
Save
Ask
Tour
Hide
$549,900
31 Days On Site
520 N Southridge Road NDelray Beach, FL 33444
For Sale|Single Family Residence|Active Under Contract
4
Beds
2
Total Baths
2
Full Baths
1,464
SqFt
$376
/SqFt
2007
Built
Subdivision:
SOUTHRIDGE
County:
Palm Beach
Due to the health concerns created by Coronavirus we are offering personal 1-1 online video walkthough tours where possible.
Call Now: 561-929-1770
Is this the listing for you? We can help make it yours.
561-929-1770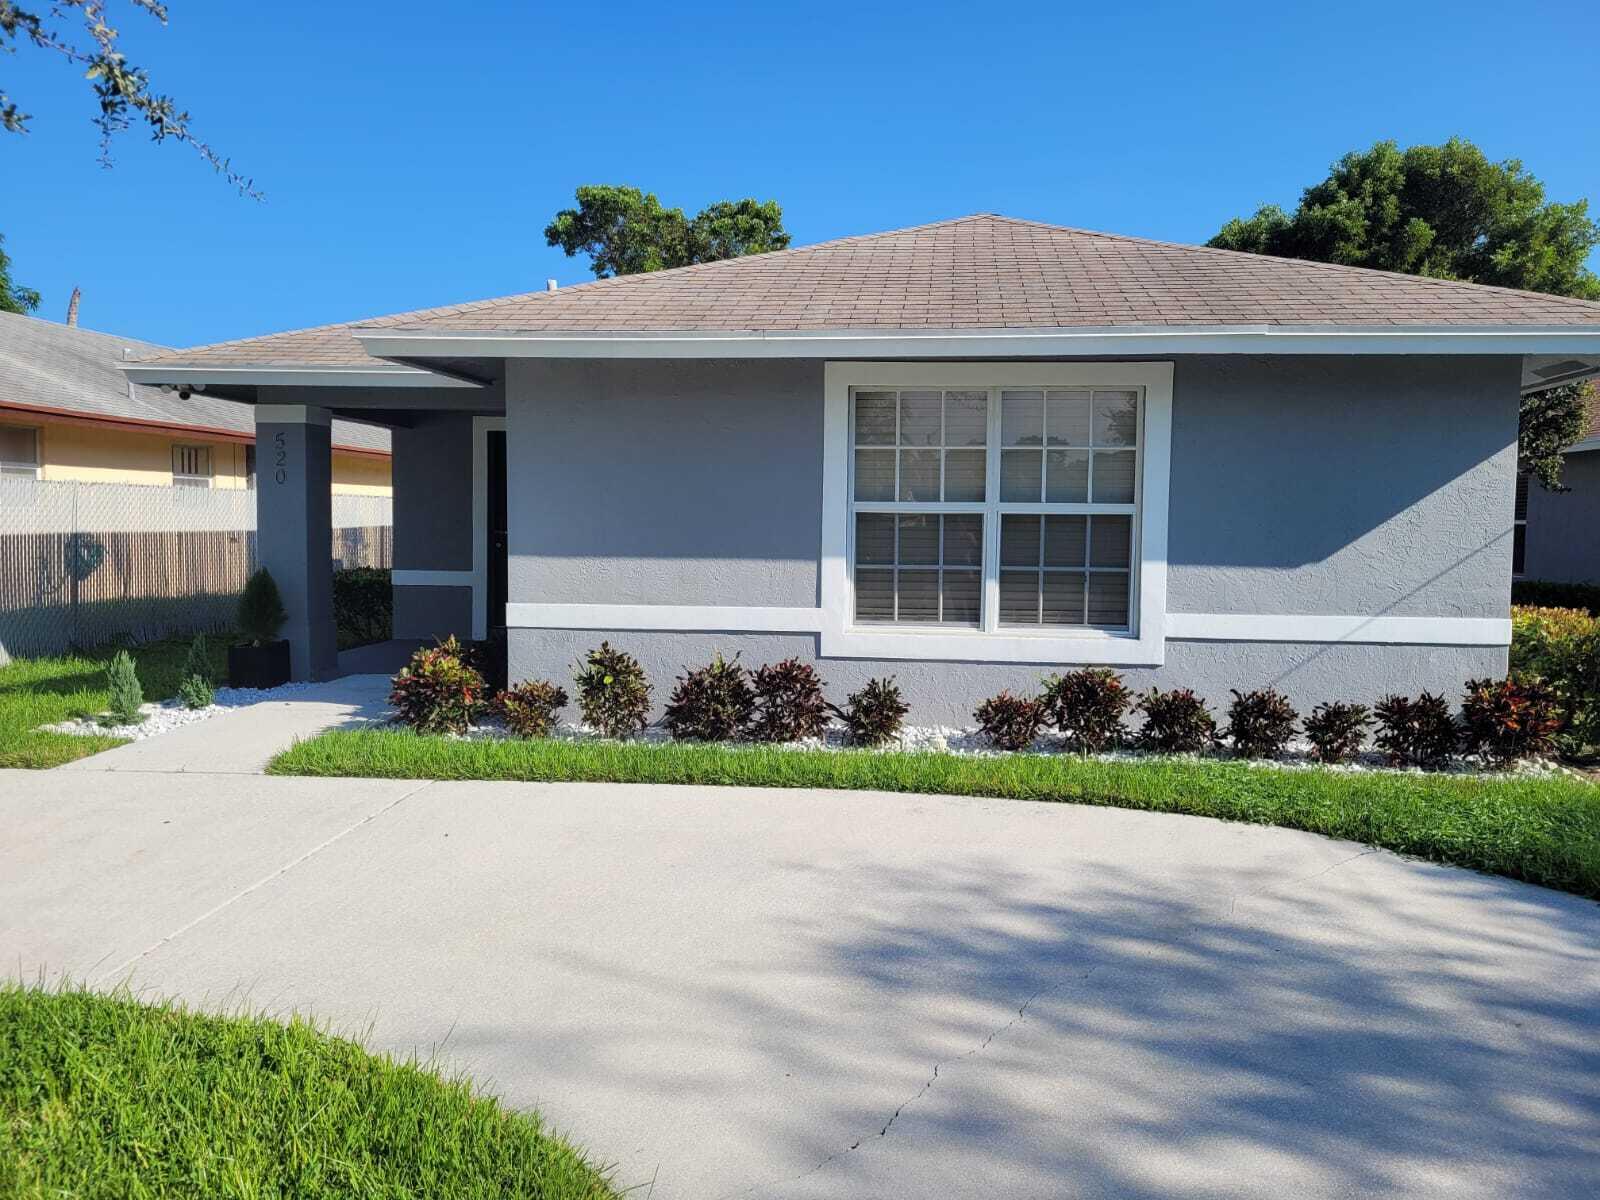
Save
Ask
Tour
Hide
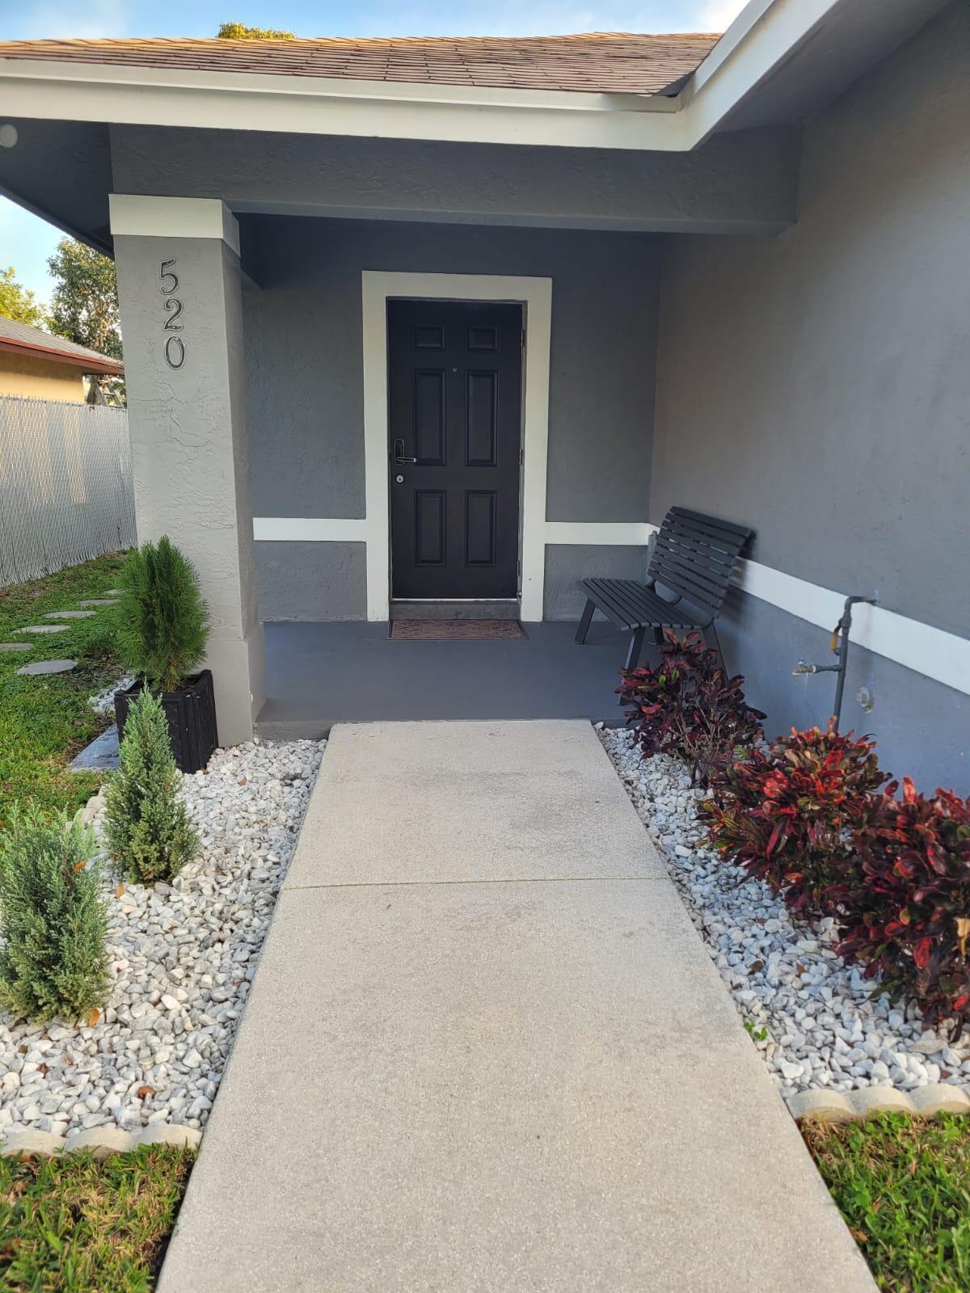
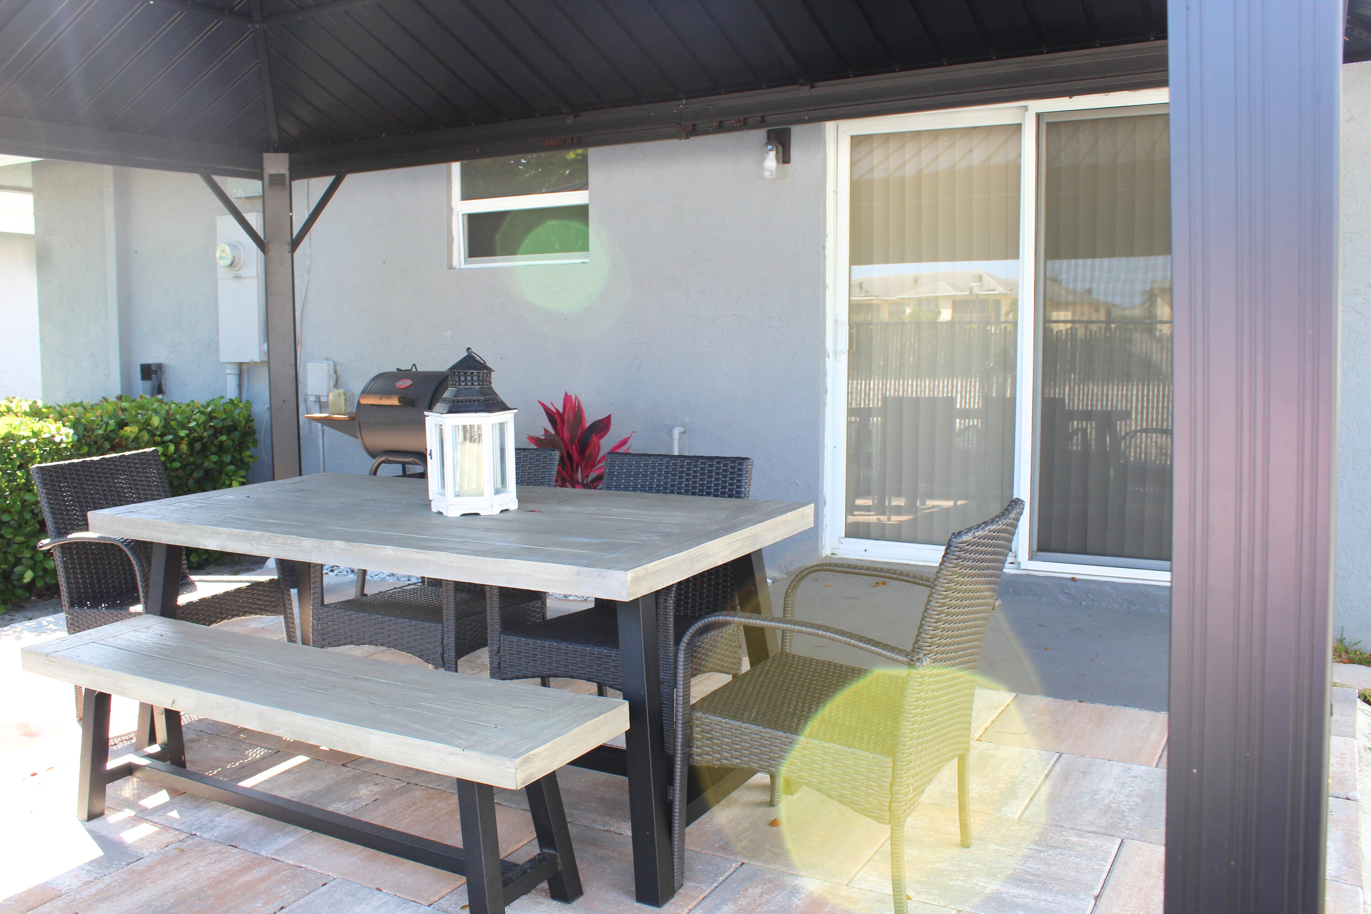
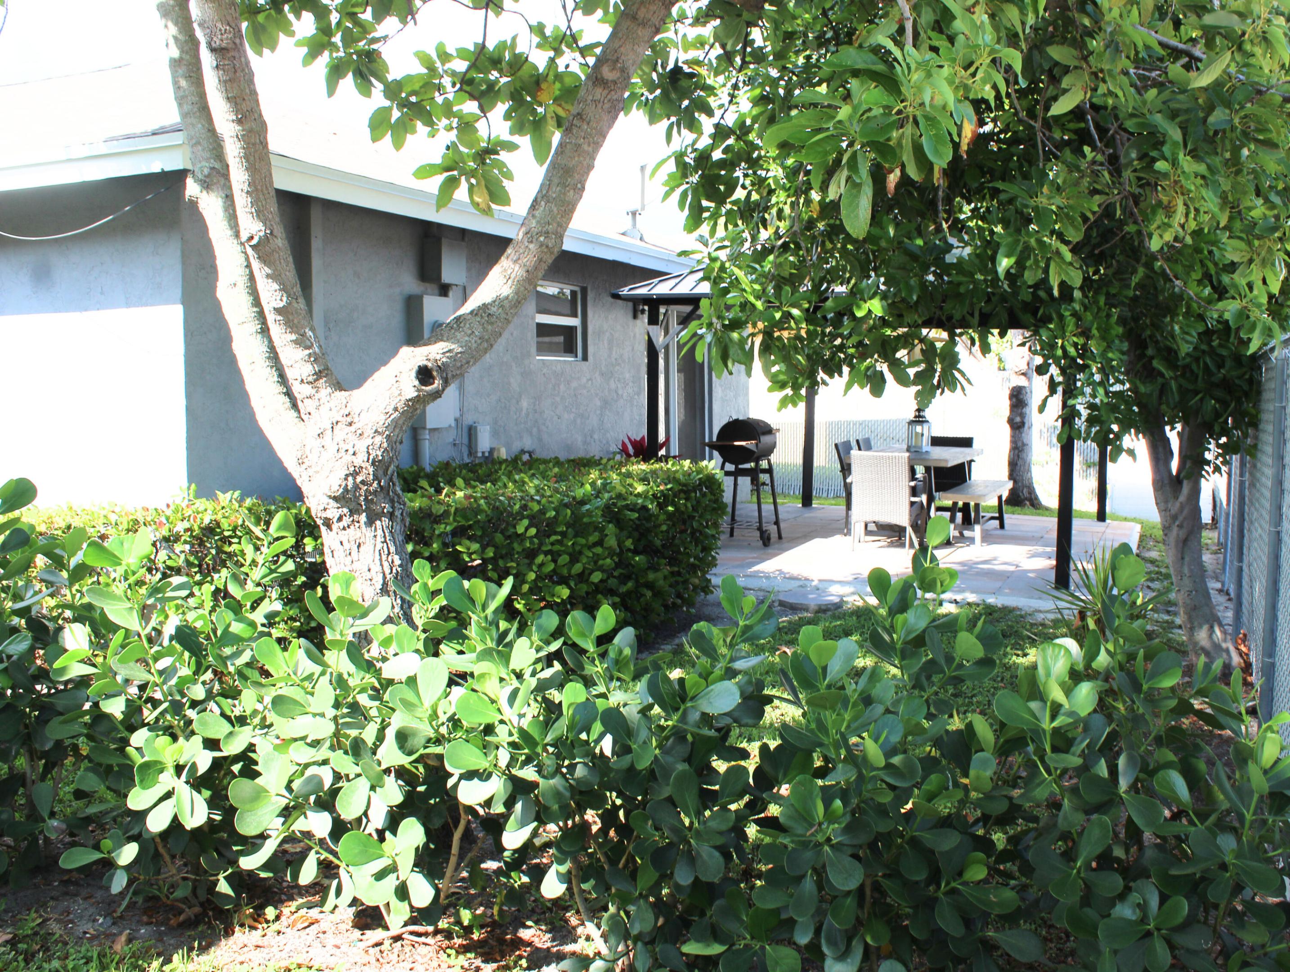
Here is your chance to own a single family home in the well sort after neighborhood of Delray Beach with no HOA! Great location, approximately 5 mins from the beach & 5 mins from Atlantic blvd and close to I95. This home is equipped with hurricane impact windows & door. Great home for first time home buyers as well as investors. Currently rented , tenants moving out in June! Need 24hrs for showing! Washer & dryer not included in the sale.
Save
Ask
Tour
Hide
Listing Snapshot
Price
$549,900
Days On Site
31 Days
Bedrooms
4
Inside Area (SqFt)
1,464 sqft
Total Baths
2
Full Baths
2
Partial Baths
N/A
Lot Size
0.12 Acres
Year Built
2007
MLS® Number
B26021627
Status
Active Under Contract
Property Tax
$7,401.49
HOA/Condo/Coop Fees
N/A
Sq Ft Source
Public Records
Friends & Family
Recent Activity
| 3 weeks ago | Status changed to Active Under Contract | |
| a month ago | Listing first seen on site | |
| a month ago | Listing updated with changes from the MLS® |
General Features
Acres
0.12
Direction Faces
North
Levels
One
Number Of Stories
1
Parking
ConcreteDriveway
Parking Spaces
2
Pets
Yes
Property Sub Type
Single Family Residence
Sewer
Public Sewer
Special Circumstances
Standard
SqFt Total
1518
Utilities
Electricity AvailableSewer AvailableWater Available
Water Source
Public
Zoning
R-1-A (city)
Interior Features
Appliances
DishwasherElectric RangeElectric Water HeaterDisposalMicrowaveRangeWater Heater
Cooling
Central Air
Flooring
Ceramic Tile
Furnished
Unfurnished
Heating
Central
Interior
Walk-In Closet(s)
Laundry Features
InsideLaundry Closet
Main Level Bedrooms
1
Kitchen
Dimensions - 11 X 13Area - 143
Laundry
Living Room
Dimensions - 20 X 14Area - 280
PrimaryBedroom
Dimensions - 14 X 20Area - 280
Save
Ask
Tour
Hide
Exterior Features
Construction Details
Block
Exterior
None
Roof
Shingle
Community Features
Accessibility Features
Accessible Kitchen AppliancesAccessible Full BathAccessible BedroomAccessible Common AreaAccessible ClosetsAccessible Electrical and Environmental ControlsAccessible KitchenAccessible Central Living AreaCentral Living AreaAccessible Hallway(s)
Financing Terms Available
CashConventionalFHAVA Loan
MLS Area
4480
Schools
School District
Unknown
Elementary School
Pine Grove
Middle School
Carver Community
High School
Atlantic
Listing courtesy of United Realty Group, Inc

All listings featuring the BMLS logo are provided by BeachesMLS, Inc. This information is not verified for authenticity or accuracy and is not guaranteed. Copyright © 2026 BeachesMLS, Inc. (a Flex MLS feed)
Last checked: 2026-05-30 05:38 PM UTC
All listings featuring the BMLS logo are provided by BeachesMLS, Inc. This information is not verified for authenticity or accuracy and is not guaranteed. Copyright © 2026 BeachesMLS, Inc. (a Flex MLS feed)
Last checked: 2026-05-30 05:38 PM UTC
Neighborhood & Commute
Source: Walkscore
Disclosure: Community information and market data powered by Constellation Data Labs. Information is deemed reliable but not guaranteed.
Save
Ask
Tour
Hide
Did you know? You can invite friends and family to your search. They can join your search, rate and discuss listings with you.