Stephanie Kaufman

Properties

I AM ONE CALL OR TEXT AWAY FROM YOUR NEW HOME 561-929-1770
Boca Raton, Boynton Beach, Delray Beach, Highland Beach, Palm Beach County, Florida real estate

Save
Ask
Tour
Hide
Share
$410,000
New Listing

128 Lake Monterey Circle
Boynton Beach, FL 33426

For Sale|Townhouse|Active
3
Beds
3
Total Baths
2
Full Baths
1
Partial Bath
1,523
SqFt
$269
/SqFt
2006
Built
Subdivision:
MONTEREY BAY PUD
County:
Palm Beach

Due to the health concerns created by Coronavirus we are offering personal 1-1 online video walkthough tours where possible.
Call Now: 561-929-1770
Is this the listing for you? We can help make it yours.
561-929-1770
128 Lake Monterey Circle128 Lake Monterey Circle128 Lake Monterey Circle128 Lake Monterey Circle
Save
Ask
Tour
Hide
Share

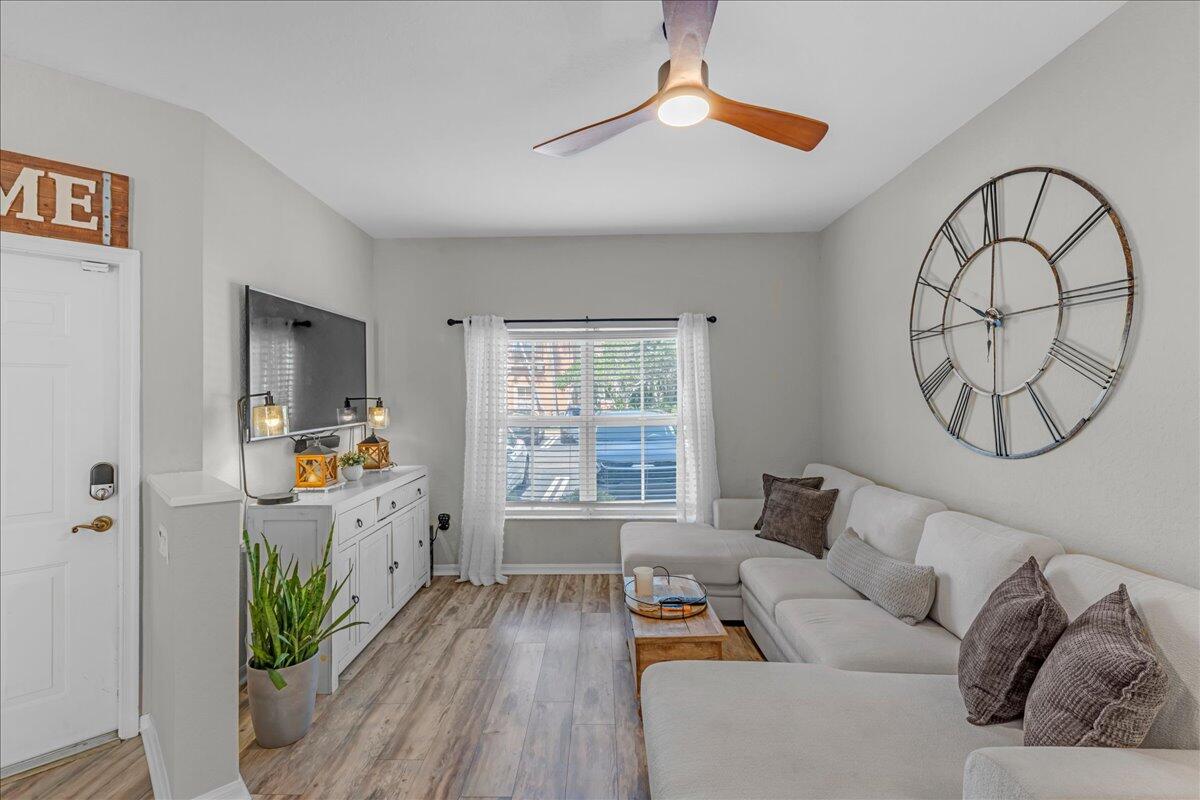
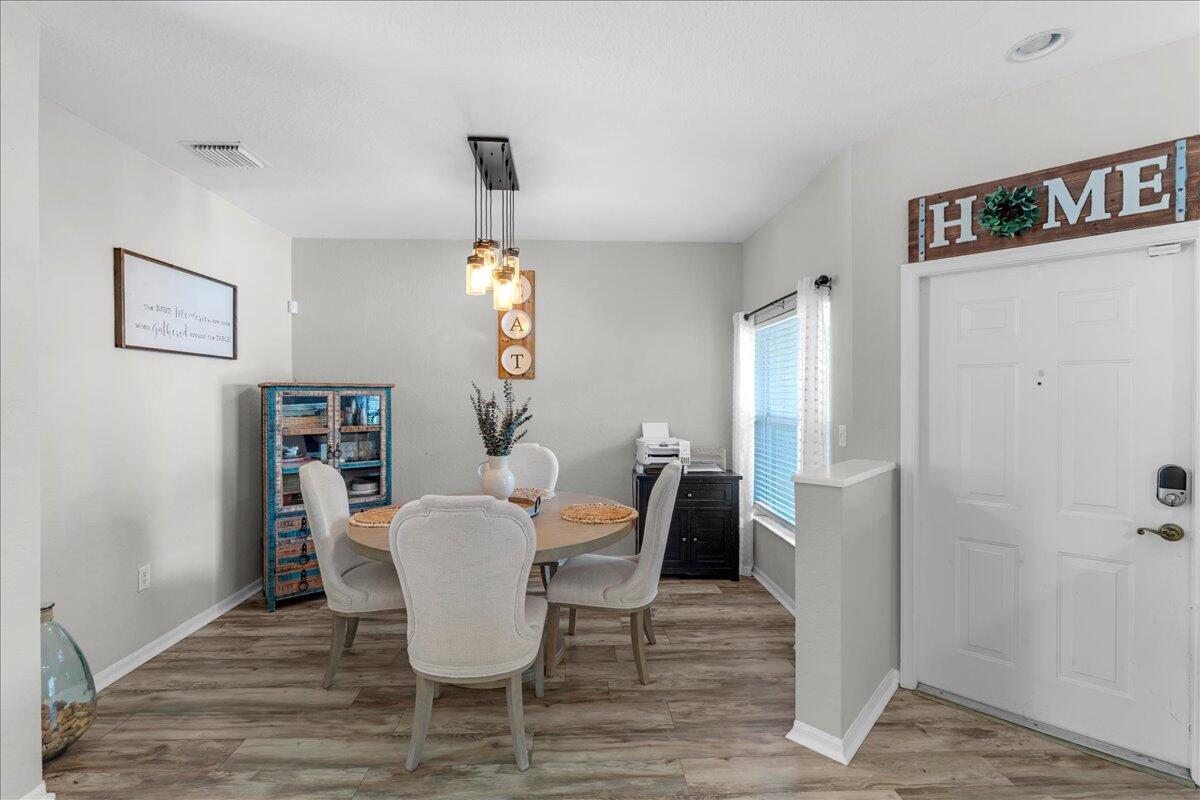
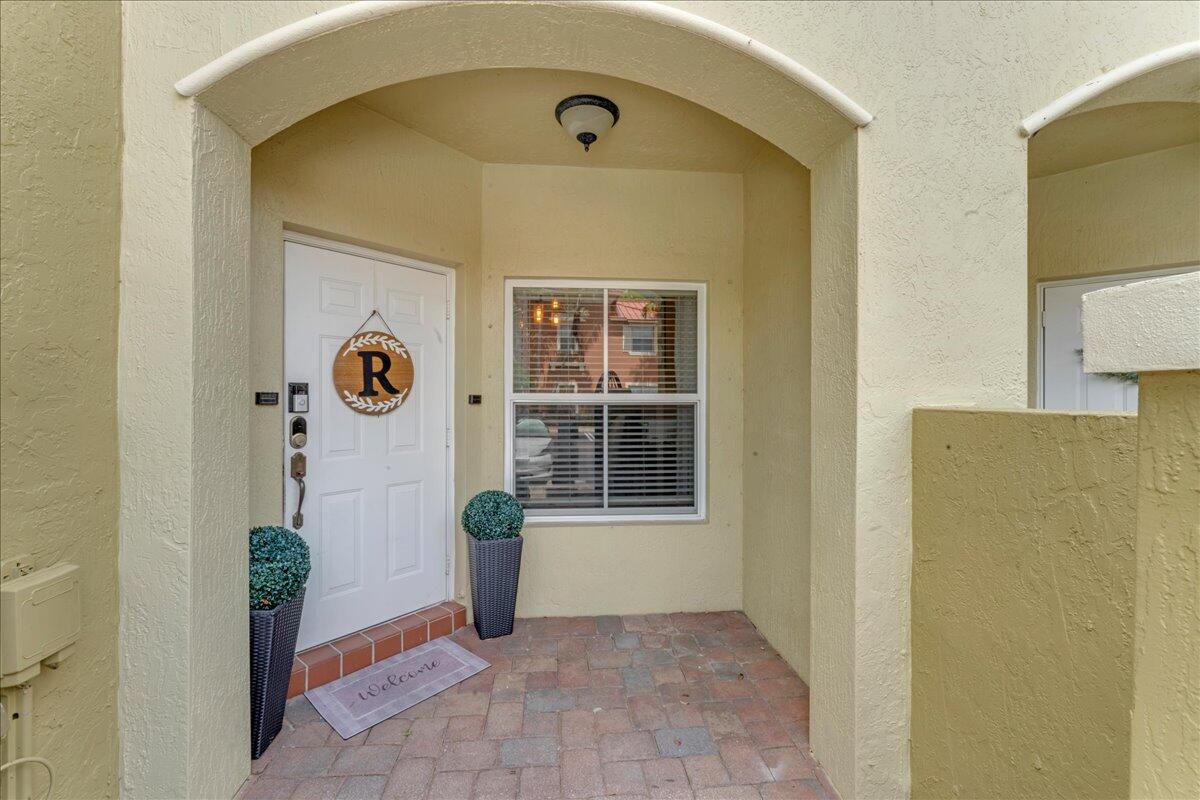
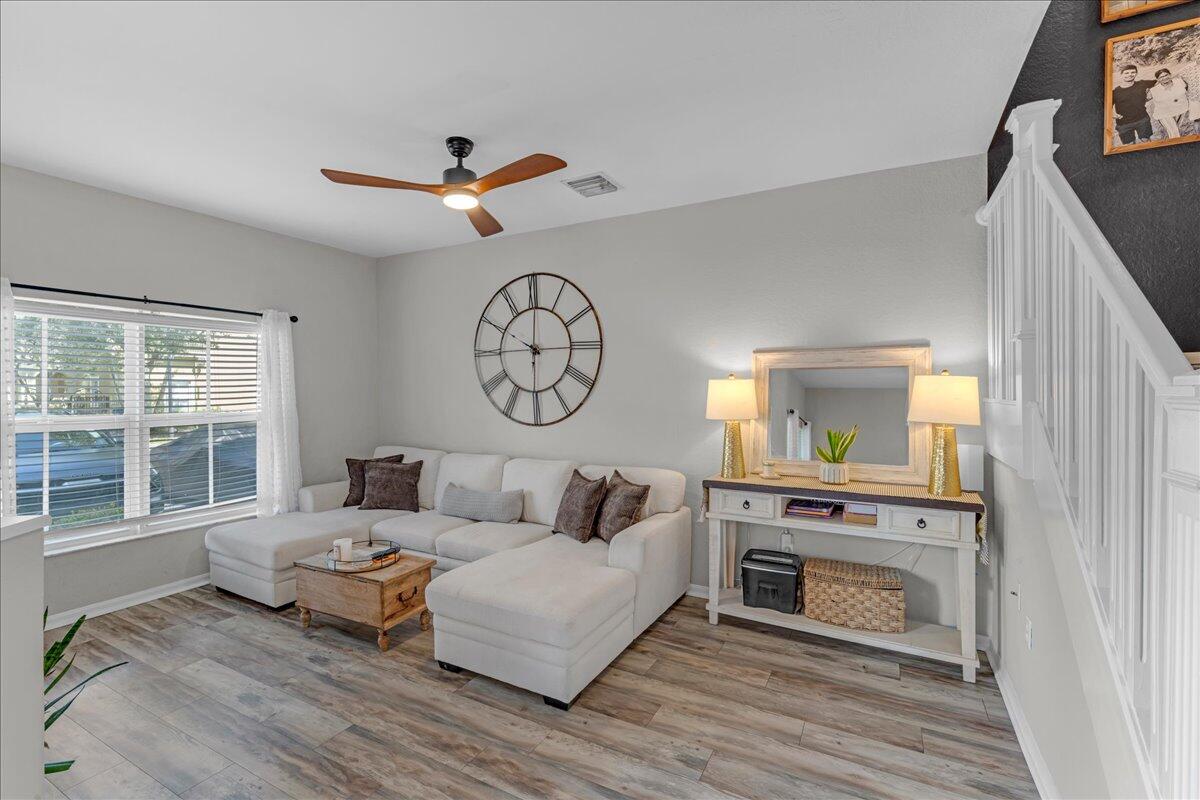
Step into a beautifully designed 3-bdrm , 2.5 bath townhouse. The heart of the home is the fully renovated kitchen, featuring modern cabinetry, sleek quartz countertops and updated smart appliances. Kitchen boasts of a dedicated wine and beer refrigerator. Upstairs three generously sized bedrooms provide peaceful retreats, including a primary suite with ample closet space and private bath. Large Category 5 high impact windows throughout the home invite sunlight. Step outside to a welcoming extended patio. Newer roof installed in 10/25. New water heater 5/26. New bathroom vanity 5/26. Newer AC in 2024. Smart washer/dryer 2/23. Energy efficient lights throughout. New energy efficient fans. Updated carbon monoxide and fire alarm sensors 5/26. EV charging port. Vinyl floors. No rental for first two years.

Save
Ask
Tour
Hide
Share
Listing Snapshot
Price 
$410,000
Days On Site 
0 Days
Bedrooms 
3
Inside Area (SqFt) 
1,523 sqft
Total Baths 
3
Full Baths 
2
Partial Baths 
1
Lot Size 
0.03 Acres
Year Built 
2006
MLS® Number 
B26032452
Status 
Active
Property Tax 
$6,310.66
HOA/Condo/Coop Fees 
$435 monthly
Sq Ft Source 
Public Records
Friends & Family
Recent Activity
16 hours agoListing first seen on site
21 hours agoListing updated with changes from the MLS®
General Features
Acres 
0.03
Direction Faces 
West
Land Lease 
No
Levels 
Two
Number Of Stories 
1
Parking 
AssignedGuestOpen
Parking Spaces 
2
Pets 
Breed RestrictionsYes
Property Sub Type 
Townhouse
Security 
Security GateGated CommunitySecurity Fence
Sewer 
Public Sewer
Special Circumstances 
Standard
SqFt Total 
1559
Style 
Other
Utilities 
Cable AvailableElectricity AvailableSewer AvailableWater Available
Water Source 
Public
Zoning 
PUD (city)
Interior Features
Appliances 
DryerDishwasherElectric RangeElectric Water HeaterDisposalIce MakerMicrowaveOvenRangeRefrigeratorWater HeaterWine RefrigeratorWasher
Cooling 
Central AirCeiling Fan(s)Electric
Flooring 
CarpetTileVinyl
Furnished 
Unfurnished
Heating 
CentralElectric
Interior 
Kitchen IslandWalk-In Closet(s)
Laundry Features 
InsideLaundry ClosetIn UnitUpper Level
Window Features 
BlindsDrapesStorm Window(s)
Kitchen 
Dimensions - 14.6 X 8.8Level - FirstArea - 128
Living Room 
Dimensions - 14.8 X 15.1Level - FirstArea - 223
PrimaryBedroom 
Dimensions - 11.9 X 12.11Level - SecondArea - 144
Save
Ask
Tour
Hide
Share
Exterior Features
Construction Details 
BlockStucco
Exterior 
Garden
Fencing 
Back YardFencedGate
Lot Features 
LandscapedGarden
Patio And Porch 
PatioPorch
Pool Features 
Association
Roof 
Metal
View 
Garden
Waterview 
Garden
Windows/Doors 
BlindsDrapesStorm Window(s)
Community Features
Association Amenities 
PoolGatedManagementMaintenancePlaygroundParking
Association Dues 
435
Building Access 
First Floor Entry
Community Features 
GatedStreet LightsSidewalks
Financing Terms Available 
CashConventionalFHAVA Loan
HOA Fee Frequency 
Monthly
MLS Area 
4440
Roads 
AsphaltPaved
Schools
School District
Unknown
Elementary School
Crosspointe
Middle School
Carver Community
High School
Atlantic
Listing courtesy of EXIT Realty Delray


All listings featuring the BMLS logo are provided by BeachesMLS, Inc. This information is not verified for authenticity or accuracy and is not guaranteed. Copyright © 2026 BeachesMLS, Inc. (a Flex MLS feed)
Last checked: 2026-05-25 01:34 PM UTC

Neighborhood & Commute
Source: Walkscore
Disclosure: Community information and market data powered by Constellation Data Labs. Information is deemed reliable but not guaranteed.
Save
Ask
Tour
Hide
Share
Skip to content