Stephanie Kaufman

Properties

I AM ONE CALL OR TEXT AWAY FROM YOUR NEW HOME 561-929-1770
Boca Raton, Boynton Beach, Delray Beach, Highland Beach, Palm Beach County, Florida real estate

Save
Ask
Tour
Hide
Share
$1,639,000
9 Days On Site

10135 Emerson Street
Parkland, FL 33076

For Sale|Single Family Residence|Active
4
Beds
4
Total Baths
3
Full Baths
1
Partial Bath
2,895
SqFt
$566
/SqFt
2012
Built
Subdivision:
PARKLAND GOLF AND COUNTRY CLUB
County:
Broward

Due to the health concerns created by Coronavirus we are offering personal 1-1 online video walkthough tours where possible.
Call Now: 561-929-1770
Is this the listing for you? We can help make it yours.
561-929-1770
10135 Emerson Street10135 Emerson Street10135 Emerson Street10135 Emerson Street
Save
Ask
Tour
Hide
Share

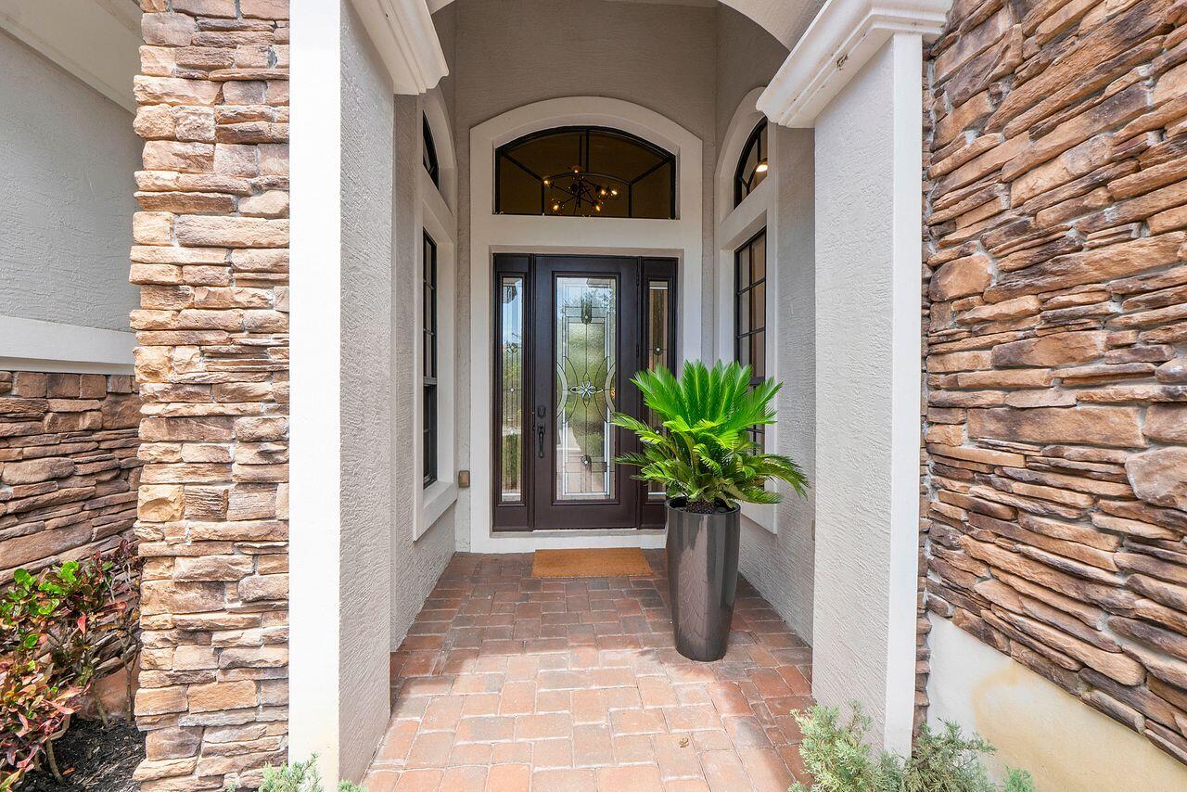
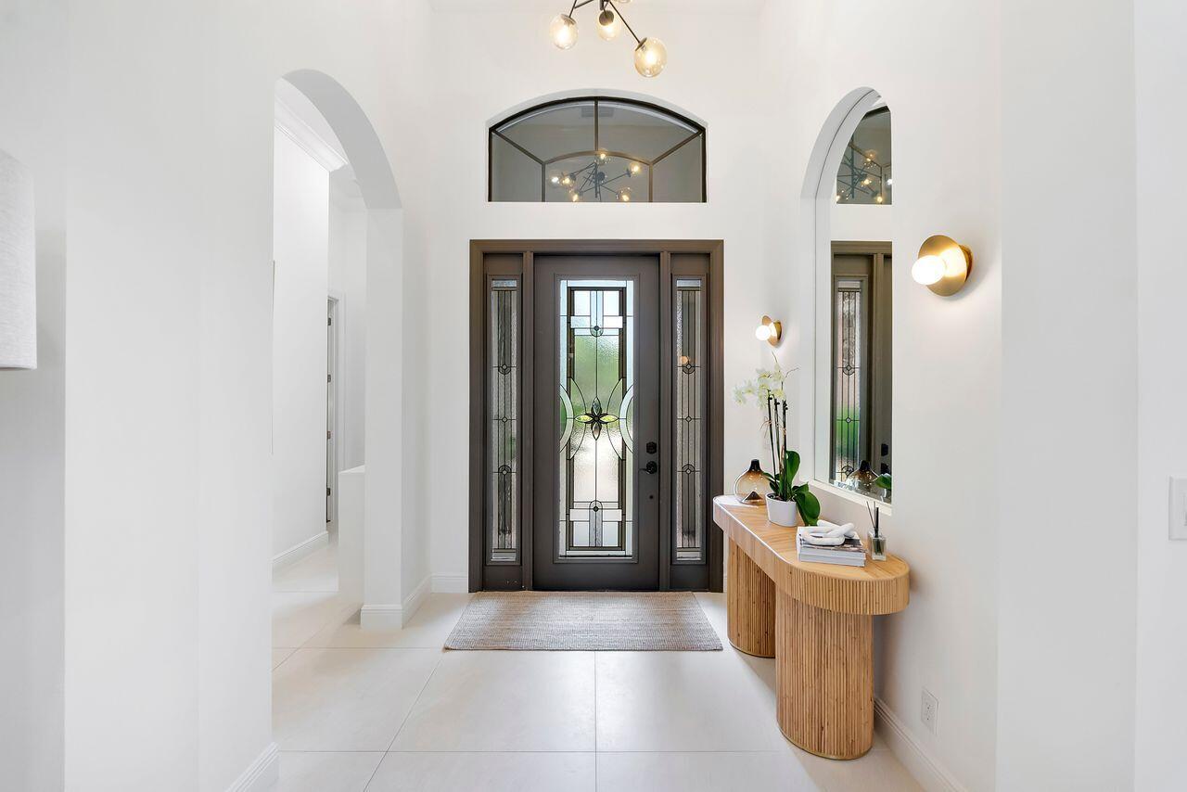
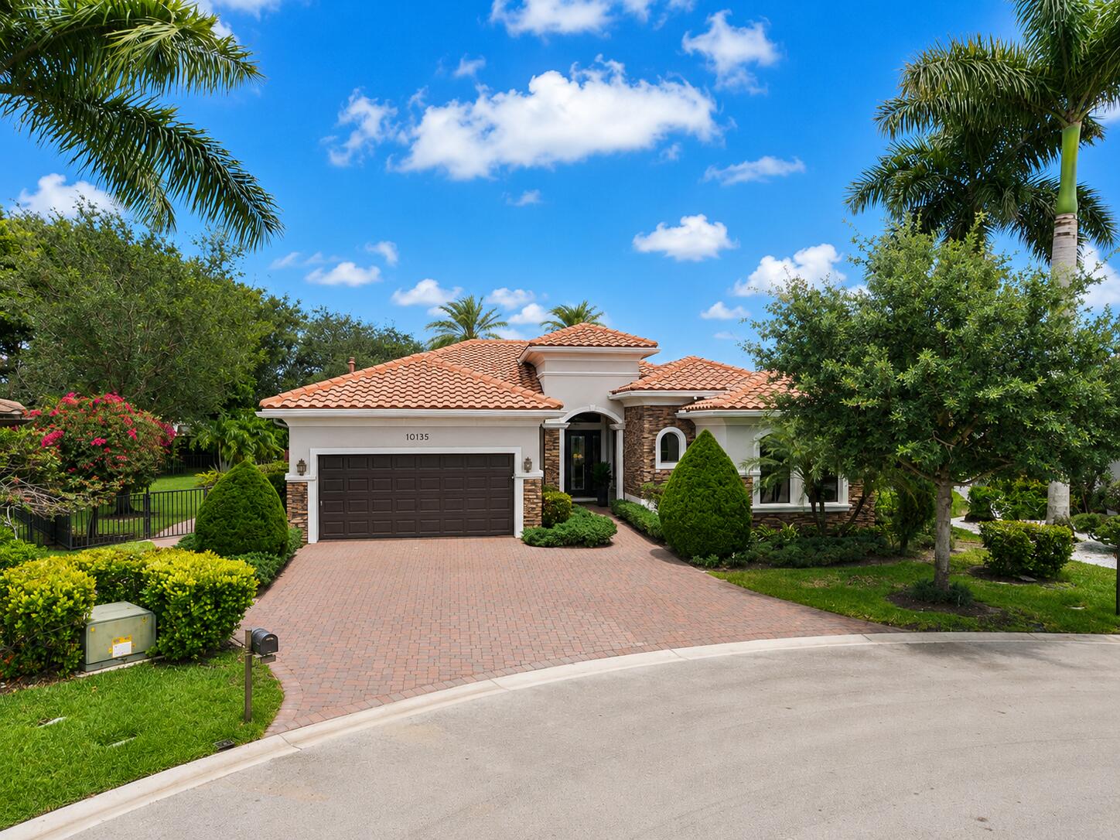
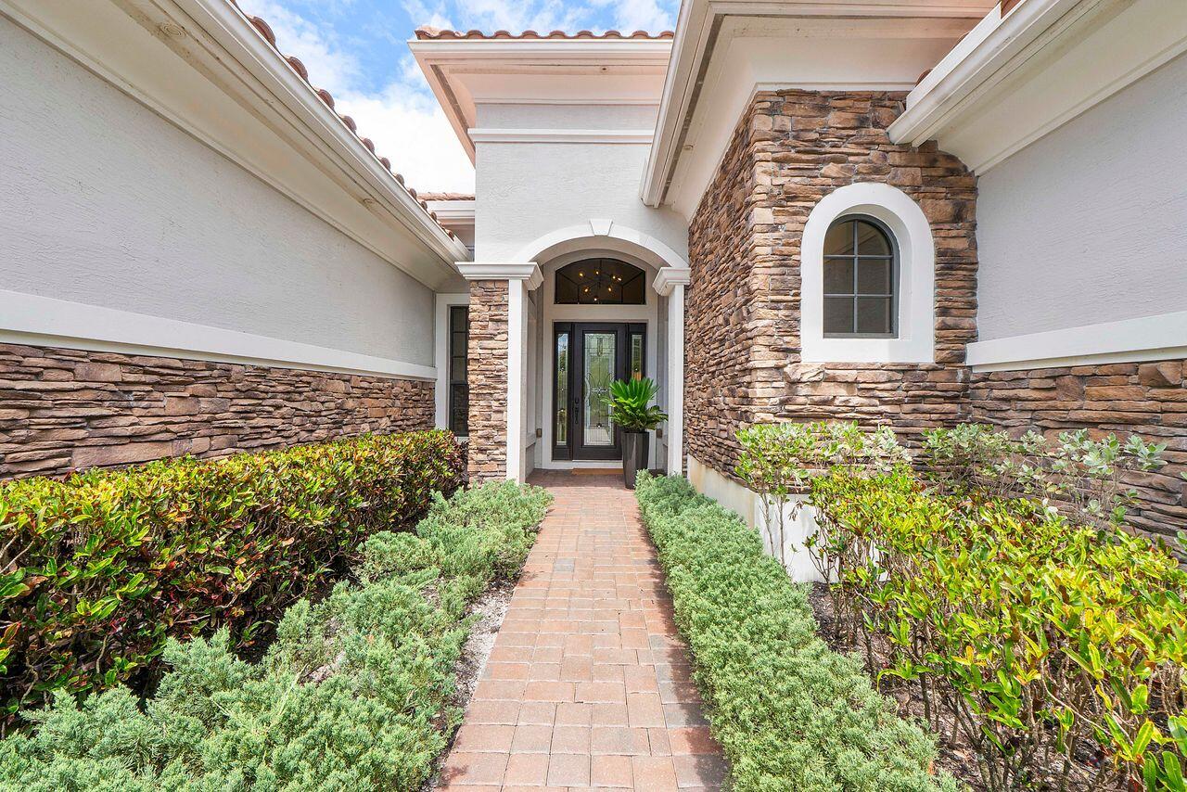
Beautifully updated one-story home in prestigious PGCC on oversized pie-shaped cul-de-sac lot with spectacular water & golf views overlooking the 13th fairway. This 4BD/3.5BA home features a triple-split floor plan, volume ceilings, formal living and dining rooms, hardwood flooring & oversized 32x32 porcelain tile. The expanded gourmet kitchen has been beautifully renovated with quartz countertops, updated cabinetry, floating shelves, designer hood, & brand-new high-end appliances including Sub-Zero refrigerator, Bosch double ovens & dishwasher, wine fridge & gas stove. Resort-style backyard with saltwater pool, sun shelf, outdoor shower, & AquaCal pool heater/chiller. Additional upgrades, renovated baths, updated lighting and & fixtures, newer AC's & hot water heater, full home generator.

Save
Ask
Tour
Hide
Share
Listing Snapshot
Price 
$1,639,000
Days On Site 
9 Days
Bedrooms 
4
Inside Area (SqFt) 
2,895 sqft
Total Baths 
4
Full Baths 
3
Partial Baths 
1
Lot Size 
0.37 Acres
Year Built 
2012
MLS® Number 
B26032531
Status 
Active
Property Tax 
$26,453.69
HOA/Condo/Coop Fees 
$1,163 monthly
Sq Ft Source 
Public Records
Friends & Family
Recent Activity
5 days agoStatus changed to Active
6 days agoListing updated with changes from the MLS®
a week agoListing first seen on site
General Features
Acres 
0.37
Attached Garage 
Yes
Direction Faces 
Northwest
Garage 
Yes
Garage Spaces 
2
Levels 
One
Number Of Stories 
1
Parking 
AttachedDrivewayGarageGarage Door Opener
Parking Spaces 
5
Pets 
Breed RestrictionsYes
Property Sub Type 
Single Family Residence
Security 
Gated with GuardGated CommunitySmoke Detector(s)Security Guard
Sewer 
Public Sewer
Special Circumstances 
Standard
SqFt Total 
3628
Style 
Mediterranean
Utilities 
Cable AvailableElectricity AvailableWater Available
Water Source 
Public
Zoning 
PRD
Interior Features
Appliances 
CooktopDryerDishwasherGas CooktopDisposalIce MakerMicrowaveOvenRefrigeratorWine RefrigeratorWasher
Cooling 
Ceiling Fan(s)Electric
Flooring 
TileHardwood
Heating 
CentralElectric
Interior 
Breakfast BarEntrance FoyerHigh CeilingsKitchen IslandPantrySoaking TubWalk-In Closet(s)Bar
Main Level Bedrooms 
4
Window Features 
Blinds
Kitchen 
Living Room 
PrimaryBedroom 
Save
Ask
Tour
Hide
Share
Exterior Features
Construction Details 
BlockStucco
Exterior 
Outdoor Shower
Fencing 
Back Yard
Lot Features 
Corner LotCul-De-SacOn Golf CourseWaterfront
Patio And Porch 
Patio
Pool Features 
HeatedSalt WaterAssociationPrivate
Private Pool 
Yes
Roof 
BarrelTile
View 
Golf CourseWater
Waterfront 
Yes
Waterview 
Golf CourseWater
Windows/Doors 
Blinds
Community Features
Association Amenities 
PoolBasketball CourtClubhouseFitness CenterGolf CoursePlaygroundSaunaSpa/Hot TubTennis Court(s)
Association Dues 
1163
Community Features 
GatedStreet Lights
Financing Terms Available 
CashConventional
HOA Fee Frequency 
Monthly
MLS Area 
3614
Schools
School District
Unknown
Elementary School
Heron Heights
Middle School
Westglades
High School
Marjory Stoneman Douglas
Listing courtesy of Coldwell Banker Realty


All listings featuring the BMLS logo are provided by BeachesMLS, Inc. This information is not verified for authenticity or accuracy and is not guaranteed. Copyright © 2026 BeachesMLS, Inc. (a Flex MLS feed)
Last checked: 2026-05-31 01:53 AM UTC

Neighborhood & Commute
Source: Walkscore
Disclosure: Community information and market data powered by Constellation Data Labs. Information is deemed reliable but not guaranteed.
Save
Ask
Tour
Hide
Share
Skip to content