
17545 Middlebrook WayBoca Raton, FL 33496
Due to the health concerns created by Coronavirus we are offering personal 1-1 online video walkthough tours where possible.
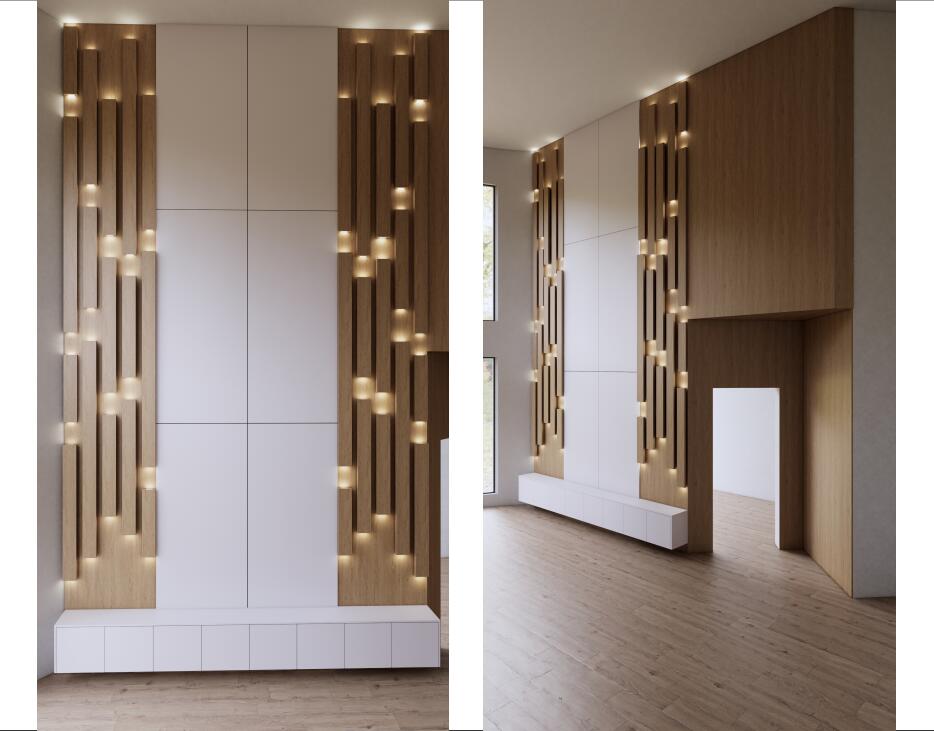
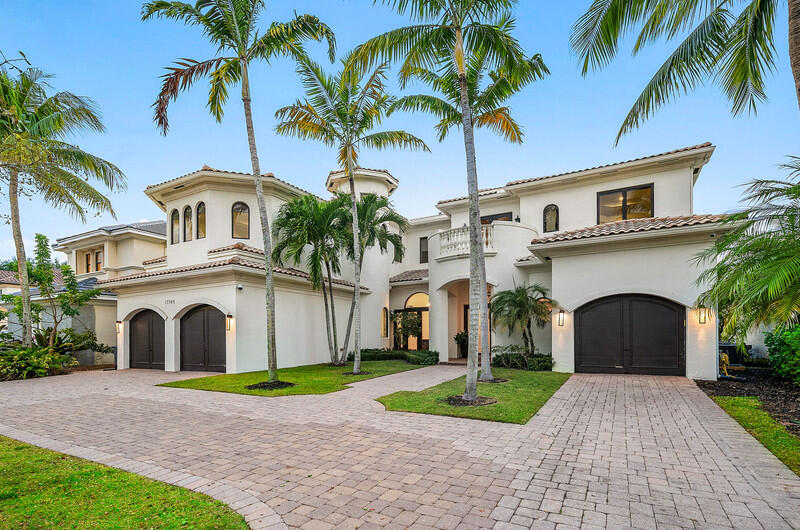
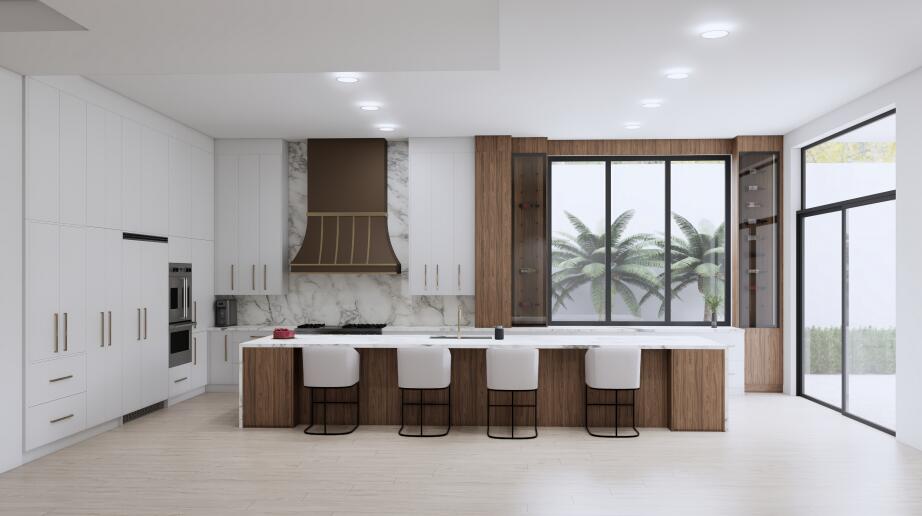
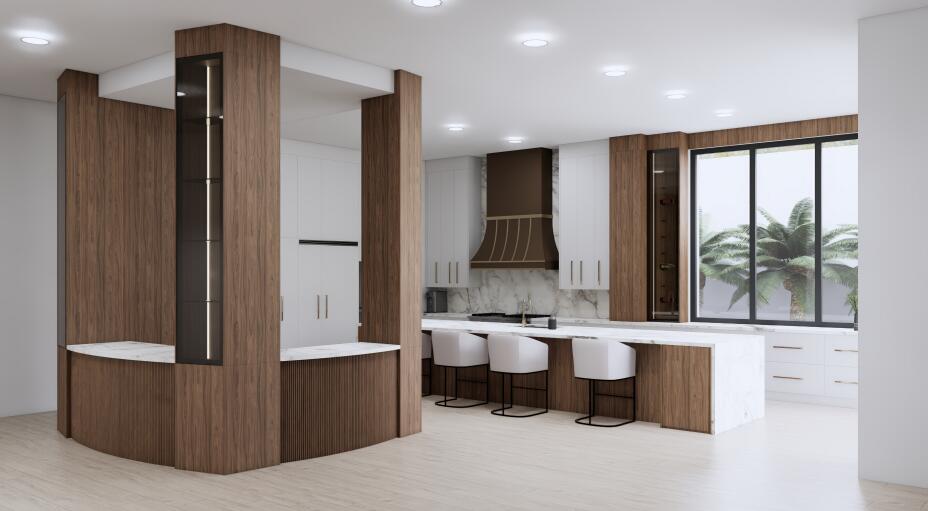
Presenting one of the most exceptional offerings within The Oaks at Boca Raton, the coveted Dominique model is celebrated for its grand scale, timeless architecture, and unparalleled livability. Masterfully reimagined by a licensed master luxury builder with uncompromising attention to detail, this extraordinary estate showcases designer finishes, state-of-the-art upgrades, and a level of craftsmanship rarely seen in today's market. Designed for both elevated entertaining and effortless everyday living, the residence has undergone a comprehensive top-to-bottom renovation with no expense spared. Significant capital improvements provide both luxury and peace of mind, including hurricane-impact windows and doors, new roof in 2026, and a fully customized outdoor living experience, new marble paver driveway, gutters and so much more. The backyard has been transformed into a private resort-inspired retreat. A completely renovated pool and patio feature a new Diamond Brite finish and designer tile, porcelain pavers, refined turf landscaping, and a custom-built outdoor kitchen with integrated grilling station—creating the ultimate setting for sophisticated entertaining or tranquil relaxation. Inside, every detail has been thoughtfully curated. The newly designed chef's kitchen is a true showpiece, featuring custom cabinetry, premium appliances, a French-door Viking oven, and a bespoke built-in banquet seating area that seamlessly blends warmth and functionality. Elegant custom wall paneling, designer wall coverings, blackout shades, decorative plaster detailing, and grand statement chandeliers elevate the interiors throughout. A dramatic custom staircase serves as a striking architectural centerpiece, leading to a state-of-the-art home theater complete with immersive twilight ceiling design for an unparalleled cinematic experience. The enhanced floor plan offers expansive living spaces flooded with natural light, while Tier 1 Select & Better engineered hardwood flooring and fully redesigned spa-inspired bathrooms further reflect the home's refined aesthetic. Mahagony elevator located adjacent to the laundry up and laundry down enhances the functionality of the home with easy living. Residents of The Oaks at Boca Raton enjoy an unrivaled country club lifestyle centered around a magnificent clubhouse with fine dining, resort-style spa services, a state-of-the-art fitness center, and one of Boca Raton's premier tennis and pickleball programs featuring Har-Tru clay courts, professional instruction, leagues, and vibrant social events. This is a rare opportunity to acquire one of The Oaks' signature estates—where scale, sophistication, and luxury living converge in one of Boca Raton's most prestigious gated communities.
| 3 days ago | Status changed to Active | |
| 6 days ago | Listing updated with changes from the MLS® | |
| a week ago | Listing first seen on site |

All listings featuring the BMLS logo are provided by BeachesMLS, Inc. This information is not verified for authenticity or accuracy and is not guaranteed. Copyright © 2026 BeachesMLS, Inc. (a Flex MLS feed)
Last checked: 2026-05-31 04:39 AM UTC