
Save
Ask
Tour
Hide
$418,500
108 Days On Site
9395 Boca River CircleBoca Raton, FL 33434
For Sale|Townhouse|Active
3
Beds
3
Total Baths
2
Full Baths
1
Partial Bath
1,724
SqFt
$243
/SqFt
1988
Built
Subdivision:
Coral Lake at Boca Raton
County:
Palm Beach
Due to the health concerns created by Coronavirus we are offering personal 1-1 online video walkthough tours where possible.
Call Now: 561-929-1770
Is this the listing for you? We can help make it yours.
561-929-1770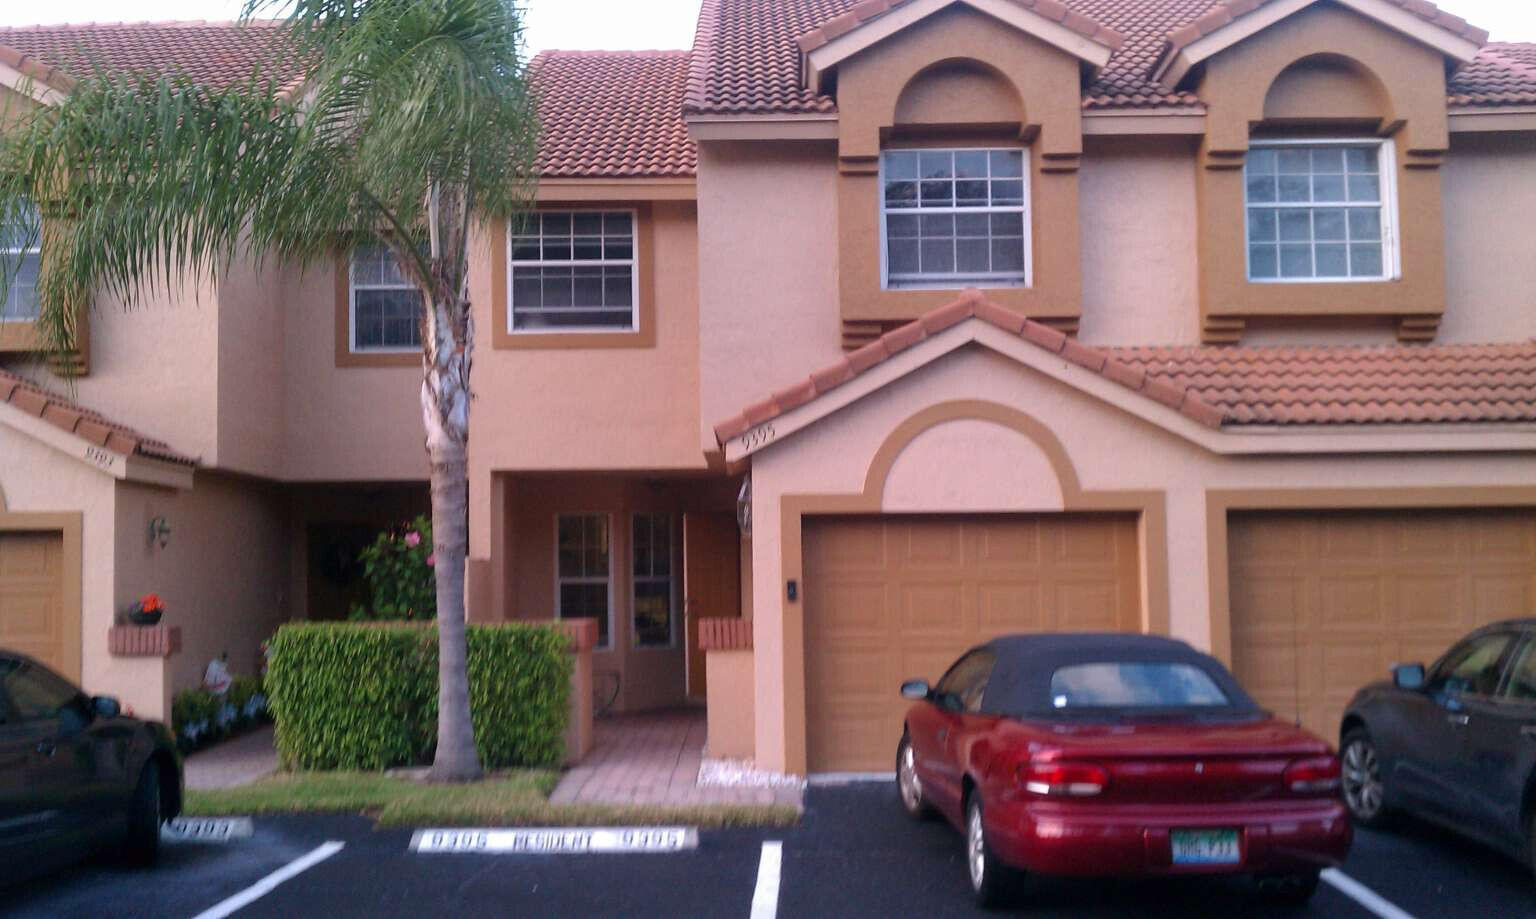
Save
Ask
Tour
Hide
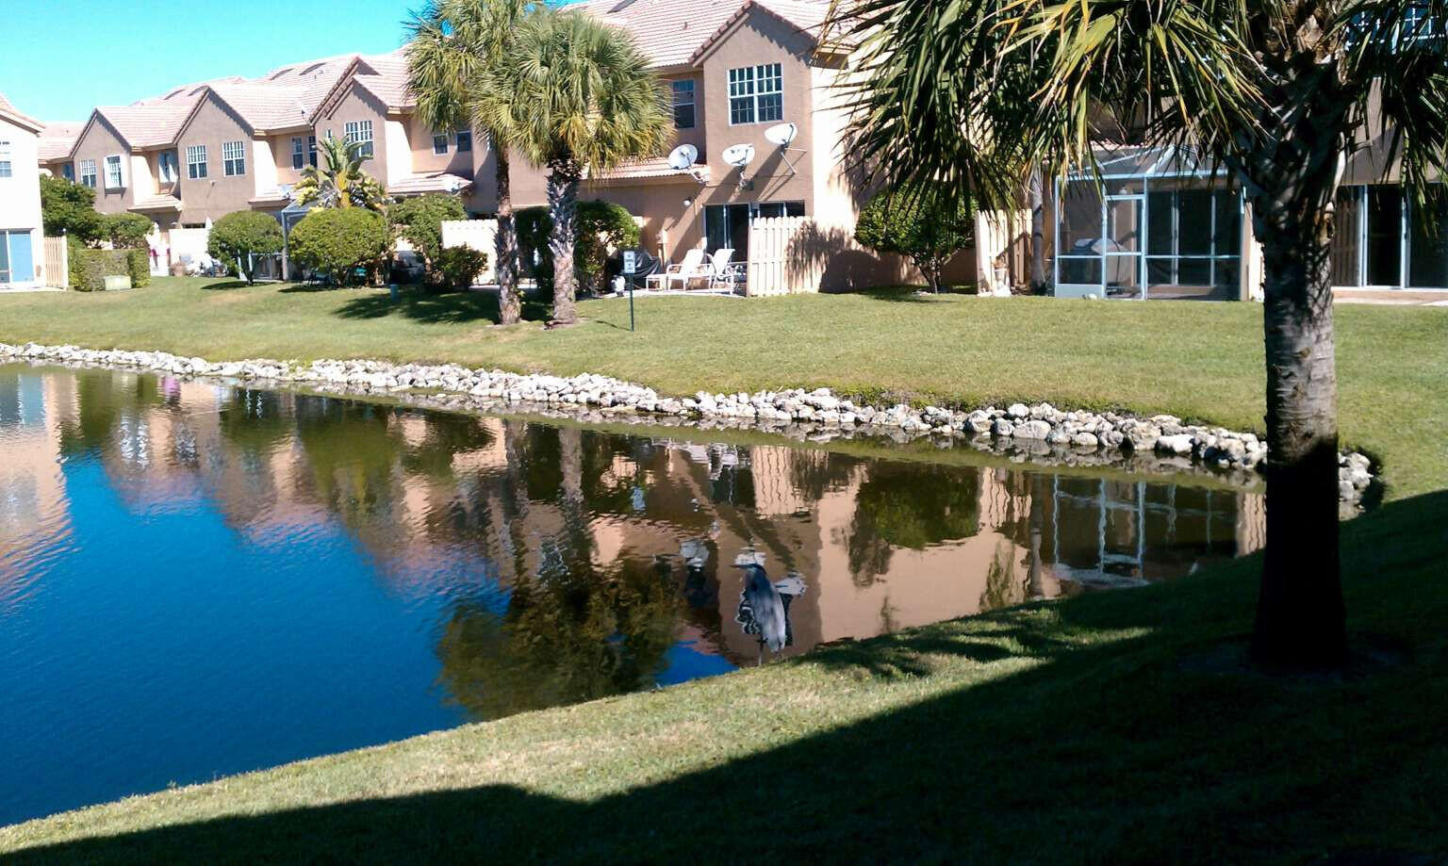
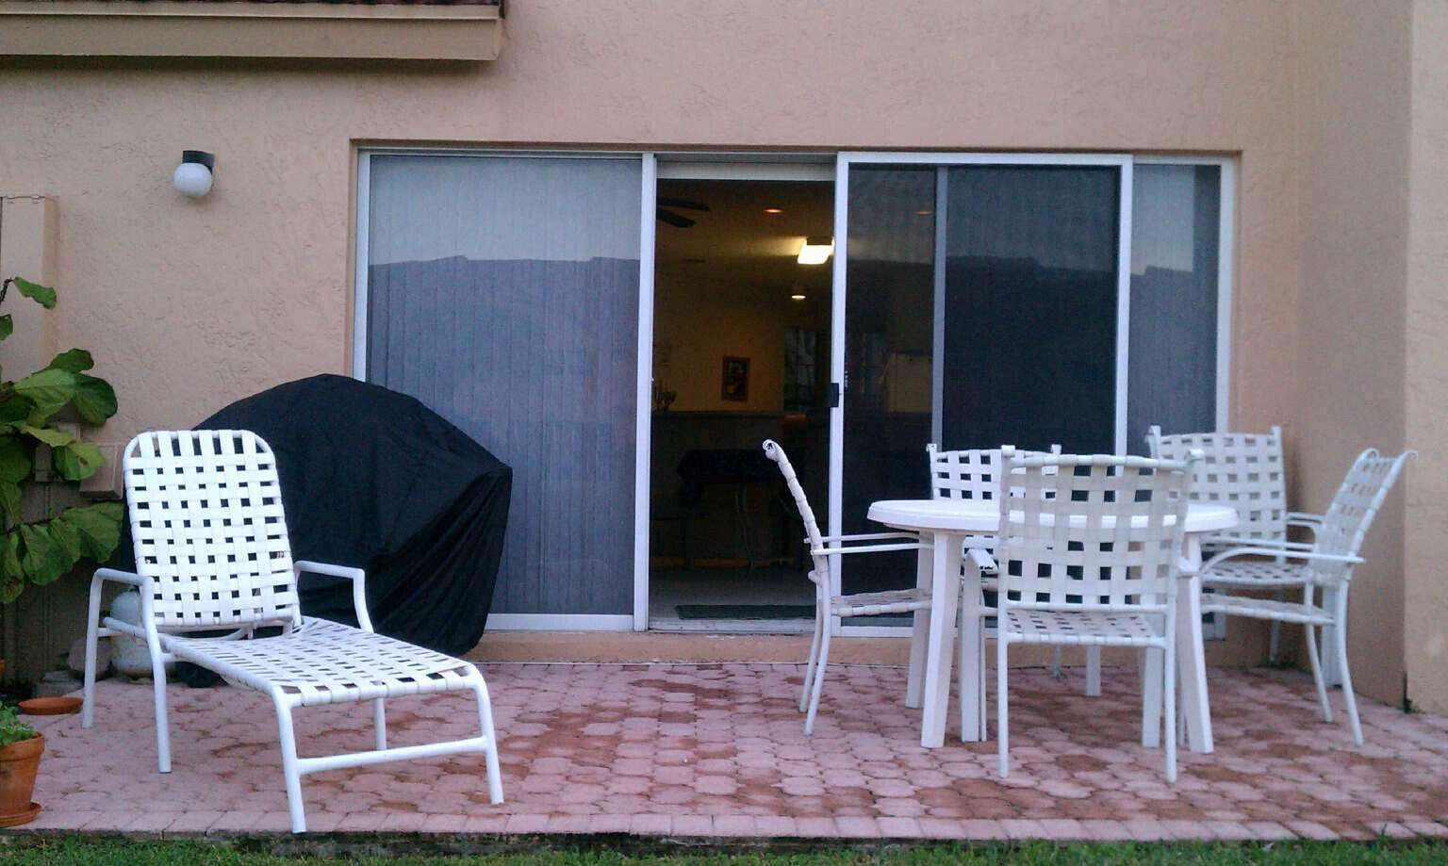
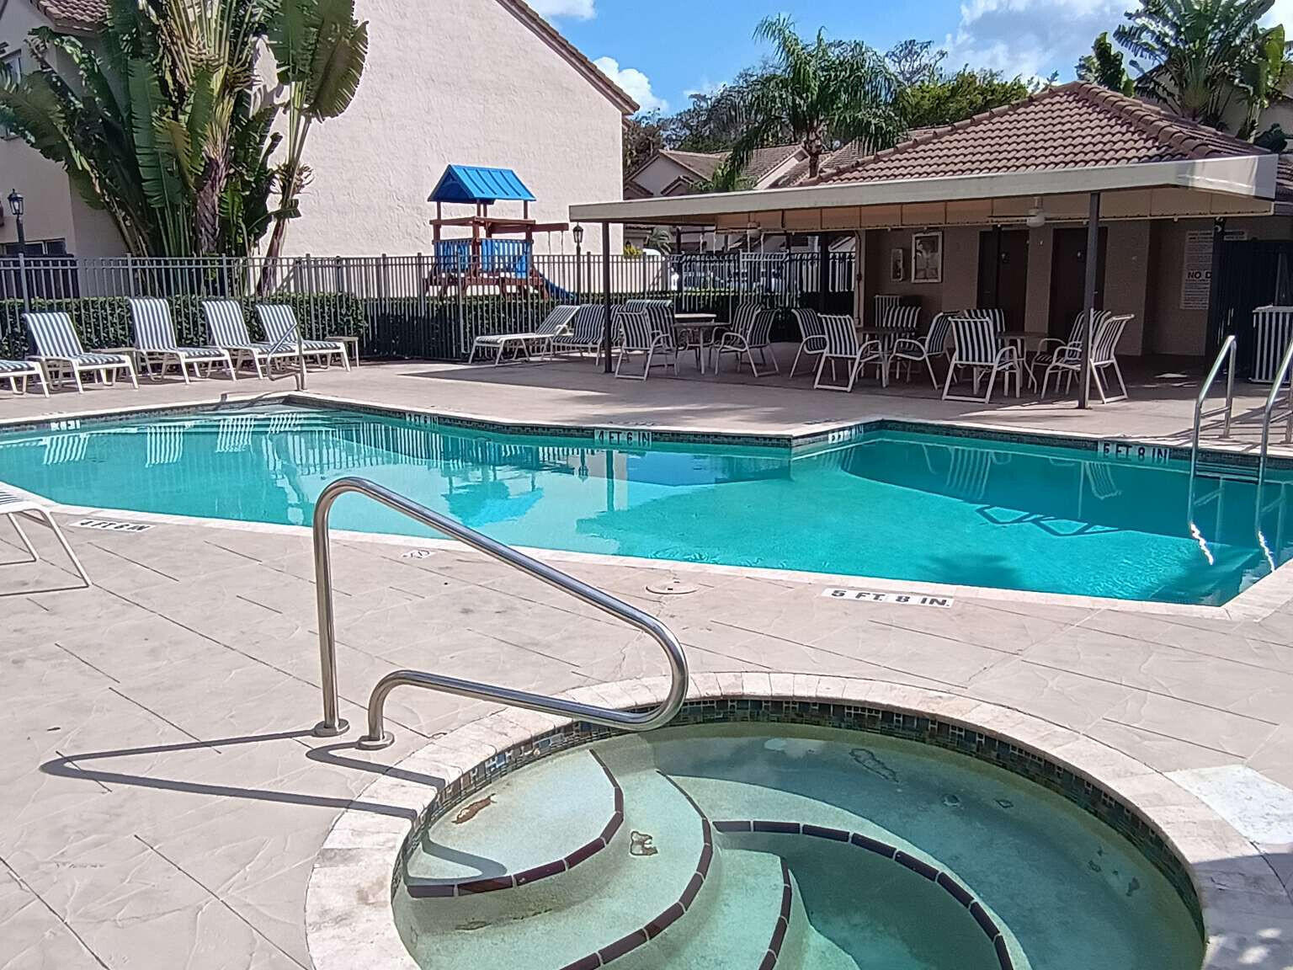
Welcome to waterfront living where you can view the wildlife while grilling burgers on your brick patio. This a small gated community where neighbors stop and talk to each other on their way to the playground, pool or jacuzzi. And if you don't want burgers tonight, walk to Uptown Boca, where you will be met with 195,000 square feet of upscale retail and restaurants. Need a hammer or a key made ? It's only a five minute walk to the Home Depot, where you will also find a Publix. The listing price reflects the status with the property in need of updates to meet your individual taste. It is move in ready.
Save
Ask
Tour
Hide
Listing Snapshot
Price
$418,500
Days On Site
108 Days
Bedrooms
3
Inside Area (SqFt)
1,724 sqft
Total Baths
3
Full Baths
2
Partial Baths
1
Lot Size
N/A
Year Built
1988
MLS® Number
F10550902
Status
Active
Property Tax
$5,963
HOA/Condo/Coop Fees
$330 monthly
Sq Ft Source
Owner
Friends & Family
Recent Activity
| 2 weeks ago | Listing updated with changes from the MLS® | |
| 2 weeks ago | Status changed to Active | |
| 4 weeks ago | Price changed to $418,500 | |
| 4 months ago | Listing first seen on site |
General Features
Attached Garage
Yes
Direction Faces
East
Garage
Yes
Garage Spaces
1
Land Lease
No
Levels
Two
Number Of Stories
2
Parking
AttachedGarageGarage Door Opener
Parking Spaces
2
Pets
Breed RestrictionsNumber LimitYes
Property Sub Type
Townhouse
Security
Gated CommunityKey Card Entry
SqFt Total
2094
Utilities
Cable Available
Zoning
residential
Interior Features
Appliances
DryerDishwasherElectric RangeElectric Water HeaterDisposalIce MakerMicrowaveRefrigeratorWater HeaterWasher
Cooling
Central AirCeiling Fan(s)Humidity Control
Flooring
CarpetCeramic Tile
Furnished
Unfurnished
Heating
Electric
Interior
PantrySoaking TubVaulted Ceiling(s)Walk-In Closet(s)
Main Level Bedrooms
3
Window Features
BlindsSkylight(s)
Bedroom 2
Dimensions - 10 X 12Level - UpperArea - 120
Bedroom 3
Dimensions - 12 X 10Level - UpperArea - 120
Kitchen
Dimensions - 18 X 10Level - MainArea - 180
Living Room
Dimensions - 22 X 18Level - MainArea - 396
PrimaryBedroom
Dimensions - 19 X 14Level - UpperArea - 266
Save
Ask
Tour
Hide
Exterior Features
Construction Details
Stucco
Lot Features
Waterfront
Patio And Porch
Patio
Pool Features
Association
View
LakeWater
Waterfront
Yes
Waterview
LakeWater
Windows/Doors
BlindsSkylight(s)
Community Features
Association Amenities
PoolPlaygroundSpa/Hot Tub
Association Dues
330
Building Access
First Floor Entry,Pantry,Skylight,Vaulted Ceilings
Community Features
Gated
Financing Terms Available
CashConventionalFHA
HOA Fee Frequency
Monthly
MLS Area
4760
Schools
School District
Unknown
Elementary School
Sunrise Park
Middle School
Eagles Landing
High School
Olympic Heights
Listing courtesy of Home Sold Realty LLC

All listings featuring the BMLS logo are provided by BeachesMLS, Inc. This information is not verified for authenticity or accuracy and is not guaranteed. Copyright © 2026 BeachesMLS, Inc. (a Flex MLS feed)
Last checked: 2026-05-26 03:40 AM UTC
All listings featuring the BMLS logo are provided by BeachesMLS, Inc. This information is not verified for authenticity or accuracy and is not guaranteed. Copyright © 2026 BeachesMLS, Inc. (a Flex MLS feed)
Last checked: 2026-05-26 03:40 AM UTC
Neighborhood & Commute
Source: Walkscore
Disclosure: Community information and market data powered by Constellation Data Labs. Information is deemed reliable but not guaranteed.
Save
Ask
Tour
Hide
Did you know? You can invite friends and family to your search. They can join your search, rate and discuss listings with you.