Stephanie Kaufman

Properties

I AM ONE CALL OR TEXT AWAY FROM YOUR NEW HOME 561-929-1770
Boca Raton, Boynton Beach, Delray Beach, Highland Beach, Palm Beach County, Florida real estate

Save
Ask
Tour
Hide
Share
$225,000
180 Days On Site

8300 Waterline Drive 201
Boynton Beach, FL 33472

For Sale|Condominium|Active
3
Beds
2
Total Baths
2
Full Baths
1,593
SqFt
$141
/SqFt
1992
Built
Subdivision:
HARBOURS AT ABERDEEN
County:
Palm Beach

Due to the health concerns created by Coronavirus we are offering personal 1-1 online video walkthough tours where possible.
Call Now: 561-929-1770
Is this the listing for you? We can help make it yours.
561-929-1770
8300 Waterline Drive 2018300 Waterline Drive 2018300 Waterline Drive 2018300 Waterline Drive 201
Save
Ask
Tour
Hide
Share

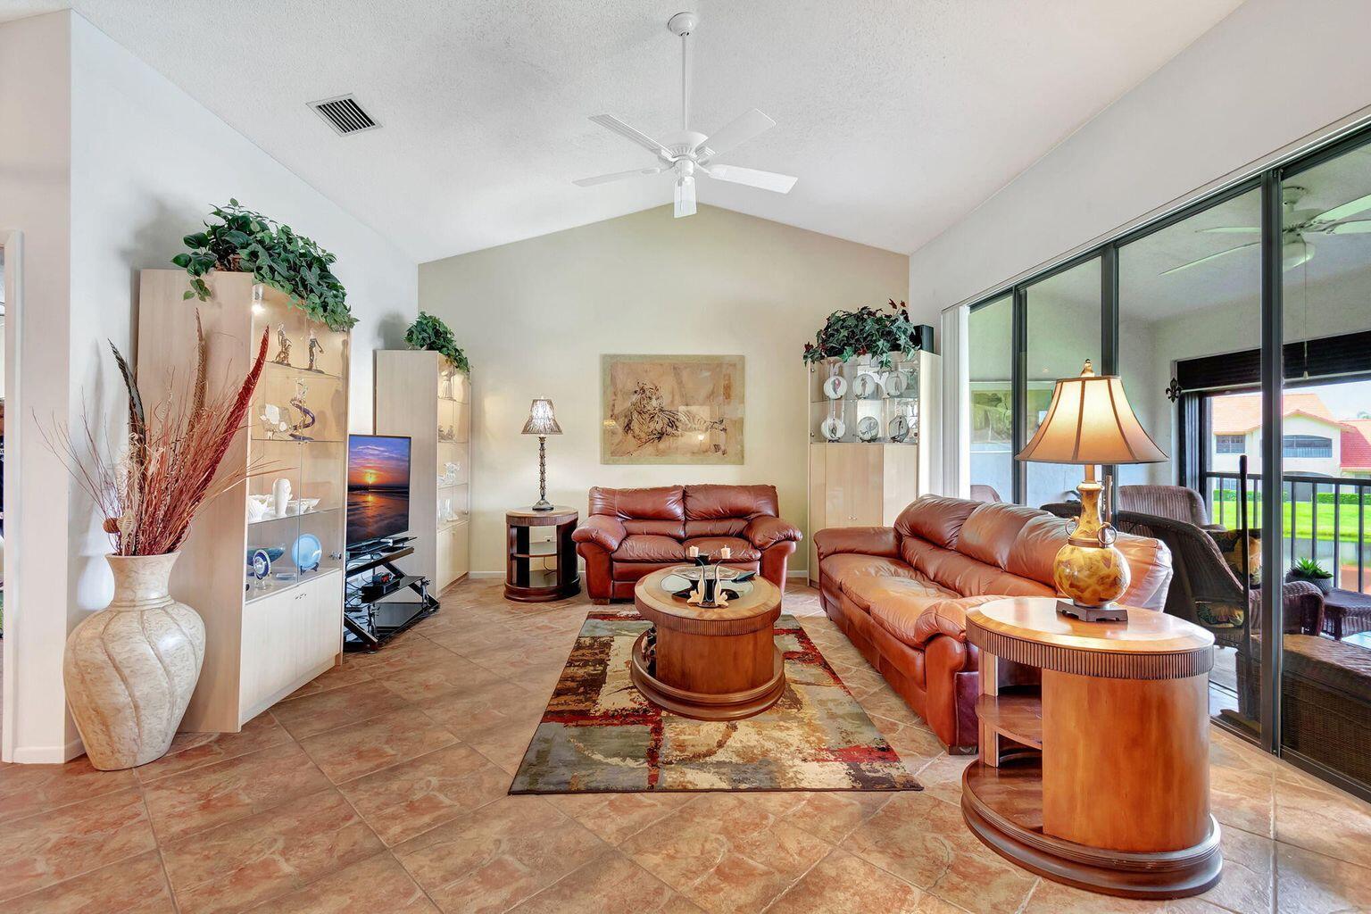
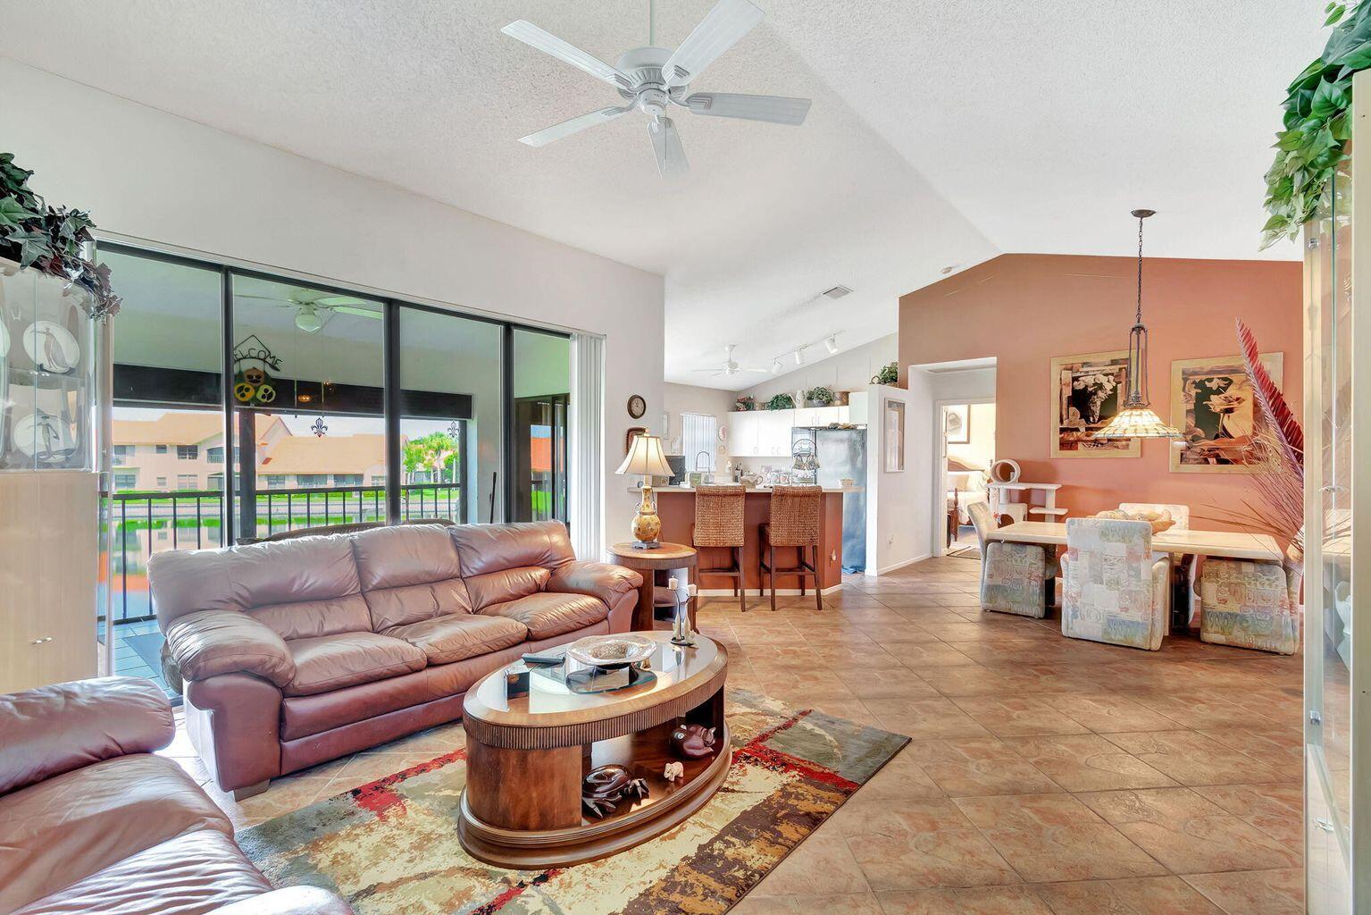
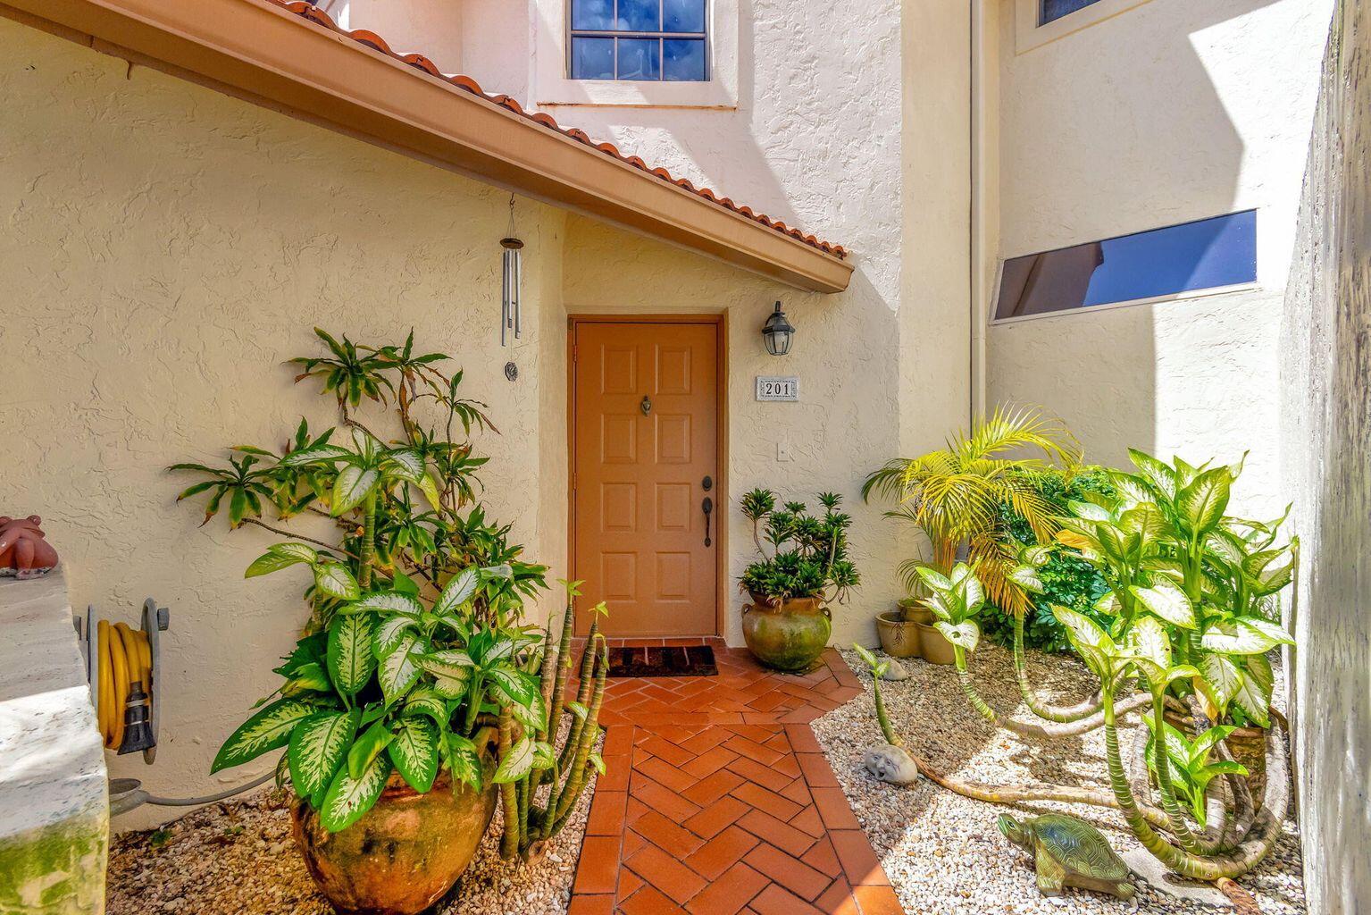
Don't miss the fabulous lake views in this Meticulously maintained 3 bedroom/2bath condo in the Harbours at Aberdeen East . Much desired private courtyard entrance with beautiful landscaping. Complete hurricane shutter protection. Pull down stairs with attic for extra storage space. Enjoy the many amenities with NO MEMBERSHIP FEES. The clubhouse amenities are all included in your HOA. Condo is offered furnished or unfurnished. Aberdeen East is a beautifully landscaped community that features an active adult lifestyle in a great location convenient to shopping, restaurants, golf courses and beaches. Enjoy this resort style living with an active clubhouse, live entertainment in the ballroom, resort pool area, 3 satellite pools, gym, card rooms, tennis courts, pickle ball courts, serene walking trails and too many clubs and activities to mention.

Save
Ask
Tour
Hide
Share
Listing Snapshot
Price 
$225,000
Days On Site 
180 Days
Bedrooms 
3
Inside Area (SqFt) 
1,593 sqft
Total Baths 
2
Full Baths 
2
Partial Baths 
N/A
Lot Size 
N/A
Year Built 
1992
MLS® Number 
R11144373
Status 
Active
Property Tax 
$1,598
HOA/Condo/Coop Fees 
$867.28 monthly
Sq Ft Source 
Public Records
Friends & Family
Recent Activity
2 months agoPrice changed to $225,000
2 months agoListing updated with changes from the MLS®
6 months agoListing first seen on site
General Features
Attached Garage 
Yes
Direction Faces 
Southeast
Garage 
Yes
Garage Spaces 
1
Levels 
One
Number Of Stories 
2
Parking 
AttachedGarageGarage Door Opener
Pets 
Number LimitSize LimitYes
Property Sub Type 
Condominium
Security 
Smoke Detector(s)
Sewer 
Public Sewer
Special Circumstances 
Standard
SqFt Total 
1593
Utilities 
Cable AvailableElectricity AvailableSewer AvailableWater Available
Water Source 
Public
Zoning 
RS
Interior Features
Appliances 
DryerDishwasherElectric RangeElectric Water HeaterDisposalMicrowaveRefrigeratorWater HeaterWasher
Cooling 
Central AirCeiling Fan(s)Electric
Flooring 
CarpetCeramic Tile
Furnished 
Negotiable
Heating 
CentralElectric
Interior 
Cathedral Ceiling(s)Kitchen IslandVaulted Ceiling(s)Walk-In Closet(s)
Laundry Features 
InsideLaundry Closet
Main Level Bedrooms 
3
Attic 
Kitchen 
Dimensions - 15.2 X 11.5Level - MainArea - 174
Laundry 
Living Room 
Dimensions - 16.89 X 16Level - MainArea - 270
PrimaryBedroom 
Dimensions - 15 X 11.5Level - MainArea - 172
Save
Ask
Tour
Hide
Share
Exterior Features
Construction Details 
Block
Exterior 
Balcony
Lot Features 
Waterfront
Patio And Porch 
Screened
Pool Features 
Association
Roof 
Barrel
View 
Lake
Waterfront 
Yes
Waterfront Features 
Lake Front
Waterview 
Lake
Community Features
Association Amenities 
PoolBilliard RoomClubhouseFitness CenterManagementRecreation FacilitiesSpa/Hot TubTennis Court(s)Trail(s)
Association Dues 
867.28
Community Features 
Street Lights
Financing Terms Available 
CashConventional
HOA Fee Frequency 
Monthly
MLS Area 
4590
Senior Community 
Yes
Schools
School District
Unknown
Elementary School
Crystal Lakes (Palm Beach)
Middle School
Christa McAuliffe
High School
Park Vista
Listing courtesy of Signature Int'l Premier Properties


All listings featuring the BMLS logo are provided by BeachesMLS, Inc. This information is not verified for authenticity or accuracy and is not guaranteed. Copyright © 2026 BeachesMLS, Inc. (a Flex MLS feed)
Last checked: 2026-05-31 01:04 PM UTC

Neighborhood & Commute
Source: Walkscore
Disclosure: Community information and market data powered by Constellation Data Labs. Information is deemed reliable but not guaranteed.
Save
Ask
Tour
Hide
Share
Skip to content