Stephanie Kaufman

Properties

I AM ONE CALL OR TEXT AWAY FROM YOUR NEW HOME 561-929-1770
Boca Raton, Boynton Beach, Delray Beach, Highland Beach, Palm Beach County, Florida real estate

Save
Ask
Tour
Hide
Share
$419,000
110 Days On Site

22
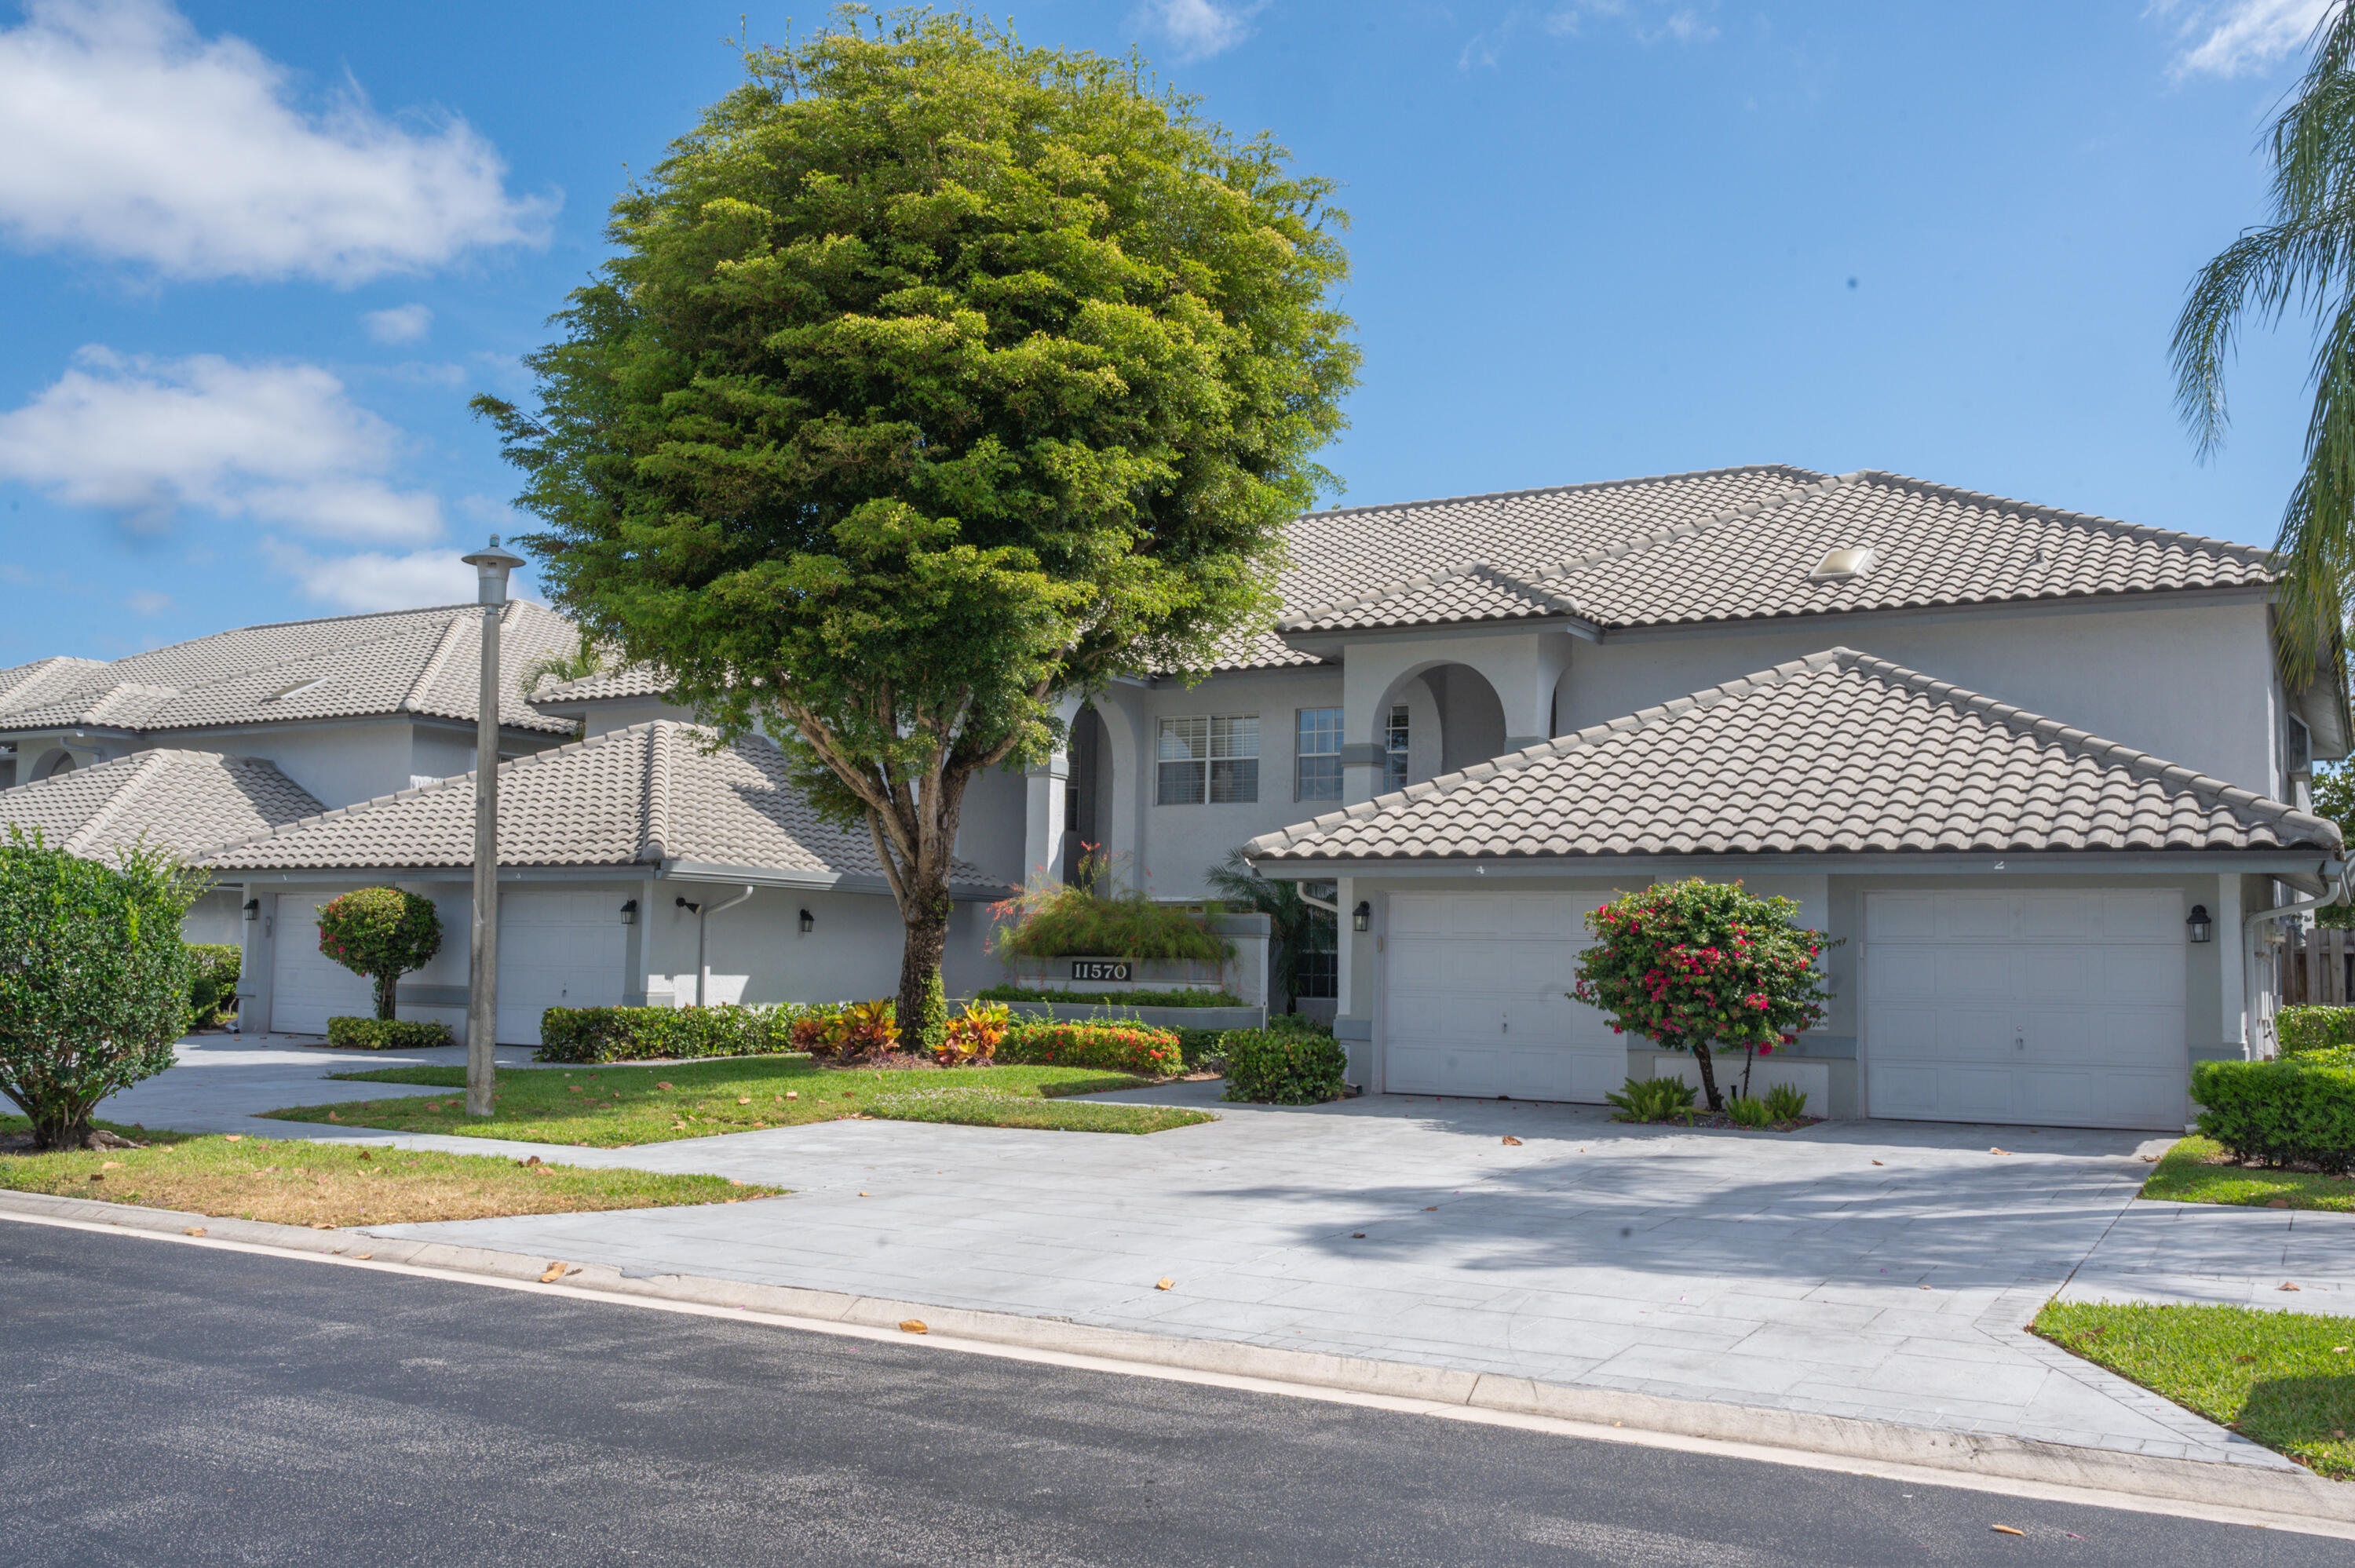
11570 Briarwood Circle 4
Boynton Beach, FL 33437

For Sale|Condominium|Active
3
Beds
2
Total Baths
2
Full Baths
1,952
SqFt
$215
/SqFt
1990
Built
Subdivision:
BRIARWOOD AT INDIAN SPRINGS CONDO
County:
Palm Beach

Due to the health concerns created by Coronavirus we are offering personal 1-1 online video walkthough tours where possible.

Call Now: 561-929-1770
Is this the listing for you? We can help make it yours.
561-929-1770
11570 Briarwood Circle 411570 Briarwood Circle 411570 Briarwood Circle 411570 Briarwood Circle 4
Save
Ask
Tour
Hide
Share

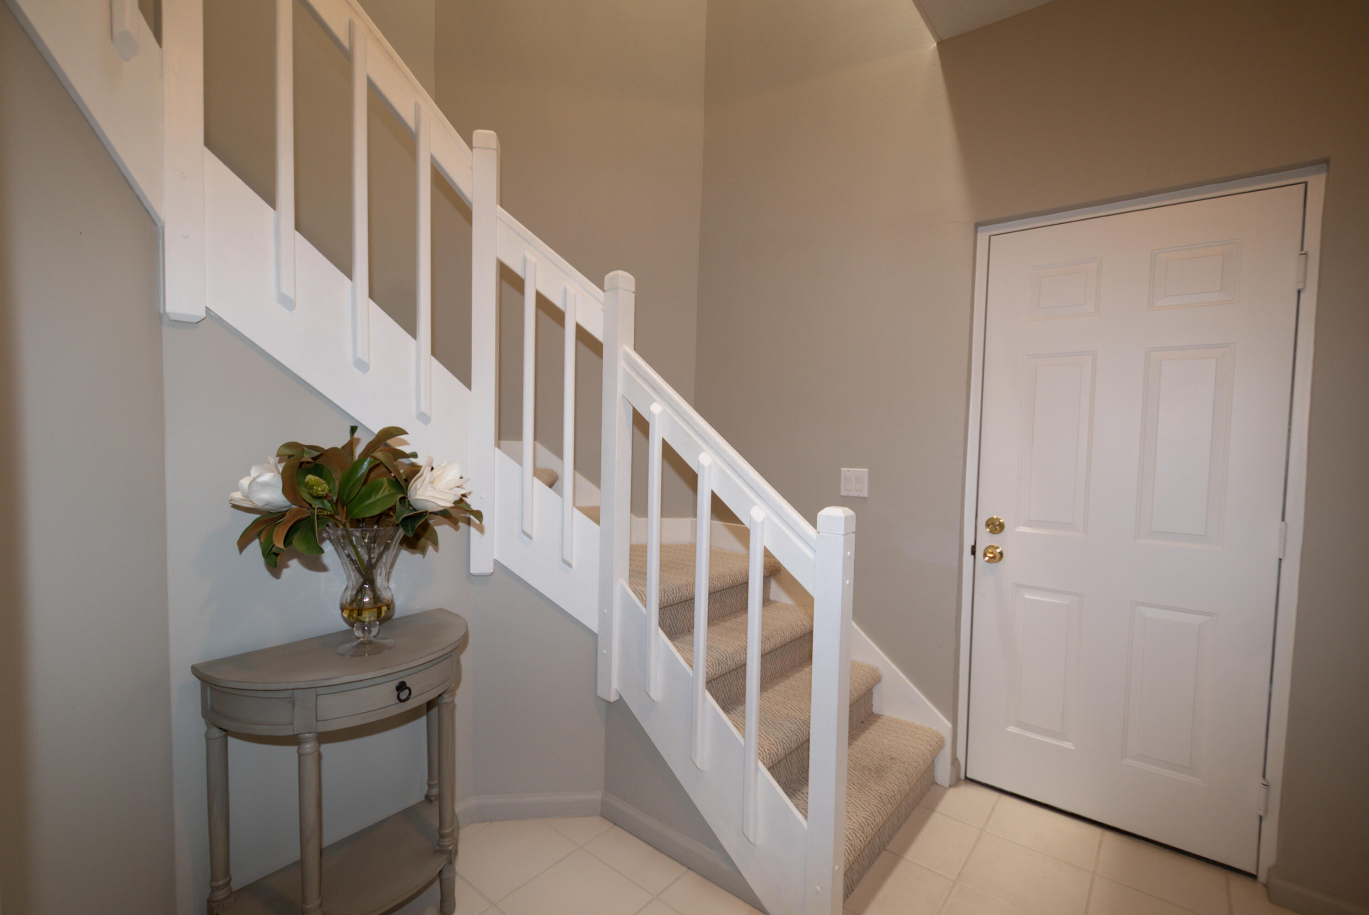
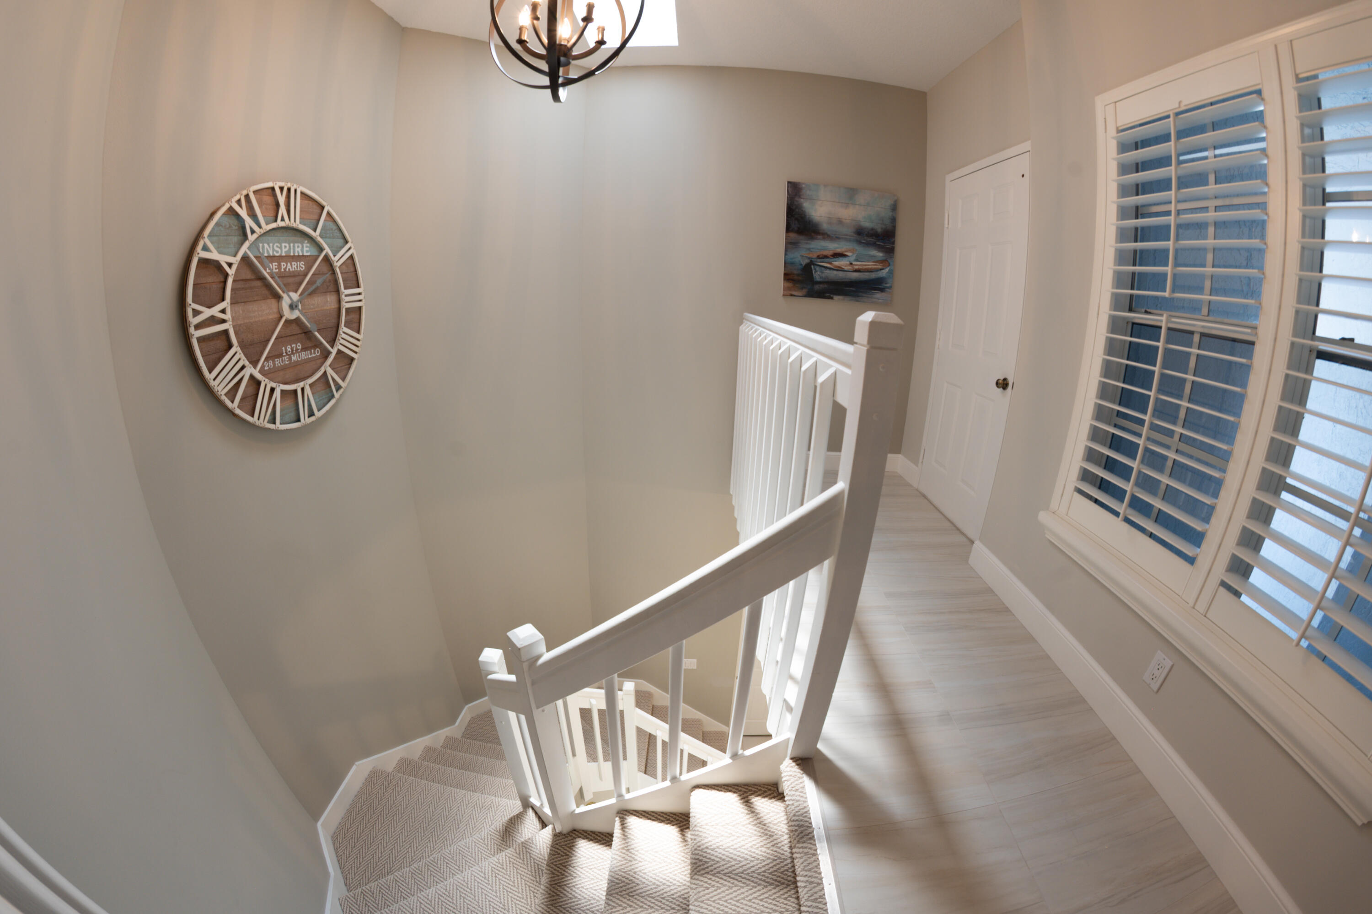
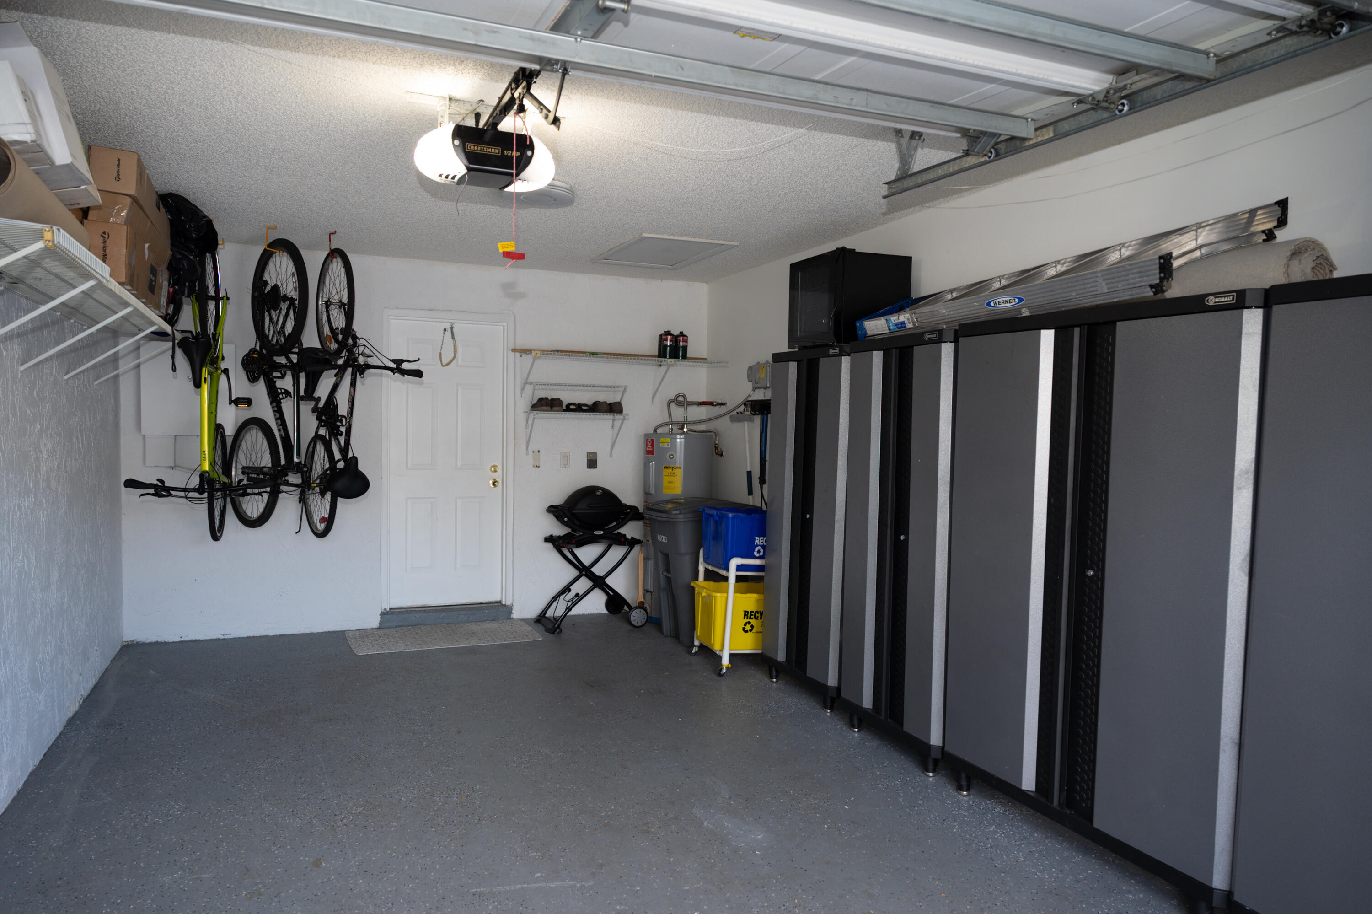
Located in the secure, guard gated community of Indian Springs, this immaculate second-floor condo is perfect for those 55+. With over 2200 sq ft, it features vaulted ceilings and ample natural light. This home includes two bedrooms, a convertable den, and a 275 SF glass enclosed Florida room with A/C. Luxuries include a private elevator, 12x36 tile floors, white shaker kitchen cabinets, marble countertops, epoxy garage flooring, plantation shutters, outfitted closets, and new guest bath. Steps away from the community pool and exclusive social areas. Centrally located, easy acccess to major highways, downtown areas & beaches. Optional country club memberships available. Lifestyle of comfort and convenience. TRUE MOVE-IN - Fees include Briarwood & ISMA.

Save
Ask
Tour
Hide
Share
Listing Snapshot
Price 
$419,000
Days On Site 
110 Days
Bedrooms 
3
Inside Area (SqFt) 
1,952 sqft
Total Baths 
2
Full Baths 
2
Partial Baths 
N/A
Lot Size 
N/A
Year Built 
1990
MLS® Number 
R11160823
Status 
Active
Property Tax 
$4,928
HOA/Condo/Coop Fees 
$928 monthly
Sq Ft Source 
Public Records
Friends & Family
Recent Activity
4 months agoStatus changed to Active
4 months agoListing updated with changes from the MLS®
4 months agoListing first seen on site
General Features
Attached Garage 
Yes
Direction Faces 
East
Disclosures 
Foreign Seller
Garage 
Yes
Garage Spaces 
1
Number Of Stories 
2
Parking 
AttachedGarage
Parking Spaces 
2
Pets 
Breed RestrictionsNumber LimitSize LimitYes
Property Sub Type 
Condominium
Security 
Gated with GuardGated CommunitySecurity Guard
Sewer 
Public Sewer
SqFt Total 
2227
Style 
Colonial
Utilities 
Cable AvailableSewer AvailableWater Available
Water Source 
Public
Zoning 
RS
Interior Features
Appliances 
CooktopDryerDishwasherElectric RangeElectric Water HeaterDisposalIce MakerMicrowaveRefrigeratorWater HeaterWasher
Cooling 
Central AirCeiling Fan(s)Electric
Flooring 
Ceramic Tile
Furnished 
Furnished
Heating 
ElectricHeat Pump
Interior 
Cathedral Ceiling(s)ElevatorHigh CeilingsPantrySoaking TubVaulted Ceiling(s)Walk-In Closet(s)
Laundry Features 
InsideLaundry Closet
Window Features 
DrapesPlantation Shutters
Bedroom 2 
Dimensions - 13 X 12Level - MainArea - 156
Den 
Family Room 
Kitchen 
Dimensions - 11 X 11Level - MainArea - 121
Laundry 
Living Room 
Dimensions - 30.8 X 16.39Level - MainArea - 504Description - Vaulted Ceilings
Other 
Dimensions - 21 X 12.1Level - LowerArea - 254Description - Garage
PrimaryBedroom 
Dimensions - 17.6 X 15Level - MainArea - 264Description - Tray Ceilings
Save
Ask
Tour
Hide
Share
Exterior Features
Construction Details 
BlockConcrete
Exterior 
Balcony
Lot Features 
On Golf Course
Patio And Porch 
CoveredGlass EnclosedPorchScreened
Pool Features 
Association
Road Frontage 
Private Road
Roof 
Barrel
View 
Golf Course
Waterview 
Golf Course
Windows/Doors 
DrapesPlantation Shutters
Community Features
Association Amenities 
PoolClubhouse
Association Dues 
928
Community Features 
Gated
Financing Terms Available 
CashConventional
HOA Fee Frequency 
Monthly
MLS Area 
4610
Senior Community 
Yes
Listing courtesy of RE/MAX Select Group


All listings featuring the BMLS logo are provided by BeachesMLS, Inc. This information is not verified for authenticity or accuracy and is not guaranteed. Copyright © 2026 BeachesMLS, Inc. (a Flex MLS feed)
Last checked: 2026-05-25 01:34 PM UTC

Neighborhood & Commute
Source: Walkscore
Disclosure: Community information and market data powered by Constellation Data Labs. Information is deemed reliable but not guaranteed.
Save
Ask
Tour
Hide
Share
Skip to content