
Save
Ask
Tour
Hide
$2,231,900
215 Days On Site
11219 Sweet Sage AvenueBoynton Beach, FL 33473
For Sale|Single Family Residence|Active
3
Beds
4
Total Baths
3
Full Baths
1
Partial Bath
3,091
SqFt
$722
/SqFt
2023
Built
Subdivision:
Valencia Grand
County:
Palm Beach
Due to the health concerns created by Coronavirus we are offering personal 1-1 online video walkthough tours where possible.
Call Now: 561-929-1770
Is this the listing for you? We can help make it yours.
561-929-1770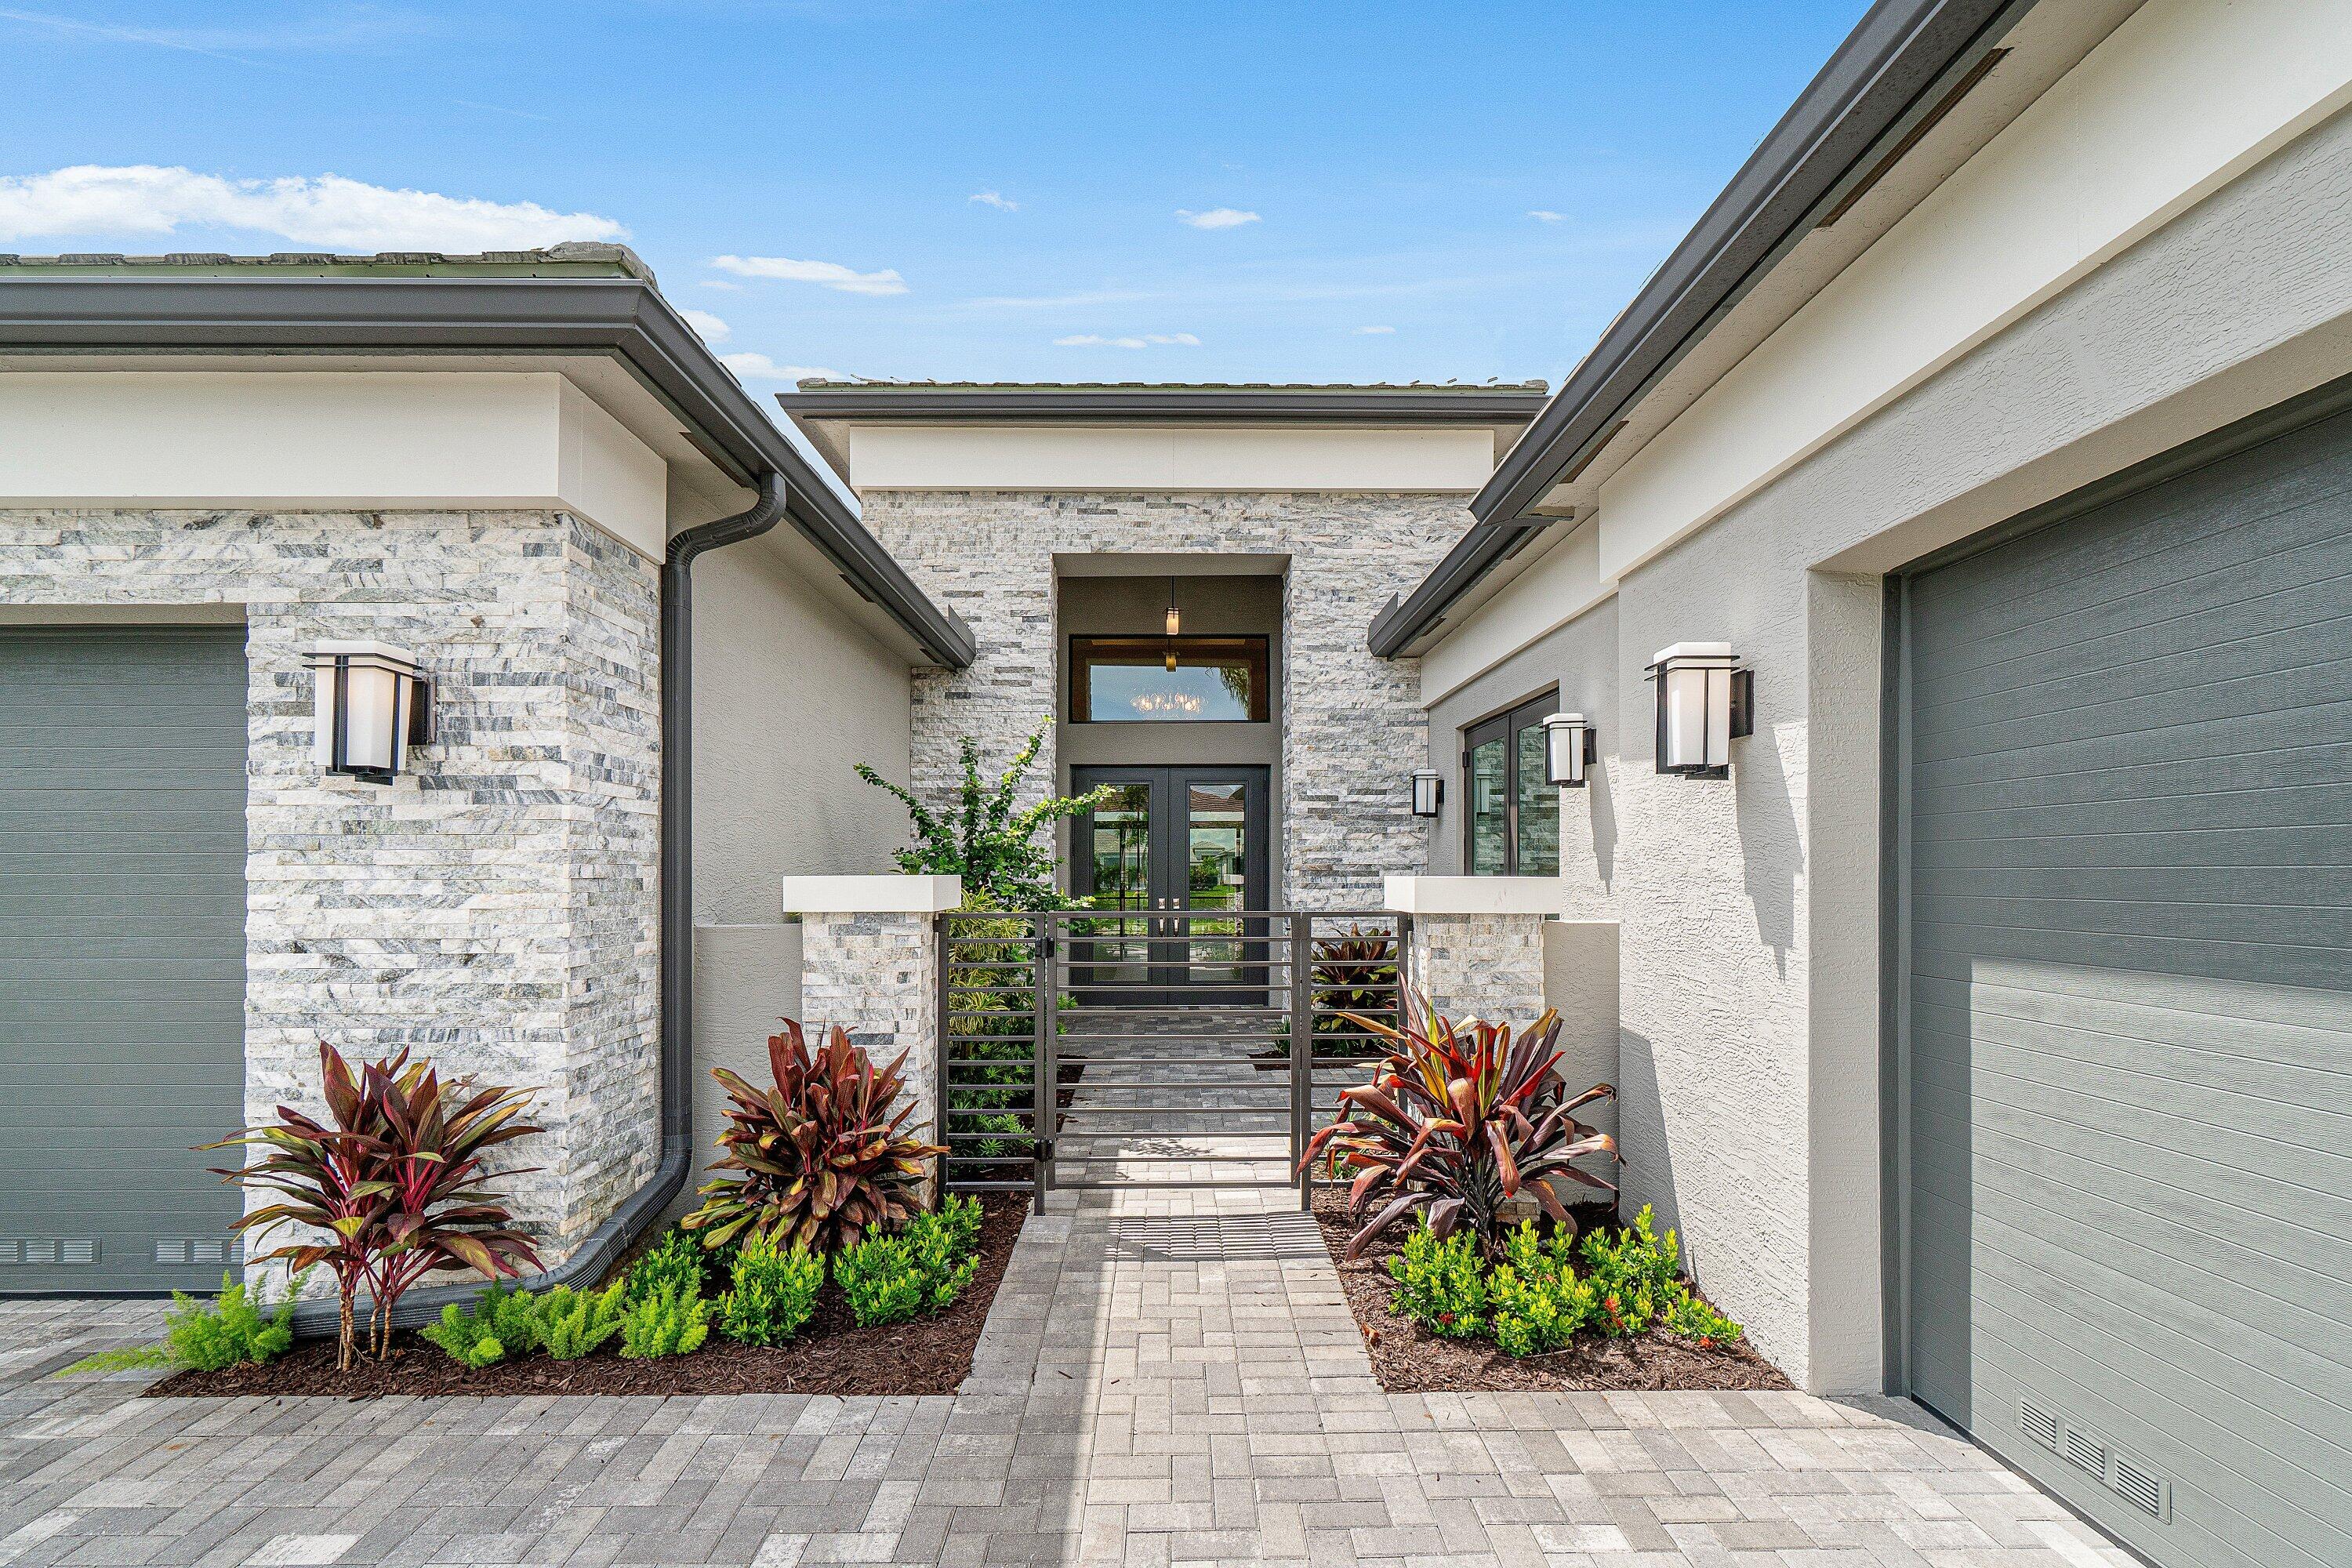
Save
Ask
Tour
Hide
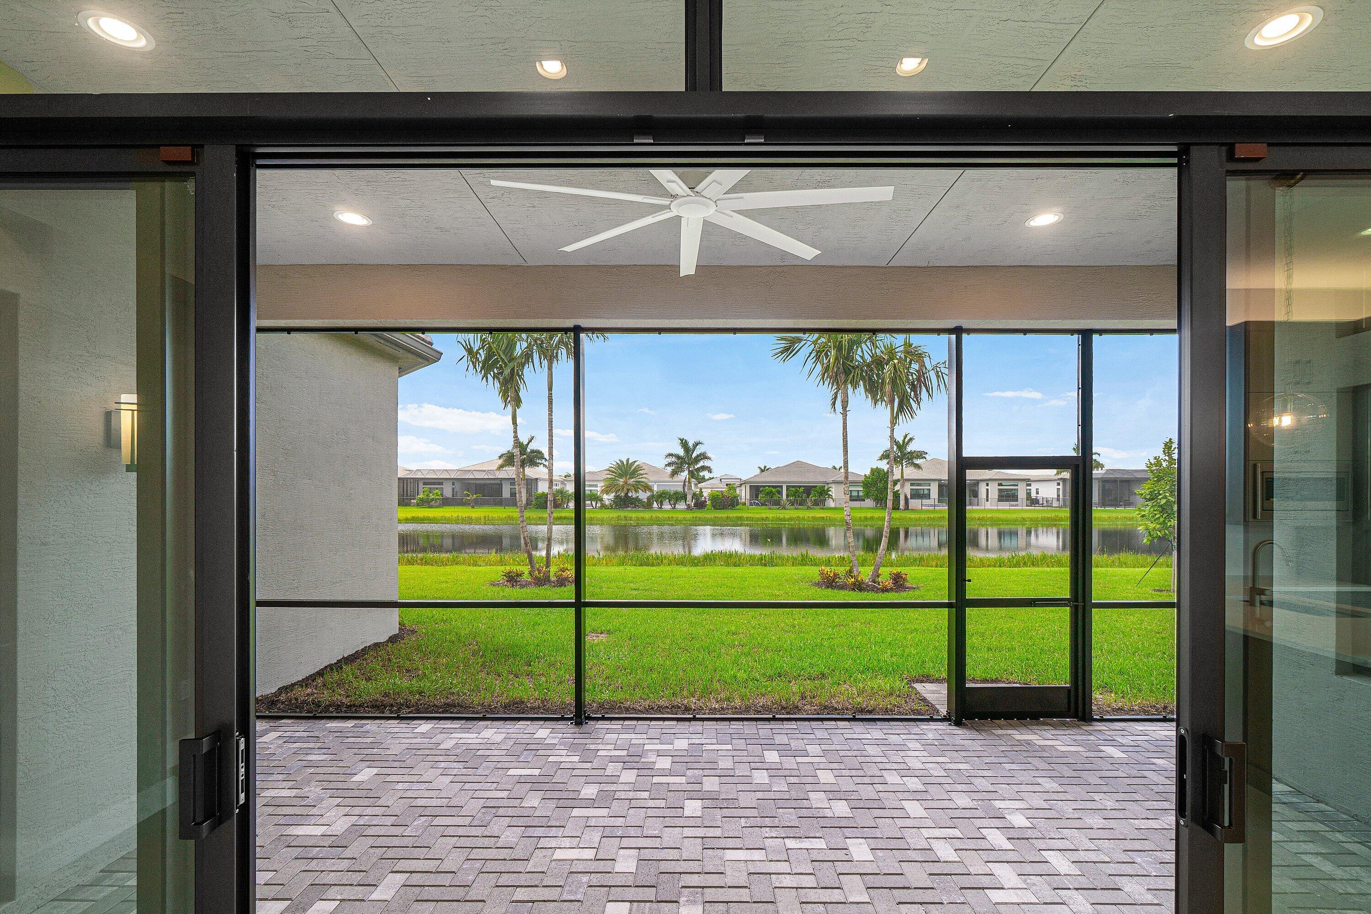
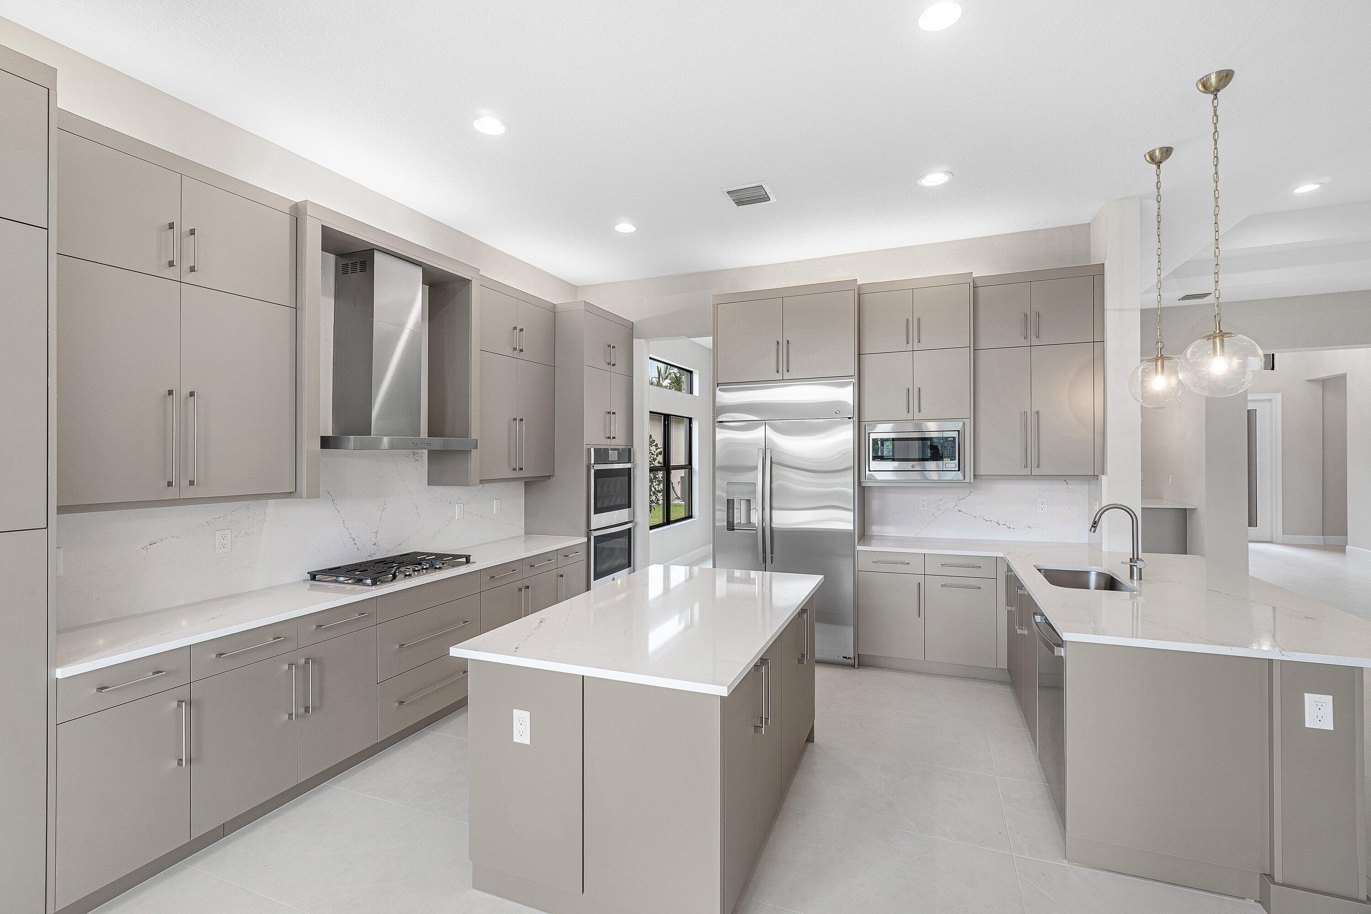
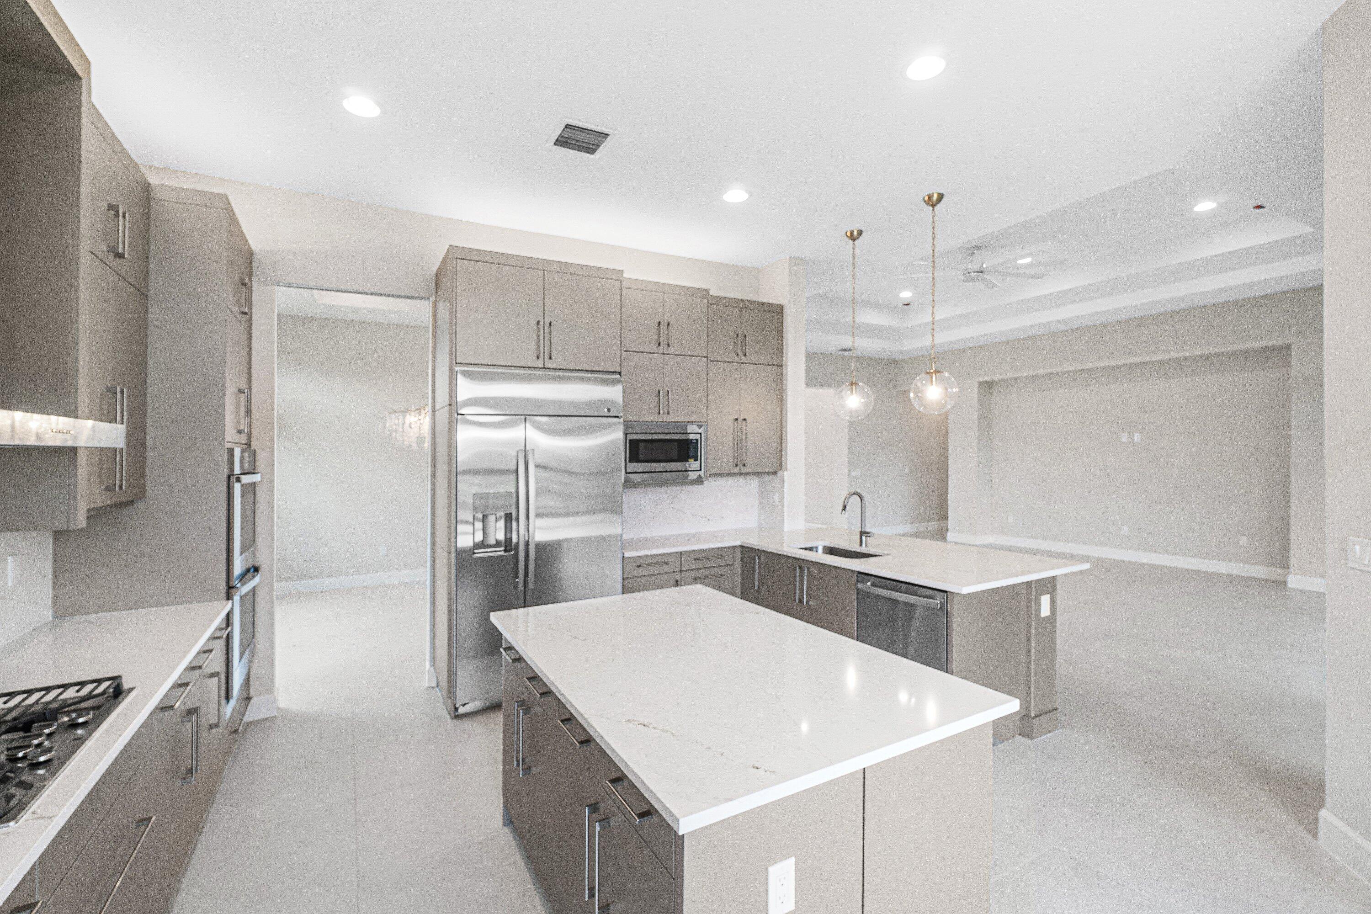
The Carlyle model features a gorgeous lake view, large club room, open floor plan, and large lot. This is a quick delivery home by a premier builder with immediate delivery. For full details on this home, including a brochure with upgrades and finishes, please call the sales office. The clubhouse features a full-service restaurant, indoor pickleball courts, tennis facilities, an indoor/outdoor bar, and an impressive 44,000 square feet of total amenities. The home offers a flexible layout with a Club Room that can serve as a 4th bedroom. Call for
Save
Ask
Tour
Hide
Listing Snapshot
Price
$2,231,900
Days On Site
215 Days
Bedrooms
3
Inside Area (SqFt)
3,091 sqft
Total Baths
4
Full Baths
3
Partial Baths
1
Lot Size
0.24 Acres
Year Built
2023
MLS Number
B26005417
Status
Active
Property Tax
$19,894.86
HOA/Condo/Coop Fees
$815 monthly
Sq Ft Source
Builder
Friends & Family
Recent Activity
| 2 months ago | Price changed to $2,231,900 | |
| 2 months ago | Listing updated with changes from the MLS | |
| 7 months ago | Status changed to Active | |
| 7 months ago | Listing first seen on site |
General Features
Acres
0.24
Attached Garage
Yes
Direction Faces
East
Disclosures
Home Warranty
Foundation
Slab
Garage
Yes
Garage Spaces
3
Home Warranty
Yes
Levels
One
Number Of Stories
1
Parking
AttachedGarage
Parking Spaces
6
Pets
Breed RestrictionsYes
Property Condition
New Construction
Property Sub Type
Single Family Residence
Security
Security System OwnedSecurity SystemGated with GuardGated CommunitySmoke Detector(s)
Sewer
Public Sewer
Special Circumstances
Standard
SqFt Total
4207
Utilities
Cable AvailableElectricity ConnectedNatural Gas AvailablePhone AvailableSewer AvailableUnderground UtilitiesWater Available
Water Source
Public
Zoning
AGR
Interior Features
Appliances
DryerDishwasherDisposalGas RangeGas Water HeaterMicrowaveOvenRefrigeratorWater Heater
Cooling
Central Air
Flooring
CarpetTile
Furnished
Unfurnished
Heating
Central
Interior
Wet BarBreakfast BarBuilt-in FeaturesEntrance FoyerEat-in KitchenHigh CeilingsKitchen IslandSoaking TubWalk-In Closet(s)
Laundry Features
Laundry Room
Main Level Bedrooms
4
Bedroom 2
Dimensions - 14 X 12Level - FirstArea - 168
Bedroom 3
Dimensions - 13 X 12Level - FirstArea - 156
Den
Dimensions - 18 X 15Level - FirstArea - 270
Dining Room
Dimensions - 14 X 13Level - FirstArea - 182
Kitchen
Dimensions - 22 X 15Level - FirstArea - 330
Living Room
Dimensions - 23 X 18Level - FirstArea - 414
PrimaryBedroom
Dimensions - 18 X 16Area - 288
Save
Ask
Tour
Hide
Exterior Features
Construction Details
Block
Lot Features
Waterfront
Patio And Porch
CoveredPatio
Pool Features
Association
Roof
Tile
View
LakeWater
Waterfront
Yes
Waterfront Features
Lake Front
Waterview
LakeWater
Community Features
Association Amenities
PoolBilliard RoomClubhouseFitness CenterManagementRecreation FacilitiesSpa/Hot TubTennis Court(s)
Association Fee
$815.0
Association Fee Frequency
Monthly
Community Features
GatedSidewalks
MLS Area
4720
Senior Community
Yes
Financing Terms Available
CashConventional
Listing courtesy of RE/MAX Direct

All listings featuring the BMLS logo are provided by BeachesMLS, Inc. This information is not verified for authenticity or accuracy and is not guaranteed. Copyright © 2026 BeachesMLS, Inc. (a Flex MLS feed)
Last checked: 2026-10-22 08:14 PM UTC
All listings featuring the BMLS logo are provided by BeachesMLS, Inc. This information is not verified for authenticity or accuracy and is not guaranteed. Copyright © 2026 BeachesMLS, Inc. (a Flex MLS feed)
Last checked: 2026-10-22 08:14 PM UTC
Neighborhood & Commute
Source: Walkscore
Disclosure: Community information and market data powered by Constellation Data Labs. Information is deemed reliable but not guaranteed.
Save
Ask
Tour
Hide

Did you know? You can invite friends and family to your search. They can join your search, rate and discuss listings with you.