I AM ONE CALL OR TEXT AWAY FROM YOUR NEW HOME
561-929-1770 Boca Raton, Boynton Beach, Delray Beach, Highland Beach, Palm Beach County, Florida real estate
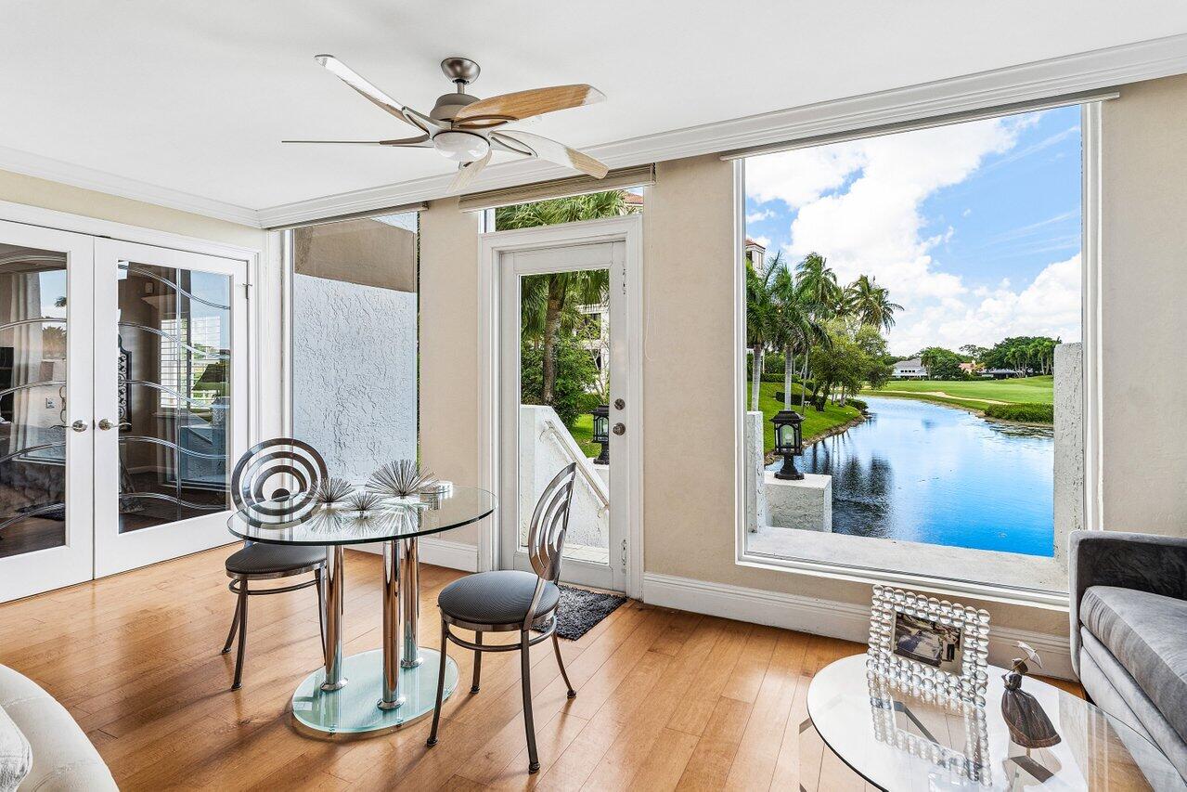
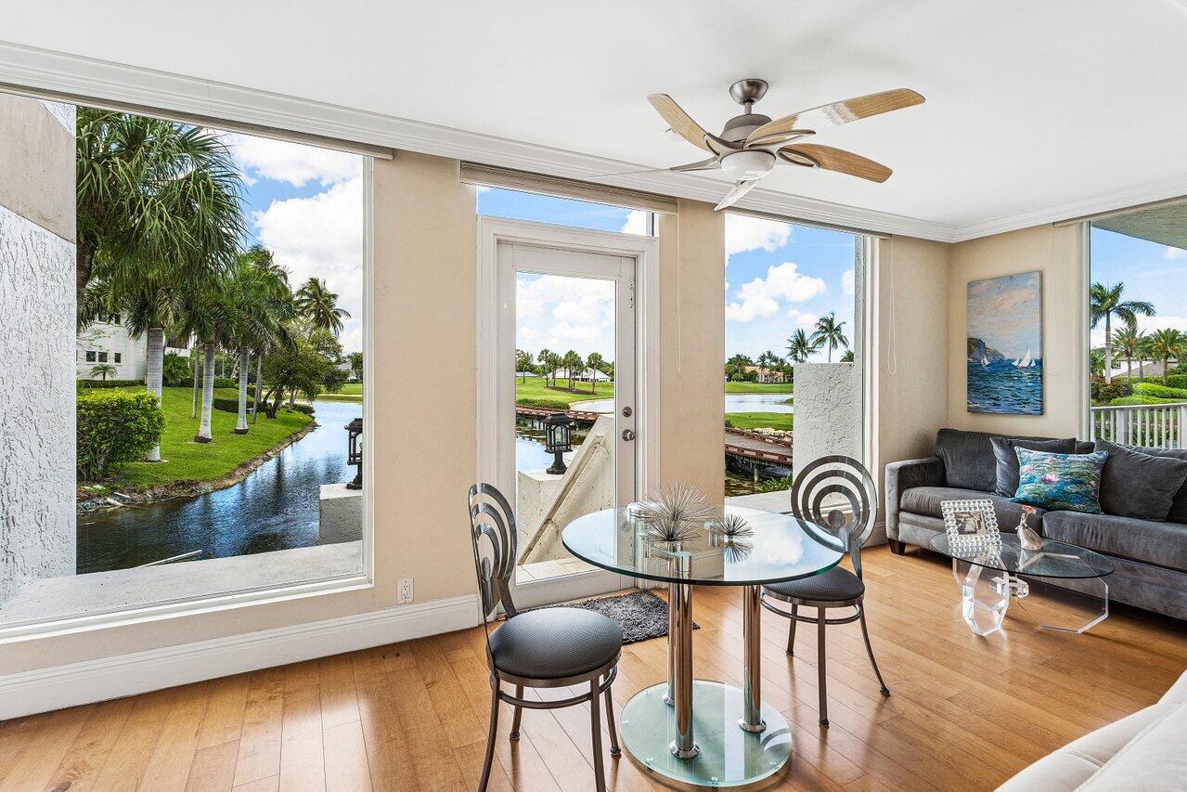
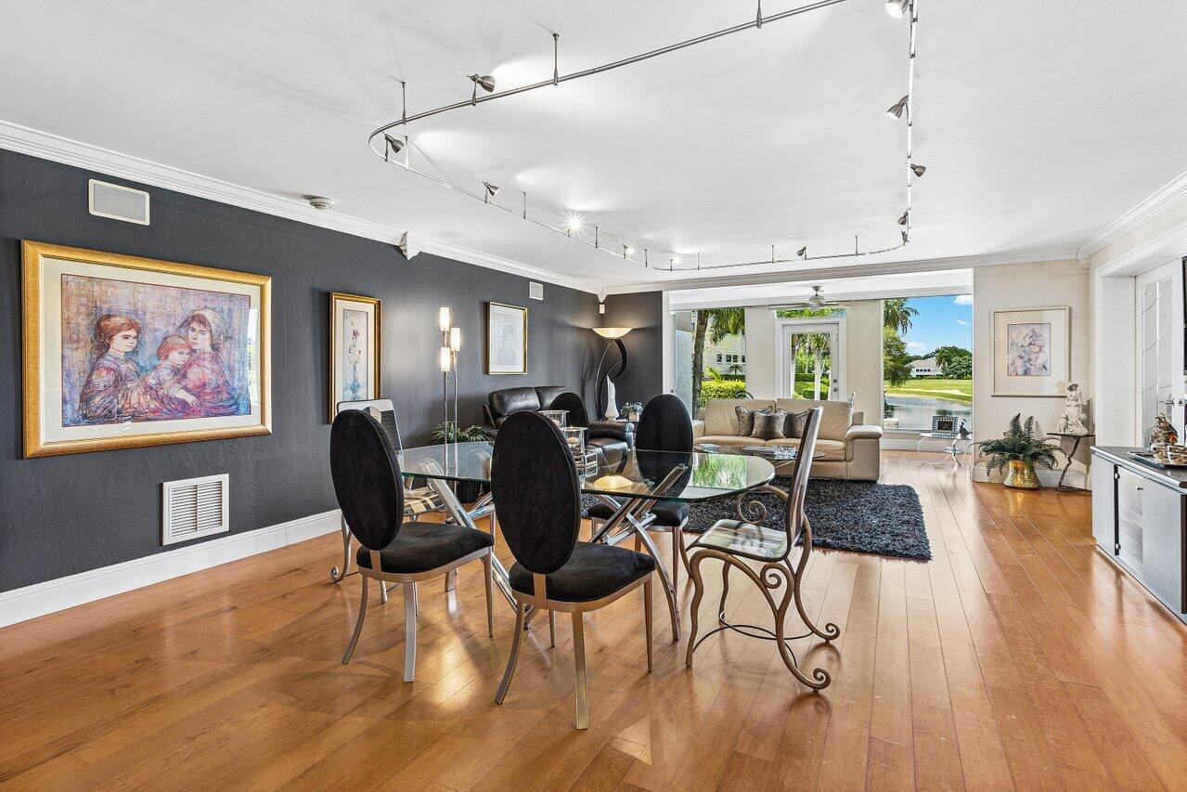
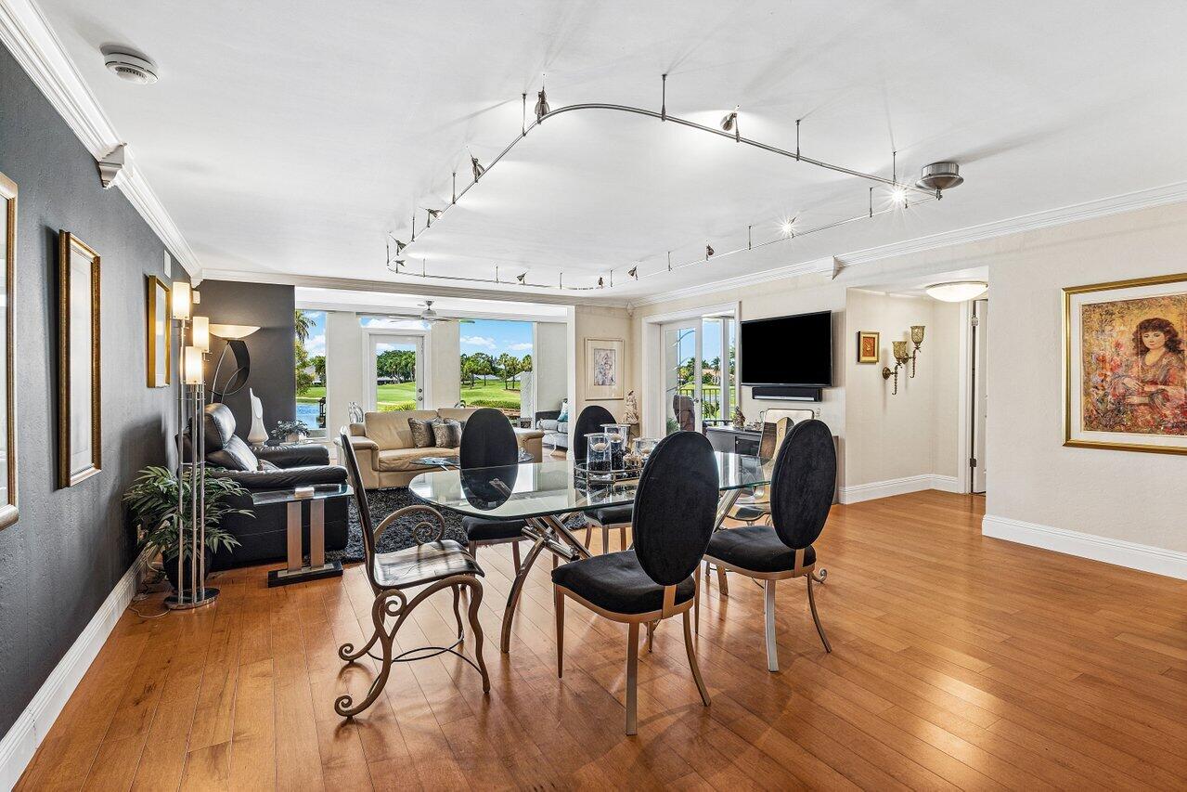
This beautifully updated first-floor condo offers 3 bedrooms, 2.5 baths, and over 1,925 sq ft of light-filled living space with serene golf and lake views. The open floor plan is perfect for entertaining, while expansive balcony space creates seamless indoor/outdoor living. Features include a spacious primary suite with custom built-out closets, in-unit laundry, a private en-suite guest bedroom with a large closet, and private garage parking. Turnkey and move-in ready, this residence combines comfort and style in a boutique-style gated community offering world-class golf, tennis, pickleball, padel, gourmet dining, state of the art fitness center, and an active social calendar. Walking distance to houses of worship.
Save
Ask
Tour
Hide
Share
Listing Snapshot
Price
$565,000
Days On Site
147 Days
Bedrooms
3
Inside Area (SqFt)
1,925 sqft
Total Baths
3
Full Baths
2
Partial Baths
1
Lot Size
N/A
Year Built
1985
MLS Number
B26033117
Status
Active
Property Tax
$1,313.4
HOA/Condo/Coop Fees
$854.67 monthly
Sq Ft Source
Public Records
Friends & Family
React
Comment
Invite
No Comments Yet
Did you know? You can invite friends and family to your search. They can join your search, rate and discuss listings with you.
Recent Activity
3 weeks ago
Listing updated with changes from the MLS
3 weeks ago
Price changed to $565,000
5 months ago
Listing first seen on site
General Features
Attached Garage
Yes
Direction Faces
West
Foundation
Block
Garage
Yes
Garage Spaces
1
Levels
One
Number Of Stories
3
Parking
AssignedAttachedCoveredGarageGuest
Parking Spaces
1
Pets
Size LimitYes
Property Sub Type
Condominium
Security
Gated with GuardGated CommunitySmoke Detector(s)Security Guard
Sewer
Public Sewer
Special Circumstances
Standard
SqFt Total
1925
Utilities
Cable AvailableElectricity AvailableSewer AvailableWater Available
Water Source
Public
Zoning
RS
Interior Features
Appliances
DryerDishwasherElectric RangeElectric Water HeaterIce MakerMicrowaveRangeRefrigeratorWater HeaterWasher
Cooling
Central AirCeiling Fan(s)
Flooring
CarpetCeramic TileTile
Furnished
Negotiable
Heating
Central
Interior
Kitchen IslandWalk-In Closet(s)
Laundry Features
Washer HookupElectric Dryer HookupInsideLaundry ClosetMain LevelIn Unit



Did you know? You can invite friends and family to your search. They can join your search, rate and discuss listings with you.