
Save
Ask
Tour
Hide
$924,000
136 Days On Site
8231 Canopy TerraceParkland, FL 33076
For Sale|Single Family Residence|Active
4
Beds
3
Total Baths
2
Full Baths
1
Partial Bath
2,566
SqFt
$360
/SqFt
2013
Built
Subdivision:
PARKLAND GOLF AND COUNTRY CLUB
County:
Broward
Due to the health concerns created by Coronavirus we are offering personal 1-1 online video walkthough tours where possible.
Call Now: 561-929-1770
Is this the listing for you? We can help make it yours.
561-929-1770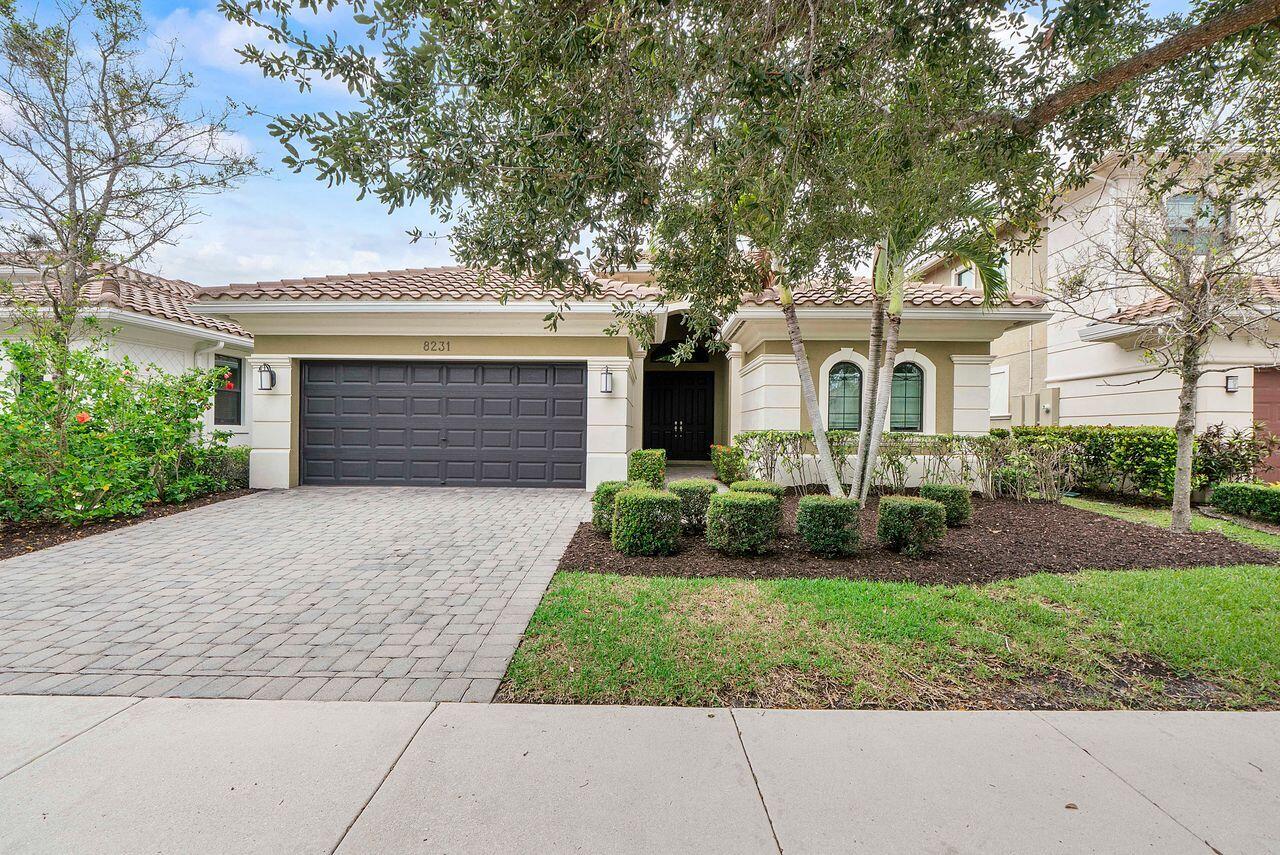
Save
Ask
Tour
Hide
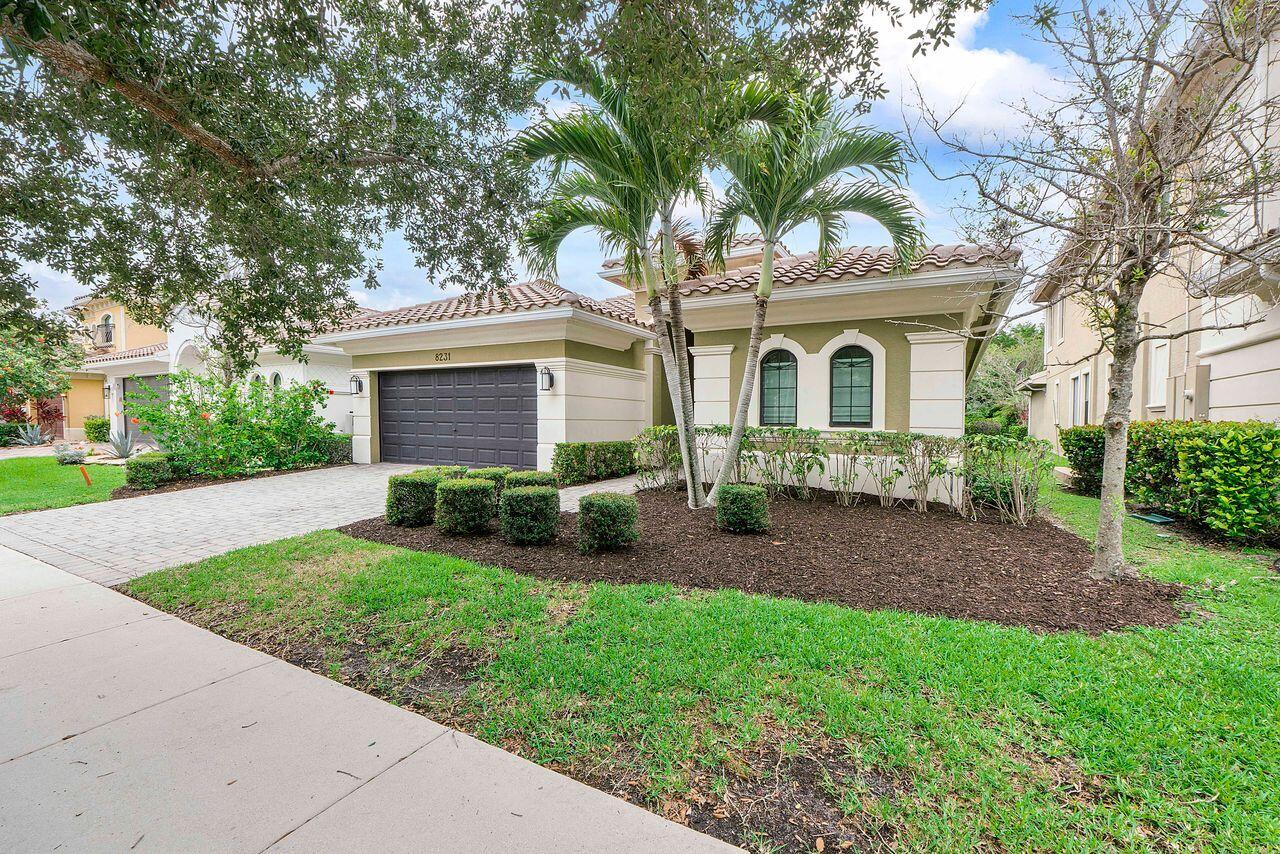
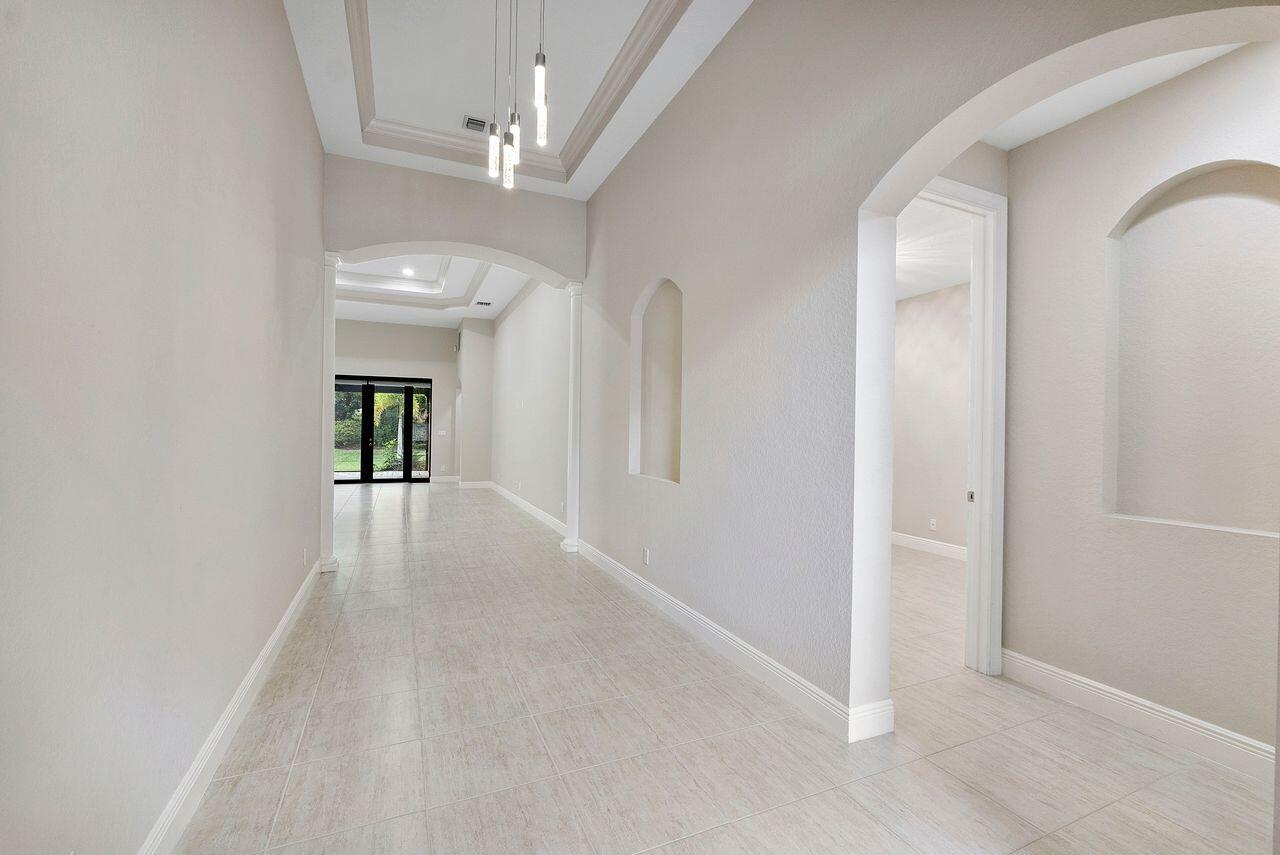
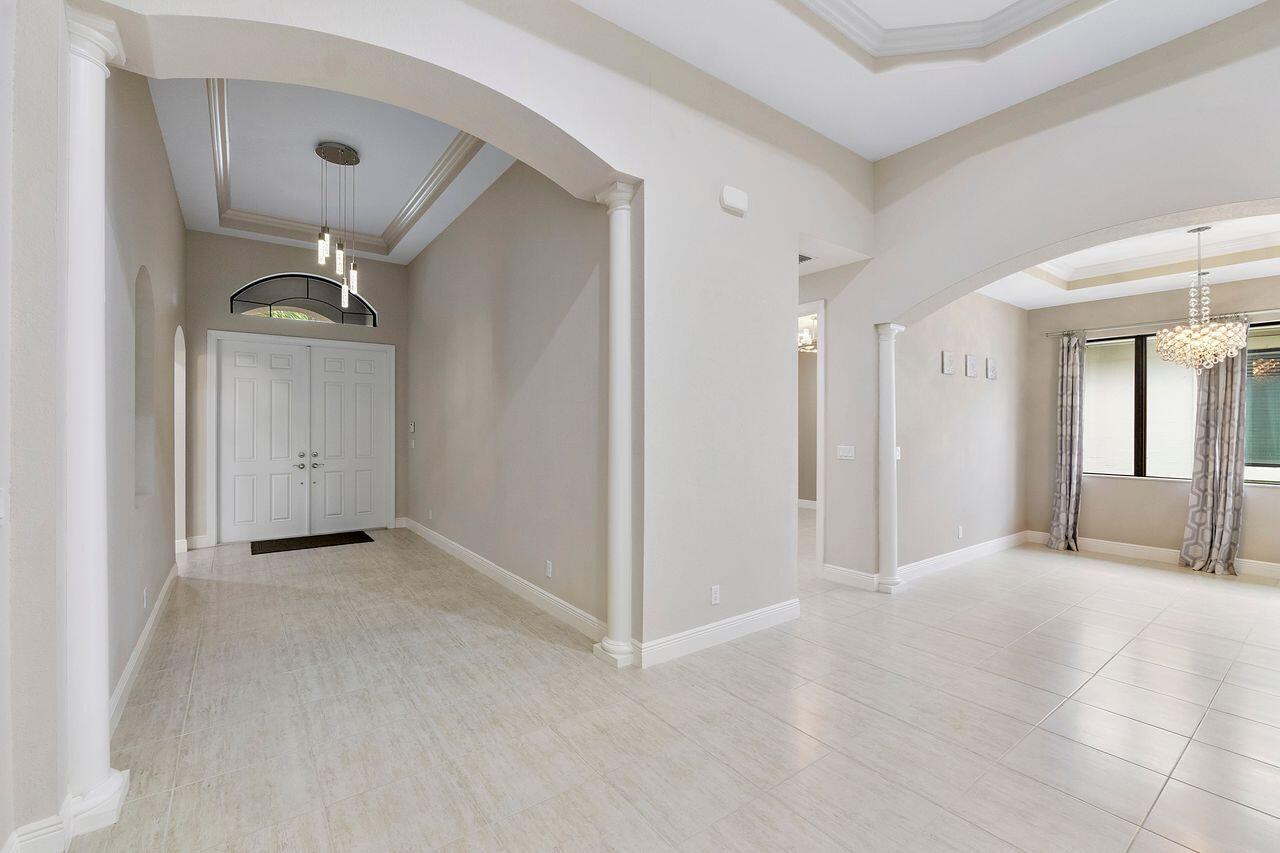
Beautiful one-story 4BR/2.5BA home in the highly sought-after Parkland Golf & Country Club. This move-in ready residence features a newer AC, all impact windows and doors, and brand-new kitchen appliances. Some additional updates include new Epoxy garage floor, updated landscaping and built in closets in all bedrooms. Enjoy resort-style living in a gated community centered around a Greg Norman Signature golf course, with a 43,000 sq ft clubhouse offering fitness, spa, tennis, pools, dining, and year-round social events. Don't miss this exceptional opportunity—schedule your showing today!
Save
Ask
Tour
Hide
Listing Snapshot
Price
$924,000
Days On Site
136 Days
Bedrooms
4
Inside Area (SqFt)
2,566 sqft
Total Baths
3
Full Baths
2
Partial Baths
1
Lot Size
0.16 Acres
Year Built
2013
MLS Number
B26037741
Status
Active
Property Tax
$16,130.18
HOA/Condo/Coop Fees
$1,163 monthly
Sq Ft Source
Public Records
Friends & Family
Recent Activity
| 23 hours ago | Price changed to $924,000 | |
| 2 months ago | Listing updated with changes from the MLS | |
| 4 months ago | Listing first seen on site |
General Features
Acres
0.16
Attached Garage
Yes
Direction Faces
East
Garage
Yes
Garage Spaces
2
Levels
OneMulti/Split
Number Of Stories
1
Parking
AttachedDrivewayGarageGarage Door OpenerPaver Block
Parking Spaces
4
Pets
Yes
Property Sub Type
Single Family Residence
Security
Gated CommunitySmoke Detector(s)
Sewer
Public Sewer
Special Circumstances
Standard
SqFt Total
3209
Style
SplitLevel
Utilities
Cable Available
Water Source
Public
Zoning
PRD
Interior Features
Appliances
DryerDishwasherDisposalMicrowaveOvenRefrigeratorWasher
Cooling
Central AirCeiling Fan(s)Electric
Flooring
Tile
Heating
CentralElectric
Interior
Entrance FoyerHigh CeilingsSoaking TubWalk-In Closet(s)
Main Level Bedrooms
4
Window Features
Blinds
Atrium
Bedroom 2
Dimensions - 12 X 11Area - 132
Bedroom 3
Dimensions - 12 X 11Area - 132
Bedroom 4
Dimensions - 11.16 X 11Area - 122
Dining Room
Dimensions - 11.33 X 11Area - 124
Family Room
Laundry
Living Room
Dimensions - 25.5 X 16Area - 408
PrimaryBedroom
Dimensions - 17 X 13Area - 221
Save
Ask
Tour
Hide
Exterior Features
Construction Details
Block
Patio And Porch
PorchScreened
Pool Features
Association
Roof
Spanish Tile
View
Garden
Waterview
Garden
Windows/Doors
Blinds
Community Features
Association Amenities
PoolClubhouseFitness Center
Association Fee
$1163.0
Association Fee Frequency
Monthly
Community Features
Gated
MLS Area
3614
Financing Terms Available
CashConventional
Schools
School District
Unknown
Elementary School
Park Trails
Middle School
Westglades
High School
Marjory Stoneman Douglas
Listing courtesy of Coldwell Banker Realty

All listings featuring the BMLS logo are provided by BeachesMLS, Inc. This information is not verified for authenticity or accuracy and is not guaranteed. Copyright © 2026 BeachesMLS, Inc. (a Flex MLS feed)
Last checked: 2026-10-21 07:20 AM UTC
All listings featuring the BMLS logo are provided by BeachesMLS, Inc. This information is not verified for authenticity or accuracy and is not guaranteed. Copyright © 2026 BeachesMLS, Inc. (a Flex MLS feed)
Last checked: 2026-10-21 07:20 AM UTC
Neighborhood & Commute
Source: Walkscore
Disclosure: Community information and market data powered by Constellation Data Labs. Information is deemed reliable but not guaranteed.
Save
Ask
Tour
Hide

Did you know? You can invite friends and family to your search. They can join your search, rate and discuss listings with you.