Stephanie Kaufman

Properties

I AM ONE CALL OR TEXT AWAY FROM YOUR NEW HOME 561-929-1770
Boca Raton, Boynton Beach, Delray Beach, Highland Beach, Palm Beach County, Florida real estate

Save
Ask
Tour
Hide
Share
$329,000
86 Days On Site

7254 Clunie Place 15005
Delray Beach, FL 33446

For Sale|Condominium|Active
2
Beds
2
Total Baths
2
Full Baths
1,311
SqFt
$251
/SqFt
1989
Built
Subdivision:
GLENEAGLES CONDO VI
County:
Palm Beach

Due to the health concerns created by Coronavirus we are offering personal 1-1 online video walkthough tours where possible.

Call Now: 561-929-1770
Is this the listing for you? We can help make it yours.
561-929-1770
7254 Clunie Place 150057254 Clunie Place 150057254 Clunie Place 150057254 Clunie Place 15005
Save
Ask
Tour
Hide
Share

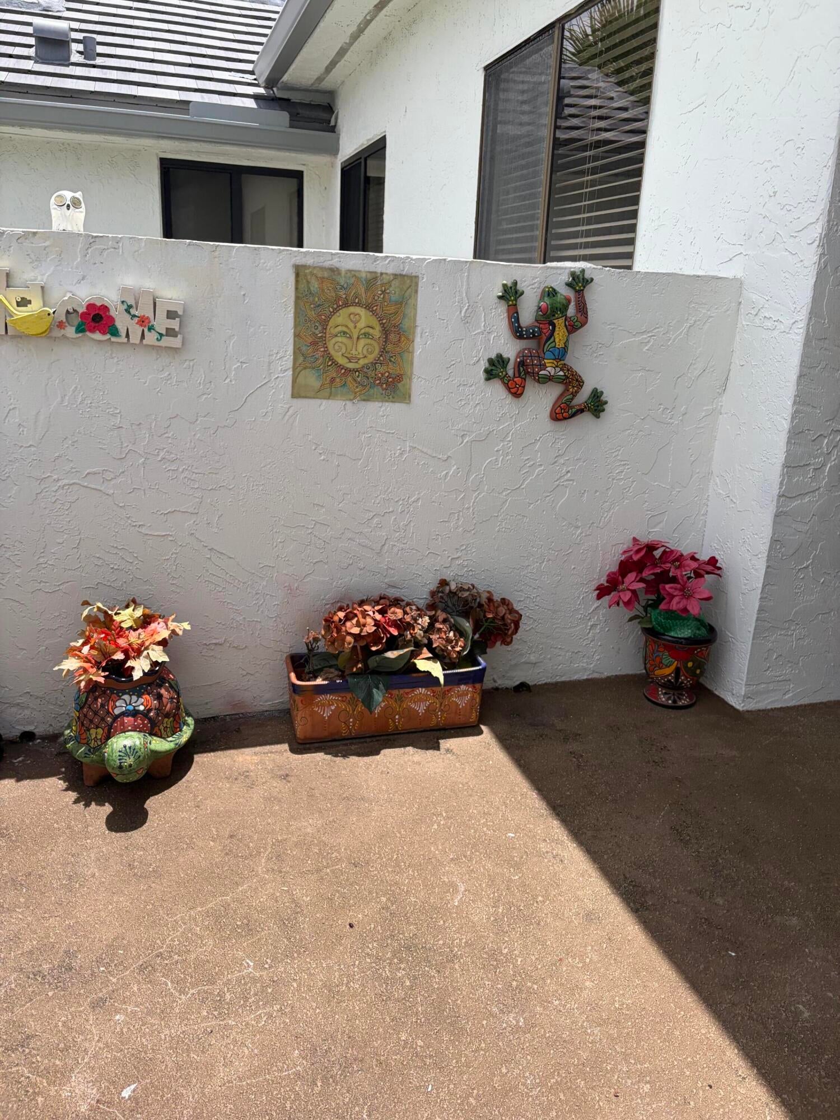
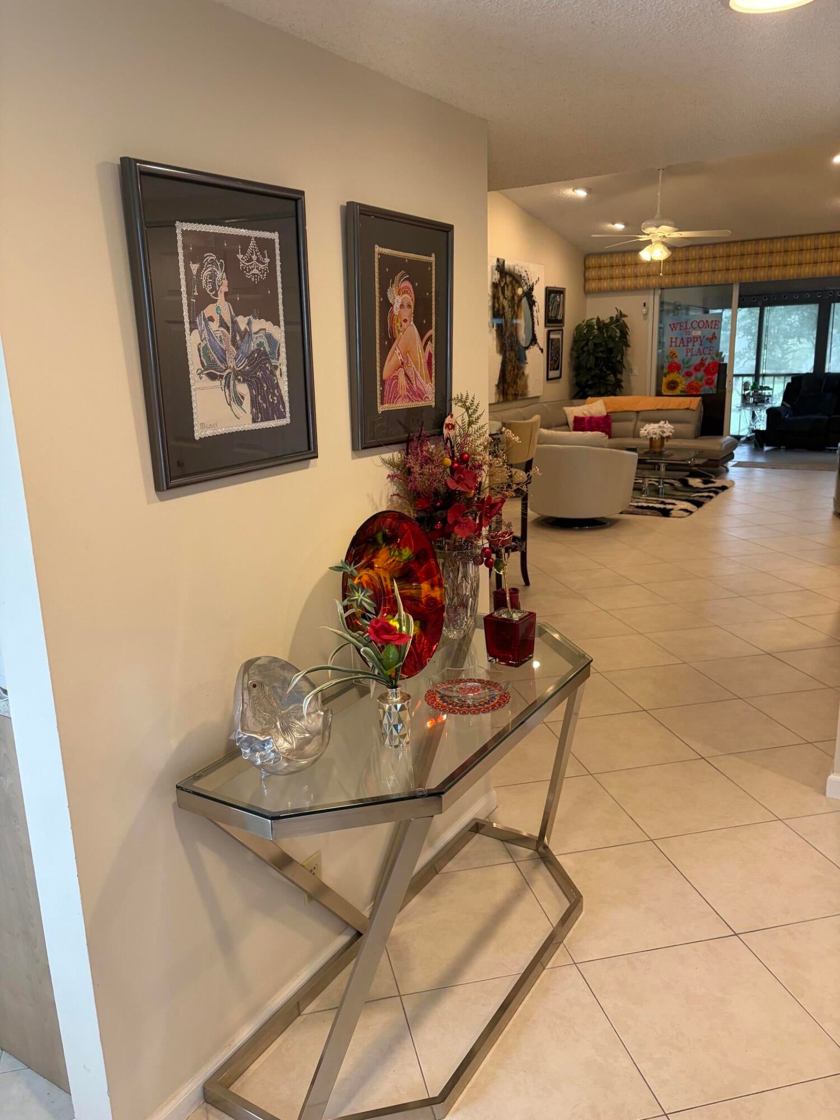
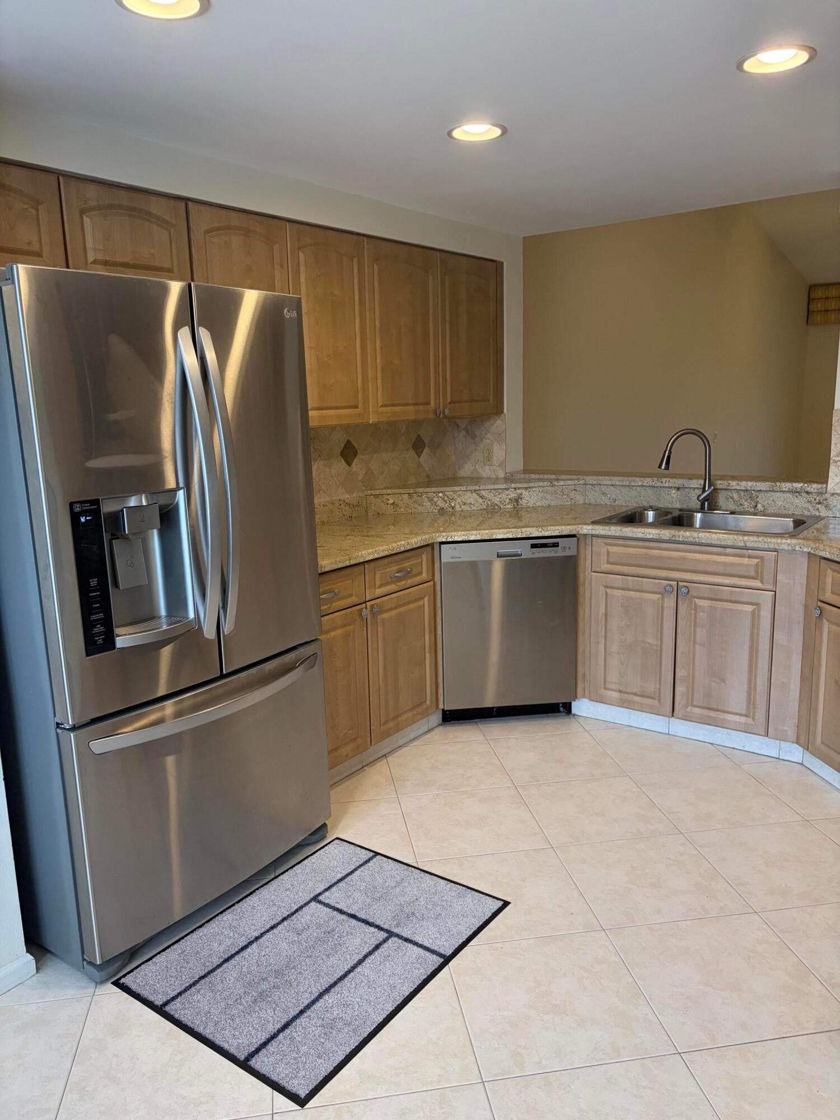
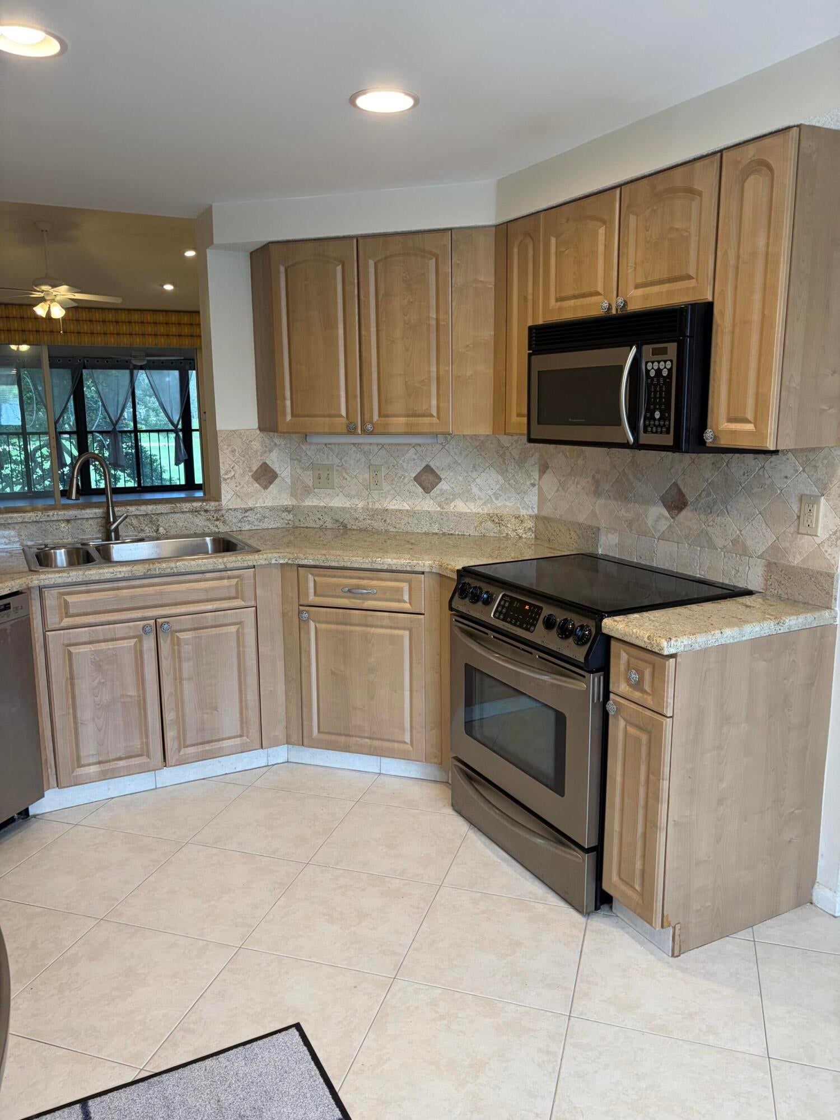
Welcome to this stunning, meticulously maintained condominium located in the prestigious Gleneagles Country Club. Featuring 2 bedrooms and two baths this thoughtfully designed residence offers comfortable living space with well-appointed rooms. The glass and screen enclosed lanai adds the opportunity of addition living space with beautiful views. Gleneagles Country Club is all-ages private, residential country club community with 1,082 homes and condominiums surrounding world-class social and sports amenities, including two 18-hole championship golf courses, 19 Har-Tru night-lit courts, 8 Pickleball courts, and an over 90,000 square foot clubhouse with 3 restaurants, 2 lounges, a State-of-the-Art Fitness Center & Spa, card rooms and much more. Come take a tour and see a fantastic lifestyle

Save
Ask
Tour
Hide
Share
Listing Snapshot
Price 
$329,000
Days On Site 
86 Days
Bedrooms 
2
Inside Area (SqFt) 
1,311 sqft
Total Baths 
2
Full Baths 
2
Partial Baths 
N/A
Lot Size 
N/A
Year Built 
1989
MLS® Number 
B26041250
Status 
Active
Property Tax 
$443
HOA/Condo/Coop Fees 
$746 monthly
Sq Ft Source 
Public Records
Friends & Family
Recent Activity
3 weeks agoPrice changed to $329,000
3 weeks agoListing updated with changes from the MLS®
3 months agoListing first seen on site
General Features
Direction Faces 
North
Levels 
One
Number Of Stories 
2
Parking 
AssignedGuest
Parking Spaces 
1
Pets 
Number LimitSize LimitYes
Property Sub Type 
Condominium
Security 
Smoke Detector(s)Security SystemFire AlarmGated with GuardGated CommunitySecurity Guard

Sewer 
Public Sewer
Special Circumstances 
Standard
SqFt Total 
1311
Utilities 
Cable AvailableSewer AvailableWater Available
Water Source 
Public
Zoning 
res
Interior Features
Appliances 
DryerDishwasherElectric RangeDisposalIce MakerMicrowaveWasher
Cooling 
Central AirCeiling Fan(s)Electric
Flooring 
CarpetCeramic Tile
Furnished 
Unfurnished
Heating 
CentralElectric
Interior 
Cathedral Ceiling(s)Eat-in KitchenPantryStorageSoaking TubVaulted Ceiling(s)Walk-In Closet(s)
Laundry Features 
Inside
Main Level Bedrooms 
2
Attic 
Bedroom 2 
Dimensions - 11 X 13Area - 143
Dining Room 
Level - First
Kitchen 
Dimensions - 10 X 16Level - FirstArea - 160
Laundry 
Living Room 
Dimensions - 14 X 17Level - FirstArea - 238
PrimaryBedroom 
Dimensions - 14 X 16Level - FirstArea - 224
Save
Ask
Tour
Hide
Share
Exterior Features
Construction Details 
BlockStucco
Exterior 
Balcony
Lot Features 
On Golf CourseWaterfront
Other Structures 
Storage
Patio And Porch 
CoveredGlass EnclosedScreened
Pool Features 
AssociationHeated
Road Frontage 
Private Road
Roof 
Barrel
View 
Golf CourseLake
Waterfront 
Yes
Waterview 
Golf CourseLake
Community Features
Association Amenities 
PoolClubhouseElevator(s)Fitness CenterGolf CourseGatedManagementRecreation FacilitiesSpa/Hot TubSecurityTennis Court(s)Trail(s)
Association Fee 
$2238.0
Association Fee Frequency 
Quarterly
Community Features 
GatedStreet LightsSidewalks
MLS Area 
4640
Financing Terms Available 
CashConventional
Membership fee 
110000
Schools
School District
Unknown
Elementary School
Orchard View
Middle School
Carver Community
High School
Spanish River
Listing courtesy of Signature Int'l Premier Properties

beaches flex logo

All listings featuring the BMLS logo are provided by BeachesMLS, Inc. This information is not verified for authenticity or accuracy and is not guaranteed. Copyright © 2026 BeachesMLS, Inc. (a Flex MLS feed)
Last checked: 2026-09-10 12:49 PM UTC

Neighborhood & Commute
Source: Walkscore
Disclosure: Community information and market data powered by Constellation Data Labs. Information is deemed reliable but not guaranteed.
Save
Ask
Tour
Hide
Share
Skip to content