Stephanie Kaufman

Properties

I AM ONE CALL OR TEXT AWAY FROM YOUR NEW HOME 561-929-1770
Boca Raton, Boynton Beach, Delray Beach, Highland Beach, Palm Beach County, Florida real estate

Save
Ask
Tour
Hide
Share
$749,999
121 Days On Site

236 SE 5th Avenue 205
Delray Beach, FL 33483

For Sale|Condominium|Active
1
Bed
1
Total Bath
1
Full Bath
926
SqFt
$810
/SqFt
2020
Built
Subdivision:
236 FIFTH AVENUE CONDO
County:
Palm Beach

Due to the health concerns created by Coronavirus we are offering personal 1-1 online video walkthough tours where possible.
Call Now: 561-929-1770
Is this the listing for you? We can help make it yours.
561-929-1770
236 SE 5th Avenue 205236 SE 5th Avenue 205236 SE 5th Avenue 205236 SE 5th Avenue 205
Save
Ask
Tour
Hide
Share

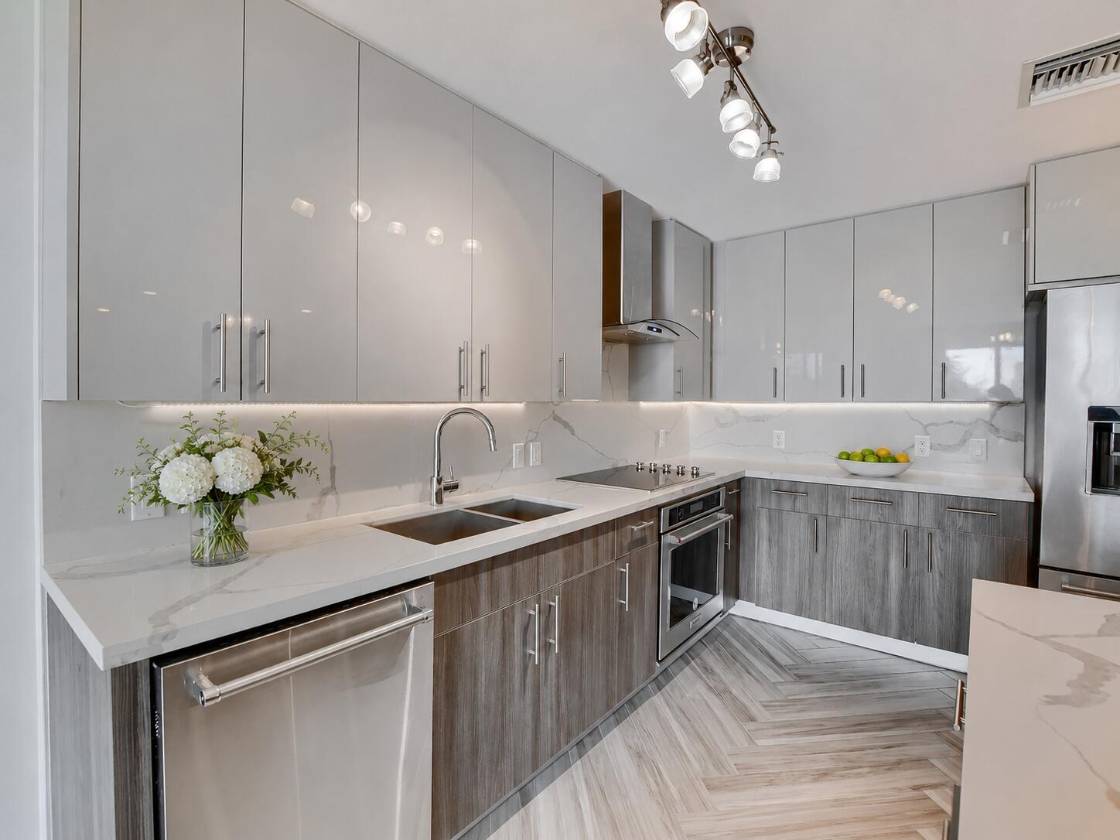
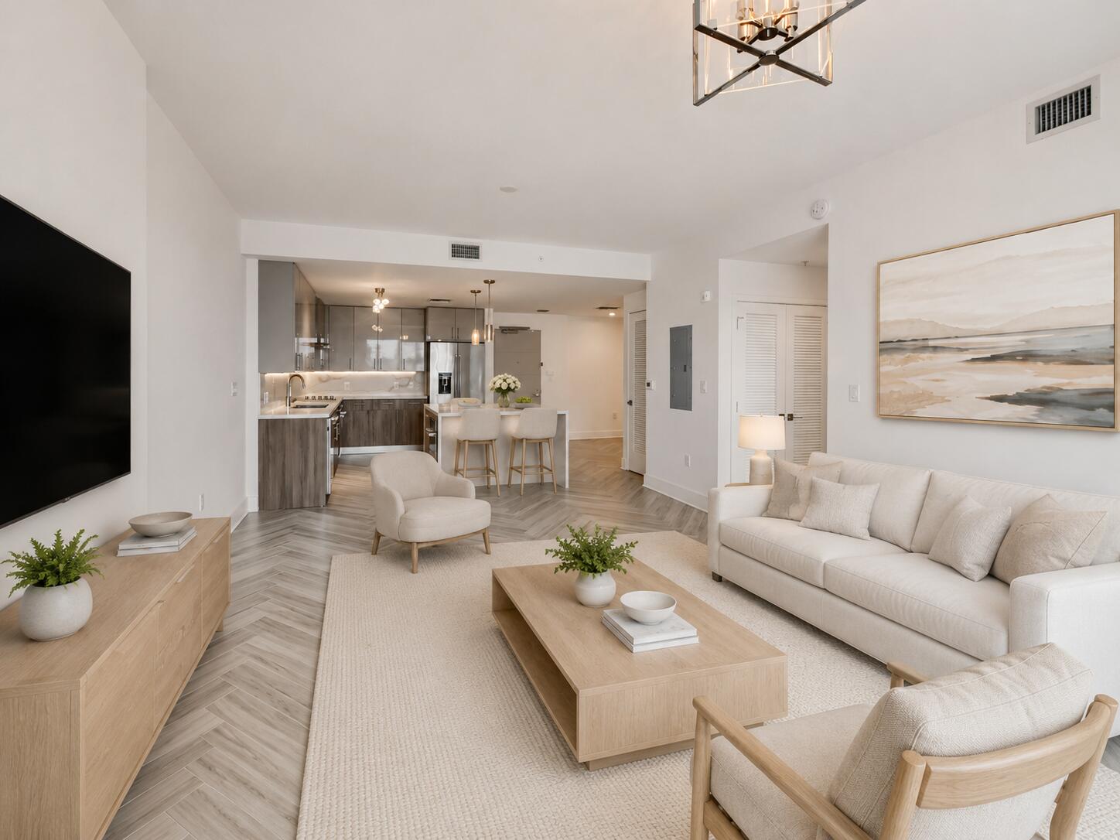
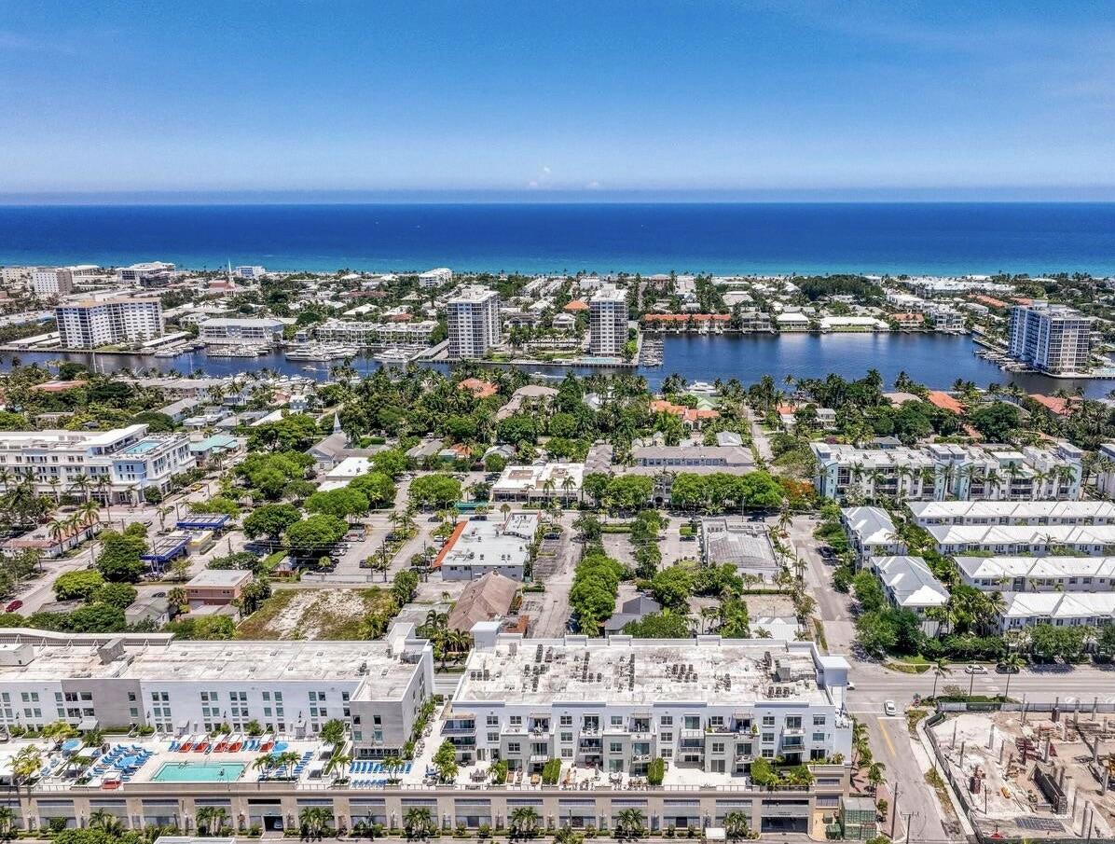
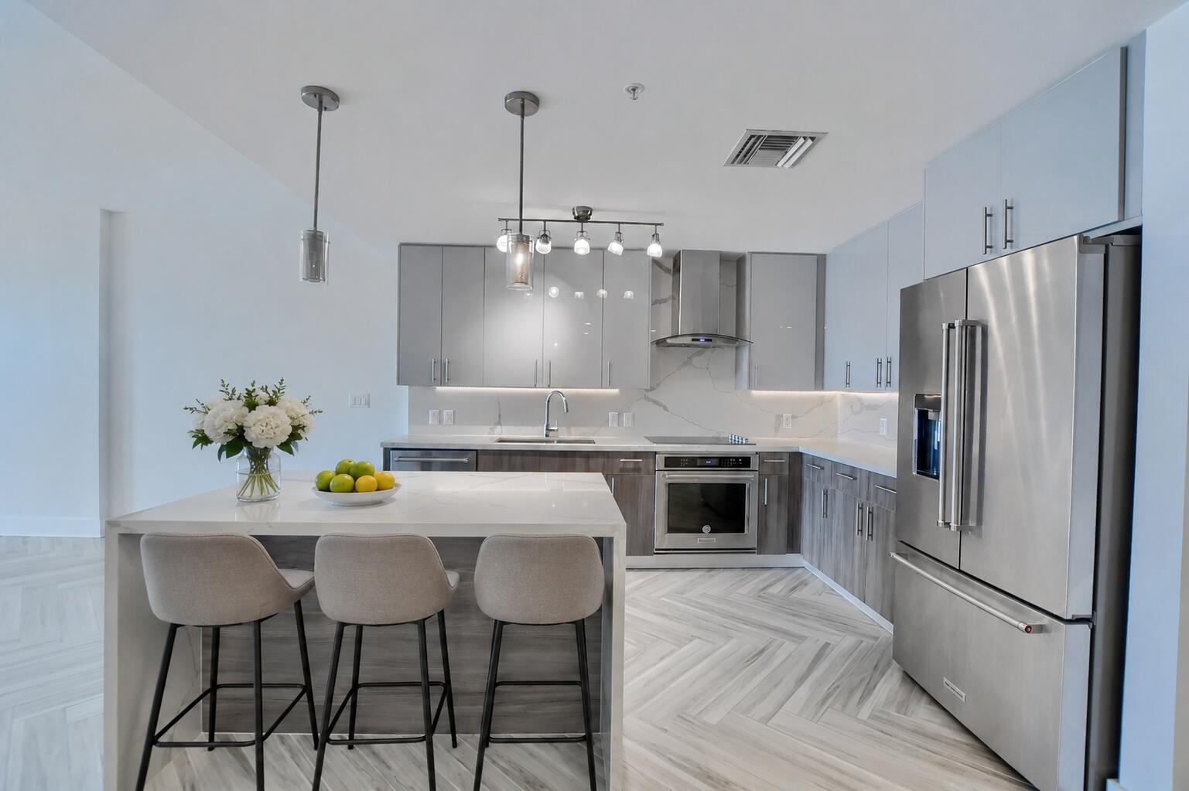
Welcome to your private oasis at 236 Fifth, one of Downtown Delray Beach's newest and most sought-after luxury condominium residences. This beautifully appointed 1-bedroom plus den, 1-bathroom home features a spacious east-facing balcony with captivating views of vibrant Downtown Delray. Designed with modern elegance in mind, the open-concept floor plan showcases a stunning waterfall-edge kitchen island, premium KitchenAid appliances, and sophisticated designer finishes throughout. Thoughtful upgrades include stylish herringbone tile flooring, an enhanced kitchen island, and custom backsplash, creating a truly elevated living experience. Residents of 236 Fifth enjoy access to an exceptional collection of resort-style amenities, including full use of the adjacent Aloft Hotel facilities. Indulge in the expansive pool deck, state-of-the-art fitness center, splash bar, on-site restaurant, owner's terrace, and elegant club room. Perfectly positioned just one mile from the beach and only two blocks from renowned Atlantic Avenue, this residence offers the ultimate blend of luxury, convenience, and walkable downtown living. Don't miss the opportunity to call this modern, new condo 'home', in the heart of Delray Beach.

Save
Ask
Tour
Hide
Share
Listing Snapshot
Price 
$749,999
Days On Site 
121 Days
Bedrooms 
1
Inside Area (SqFt) 
926 sqft
Total Baths 
1
Full Baths 
1
Partial Baths 
N/A
Lot Size 
N/A
Year Built 
2020
MLS® Number 
B26042605
Status 
Active
Property Tax 
$11,105.77
HOA/Condo/Coop Fees 
$1,124 monthly
Sq Ft Source 
Public Records
Friends & Family
Recent Activity
2 weeks agoListing updated with changes from the MLS®
2 weeks agoStatus changed to Active
4 months agoPrice changed to $749,999
4 months agoListing first seen on site
General Features
Attached Garage 
Yes
Direction Faces 
East
Garage 
Yes
Garage Spaces 
1
Levels 
One
Number Of Stories 
4
Parking 
AttachedGarage
Parking Spaces 
2
Pets 
Breed RestrictionsYes
Property Sub Type 
Condominium
Security 
Security System OwnedKey Card EntrySmoke Detector(s)Security Guard
Sewer 
Public Sewer
Special Circumstances 
Standard
SqFt Total 
1066
Utilities 
Cable AvailableElectricity ConnectedSewer ConnectedWater Connected
Water Source 
Public
Zoning 
Multi-Unit
Interior Features
Appliances 
DryerDishwasherElectric Water HeaterFreezerMicrowaveRangeRefrigeratorWater HeaterWasher
Cooling 
Central Air
Flooring 
Tile
Furnished 
Partially
Heating 
CentralElectric
Interior 
Kitchen IslandStorageWalk-In Closet(s)
Laundry Features 
InsideLaundry Closet
Main Level Bedrooms 
1
Kitchen 
Dimensions - 10 X 8Level - MainArea - 80
Living Room 
Dimensions - 13 X 19Level - MainArea - 247
PrimaryBedroom 
Dimensions - 20 X 12Level - MainArea - 240
Save
Ask
Tour
Hide
Share
Exterior Features
Construction Details 
Block
Exterior 
Balcony
Other Structures 
Storage
Pool Features 
Association
Roof 
Flat
View 
CityOcean
Waterview 
CityOcean
Community Features
Association Amenities 
PoolClubhouseElevator(s)ManagementParkingStorage
Association Fee 
$1124.0
Association Fee Frequency 
Monthly
MLS Area 
4370
Financing Terms Available 
CashConventional
Schools
School District
Unknown
Elementary School
Pine Grove
Middle School
Carver Community
High School
Atlantic
Listing courtesy of Coldwell Banker Realty

beaches flex logo

All listings featuring the BMLS logo are provided by BeachesMLS, Inc. This information is not verified for authenticity or accuracy and is not guaranteed. Copyright © 2026 BeachesMLS, Inc. (a Flex MLS feed)
Last checked: 2026-10-18 12:21 AM UTC

Neighborhood & Commute
Source: Walkscore
Disclosure: Community information and market data powered by Constellation Data Labs. Information is deemed reliable but not guaranteed.
Save
Ask
Tour
Hide
Share
Skip to content