Stephanie Kaufman

Properties

I AM ONE CALL OR TEXT AWAY FROM YOUR NEW HOME 561-929-1770
Boca Raton, Boynton Beach, Delray Beach, Highland Beach, Palm Beach County, Florida real estate

Save
Ask
Tour
Hide
Share
$1,099,901
124 Days On Site

San Sebastian
290 NE 5th Avenue 9
Delray Beach, FL 33483

For Sale|Townhouse|Active
3
Beds
3
Total Baths
2
Full Baths
1
Partial Bath
2,156
SqFt
$510
/SqFt
2004
Built
Subdivision:
SAN SEBASTIAN
County:
Palm Beach

Due to the health concerns created by Coronavirus we are offering personal 1-1 online video walkthough tours where possible.

Call Now: 561-929-1770
Is this the listing for you? We can help make it yours.
561-929-1770
290 NE 5th Avenue 9290 NE 5th Avenue 9290 NE 5th Avenue 9290 NE 5th Avenue 9
Save
Ask
Tour
Hide
Share

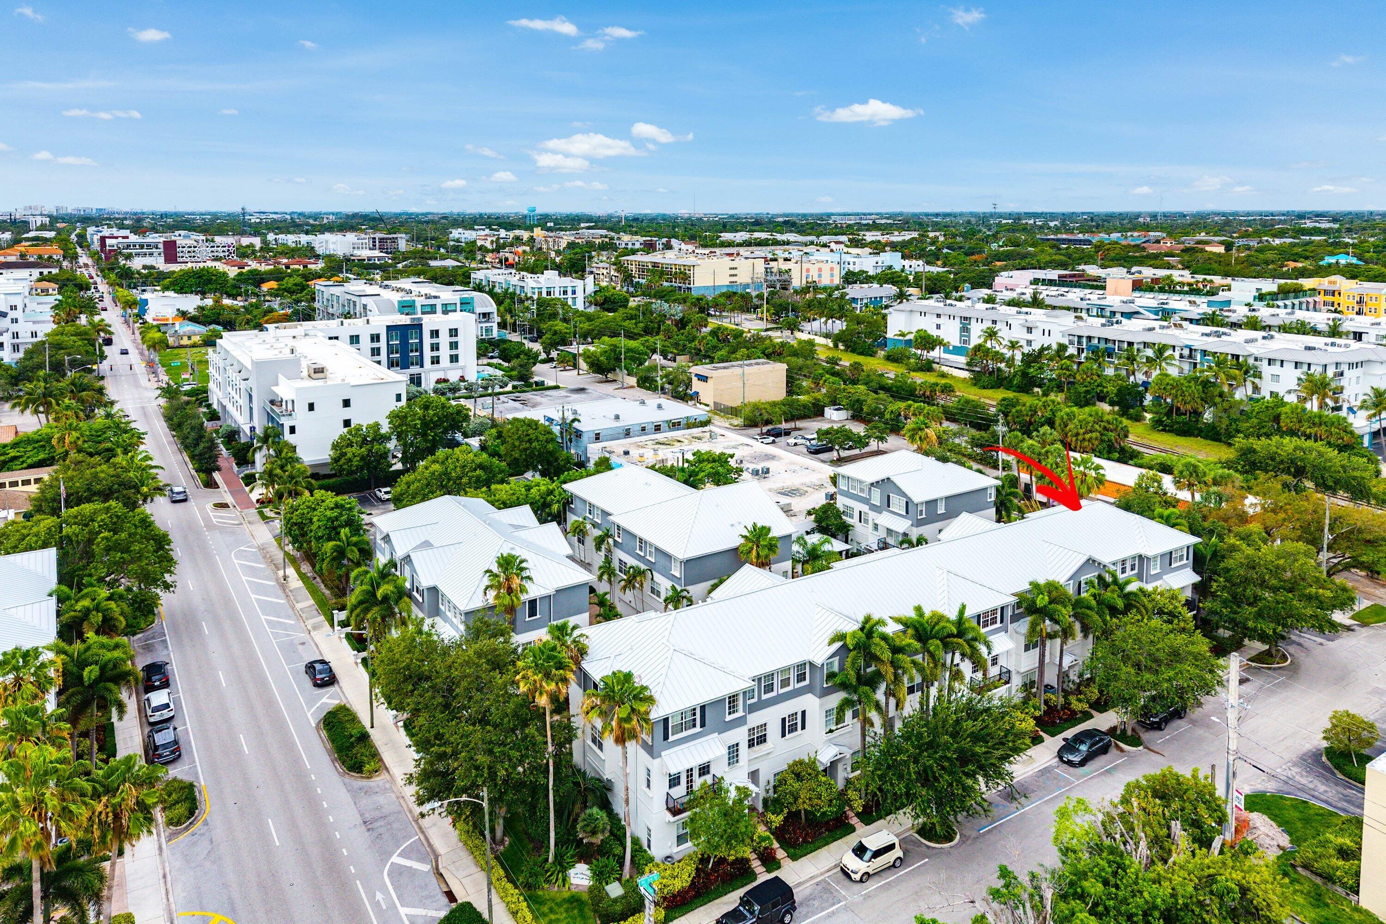
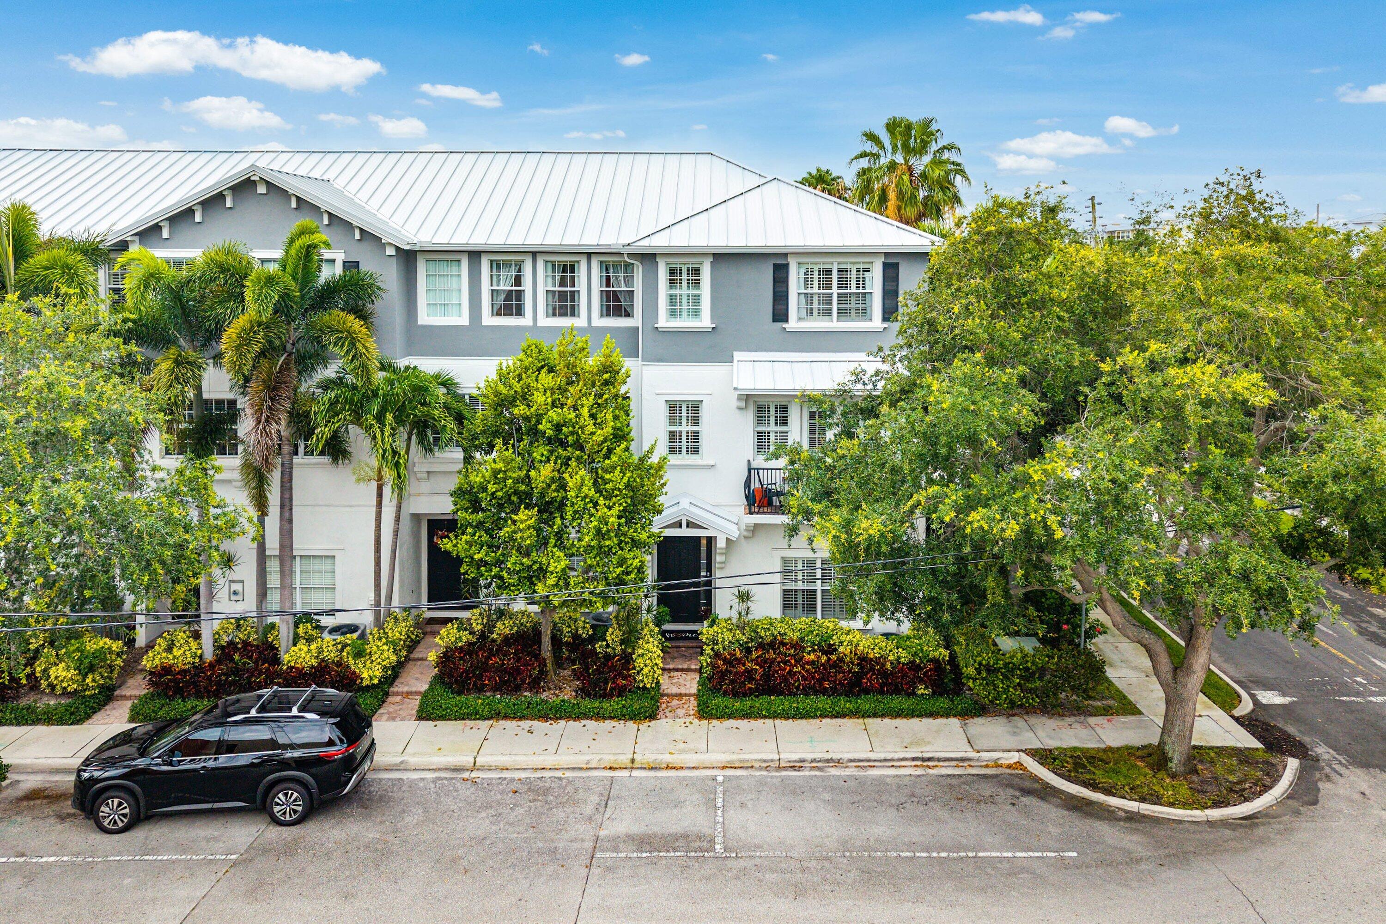
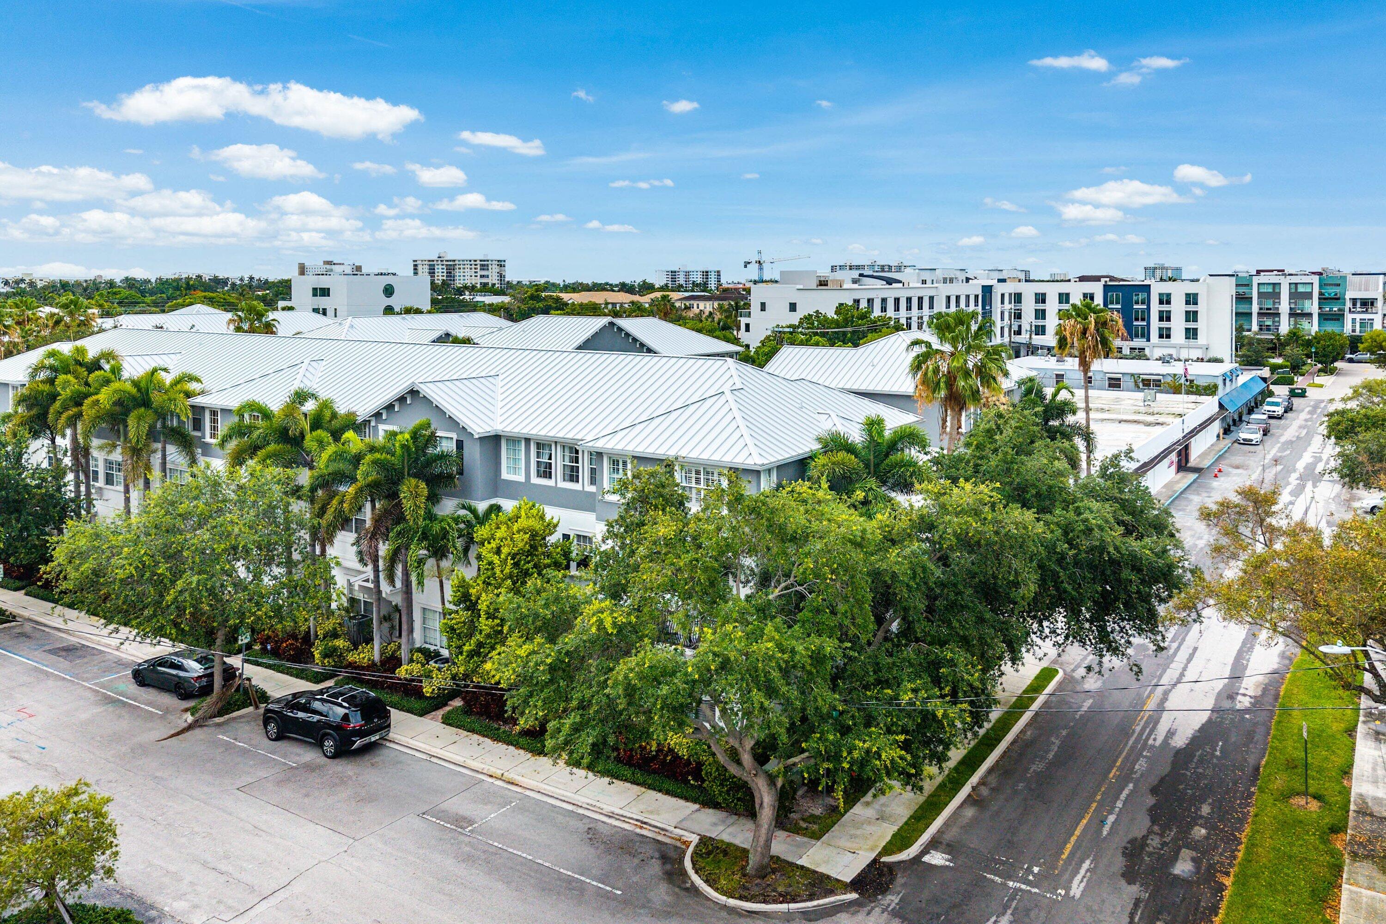
Rare opportunity to own one of the most desirable residences in San Sebastian. Positioned as a rear corner unit at the back of the community, this home enjoys one of the quietest and most private locations in the neighborhood, well removed from Federal Highway while remaining just blocks from Atlantic Avenue's renowned dining, shopping, nightlife, and beaches. One of only 32 residences in San Sebastian, and among a limited number of the community's largest corner-unit floor plans, opportunities like this rarely become available. Offering more than 2,150 square feet of living space, the flexible layout features 3 bedrooms, 2.5 baths, plus a spacious first-floor den that can easily serve as a home office, media room, fitness space, or guest bedroom. Designed for both comfort and peace of mind, the home features a 2022 metal roof, brand new 2026 AC system with 5 year service warranty, complete hurricane-impact windows and doors, custom plantation shutters throughout, a generator & transfer switch and a fire sprinkler system. Thoughtful upgrades include custom closet organization systems, a fully built-out pantry, updated LED lighting in the stairwells and dining area and a custom sliding door in the primary bath. The unique floor plan offers much better flow from the kitchen and living / entertaining areas. The oversized two-car garage is equally impressive featuring epoxy-coated floors with warranty coverage and extensive built-in storage cabinetry. Just outside your door, the community pool is conveniently located across the rear driveway, offering easy access without sacrificing privacy. Combining the space of a single-family home with the convenience of downtown living, this exceptional residence delivers a rare blend of location, privacy, security, and lifestyle in the heart of Delray Beach.

Save
Ask
Tour
Hide
Share
Listing Snapshot
Price 
$1,099,901
Days On Site 
124 Days
Bedrooms 
3
Inside Area (SqFt) 
2,156 sqft
Total Baths 
3
Full Baths 
2
Partial Baths 
1
Lot Size 
0.03 Acres
Year Built 
2004
MLS Number 
B26043557
Status 
Active
Property Tax 
$6,055.66
HOA/Condo/Coop Fees 
$575 monthly
Sq Ft Source 
Assessor
Friends & Family
Recent Activity
2 weeks agoListing updated with changes from the MLS
2 weeks agoPrice changed to $1,099,901
4 months agoListing first seen on site
General Features
Acres 
0.03
Attached Garage 
Yes
Direction Faces 
North
Foundation 
Slab
Garage 
Yes
Garage Spaces 
2
Land Lease 
No
Levels 
Three Or More
Number Of Stories 
1
Parking 
AttachedGarageGuestOpen
Parking Spaces 
2
Pets 
Breed RestrictionsYes
Property Sub Type 
Townhouse
Security 
Security System OwnedFire Sprinkler System
Sewer 
Public Sewer
Special Circumstances 
Standard
SqFt Total 
2674
Style 
Florida
Utilities 
Cable ConnectedElectricity ConnectedSewer ConnectedWater Connected
Water Source 
Public
Zoning 
CBD-RC (city)
Interior Features
Appliances 
CooktopDryerDishwasherElectric CooktopElectric Water HeaterDisposalMicrowaveOvenRefrigeratorWater HeaterWasher
Cooling 
Central AirCeiling Fan(s)Electric
Electric 
200+ Amp Service
Flooring 
LaminateTile
Furnished 
Negotiable
Heating 
Electric
Interior 
Entrance FoyerPantrySoaking Tub
Laundry Features 
InsideLaundry ClosetUpper Level
Window Features 
Storm Window(s)
Bedroom 2 
Dimensions - 15 X 12Level - ThirdArea - 180
Bedroom 3 
Dimensions - 15 X 12Level - ThirdArea - 180
Den 
Dimensions - 18 X 15Level - FirstArea - 270
Kitchen 
Dimensions - 12 X 10Level - SecondArea - 120
Living Room 
Dimensions - 17 X 12Level - SecondArea - 204
PrimaryBedroom 
Dimensions - 15 X 15Level - ThirdArea - 225
Save
Ask
Tour
Hide
Share
Exterior Features
Construction Details 
BlockConcrete
Exterior 
BalconyNone
Fencing 
None
Lot Features 
Many Trees
Other Structures 
None
Pool Features 
Association
Road Frontage 
City Street
Roof 
Metal
View 
CityGarden
Waterview 
CityGarden
Windows/Doors 
Storm Window(s)
Community Features
Association Amenities 
Pool
Association Fee 
$575.0
Association Fee Frequency 
Monthly
Community Features 
Sidewalks
MLS Area 
4360
Financing Terms Available 
CashConventional
Building Access 
1
Roads 
Paved
Schools
School District
Unknown
Elementary School
Plumosa School of the Arts K-8
Middle School
Unknown
High School
Atlantic
Listing courtesy of The Corcoran Group


All listings featuring the BMLS logo are provided by BeachesMLS, Inc. This information is not verified for authenticity or accuracy and is not guaranteed. Copyright © 2026 BeachesMLS, Inc. (a Flex MLS feed)
Last checked: 2026-10-22 09:01 PM UTC

Neighborhood & Commute
Source: Walkscore
Disclosure: Community information and market data powered by Constellation Data Labs. Information is deemed reliable but not guaranteed.
Save
Ask
Tour
Hide
Share
Skip to content