I AM ONE CALL OR TEXT AWAY FROM YOUR NEW HOME
561-929-1770 Boca Raton, Boynton Beach, Delray Beach, Highland Beach, Palm Beach County, Florida real estate
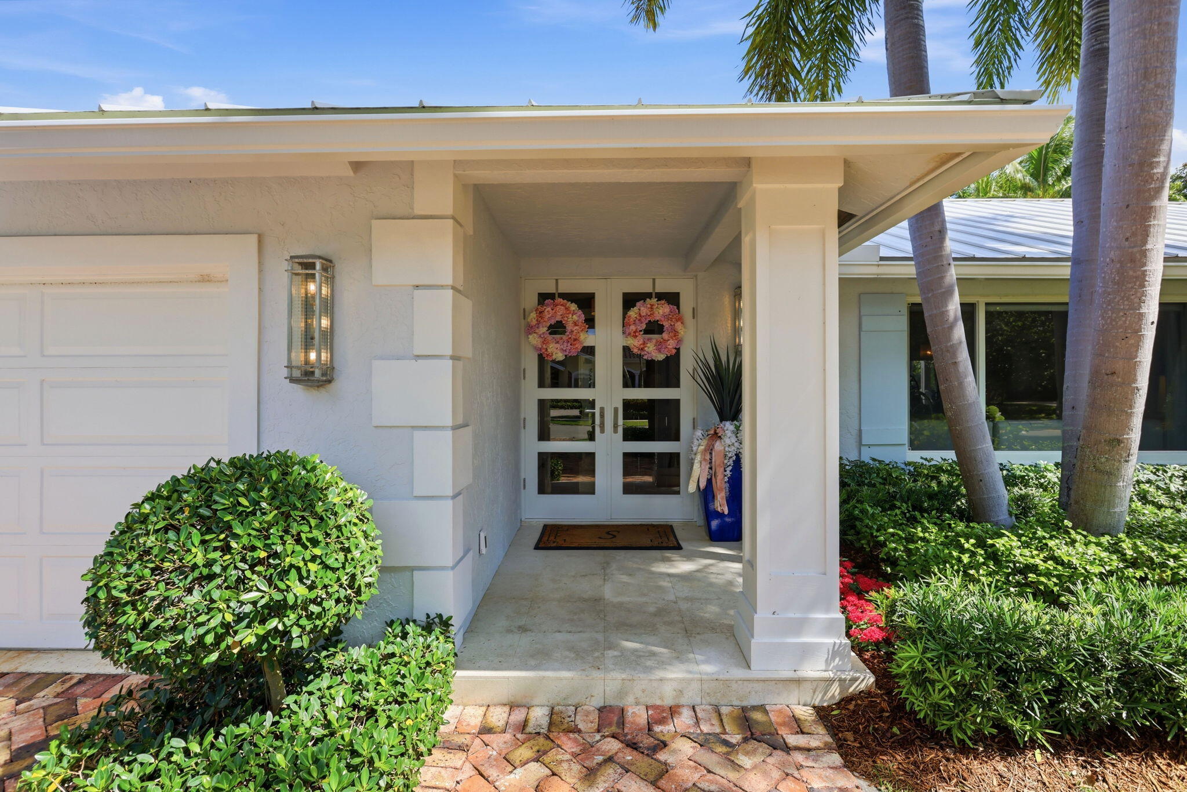
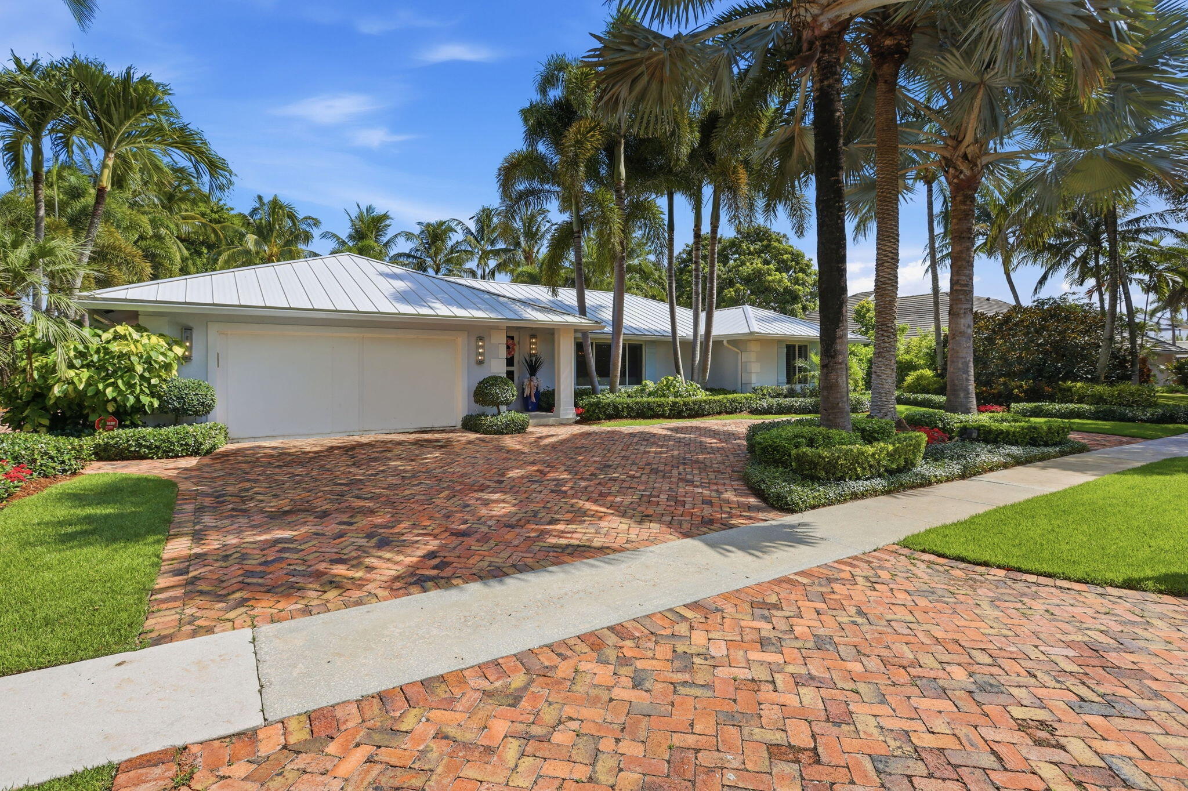
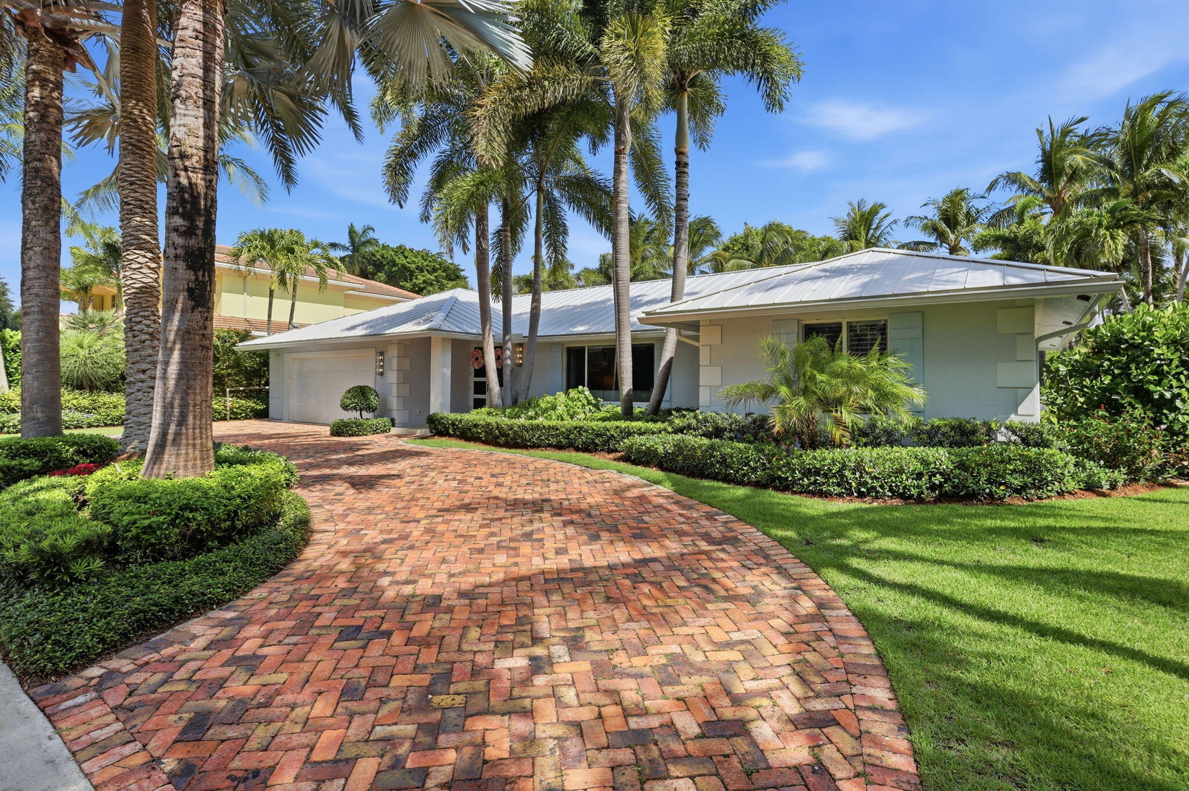
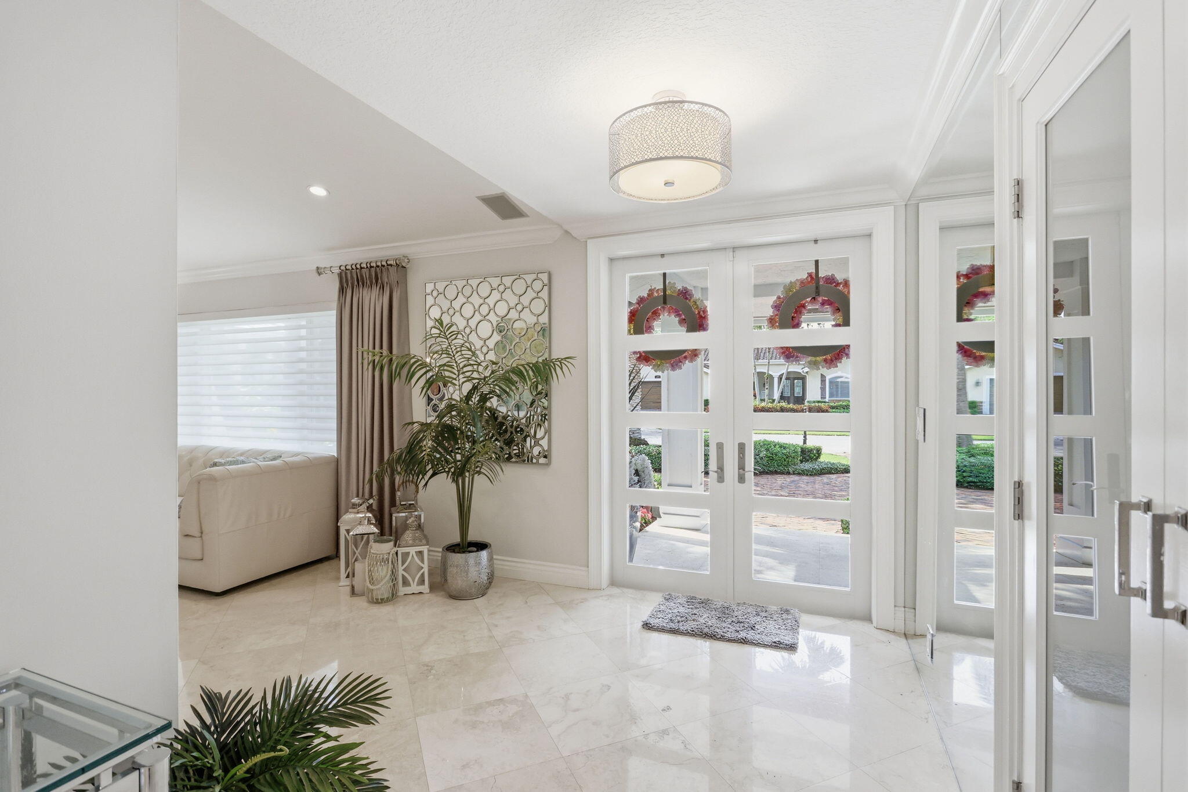
Welcome to this exceptional 5-bed, 4.5-bath park residence with a NEW ROOF & warranty in Boca Bath & Tennis, a no equity community, centrally located, offering 3,631 square feet of refined living space on a single level and offering the best of outdoor living. This coastal designed home provides the comfort and functionality of 5 generous, 4 ensuite bedrooms in a 3 way split floor plan including 2 primary suites and a powder room ensuring ample accommodation for various needs. The open floor plan spans the entire first floor, maximizing usability and flow throughout the residence. Made to entertain with an outdoor kitchen, spa & pool backing to an 8 acre park this home epitomizes the South Florida lifestyle in one of Boca Raton's sought-after communities. Convenient location to A rated schools including the new Blue Lake Elementary, World class restaurants, Town Center Mall and easy access to 3 airports including PBI, FLL and MIA. This active community enjoys a new clubhouse, Tennis programs for all ages and levels with 8 Har Tru Courts and 2 pros on staff, playground, pool, basketball and volleyball courts. You've found your paradise!
Save
Ask
Tour
Hide
Share
Listing Snapshot
Price
$2,995,000
Days On Site
122 Days
Bedrooms
5
Inside Area (SqFt)
3,631 sqft
Total Baths
5
Full Baths
4
Partial Baths
1
Lot Size
0.34 Acres
Year Built
1978
MLS Number
B26043578
Status
Active Under Contract
Property Tax
$11,092
HOA/Condo/Coop Fees
$716 monthly
Sq Ft Source
Assessor
Friends & Family
React
Comment
Invite
No Comments Yet
Did you know? You can invite friends and family to your search. They can join your search, rate and discuss listings with you.
Recent Activity
2 weeks ago
Listing updated with changes from the MLS
2 weeks ago
Status changed to Active Under Contract
4 months ago
Listing first seen on site
General Features
Acres
0.34
Attached Garage
Yes
Direction Faces
Southeast
Foundation
Slab
Garage
Yes
Garage Spaces
2
Land Lease
No
Levels
One
Number Of Stories
1
Parking
AttachedCircular DrivewayDrivewayGarageGarage Door Opener
Parking Spaces
6
Pets
Breed RestrictionsCats OKDogs OKNumber LimitYes
Property Sub Type
Single Family Residence
Security
Security GateGated with GuardGated CommunitySmoke Detector(s)
Sewer
Public Sewer
Special Circumstances
Standard
SqFt Total
4494
Style
ContemporaryRanch
Utilities
Cable AvailableElectricity AvailableNatural Gas AvailablePhone Not AvailableSewer AvailableUnderground UtilitiesWater Connected
Water Source
Public
Zoning
R1C (city)
Interior Features
Appliances
CooktopDryerDishwasherElectric RangeElectric Water HeaterFreezerDisposalIce MakerMicrowaveOvenRangeRefrigeratorVented Exhaust FanWater HeaterWasher



Did you know? You can invite friends and family to your search. They can join your search, rate and discuss listings with you.