Stephanie Kaufman

Properties

I AM ONE CALL OR TEXT AWAY FROM YOUR NEW HOME 561-929-1770
Boca Raton, Boynton Beach, Delray Beach, Highland Beach, Palm Beach County, Florida real estate

Save
Ask
Tour
Hide
Share
$2,295,000
101 Days On Site

17936 Villa Club Way
Boca Raton, FL 33496

For Sale|Single Family Residence|Active Under Contract
5
Beds
6
Total Baths
4
Full Baths
2
Partial Baths
4,448
SqFt
$516
/SqFt
2005
Built
Subdivision:
OAKS AT BOCA RATON 3
County:
Palm Beach

Due to the health concerns created by Coronavirus we are offering personal 1-1 online video walkthough tours where possible.

Call Now: 561-929-1770
Is this the listing for you? We can help make it yours.
561-929-1770
17936 Villa Club Way17936 Villa Club Way17936 Villa Club Way17936 Villa Club Way
Save
Ask
Tour
Hide
Share

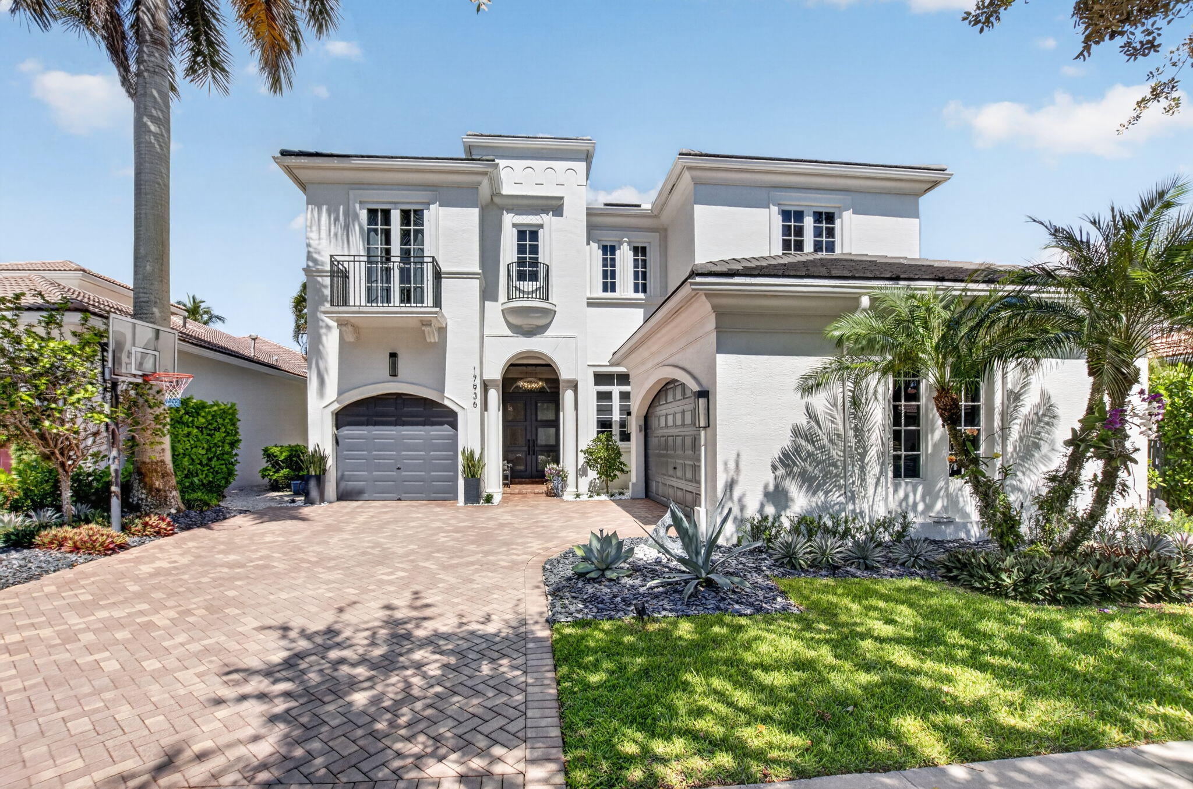
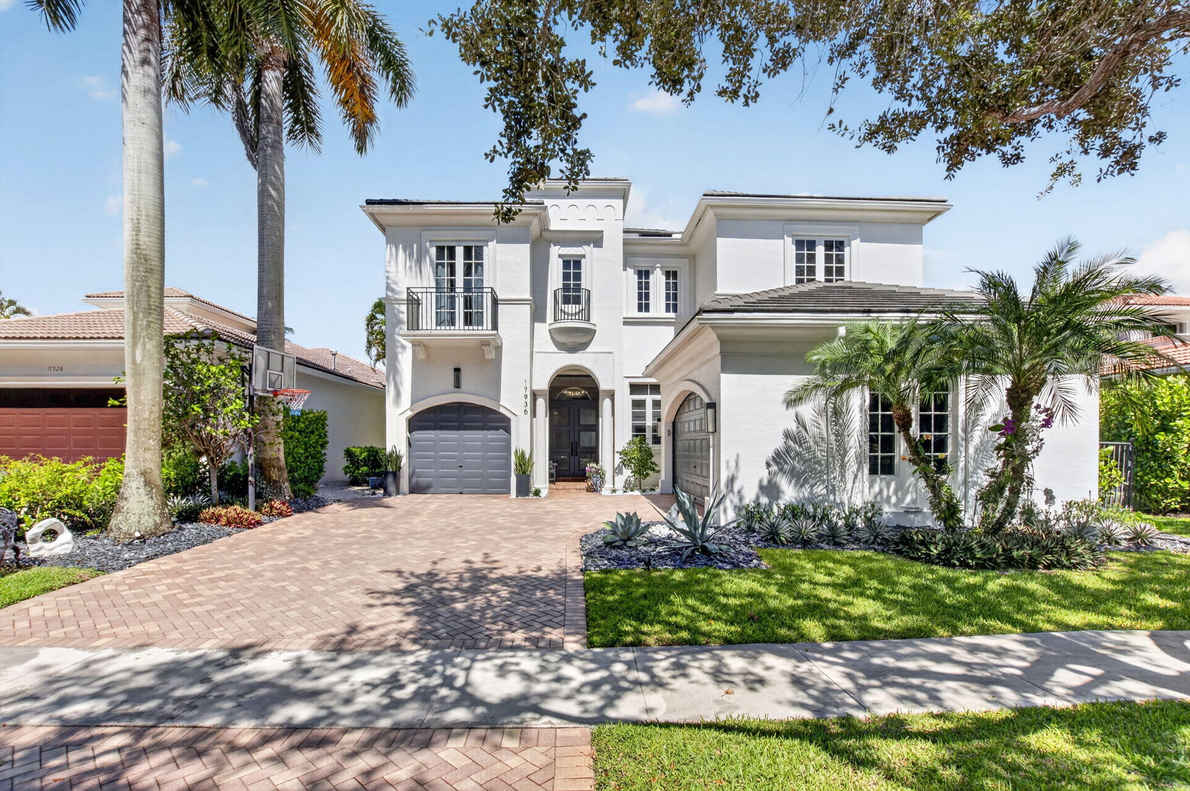
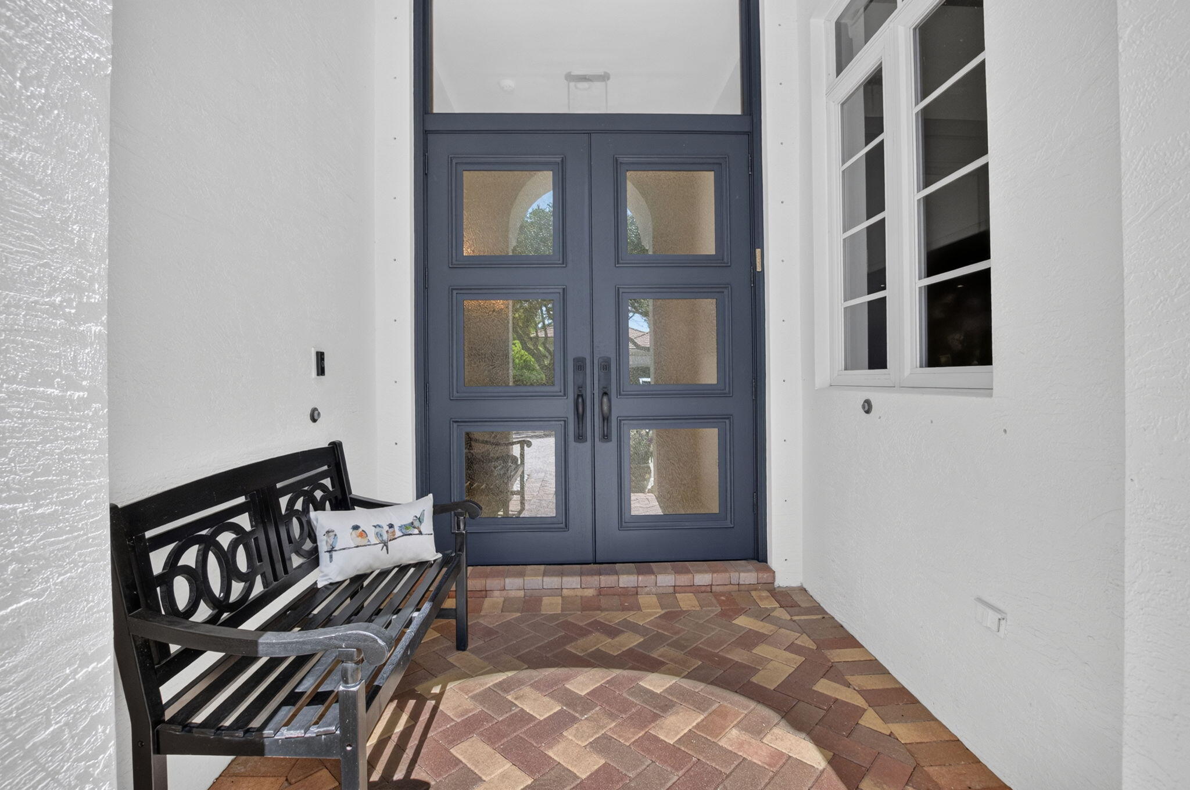
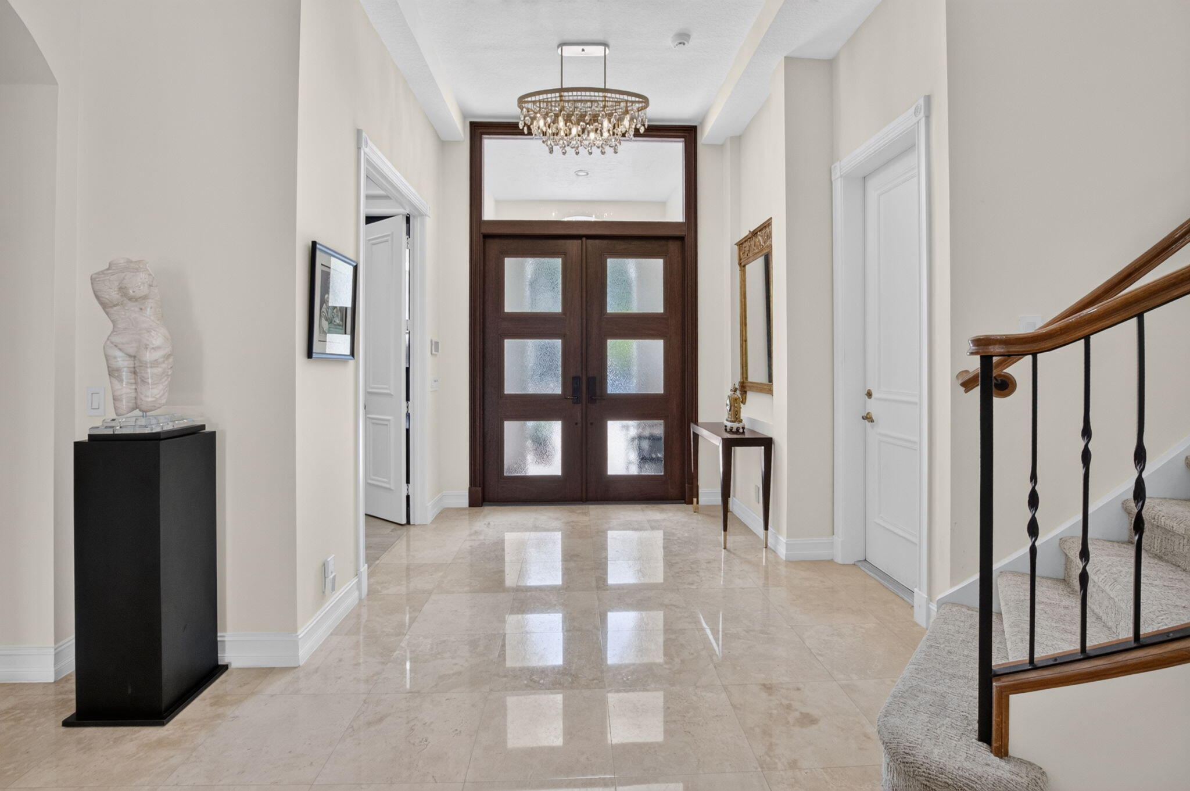
Nestled on a picturesque tree-lined street near a quiet cul-de-sac in The Oaks, this beautifully updated residence blends luxury, comfort, and peace of mind. Major upgrades include a newer roof, whole-house generator, EV charging receptacles, impact-glass windows, hurricane-rated double-entry doors, accordion shutters on most openings, and panel protection for the remaining windows. The upgraded kitchen and primary bath, automatic great room shades, reverse osmosis drinking water system, and whole-house carbon filtration add everyday comfort and convenience. Designed for seamless indoor-outdoor living, the screened lanai overlooks a lush garden setting with relaxing water views and a newly resurfaced, retiled pool with updated equipment, creating a private backyard retreat for relaxing or entertaining.Residents of The Oaks enjoy an exceptional resort-style lifestyle without a membership fee that includes tennis, pickleball, fitness center, spa services, dining venues, a clubhouse, resort-style pool, and a vibrant calendar of social activities. Ideally located in thriving West Boca Raton, the home is surrounded by highly rated schools, premier shopping, diverse dining, beautiful parks, and everyday conveniences. Meticulously maintained and thoughtfully updated over the years, this residence reflects true pride of ownership. With the home's most significant improvements already completed, buyers can enjoy exceptional value, confidence, and peace of mind from the moment they move in.

Save
Ask
Tour
Hide
Share
Listing Snapshot
Price 
$2,295,000
Days On Site 
101 Days
Bedrooms 
5
Inside Area (SqFt) 
4,448 sqft
Total Baths 
6
Full Baths 
4
Partial Baths 
2
Lot Size 
0.18 Acres
Year Built 
2005
MLS® Number 
B26045246
Status 
Active Under Contract
Property Tax 
$11,934
HOA/Condo/Coop Fees 
$969.13 monthly
Sq Ft Source 
Appraiser
Friends & Family
Recent Activity
yesterdayListing updated with changes from the MLS®
yesterdayStatus changed to Active Under Contract
a week agoPrice changed to $2,295,000
3 months agoListing first seen on site
General Features
Acres 
0.18
Attached Garage 
Yes
Direction Faces 
East
Disclosures 
Owner Is Listing Agent, Special Assessment
Garage 
Yes
Garage Spaces 
3
Land Lease 
No
Levels 
Two
Number Of Stories 
2
Parking 
AttachedCoveredDrivewayElectric Vehicle Charging Station(s)GarageGarage Door OpenerOn Street
Parking Spaces 
2
Pets 
Cats OKDogs OKYes
Property Sub Type 
Single Family Residence
Security 
Smoke Detector(s)Security System LeasedSecurity System OwnedSecurity SystemCarbon Monoxide Detector(s)Fire AlarmSecurity GateGated with GuardSecured Garage/ParkingGated CommunitySecurity FenceSecurity GuardSecurity Lights
Sewer 
Public Sewer
Special Circumstances 
Standard
SqFt Total 
5538
Style 
Contemporary
Utilities 
Cable AvailableElectricity ConnectedNatural Gas ConnectedPhone AvailableSewer ConnectedUnderground UtilitiesWater Connected

Water Source 
Public
Zoning 
AGR-PUD
Interior Features
Appliances 
CooktopDryerDishwasherFreezerGas CooktopDisposalGas RangeGas Water HeaterIce MakerOvenWater Purifier OwnedRefrigeratorTrash CompactorWater HeaterWater PurifierWasher
Cooling 
Central AirCeiling Fan(s)ElectricWhole House FanZoned
Flooring 
CarpetCeramic TileMarble
Furnished 
Negotiable
Heating 
CentralElectricZoned
Interior 
Breakfast BarBuilt-in FeaturesCathedral Ceiling(s)Entrance FoyerEat-in KitchenHigh CeilingsKitchen IslandPantry
Laundry Features 
Gas Dryer HookupInsideMain LevelLower LevelLaundry RoomSink
Main Level Bedrooms 
1
Window Features 
BlindsDrapesStorm Window(s)ShuttersTinted Windows
Kitchen 
Dimensions - 20 X 18Level - FirstArea - 360Description - Approximate Measure
Living Room 
Dimensions - 30 X 20Level - FirstArea - 600Description - Approximate Measure
PrimaryBedroom 
Dimensions - 25 X 20Level - FirstArea - 500Description - Approximate Measure
Save
Ask
Tour
Hide
Share
Exterior Features
Construction Details 
Attic/Crawl Hatchway(s) InsulatedConcreteStucco
Exterior 
BalconyBarbecueGardenLightingOutdoor Shower
Fencing 
Back YardFencedSecurity
Lot Features 
LandscapedZero Lot LineGarden
Other Structures 
Garage(s)
Patio And Porch 
CoveredPatioScreened
Pool Features 
FencedIn GroundPrivateAssociationHeated
Private Pool 
Yes
Road Frontage 
Private Road
Roof 
ConcreteFlatRolled/Hot MopTile
View 
GardenLakePoolWater
Waterfront Features 
Lake FrontNone
Waterview 
GardenLakePoolWater
Windows/Doors 
BlindsDrapesStorm Window(s)ShuttersTinted Windows
Community Features
Association Amenities 
PoolBasketball CourtCabanaClubhouseFitness CenterMaintenance GroundsGatedHot WaterManagementMaintenancePicnic AreaPlaygroundParkingRecreation FacilitiesSaunaSpa/Hot TubSecurity
Association Fee 
$969.13
Association Fee Frequency 
Monthly
Community Features 
GatedStreet LightsSidewalks
MLS Area 
4750
Financing Terms Available 
CashConventional
Roads 
Paved
Schools
School District
Unknown
Elementary School
Sunrise Park
Middle School
Eagles Landing
High School
Olympic Heights
Listing courtesy of Lang Realty/ BR

beaches flex logo

All listings featuring the BMLS logo are provided by BeachesMLS, Inc. This information is not verified for authenticity or accuracy and is not guaranteed. Copyright © 2026 BeachesMLS, Inc. (a Flex MLS feed)
Last checked: 2026-10-05 12:53 AM UTC

Neighborhood & Commute
Source: Walkscore
Disclosure: Community information and market data powered by Constellation Data Labs. Information is deemed reliable but not guaranteed.
Save
Ask
Tour
Hide
Share
Skip to content