I AM ONE CALL OR TEXT AWAY FROM YOUR NEW HOME
561-929-1770 Boca Raton, Boynton Beach, Delray Beach, Highland Beach, Palm Beach County, Florida real estate
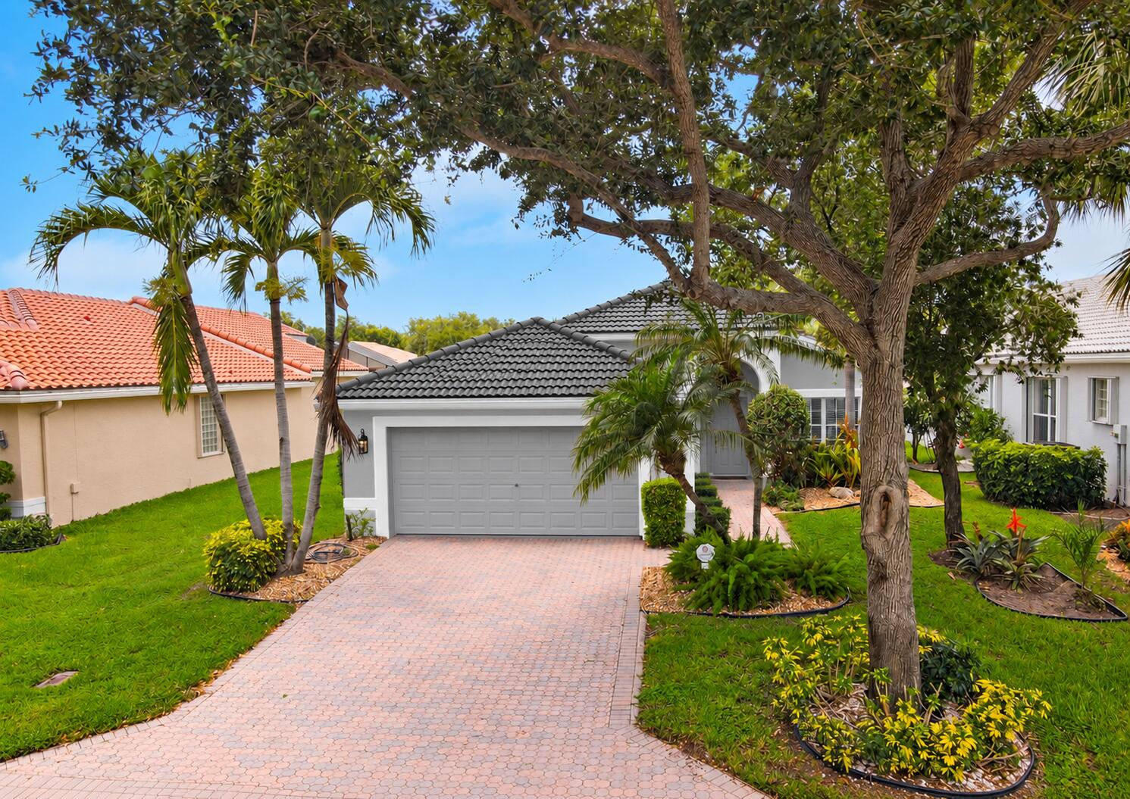
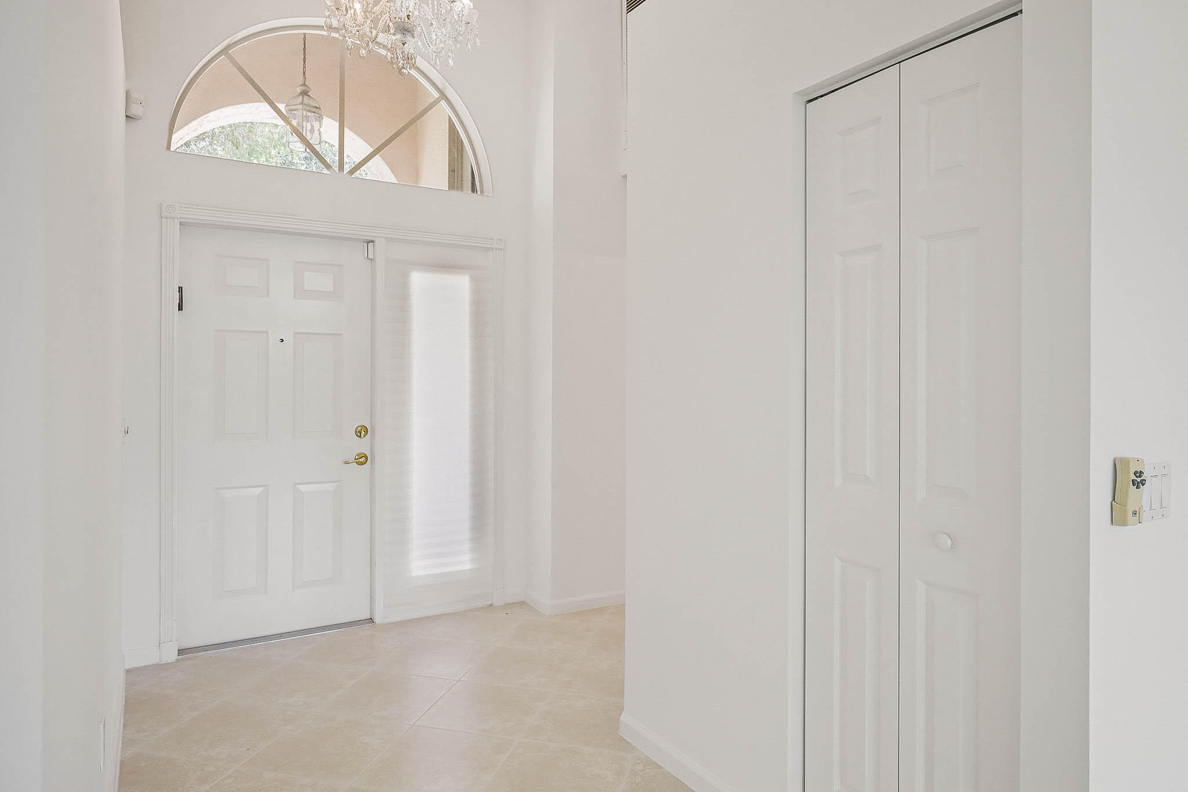
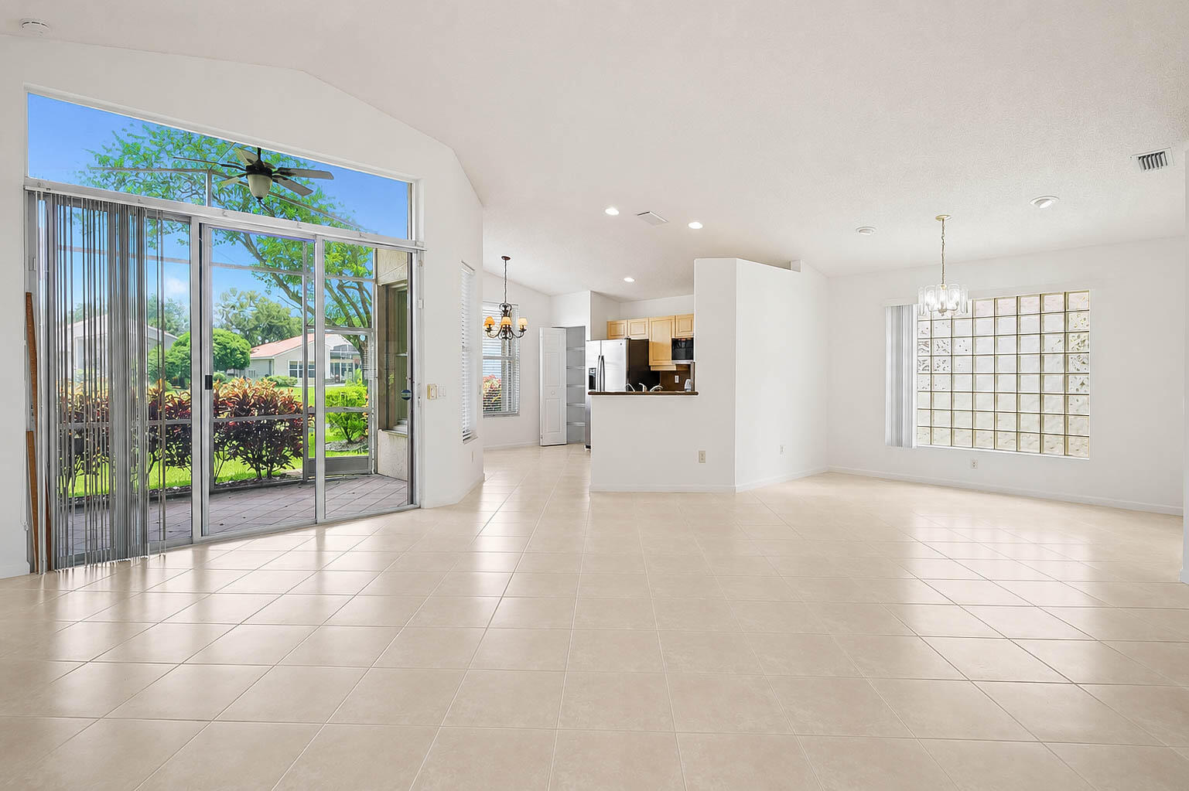
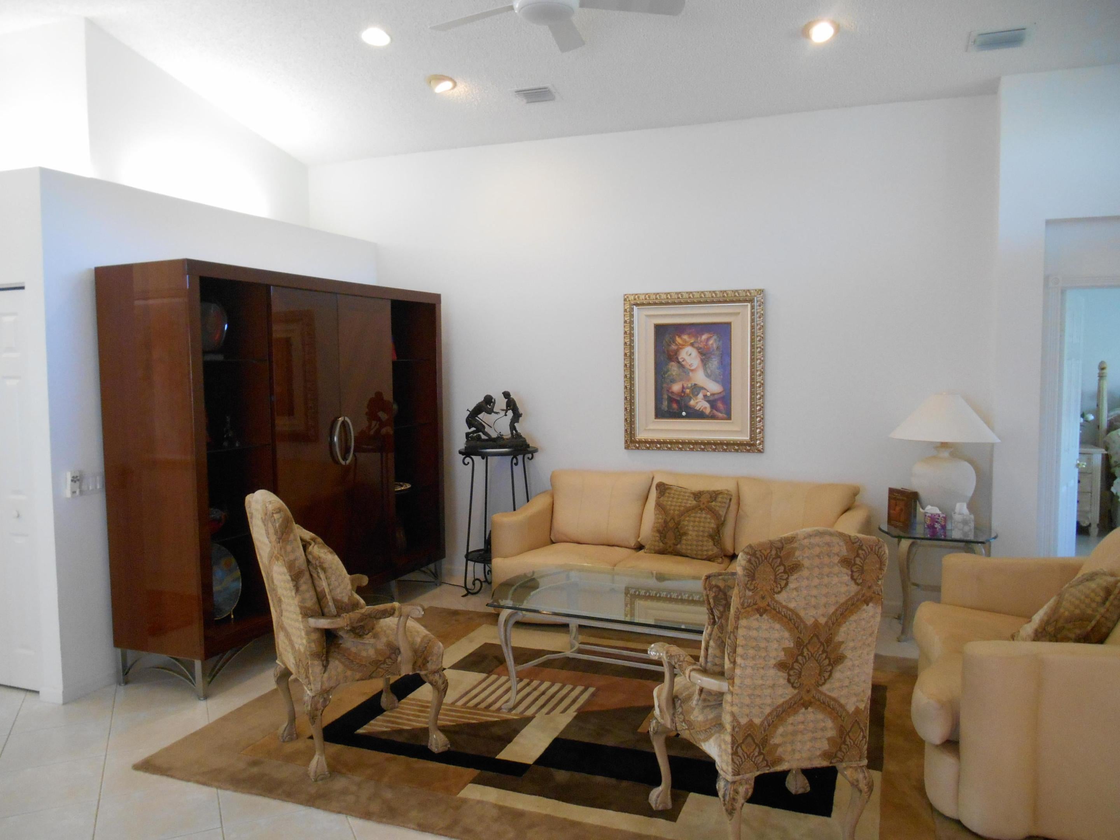
NEW ROOF BEING INSTALLED AND HOME BEING FRESHLY REPAINTED ON THE OUTSIDE!!! Wonderful LAKJE VIEW in the rear .NEW AIR CIONDITIONER Sit in lanai and relax or read a book, Newly painted on the inside also!! Right down the street to the newly redone clubhouse with ALL the amenities- BISTRO, pickelball, tennis, 3 pools, meeting rooms, card rooms, art room, exercise room, etc, etc!! Wonderful GYM with its own pool across the complex! Great location - 3 miles to Fl Tpke & 6 miles to Fl 95! Shopping , restaurants and ALL activities minutes away! Move in READY!! Fully furnished exercise room AND another pool across the community, as well as additional pickleball , tennis bocce AND shuffleboard!
Save
Ask
Tour
Hide
Share
Listing Snapshot
Price
$489,900
Days On Site
111 Days
Bedrooms
3
Inside Area (SqFt)
1,624 sqft
Total Baths
2
Full Baths
2
Partial Baths
N/A
Lot Size
0.15 Acres
Year Built
2000
MLS Number
B26047375
Status
Active
Property Tax
$7,300.09
HOA/Condo/Coop Fees
$918 monthly
Sq Ft Source
Other
Friends & Family
React
Comment
Invite
No Comments Yet
Did you know? You can invite friends and family to your search. They can join your search, rate and discuss listings with you.
Recent Activity
3 weeks ago
Listing updated with changes from the MLS
3 weeks ago
Price changed to $489,900
4 months ago
Listing first seen on site
General Features
Acres
0.15
Attached Garage
Yes
Carport
2
Direction Faces
South
Foundation
BlockSlab
Garage
Yes
Garage Spaces
2
Levels
One
Number Of Stories
1
Parking
AttachedCarportDetached CarportDrivewayGarageGarage Door Opener
Parking Spaces
4
Pets
Cats OKDogs OKNumber LimitSize LimitYes
Property Sub Type
Single Family Residence
Security
Smoke Detector(s)Security SystemFire AlarmSecurity GateGated with GuardGated CommunitySecurity FenceSecurity Guard
Sewer
Public Sewer
Special Circumstances
Standard
SqFt Total
2251
Utilities
Cable ConnectedElectricity ConnectedNatural Gas Not AvailableSewer ConnectedWater Connected
Water Source
Public
Zoning
PUD
Interior Features
Appliances
DryerDishwasherElectric Water HeaterDisposalMicrowaveRangeRefrigeratorWater HeaterWasher



Did you know? You can invite friends and family to your search. They can join your search, rate and discuss listings with you.