Stephanie Kaufman

Properties

I AM ONE CALL OR TEXT AWAY FROM YOUR NEW HOME 561-929-1770
Boca Raton, Boynton Beach, Delray Beach, Highland Beach, Palm Beach County, Florida real estate

Save
Ask
Tour
Hide
Share
$549,900
62 Days On Site

6797 Willow Wood Drive 6056
Boca Raton, FL 33434

Condominium|Pending
2
Beds
2
Total Baths
2
Full Baths
1,054
SqFt
$522
/SqFt
1981
Built
Subdivision:
Willow Wood Midrise
County:
Palm Beach

Due to the health concerns created by Coronavirus we are offering personal 1-1 online video walkthough tours where possible.
Call Now: 561-929-1770
Is this the listing for you? We can help make it yours.
561-929-1770
6797 Willow Wood Drive 60566797 Willow Wood Drive 60566797 Willow Wood Drive 60566797 Willow Wood Drive 6056
Save
Ask
Tour
Hide
Share

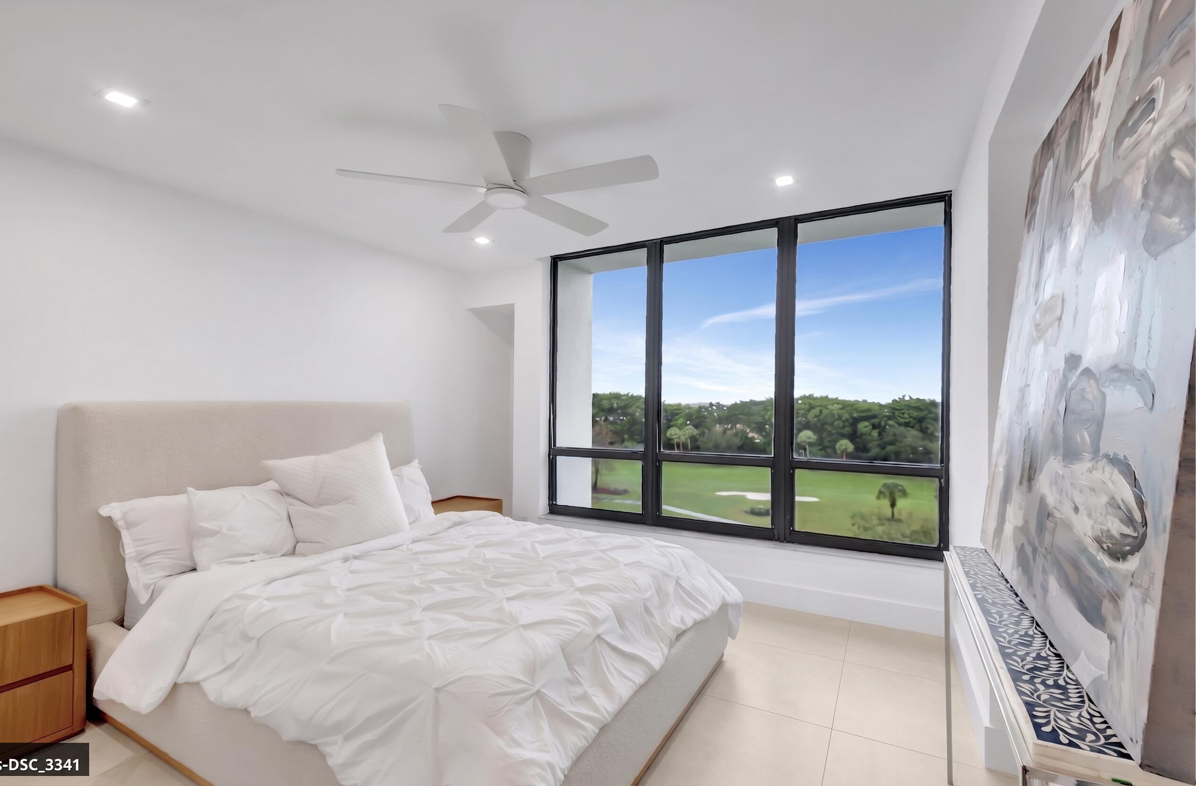
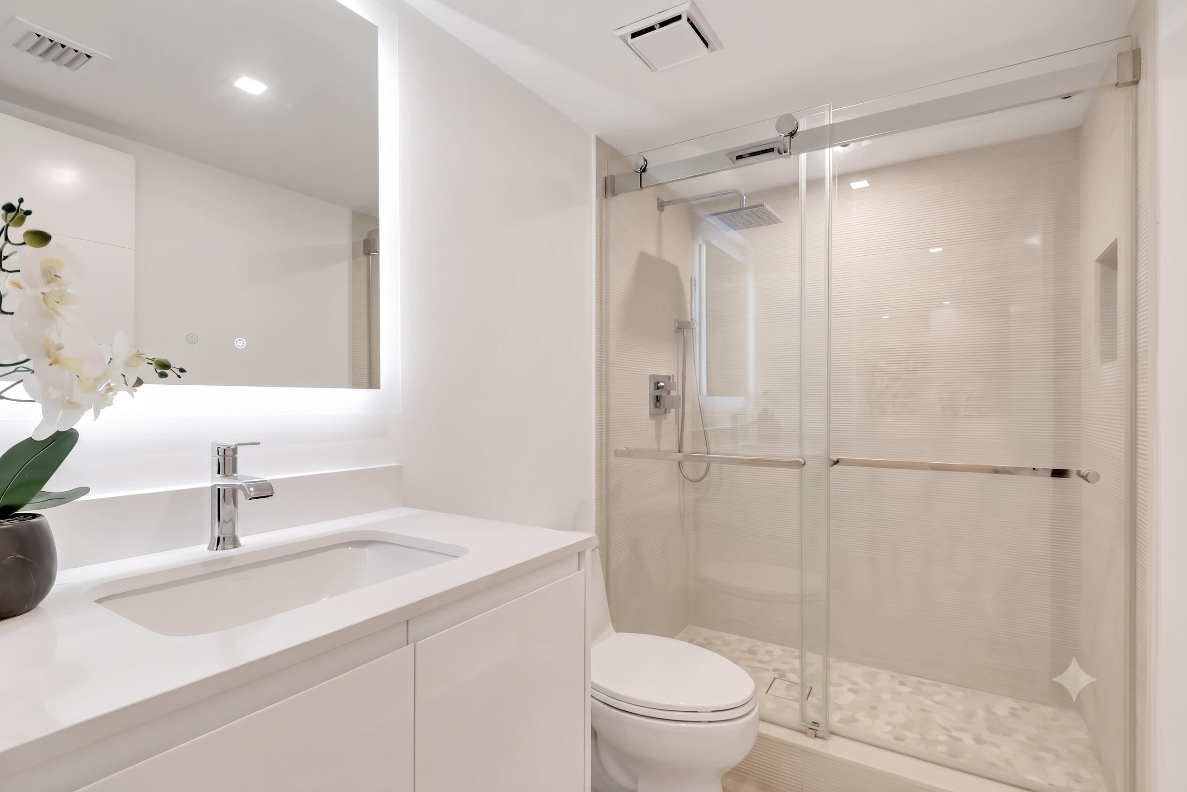
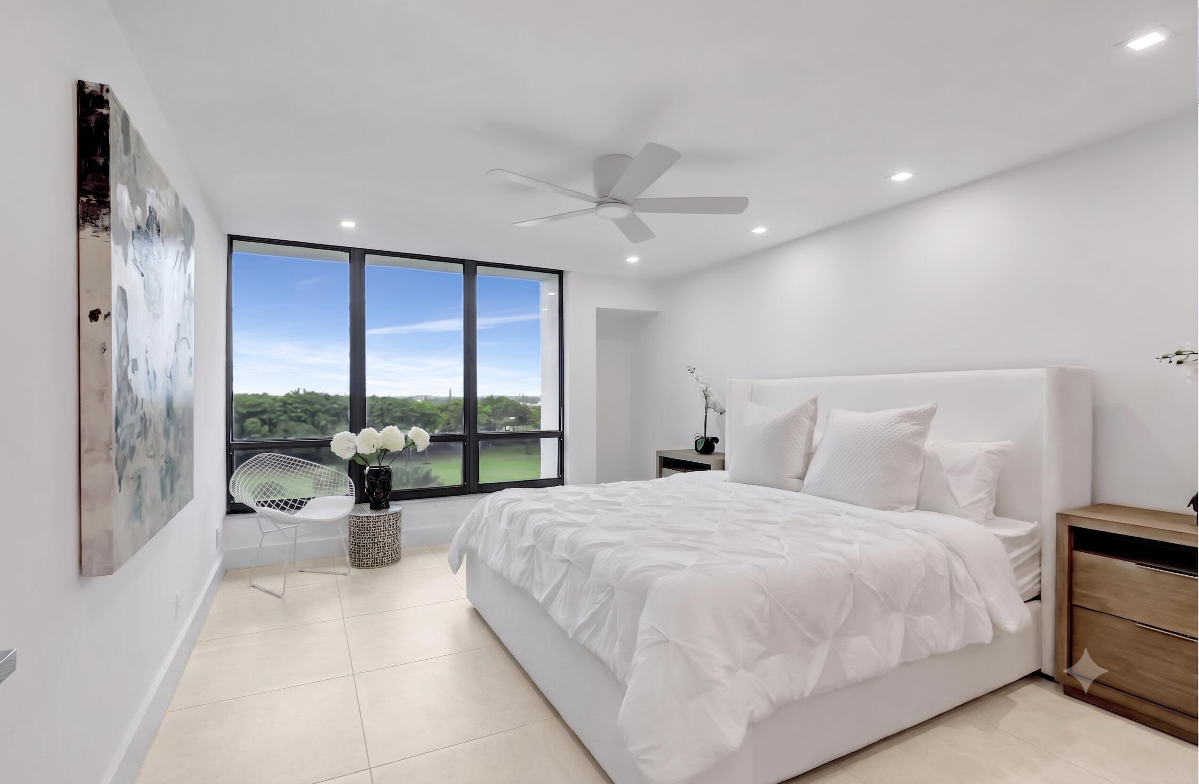
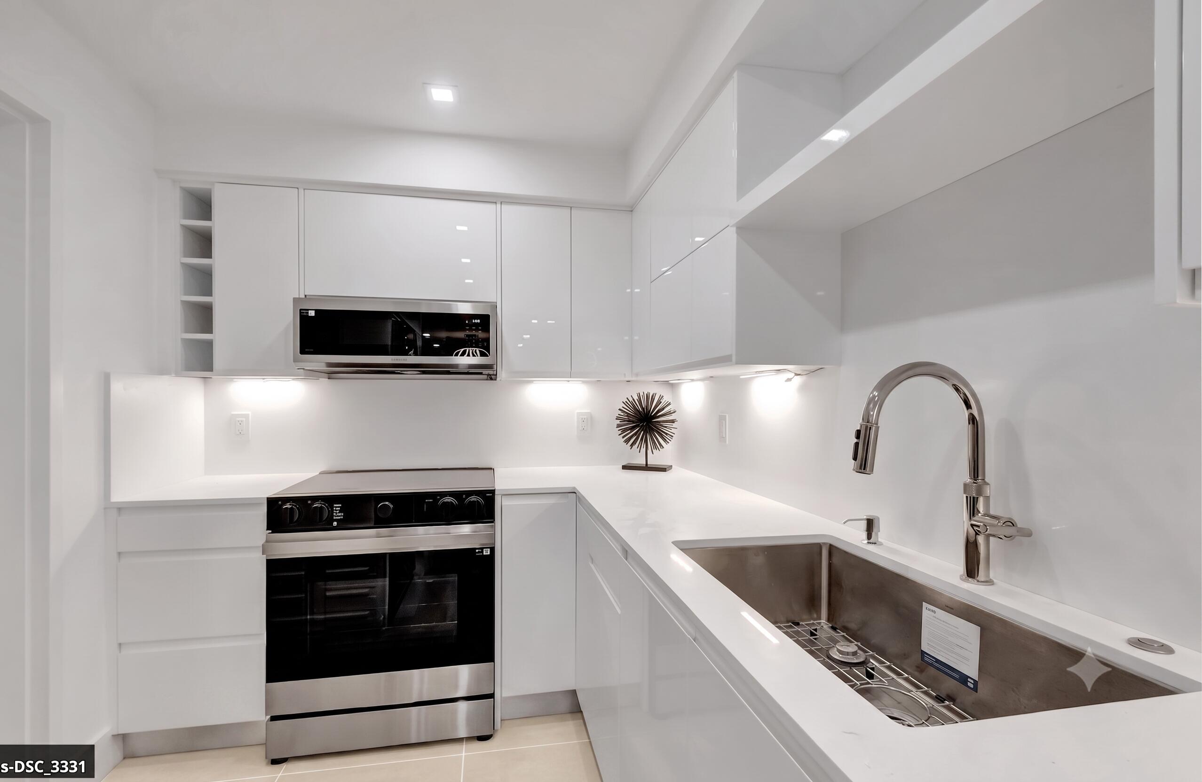
ACT NOW & SAVE $75K before the upcoming Boca West membership & capital contribution fee increase! This stunning 5th-floor, middle mid-rise unit offers 2-bedrooms, 2-bathrooms and the opportunity to customize your dream home alongside BMG Homes, Boca West's premier builder. Enjoy breathtaking, panoramic golf and water views as far as the eye can see from your private screened patio. Designed for modern luxury, the interior features a sleek lacquer kitchen with striking quartz countertops and matching backsplash, and all-new chef-grade stainless appliances. Both baths boast new vanities, premium quartz counters, modern fixtures, and seamless glass enclosures. Complete with a new A/C and water heater. Don't miss this chance to tailor this sophisticated residence! PHOTOS ARE RENDERINGS ONLY Mandatory Joining Fee: $150,000, BWMA Capital Contribution: $10,000, Annual Social Dues: $24,454.

Save
Ask
Tour
Hide
Share
Listing Snapshot
Price 
$549,900
Days On Site 
62 Days
Bedrooms 
2
Inside Area (SqFt) 
1,054 sqft
Total Baths 
2
Full Baths 
2
Partial Baths 
N/A
Lot Size 
N/A
Year Built 
1981
MLS® Number 
B26050586
Status 
Pending
Property Tax 
$1,152.97
HOA/Condo/Coop Fees 
$941.77 monthly
Sq Ft Source 
Public Records
Friends & Family
Recent Activity
7 days agoListing updated with changes from the MLS®
7 days agoStatus changed to Pending
2 months agoListing first seen on site
General Features
Direction Faces 
West
Disclosures 
Home Warranty, Owner Is Listing Agent
Foundation 
Slab
Home Warranty 
Yes
Levels 
One
Number Of Stories 
8
Parking 
AssignedGuest
Parking Spaces 
1
Pets 
Yes
Property Sub Type 
Condominium
Security 
Smoke Detector(s)Fire AlarmFire Sprinkler SystemGated with GuardGated CommunitySecurity Guard
Sewer 
Public Sewer
Special Circumstances 
Standard
SqFt Total 
1279
Style 
Contemporary
Utilities 
Cable ConnectedElectricity ConnectedSewer ConnectedWater Connected
Water Source 
Public
Zoning 
AR
Interior Features
Appliances 
DishwasherElectric RangeElectric Water HeaterMicrowaveOvenRangeRefrigeratorWater Heater
Cooling 
Central AirCeiling Fan(s)Electric
Electric 
150 Amp Service
Flooring 
Ceramic Tile
Furnished 
Furnished
Heating 
CentralElectric
Laundry Features 
Laundry Closet
Main Level Bedrooms 
2
Bedroom 2 
Dimensions - 12 X 11.1Level - MainArea - 133
Kitchen 
Dimensions - 12 X 7.3Level - MainArea - 87
Living Room 
Dimensions - 23 X 12.2Level - MainArea - 280
PrimaryBedroom 
Dimensions - 15.8 X 12.4Level - MainArea - 195
Save
Ask
Tour
Hide
Share
Exterior Features
Construction Details 
Block
Lot Features 
On Golf Course
Other Structures 
Pergola
Pool Features 
Association
Roof 
Tar/Gravel
View 
Golf CourseLakeWater
Waterfront Features 
Lake FrontNone
Waterview 
Golf CourseLakeWater
Community Features
Association Amenities 
PoolBasketball CourtBilliard RoomClubhouseCar Wash AreaDog ParkFitness CenterGolf CourseGatedManagementPicnic AreaPlaygroundParkParkingRecreation Facilities
Association Fee 
$941.77
Association Fee Frequency 
Monthly
Community Features 
GatedStreet Lights
MLS Area 
4660
Financing Terms Available 
CashConventional
Roads 
Asphalt
Membership fee 
150000
Schools
School District
Unknown
Elementary School
Whispering Pines (Palm Beach)
Middle School
Omni
High School
Spanish River
Listing courtesy of Boca West Realty LLC

beaches flex logo

All listings featuring the BMLS logo are provided by BeachesMLS, Inc. This information is not verified for authenticity or accuracy and is not guaranteed. Copyright © 2026 BeachesMLS, Inc. (a Flex MLS feed)
Last checked: 2026-09-10 01:53 PM UTC

Neighborhood & Commute
Source: Walkscore
Disclosure: Community information and market data powered by Constellation Data Labs. Information is deemed reliable but not guaranteed.
Save
Ask
Tour
Hide
Share
Skip to content