
Save
Ask
Tour
Hide
$549,000
79 Days On Site
8008 Eastlake DriveBoca Raton, FL 33433
For Sale|Single Family Residence|Active
3
Beds
2
Total Baths
2
Full Baths
2,196
SqFt
$250
/SqFt
1979
Built
Subdivision:
GREENS OF BOCA LAGO CONDO
County:
Palm Beach
Due to the health concerns created by Coronavirus we are offering personal 1-1 online video walkthough tours where possible.
Call Now: 561-929-1770
Is this the listing for you? We can help make it yours.
561-929-1770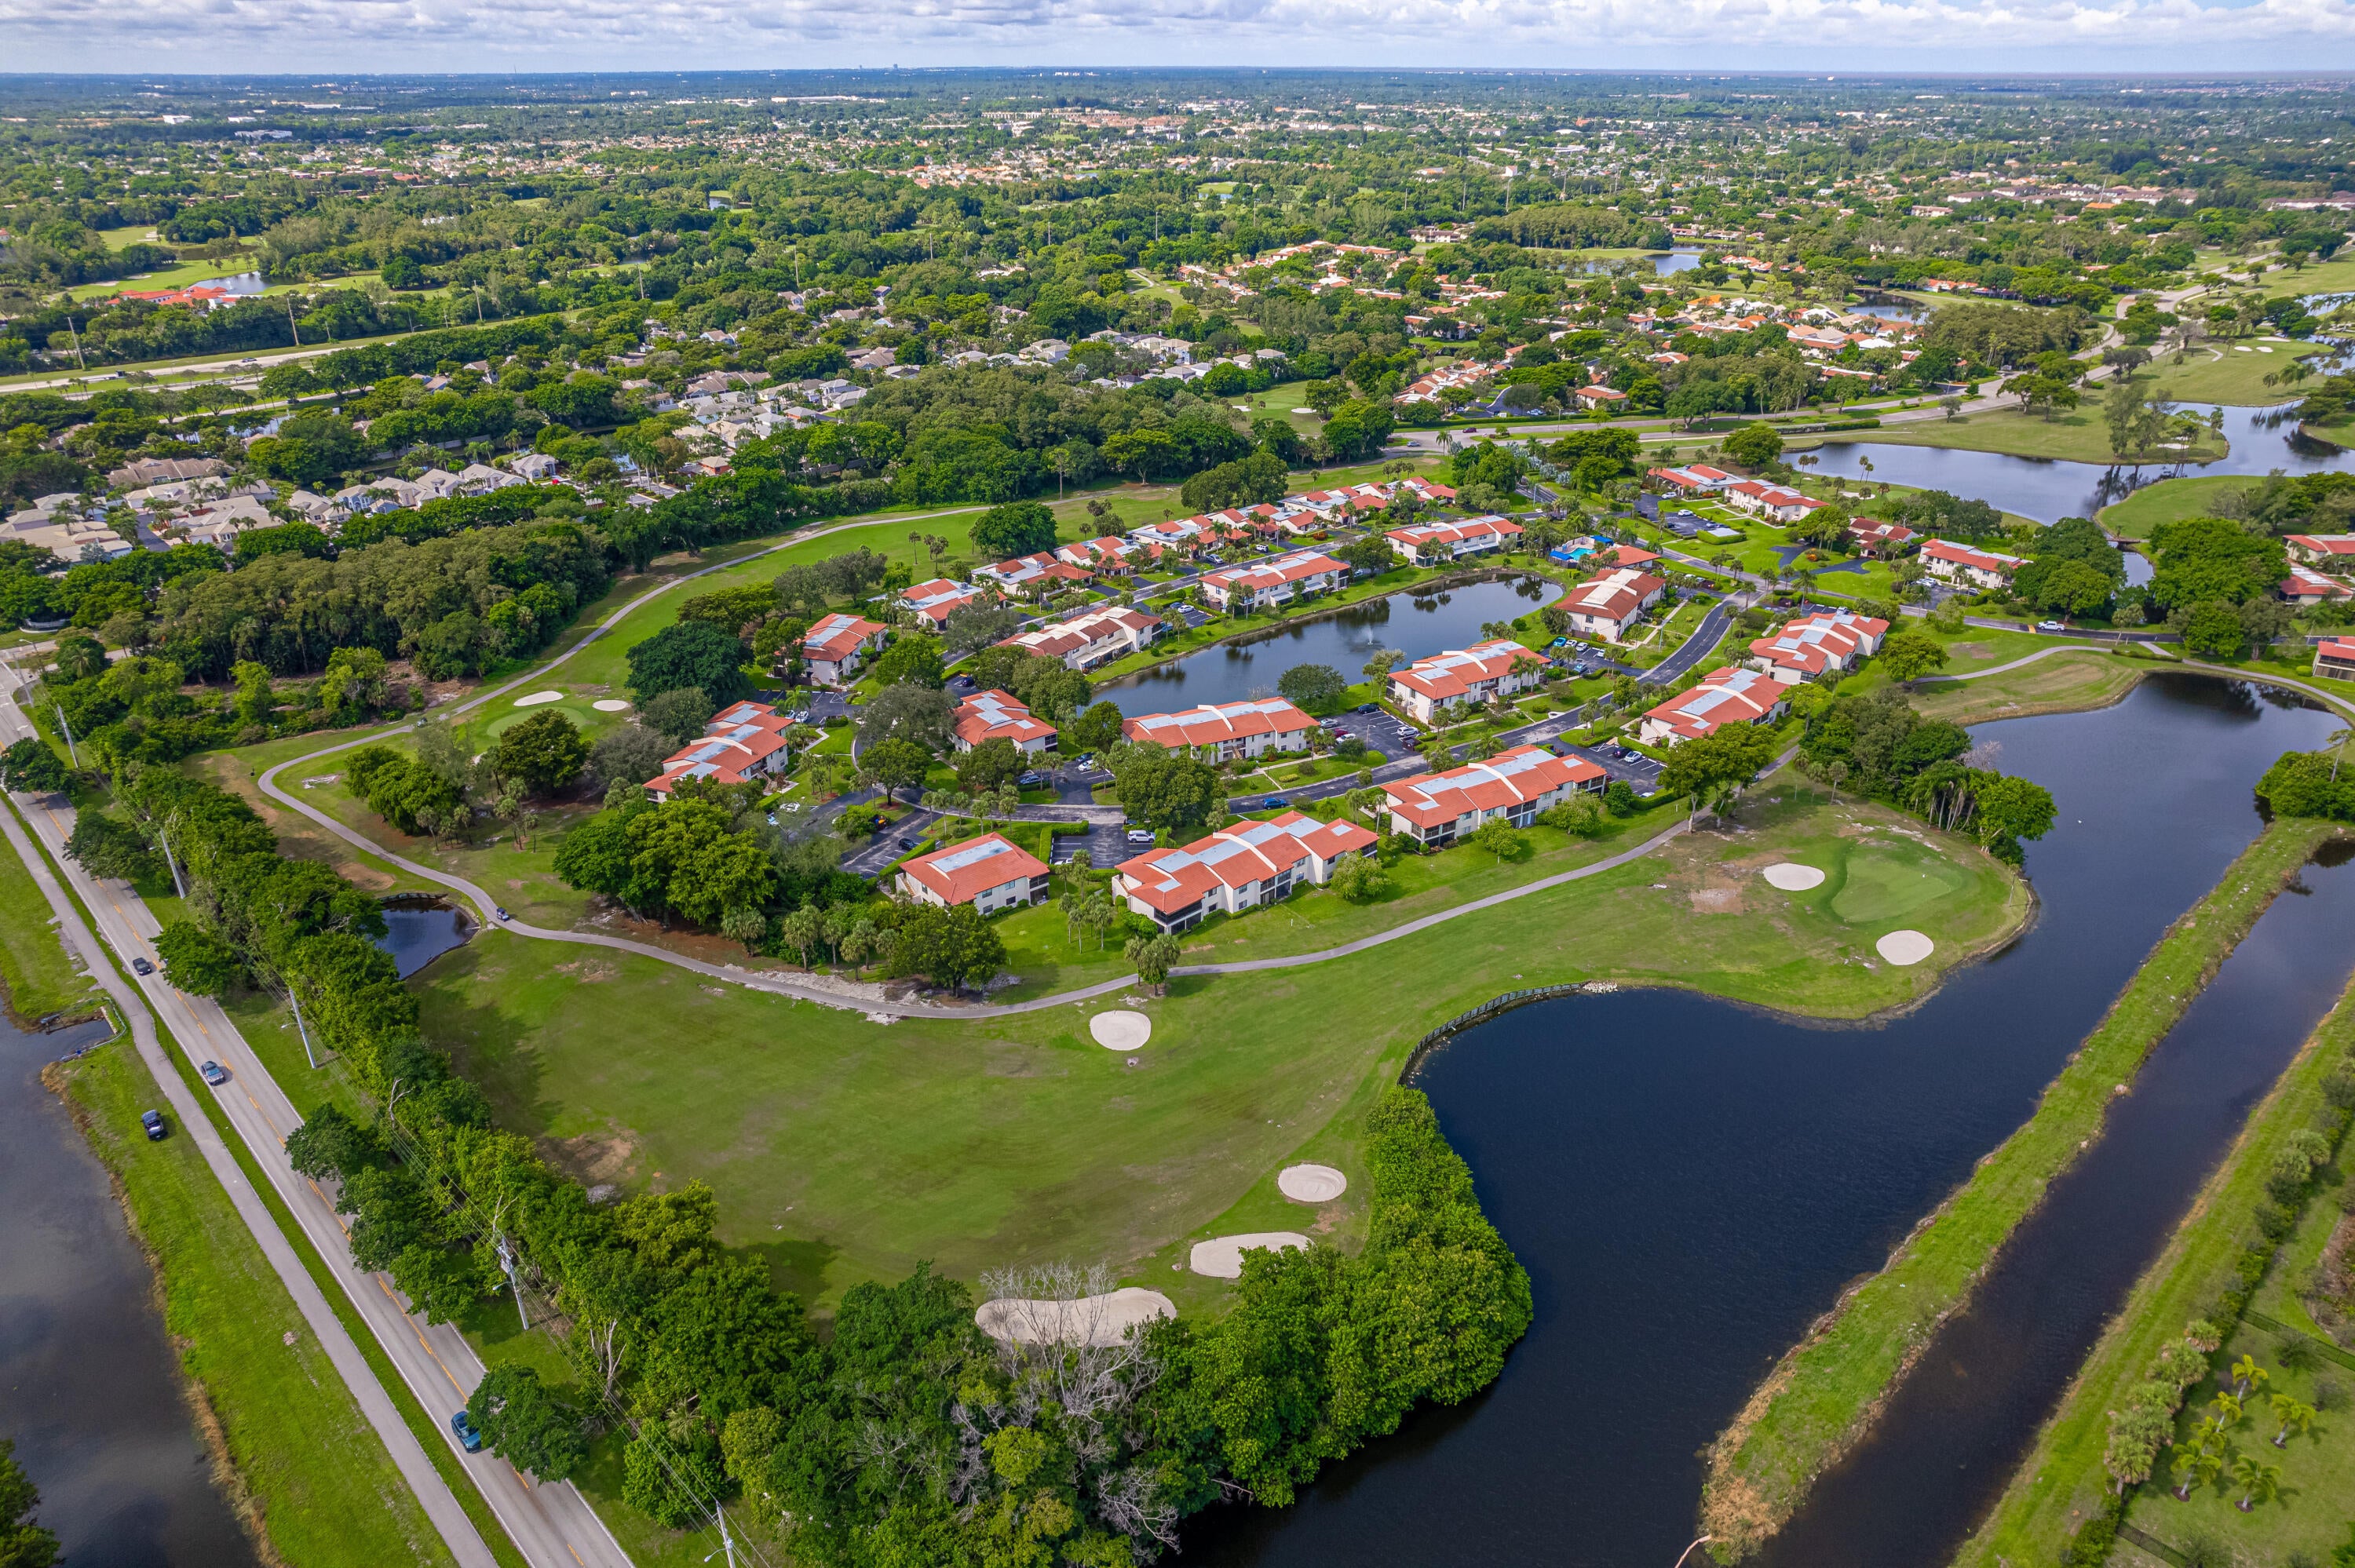
Save
Ask
Tour
Hide
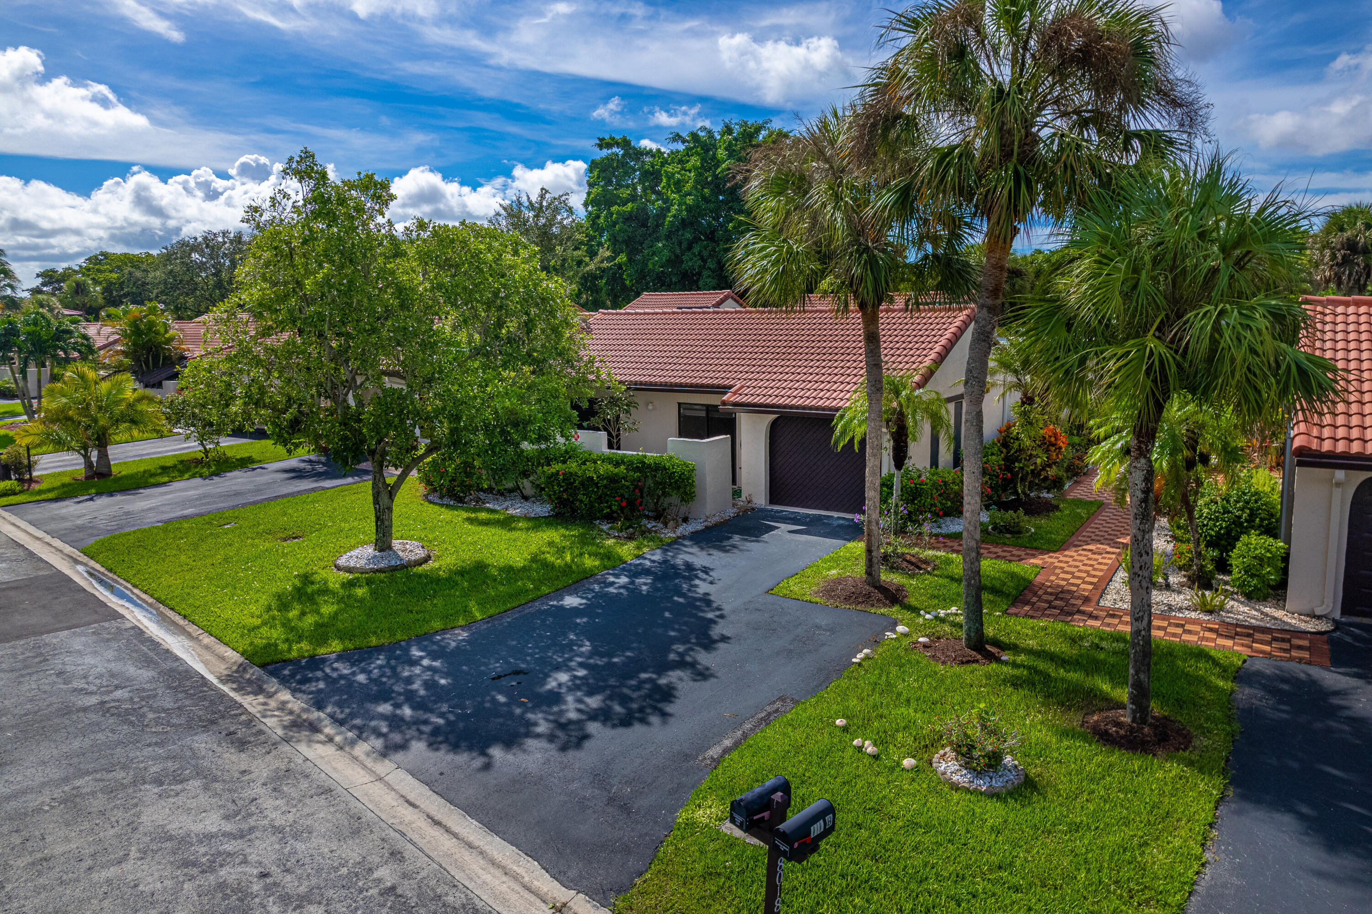
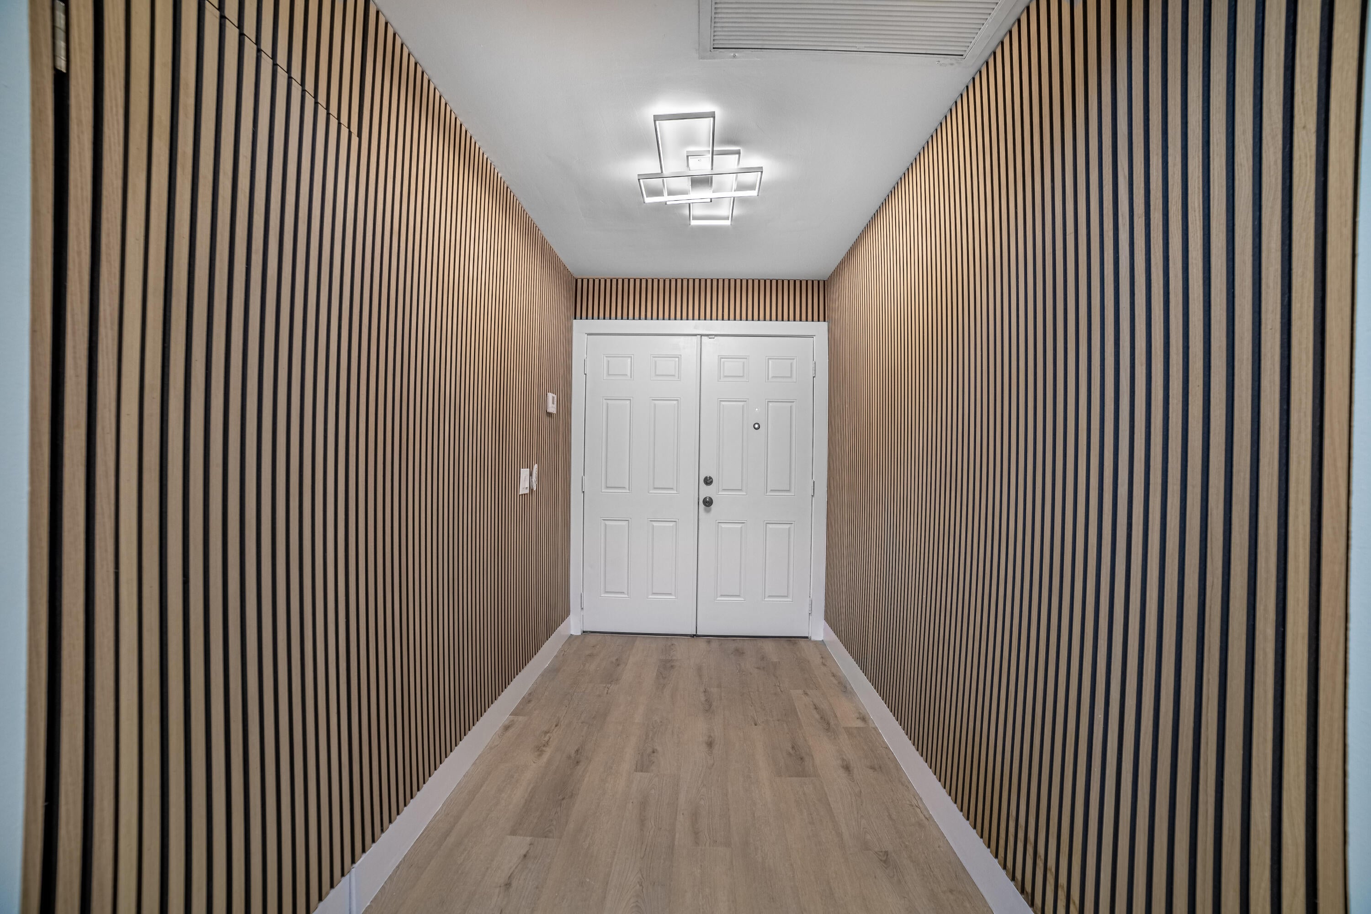
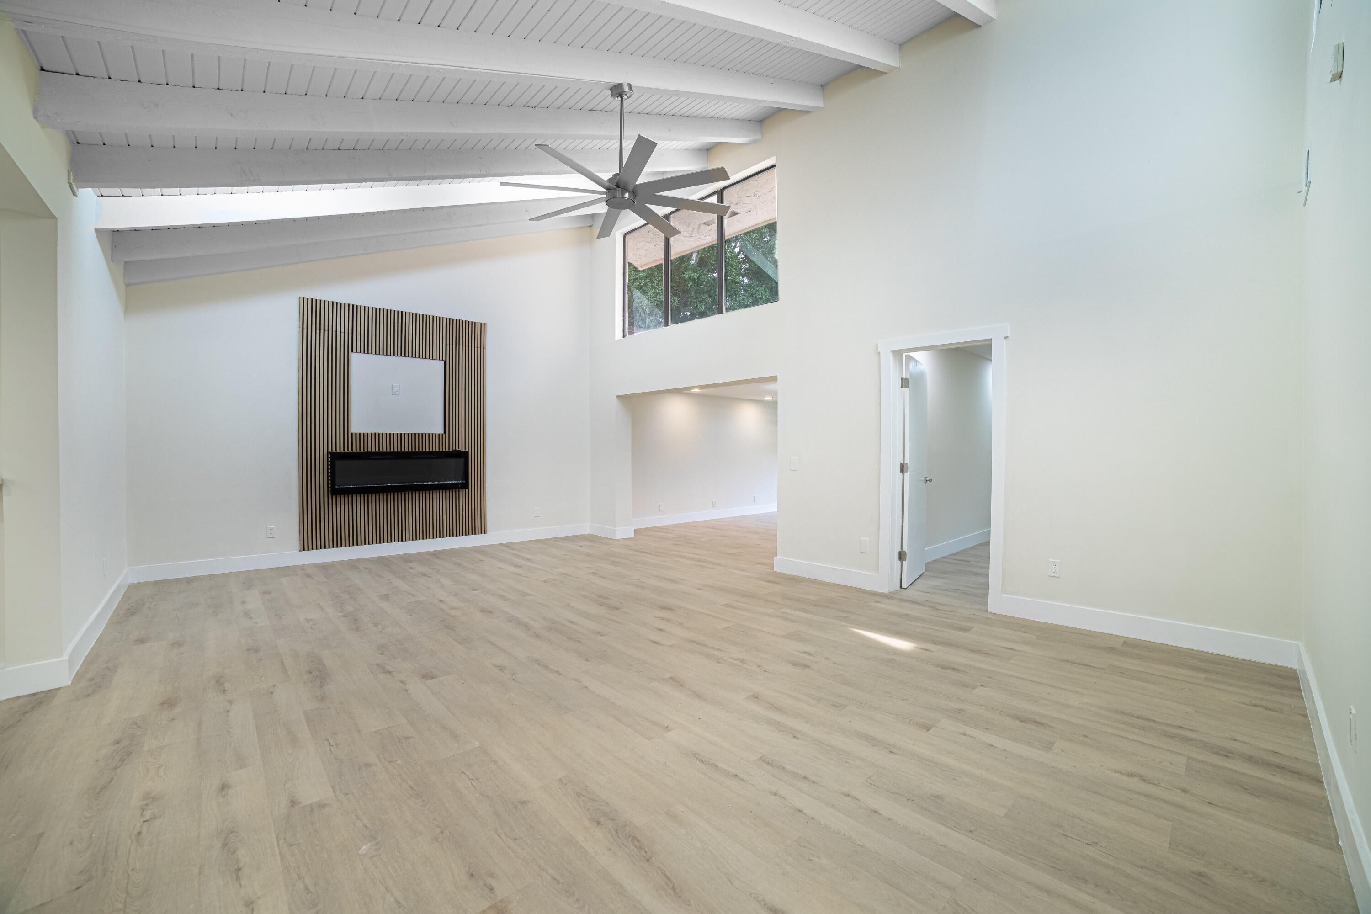
Gorgeous villa in The Greens of Boca Lago ,back on the market after few months of the owner occupancy. Master bathroom shower has been redesigned and kitchen cabinets as well. Large square footage and rooms distribution insure a complete privacy of the owner and their guests. Very large living area including spectacular entrance. Roof is 2024,AC is 9 years, new appliances. 1 car garage, plenty of storage and closet spaces. Even a panic room is hidden in this house!
Save
Ask
Tour
Hide
Listing Snapshot
Price
$549,000
Days On Site
79 Days
Bedrooms
3
Inside Area (SqFt)
2,196 sqft
Total Baths
2
Full Baths
2
Partial Baths
N/A
Lot Size
N/A
Year Built
1979
MLS® Number
B26052045
Status
Active
Property Tax
$654,646
HOA/Condo/Coop Fees
$1,020 monthly
Sq Ft Source
Public Records
Friends & Family
Recent Activity
| 3 months ago | Listing first seen on site | |
| 3 months ago | Listing updated with changes from the MLS® |
General Features
Attached Garage
Yes
Direction Faces
Southwest
Foundation
Block
Garage
Yes
Garage Spaces
1
Green Energy Efficient
Appliances
Land Lease
No
Levels
One
Number Of Stories
1
Parking
AttachedDrivewayGarageGarage Door Opener
Parking Spaces
4
Pets
No
Property Sub Type
Single Family Residence
Security
Gated with GuardGated CommunitySmoke Detector(s)
Sewer
Public Sewer
Special Circumstances
Standard
SqFt Total
2796
Utilities
Cable AvailableElectricity AvailableSewer AvailableWater Available
Water Source
Public
Zoning
RS
Interior Features
Appliances
CooktopDryerDishwasherENERGY STAR Qualified DishwasherENERGY STAR Qualified DryerENERGY STAR Qualified RefrigeratorElectric CooktopElectric RangeElectric Water HeaterIce MakerMicrowaveOvenRefrigeratorWater HeaterWasher
Cooling
Central AirCeiling Fan(s)Electric
Flooring
Ceramic TileVinyl
Furnished
Unfurnished
Heating
ElectricHeat Pump
Interior
Breakfast BarCathedral Ceiling(s)Eat-in KitchenKitchen IslandPantryStorageSoaking TubVaulted Ceiling(s)BarWalk-In Closet(s)
Laundry Features
InsideLaundry Closet
Main Level Bedrooms
3
Window Features
BlindsSkylight(s)
Bedroom 2
Dimensions - 16 X 12Level - MainArea - 192
Bedroom 3
Dimensions - 16 X 12Level - MainArea - 192
Family Room
Kitchen
Dimensions - 15 X 15Level - MainArea - 225
Laundry
Living Room
Dimensions - 30 X 40Level - MainArea - 1200
PrimaryBedroom
Dimensions - 25 X 22Level - MainArea - 550
Save
Ask
Tour
Hide
Exterior Features
Construction Details
Block
Lot Features
On Golf Course
Other Structures
Storage
Patio And Porch
CoveredPatioPorchScreened
Pool Features
Association
Roof
TileWood
View
Golf Course
Waterview
Golf Course
Windows/Doors
BlindsSkylight(s)
Community Features
Association Amenities
PoolClubhouseRecreation Facilities
Association Fee
$1020.0
Association Fee Frequency
Monthly
Community Features
GatedStreet Lights
MLS Area
4770
Senior Community
Yes
Financing Terms Available
CashConventional
Building Access
Side
Roads
Asphalt
Schools
School District
Unknown
Elementary School
Del Prado
Middle School
Omni
High School
Olympic Heights
Listing courtesy of Branham Realty Inc.

All listings featuring the BMLS logo are provided by BeachesMLS, Inc. This information is not verified for authenticity or accuracy and is not guaranteed. Copyright © 2026 BeachesMLS, Inc. (a Flex MLS feed)
Last checked: 2026-10-02 12:45 AM UTC
All listings featuring the BMLS logo are provided by BeachesMLS, Inc. This information is not verified for authenticity or accuracy and is not guaranteed. Copyright © 2026 BeachesMLS, Inc. (a Flex MLS feed)
Last checked: 2026-10-02 12:45 AM UTC
Neighborhood & Commute
Source: Walkscore
Disclosure: Community information and market data powered by Constellation Data Labs. Information is deemed reliable but not guaranteed.
Save
Ask
Tour
Hide

Did you know? You can invite friends and family to your search. They can join your search, rate and discuss listings with you.