Stephanie Kaufman

Properties

I AM ONE CALL OR TEXT AWAY FROM YOUR NEW HOME 561-929-1770
Boca Raton, Boynton Beach, Delray Beach, Highland Beach, Palm Beach County, Florida real estate

Save
Ask
Tour
Hide
Share
$219,000
53 Days On Site

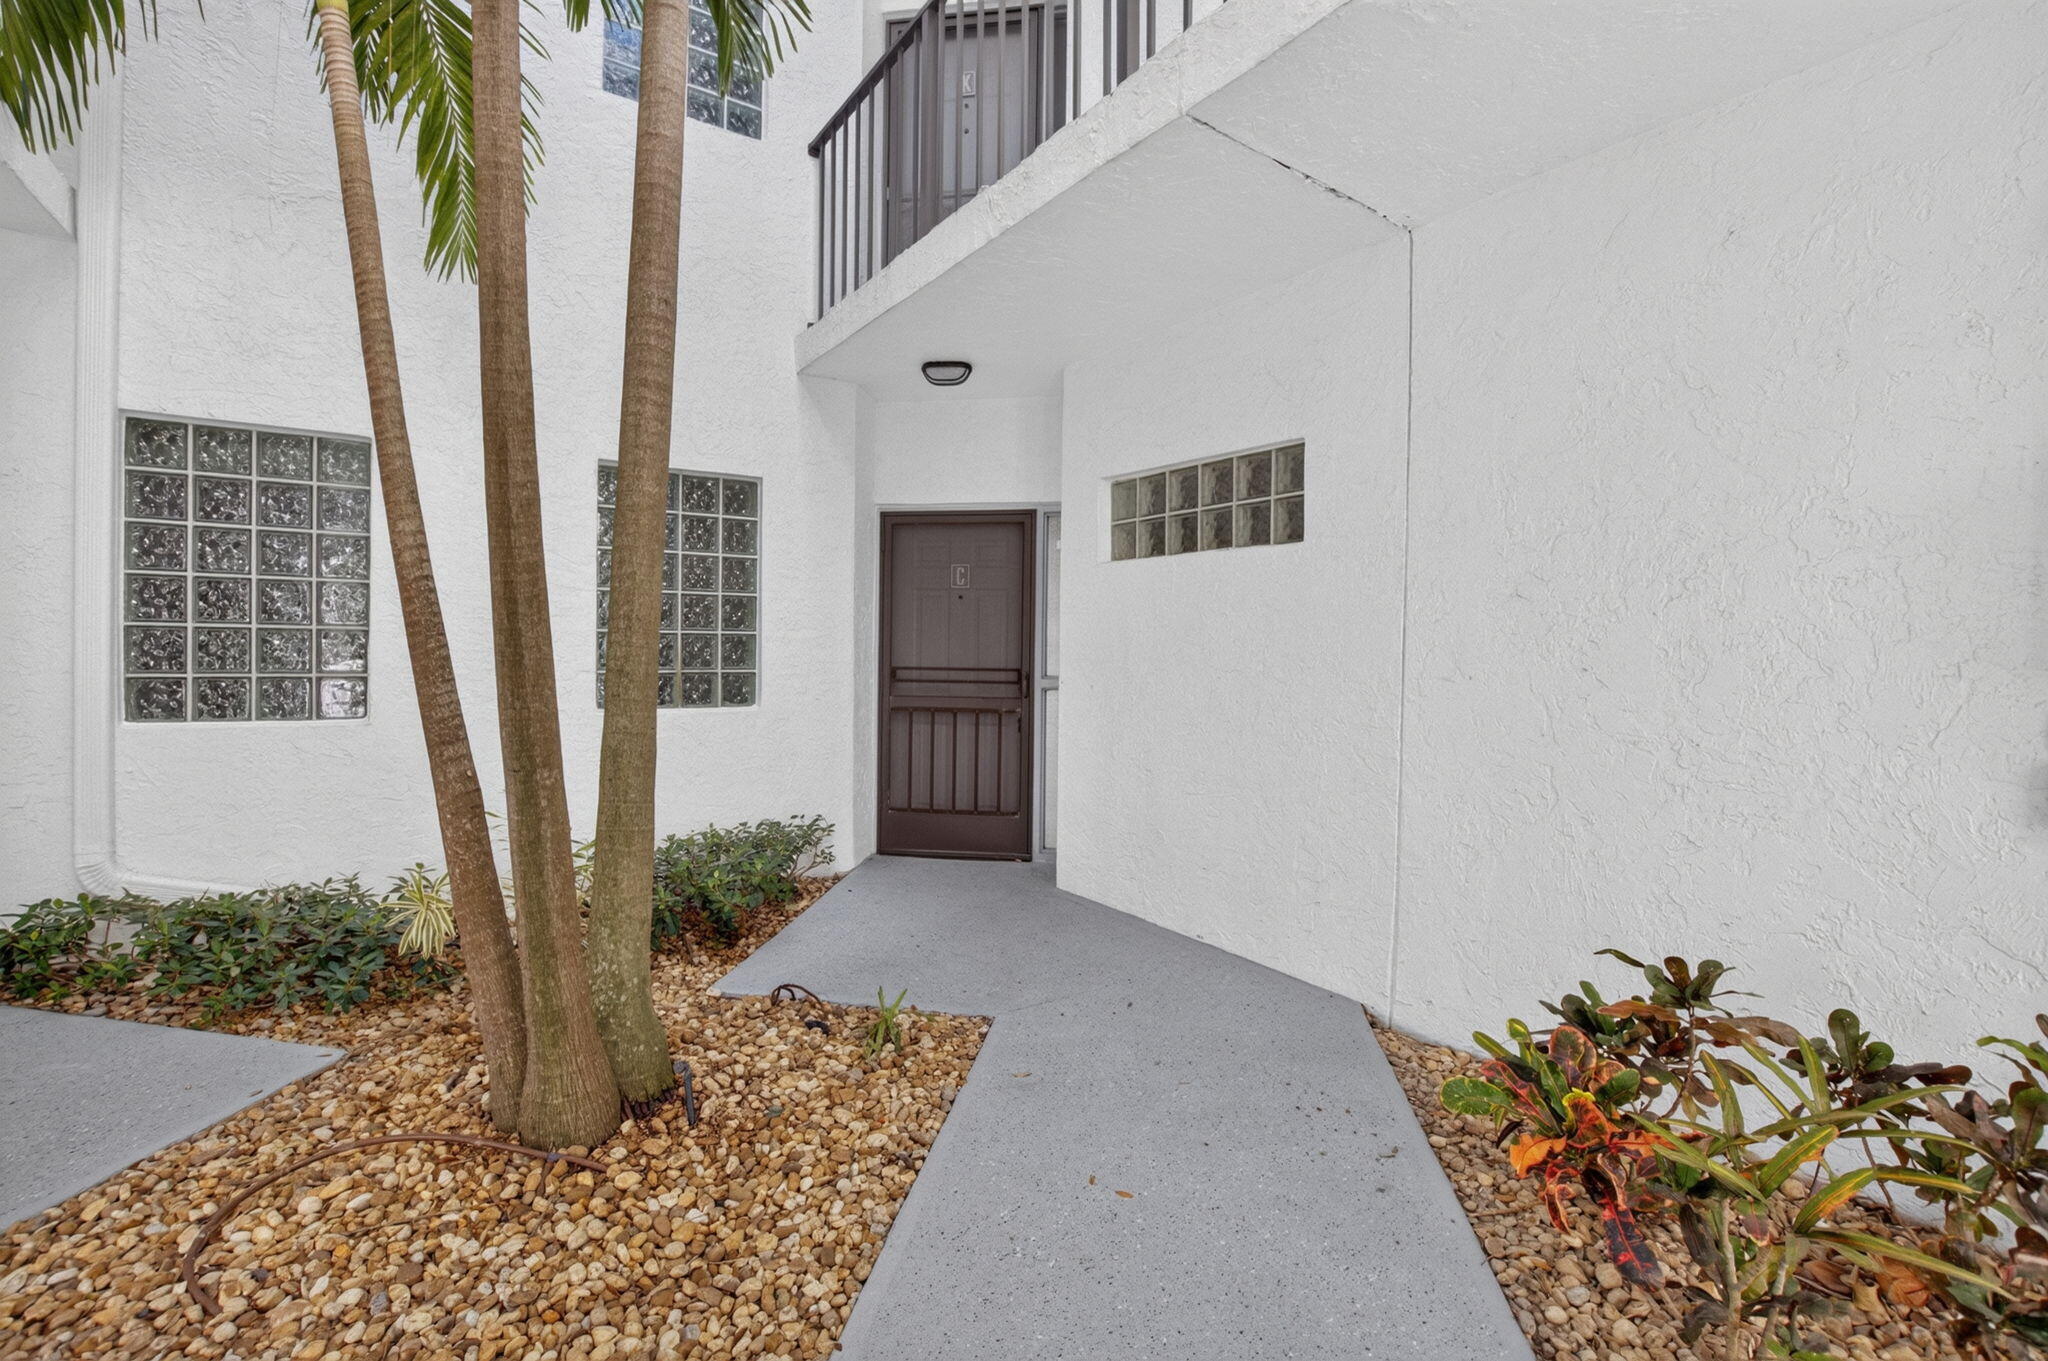
5418 Firenze Drive C
Boynton Beach, FL 33437

For Sale|Condominium|Active
2
Beds
2
Total Baths
2
Full Baths
1,139
SqFt
$192
/SqFt
1991
Built
Subdivision:
PLATINA / ALEXANDRA VILLAGE
County:
Palm Beach

Due to the health concerns created by Coronavirus we are offering personal 1-1 online video walkthough tours where possible.
Call Now: 561-929-1770
Is this the listing for you? We can help make it yours.
561-929-1770
5418 Firenze Drive C5418 Firenze Drive C5418 Firenze Drive C5418 Firenze Drive C
Save
Ask
Tour
Hide
Share

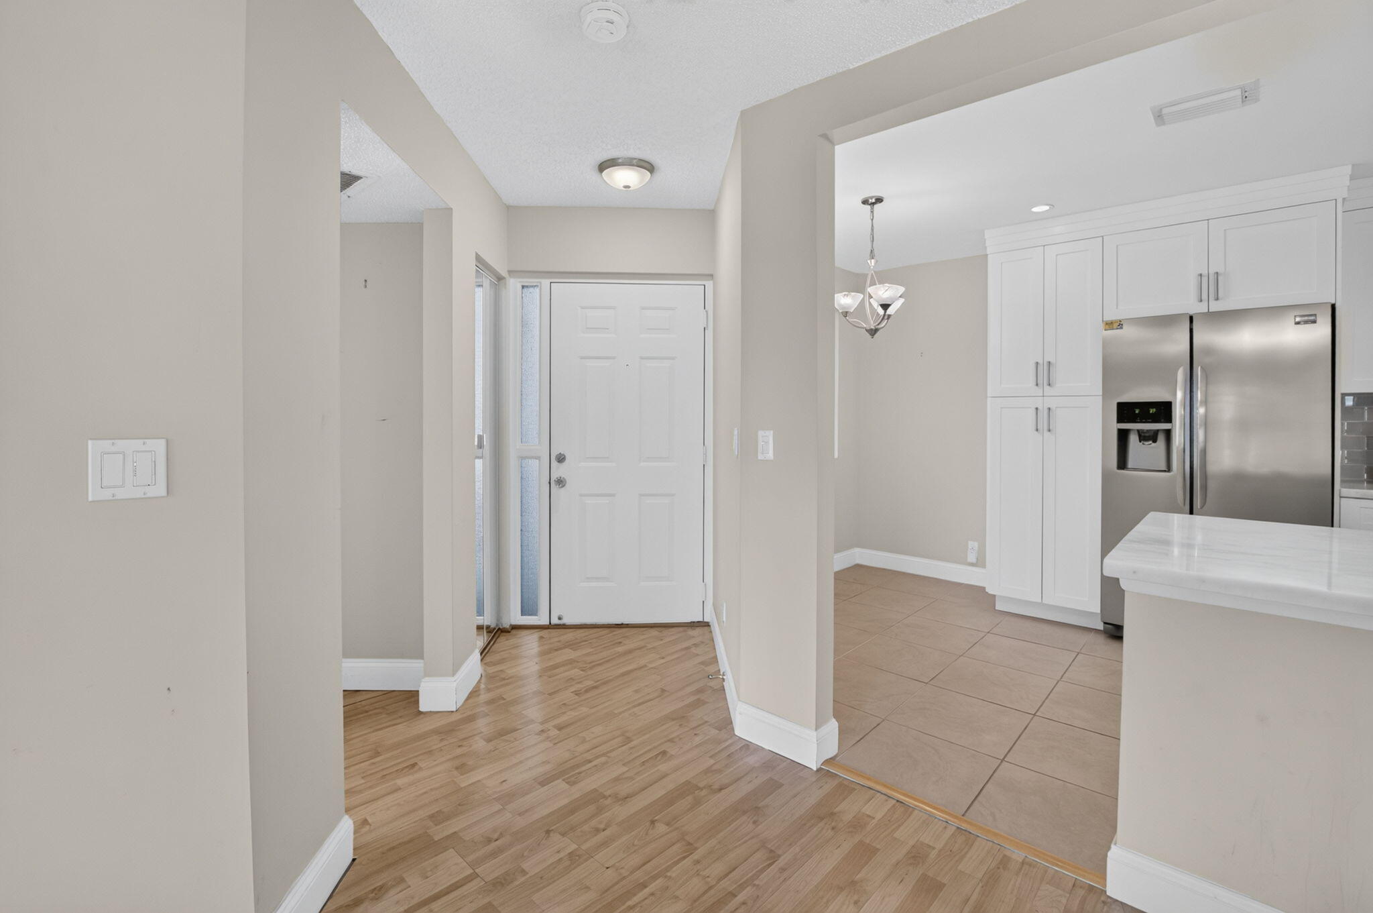
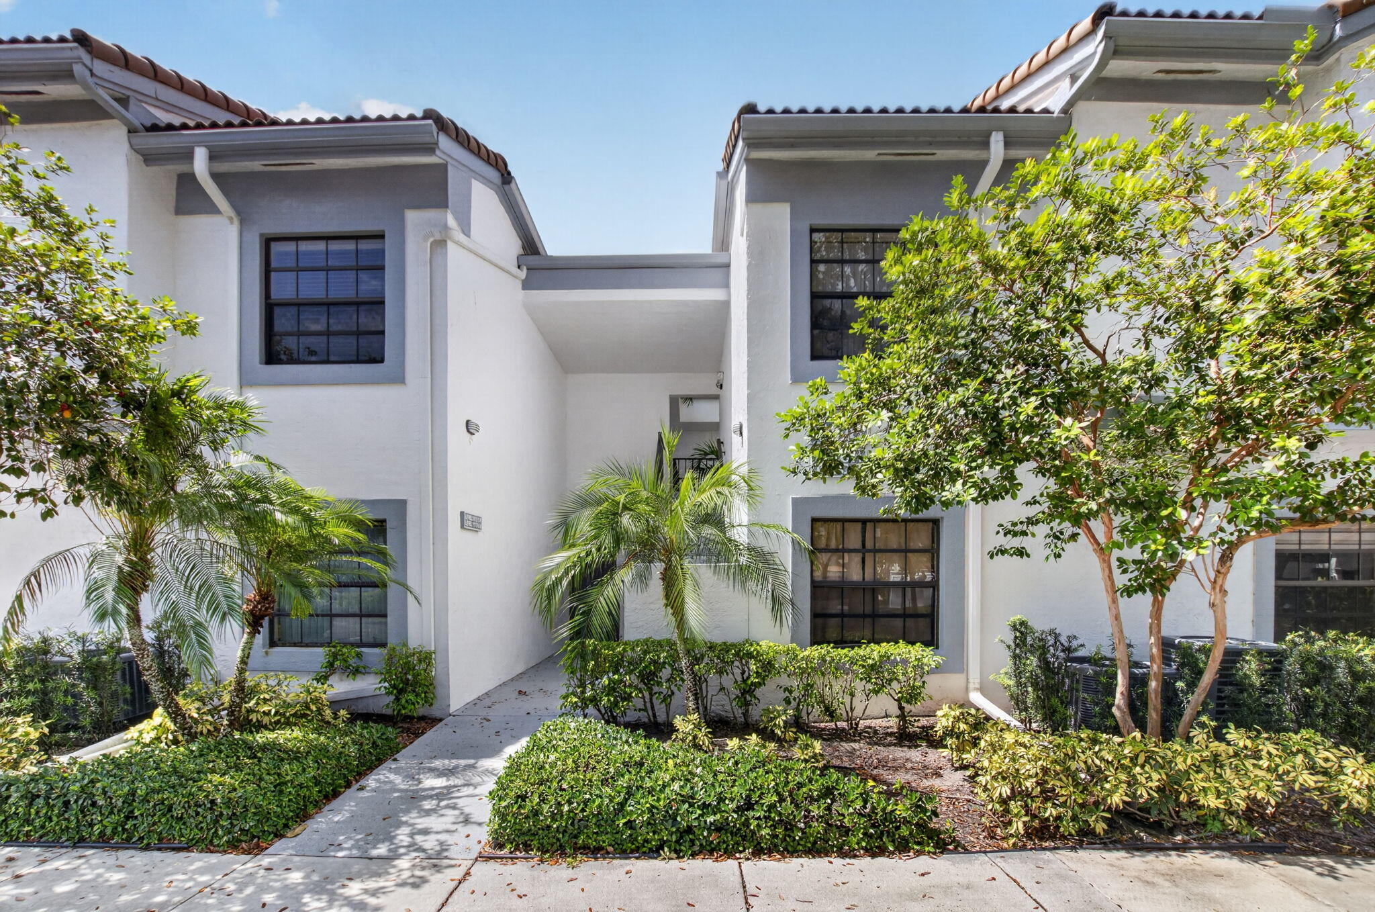
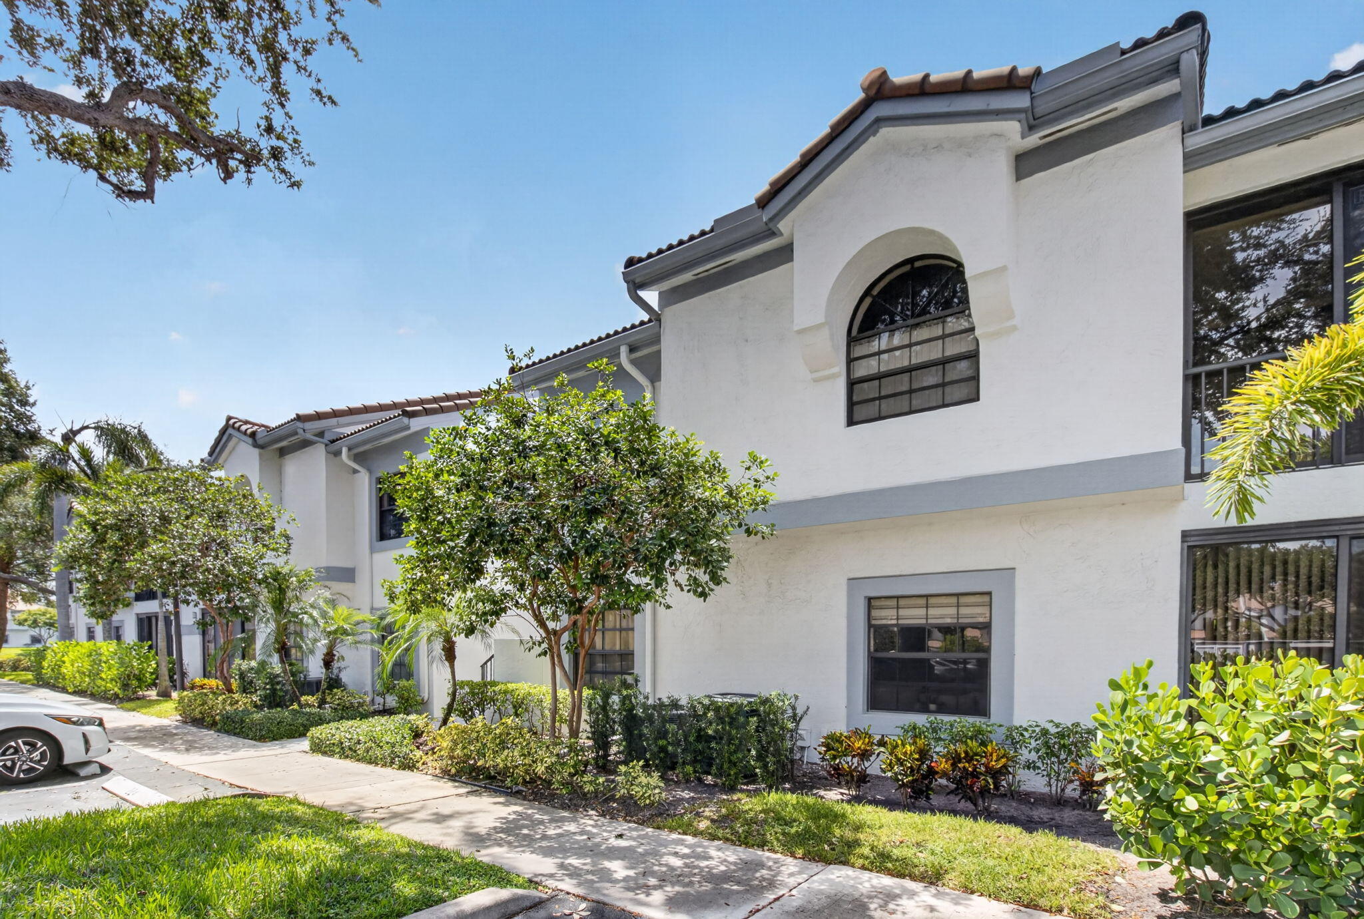
Welcome to easy Florida living in this beautifully updated first-floor 2-bedroom, 2-bath residence with serene lake views from every room. The thoughtfully redesigned kitchen opens to the main living area, creating an inviting, open-concept floor plan perfect for everyday living and entertaining. Features include granite countertops, stainless steel appliances, and a stylish glass tile backsplash. Both bathrooms have been tastefully renovated, and a brand-new hot water heater adds peace of mind. The glass-enclosed patio provides the perfect spot to enjoy your morning coffee or unwind while taking in the tranquil lake views. As an added bonus, the seller is including the wall-mounted televisions and offering a $1,000 credit toward new flooring, allowing the next owner to personalize the main living areas to their own taste. Located in the desirable Platina community, this move-in-ready home offers comfort, convenience, and beautiful waterfront living. Discerning buyers place PLATINA at the TOP OF THEIR LIST! The community offers care-free, resort-style living at its very best! AT&T FIBER OPTIC HIGH SPEED INTERNET is INCLUDED IN THE CONDO FEES along with DIRECT TV, PEST CONTROL, ROOF MAINTENANCE and WATER. All you pay for is electricity! The active 20,000 square foot clubhouse is stunning! Cafe open for breakfast and lunch offering take-out meals, card rooms, fitness center with stationary bicycles in a solarium overlooking the pool area. Relax in one of the satellite pools or at the enormous free-form main pool and spacious sundeck. Tennis, handball and pickleball courts. There is also an art room with a kiln! With shows, bingo, and an array of clubs, you will not be bored! 24-hour guard gated community. Convenient access to I-95 and the Florida Turnpike. Close to shopping and wonderful restaurants. NOTE: The clubhouse will be closing soon for renovations.

Save
Ask
Tour
Hide
Share
Listing Snapshot
Price 
$219,000
Days On Site 
53 Days
Bedrooms 
2
Inside Area (SqFt) 
1,139 sqft
Total Baths 
2
Full Baths 
2
Partial Baths 
N/A
Lot Size 
N/A
Year Built 
1991
MLS® Number 
B26053851
Status 
Active
Property Tax 
$1,136.85
HOA/Condo/Coop Fees 
$1,031.33 monthly
Sq Ft Source 
Public Records
Friends & Family
Recent Activity
3 weeks agoPrice changed to $219,000
3 weeks agoListing updated with changes from the MLS®
2 months agoListing first seen on site
General Features
Direction Faces 
South
Levels 
One
Number Of Stories 
2
Parking 
AssignedGuest
Parking Spaces 
1
Pets 
No
Property Condition 
Updated/Remodeled
Property Sub Type 
Condominium
Security 
Gated with GuardGated CommunitySmoke Detector(s)Security Guard
Sewer 
Public Sewer
Special Circumstances 
Standard
SqFt Total 
1337
Style 
Mediterranean
Utilities 
Cable AvailableElectricity ConnectedSewer AvailableWater Available
Water Source 
Public
Zoning 
Residential
Interior Features
Appliances 
DryerDishwasherElectric RangeElectric Water HeaterDisposalMicrowaveRefrigeratorWater HeaterWasher
Cooling 
Central AirCeiling Fan(s)Electric
Flooring 
CarpetLaminate
Furnished 
Unfurnished
Heating 
CentralElectric
Interior 
Entrance FoyerEat-in KitchenWalk-In Closet(s)
Laundry Features 
InsideLaundry Closet
Main Level Bedrooms 
2
Window Features 
Blinds
Bedroom 2 
Dimensions - 12 X 10Level - MainArea - 120
Dining Room 
Dimensions - 10 X 10Level - MainArea - 100
Kitchen 
Dimensions - 9 X 14Level - MainArea - 126
Living Room 
Dimensions - 20 X 13Level - MainArea - 260
Other 
Dimensions - 15 X 10Level - MainArea - 150Description - Glass Enclosed Patio
PrimaryBedroom 
Dimensions - 16 X 12Level - MainArea - 192
Save
Ask
Tour
Hide
Share
Exterior Features
Construction Details 
Block
Lot Features 
Waterfront
Patio And Porch 
CoveredGlass EnclosedPatio
Pool Features 
AssociationHeated
Roof 
Barrel
View 
LakeWater
Waterfront 
Yes
Waterfront Features 
Lake Front
Waterview 
LakeWater
Windows/Doors 
Blinds
Community Features
Association Amenities 
PoolBilliard RoomClubhouseElevator(s)Fitness CenterManagementRecreation FacilitiesRacquetballShuffleboard CourtSpa/Hot TubTennis Court(s)
Association Fee 
$1734.0
Association Fee Frequency 
Quarterly
Additional Association Fee 
$1360.0
Additional Association Fee Frequency 
Quarterly
Community Features 
GatedStreet LightsSidewalks
MLS Area 
4600
Financing Terms Available 
CashConventional
Listing courtesy of Keyes Company

beaches flex logo

All listings featuring the BMLS logo are provided by BeachesMLS, Inc. This information is not verified for authenticity or accuracy and is not guaranteed. Copyright © 2026 BeachesMLS, Inc. (a Flex MLS feed)
Last checked: 2026-09-10 12:49 PM UTC

Neighborhood & Commute
Source: Walkscore
Disclosure: Community information and market data powered by Constellation Data Labs. Information is deemed reliable but not guaranteed.
Save
Ask
Tour
Hide
Share
Skip to content