
Save
Ask
Tour
Hide
$539,000
94 Days On Site
20936 Concord Green Drive EBoca Raton, FL 33433
For Sale|Townhouse|Active
3
Beds
2
Total Baths
2
Full Baths
1,584
SqFt
$340
/SqFt
1983
Built
Subdivision:
CONCORD GREEN
County:
Palm Beach
Due to the health concerns created by Coronavirus we are offering personal 1-1 online video walkthough tours where possible.
Call Now: 561-929-1770
Is this the listing for you? We can help make it yours.
561-929-1770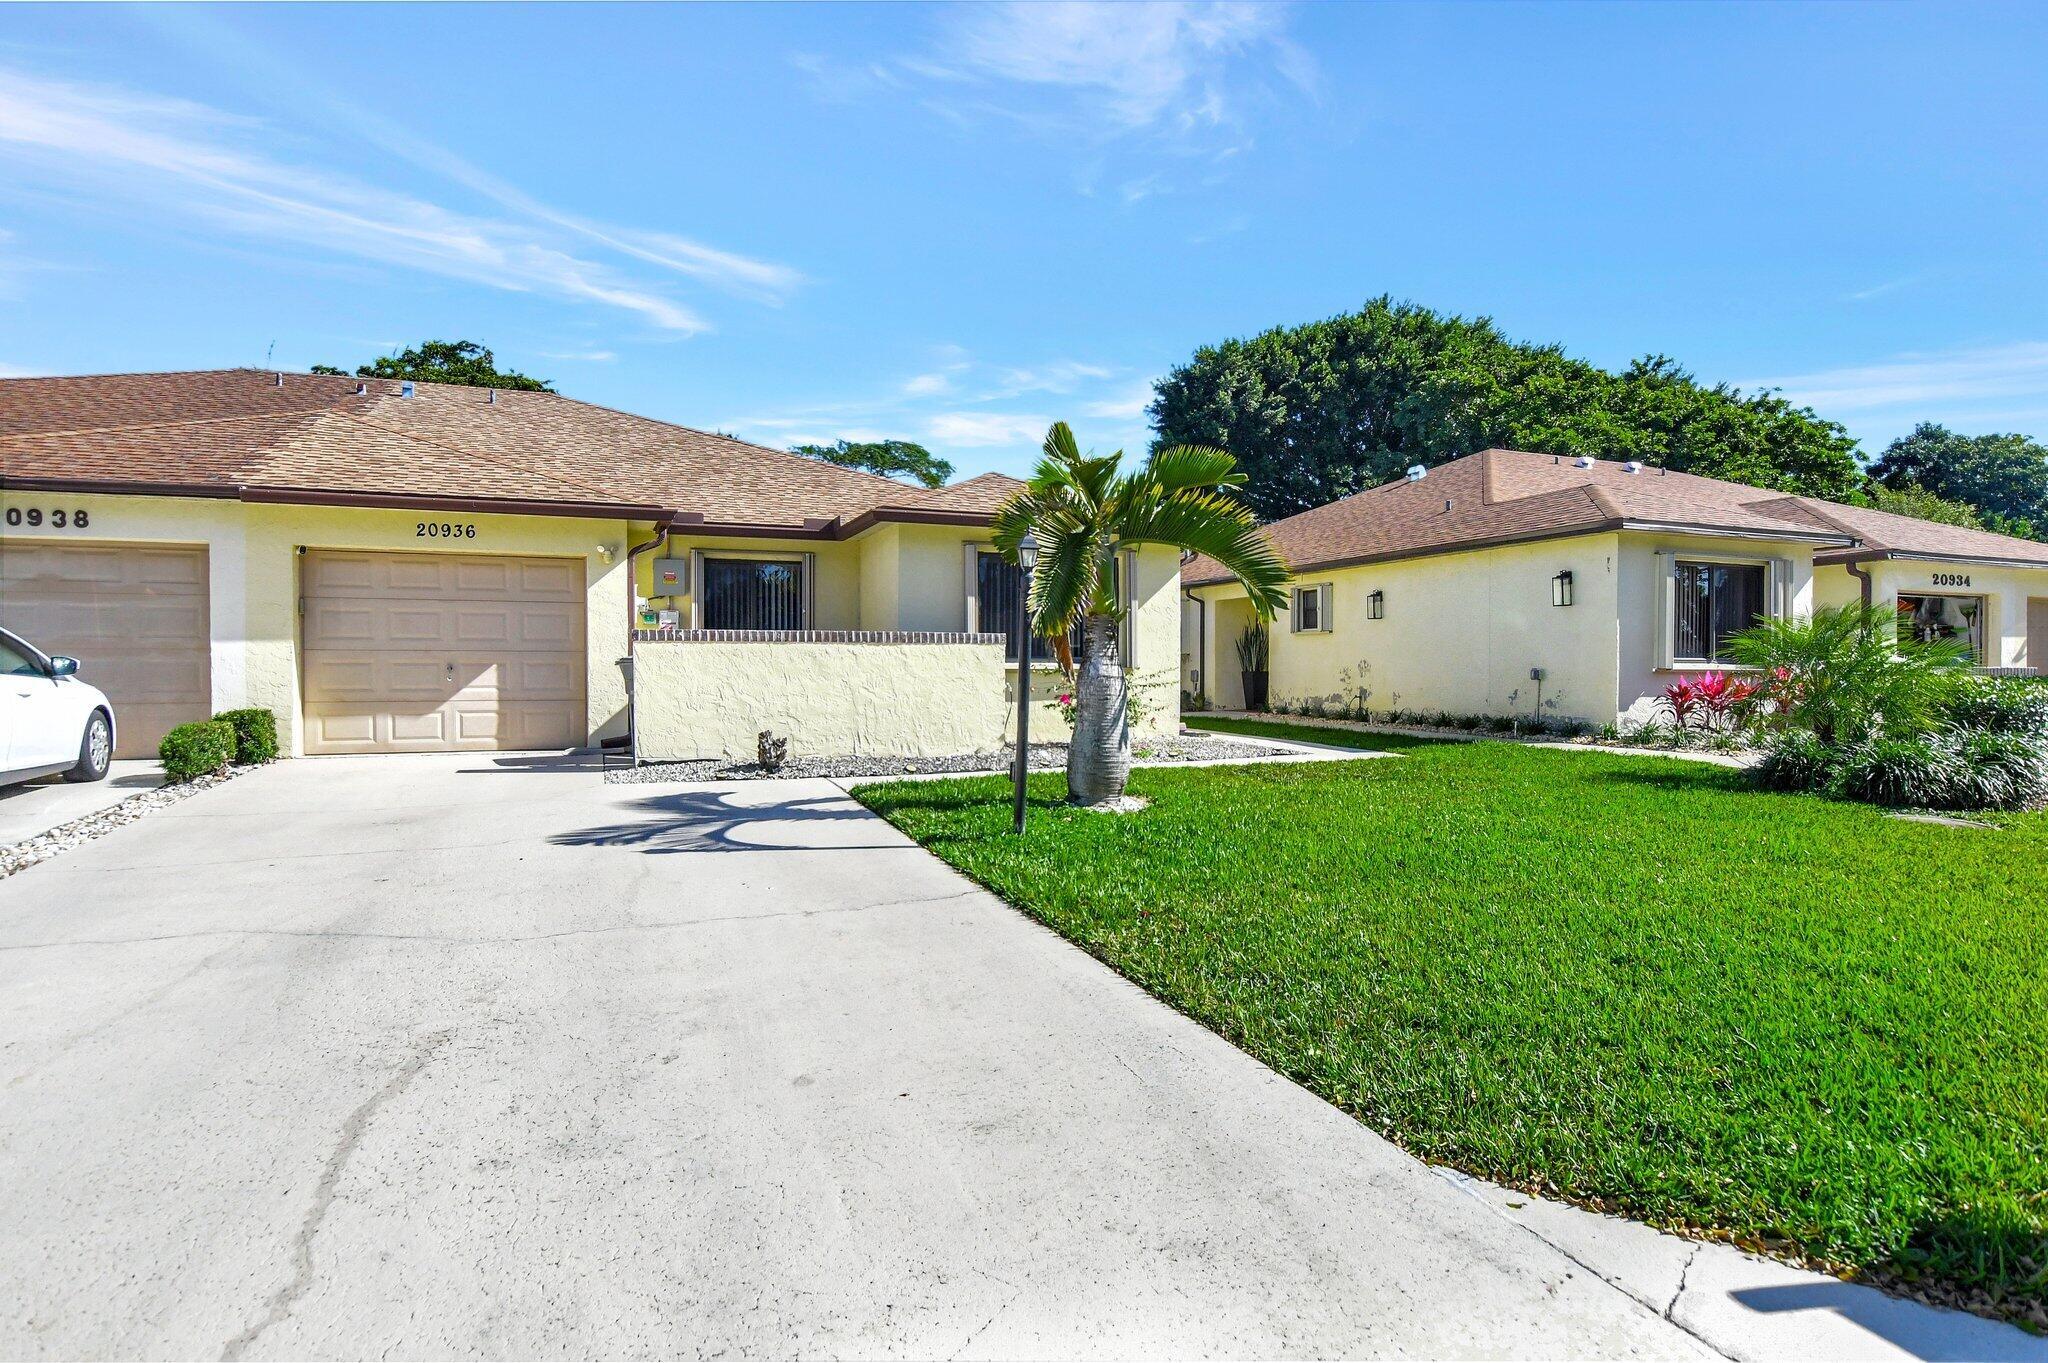
Save
Ask
Tour
Hide
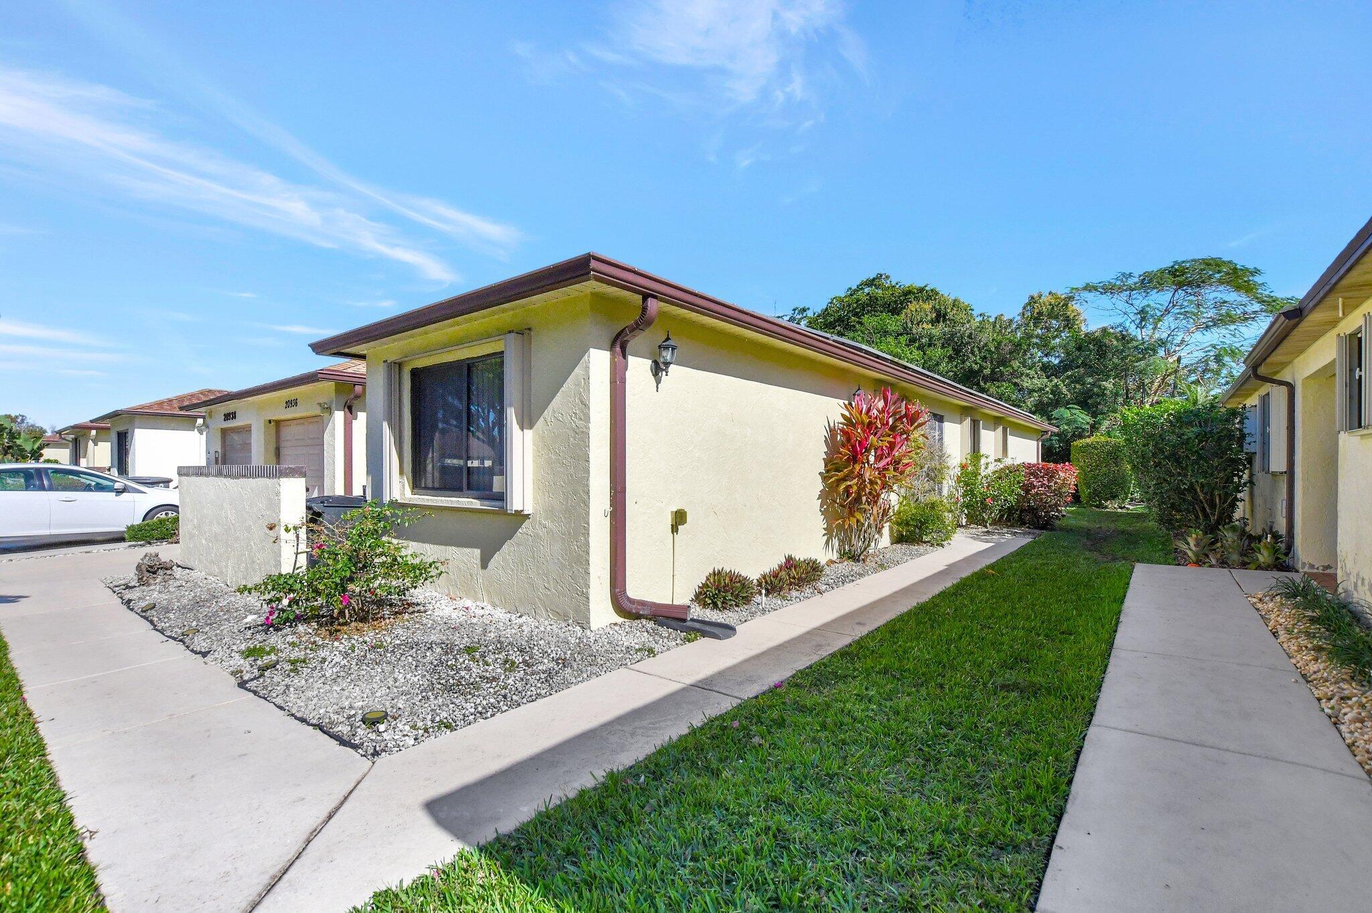
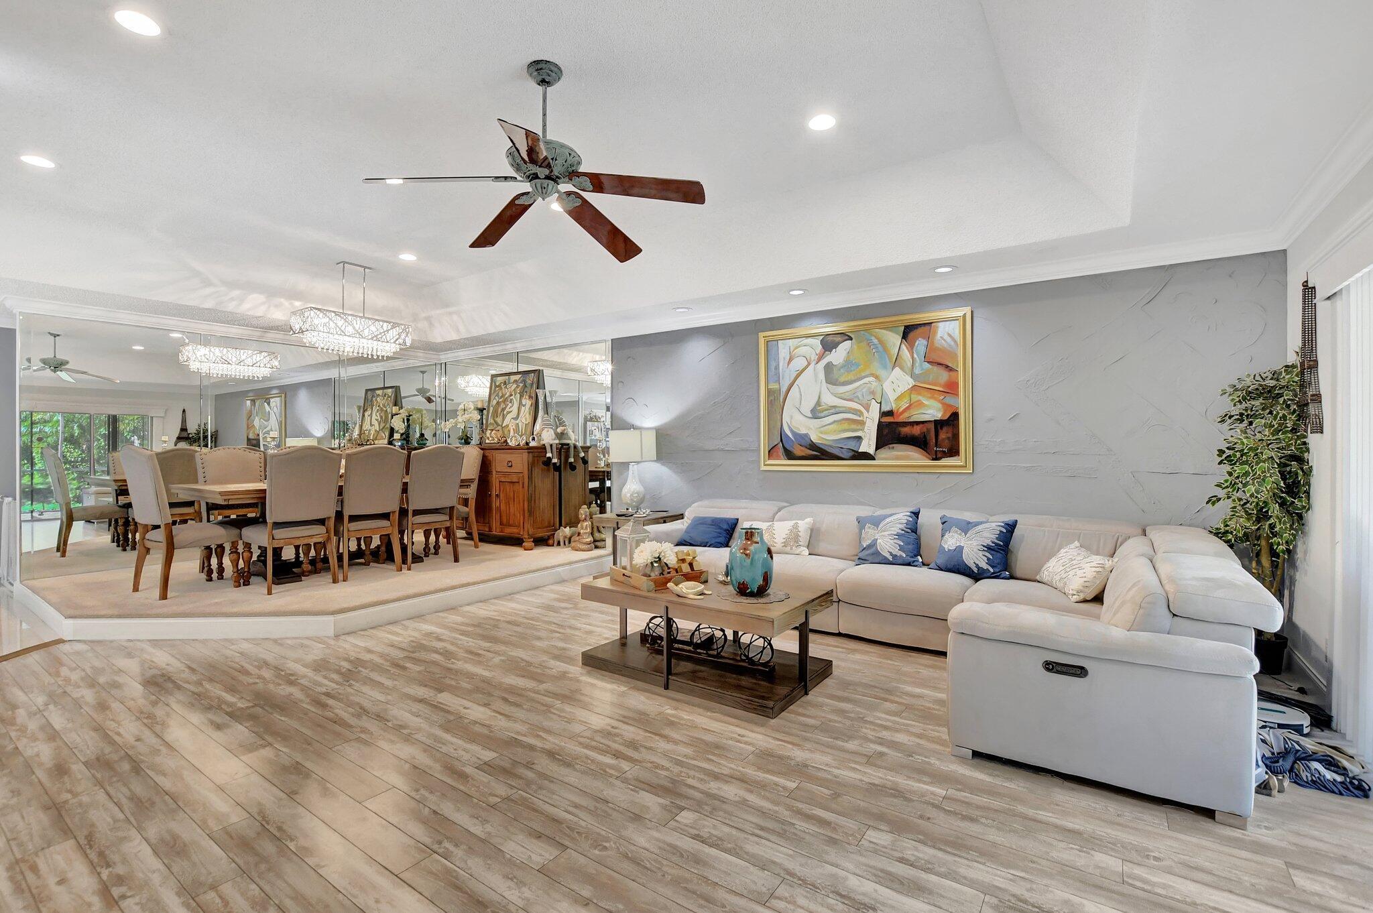
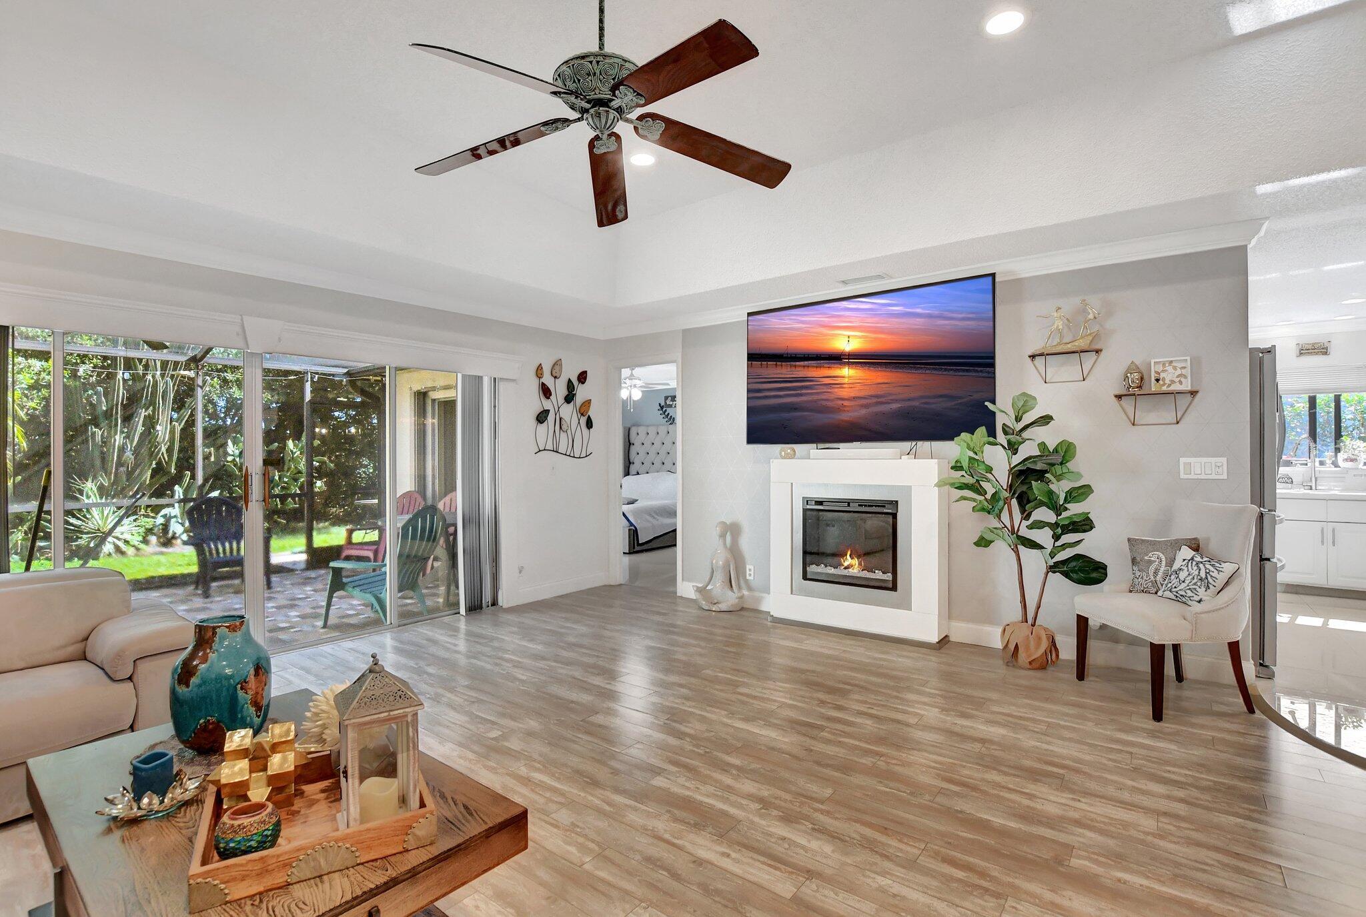
Immaculate 3 Bedroom 2 bath home. Tastefully done with updated kitchen. Large master bedroom with walk in closet. Updated master bath. Washer/ Dryer. Screened in patio and much more. Split bedroom floor plan. Very cozy community. Lease after 18 months. Close to restaurants, shopping and all that Boca has to offer!!Very economical townhome. A delightful place to live and raise a family. Boca A+ schools. new roof 2023. New A/C 2025. New circuit breaker panels 2022. No lease 18 months. Minimum lease after 18 months is 1 year
Save
Ask
Tour
Hide
Listing Snapshot
Price
$539,000
Days On Site
94 Days
Bedrooms
3
Inside Area (SqFt)
1,584 sqft
Total Baths
2
Full Baths
2
Partial Baths
N/A
Lot Size
0.12 Acres
Year Built
1983
MLS Number
B26053921
Status
Active
Property Tax
$5,619.43
HOA/Condo/Coop Fees
$285 monthly
Sq Ft Source
Other
Friends & Family
Recent Activity
| 2 months ago | Listing updated with changes from the MLS | |
| 2 months ago | Price changed to $539,000 | |
| 3 months ago | Status changed to Active | |
| 3 months ago | Listing first seen on site |
General Features
Acres
0.12
Attached Garage
Yes
Direction Faces
West
Foundation
Slab
Garage
Yes
Garage Spaces
1
Land Lease
No
Levels
One
Number Of Stories
1
Parking
AttachedDrivewayGarageGarage Door Opener
Parking Spaces
1
Pets
Breed RestrictionsYes
Property Sub Type
Townhouse
Security
Smoke Detector(s)
Sewer
Public Sewer
Special Circumstances
Standard
SqFt Total
1872
Utilities
Cable AvailableSewer Connected
Water Source
Public
Zoning
RS
Interior Features
Appliances
DishwasherElectric Water HeaterIce MakerMicrowaveRangeRefrigeratorWater HeaterWasher
Cooling
Ceiling Fan(s)ElectricOther
Electric
Circuit Breakers
Flooring
CarpetCeramic TileLaminate
Furnished
Unfurnished
Heating
Active SolarCentralElectricSolar
Interior
Walk-In Closet(s)
Laundry Features
InsideLower Level
Main Level Bedrooms
3
Kitchen
Living Room
PrimaryBedroom
Save
Ask
Tour
Hide
Exterior Features
Construction Details
Block
Lot Features
Corner Lot
Patio And Porch
PatioScreened
Pool Features
Association
Roof
Tile
View
Garden
Waterview
Garden
Community Features
Association Amenities
PoolClubhouseTennis Court(s)
Association Fee
$285.0
Association Fee Frequency
Monthly
MLS Area
4770
Financing Terms Available
CashConventionalFHAVA Loan
Schools
School District
Unknown
Elementary School
Del Prado
Middle School
Omni
High School
Olympic Heights
Listing courtesy of BEX Realty

All listings featuring the BMLS logo are provided by BeachesMLS, Inc. This information is not verified for authenticity or accuracy and is not guaranteed. Copyright © 2026 BeachesMLS, Inc. (a Flex MLS feed)
Last checked: 2026-10-21 07:20 AM UTC
All listings featuring the BMLS logo are provided by BeachesMLS, Inc. This information is not verified for authenticity or accuracy and is not guaranteed. Copyright © 2026 BeachesMLS, Inc. (a Flex MLS feed)
Last checked: 2026-10-21 07:20 AM UTC
Neighborhood & Commute
Source: Walkscore
Disclosure: Community information and market data powered by Constellation Data Labs. Information is deemed reliable but not guaranteed.
Save
Ask
Tour
Hide

Did you know? You can invite friends and family to your search. They can join your search, rate and discuss listings with you.