Stephanie Kaufman

Properties

I AM ONE CALL OR TEXT AWAY FROM YOUR NEW HOME 561-929-1770
Boca Raton, Boynton Beach, Delray Beach, Highland Beach, Palm Beach County, Florida real estate

Save
Ask
Tour
Hide
Share
$8,495,000
52 Days On Site

7242 Stonegate Boulevard
Parkland, FL 33076

For Sale|Single Family Residence|Active
5
Beds
8
Total Baths
5
Full Baths
3
Partial Baths
8,912
SqFt
$953
/SqFt
2015
Built
Subdivision:
PARKLAND GOLF & COUNTRY CLUB
County:
Broward

Due to the health concerns created by Coronavirus we are offering personal 1-1 online video walkthough tours where possible.

Call Now: 561-929-1770
Is this the listing for you? We can help make it yours.
561-929-1770
7242 Stonegate Boulevard7242 Stonegate Boulevard7242 Stonegate Boulevard7242 Stonegate Boulevard
Save
Ask
Tour
Hide
Share

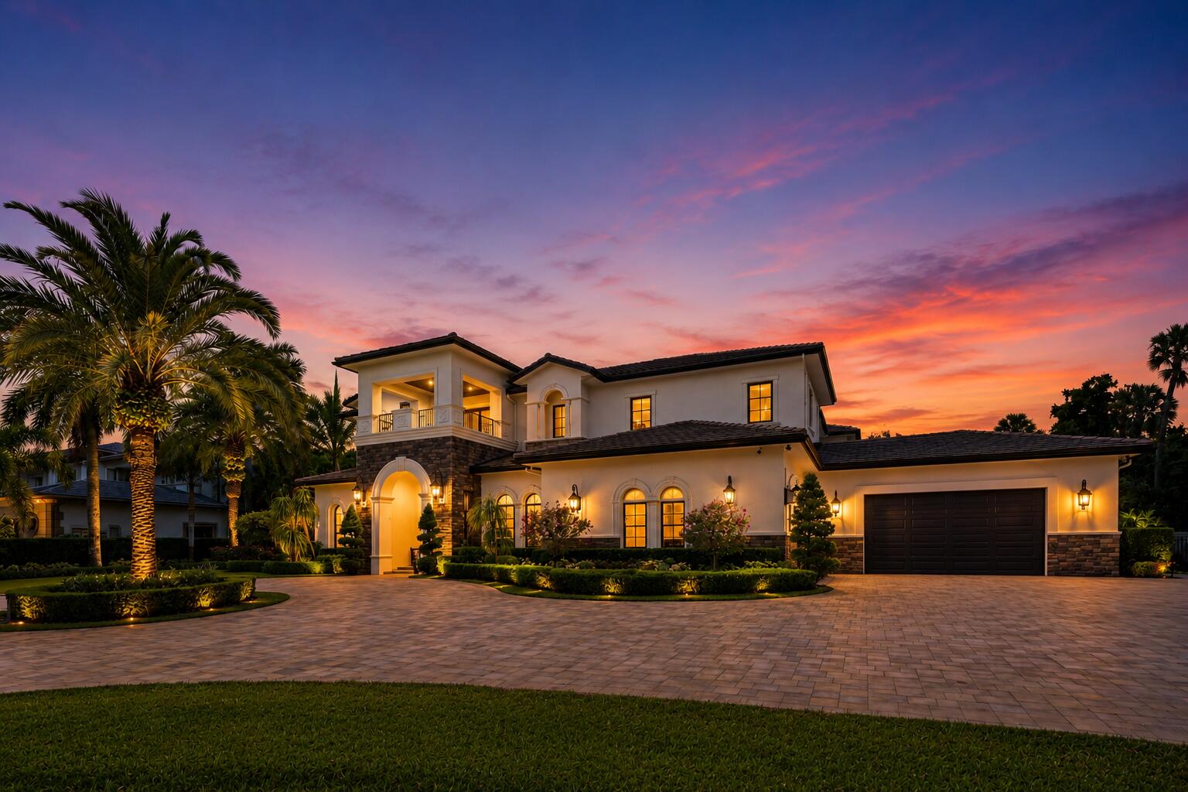
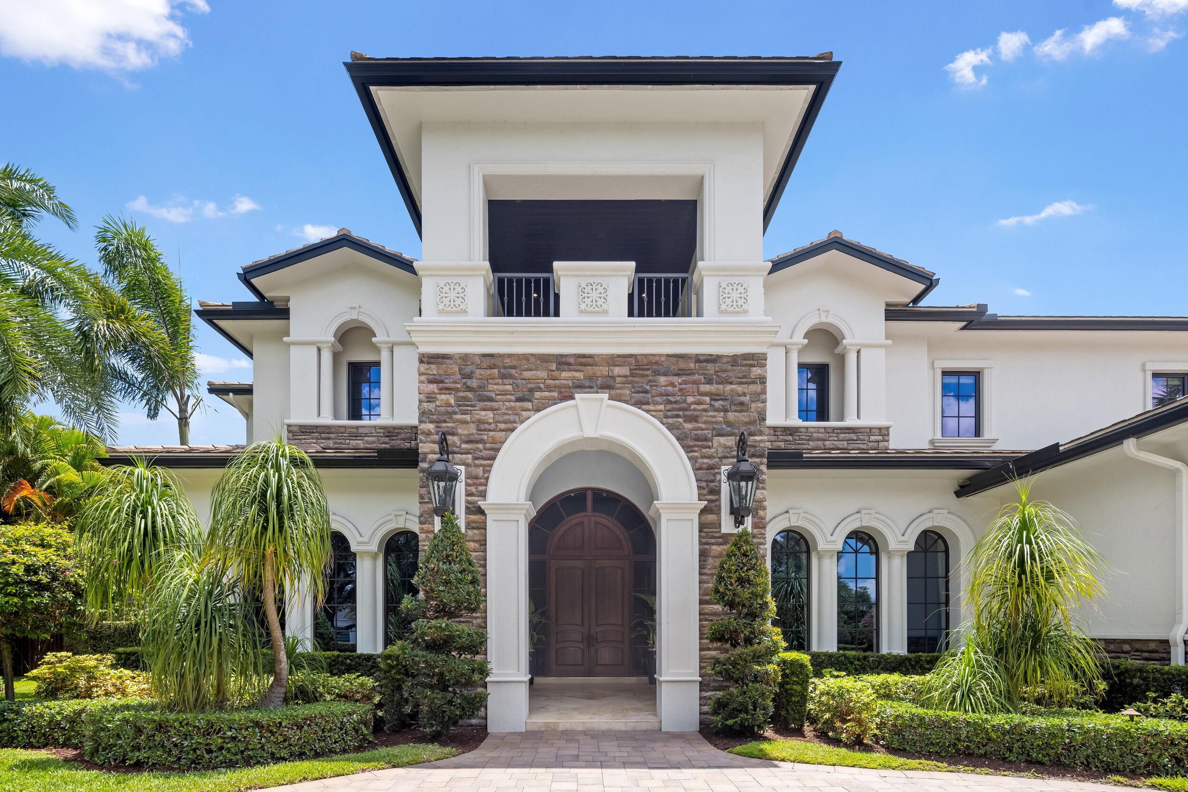
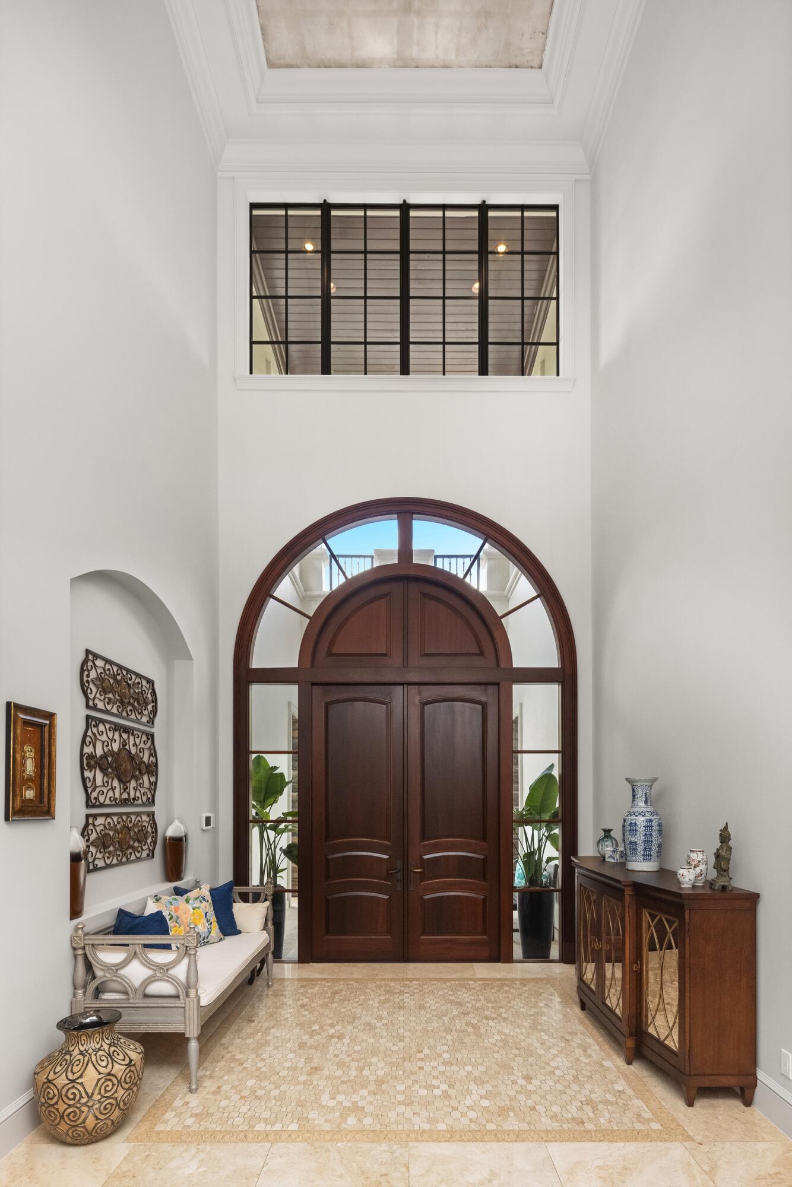
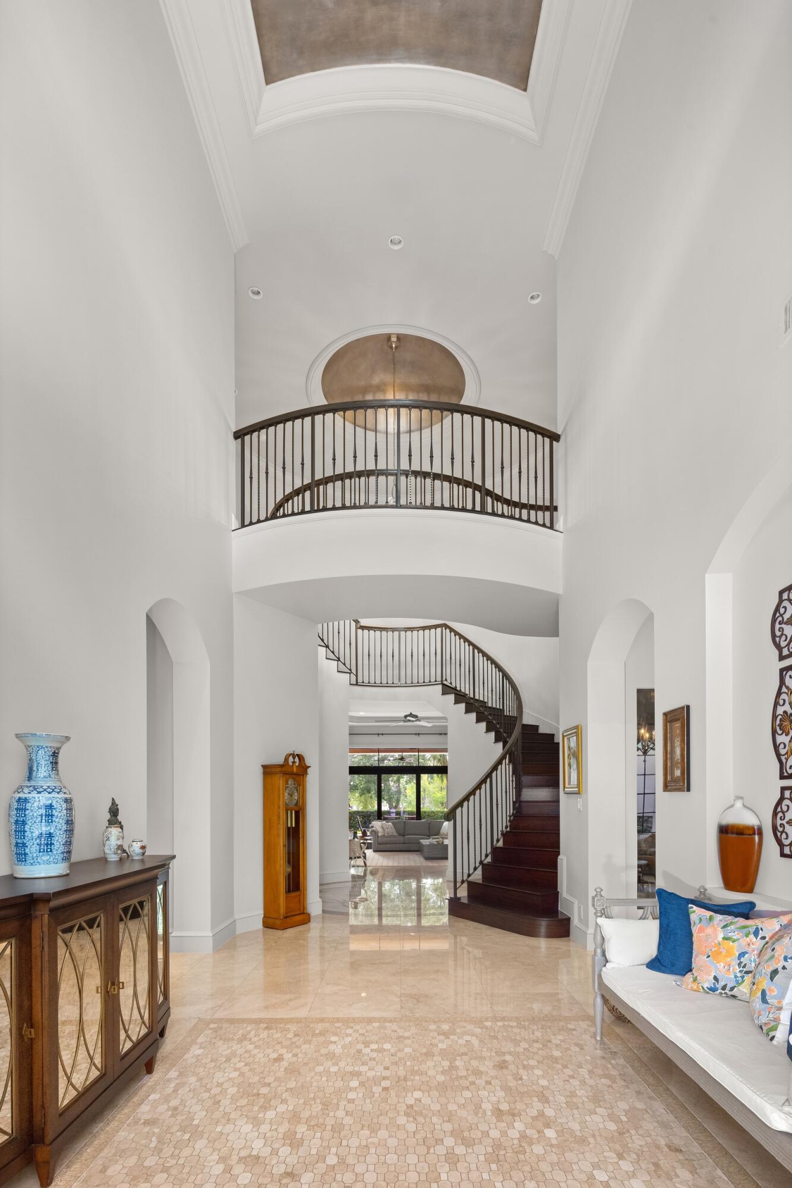
Set within the prestigious gates of Parkland Golf & Country Club, this exceptional estate on coveted Stonegate Boulevard offers a rare opportunity, as homes on this sought-after street seldom become available. Overlooking the signature par-3 golf hole, the 8,900+ SF residence features soaring ceilings, marble and hardwood floors, a state-of-the-art movie theater, executive office, gym, media room, and a chef's kitchen with a Viking gas range, wall oven, built-in microwave, and butler's pantry. The resort-style backyard boasts a heated pool and spa, summer kitchen, fire pit, and lush landscaping. Enhanced by two 1,500-gallon propane tanks, this is luxury country club living at its finest.

Save
Ask
Tour
Hide
Share
Listing Snapshot
Price 
$8,495,000
Days On Site 
52 Days
Bedrooms 
5
Inside Area (SqFt) 
8,912 sqft
Total Baths 
8
Full Baths 
5
Partial Baths 
3
Lot Size 
0.71 Acres
Year Built 
2015
MLS® Number 
B26054188
Status 
Active
Property Tax 
$53,927.81
HOA/Condo/Coop Fees 
$1,061 monthly
Sq Ft Source 
Plans
Friends & Family
Recent Activity
3 days agoPrice changed to $8,495,000
3 days agoListing updated with changes from the MLS®
2 months agoListing first seen on site
General Features
Acres 
0.71
Attached Garage 
Yes
Direction Faces 
West
Garage 
Yes
Garage Spaces 
4
Levels 
Two
Number Of Stories 
2
Parking 
AttachedCircular DrivewayDrivewayGarageGolf Cart GarageGarage Door Opener

Parking Spaces 
16
Pets 
Breed RestrictionsYes
Property Sub Type 
Single Family Residence
Security 
Gated Community
Sewer 
Public Sewer
Special Circumstances 
Standard
SqFt Total 
12831
Style 
Mediterranean
Utilities 
Propane
Water Source 
Public
Zoning 
PRD
Interior Features
Appliances 
CooktopDryerDishwasherFreezerGas CooktopMicrowaveOvenRefrigeratorVented Exhaust FanWater HeaterWine RefrigeratorWasher
Cooling 
Central AirCeiling Fan(s)
Electric 
220 Volts220 Volts in Kitchen
Fireplace 
Yes
Fireplace Features 
Gas
Flooring 
MarbleWood
Heating 
Central
Interior 
Built-in FeaturesCentral VacuumEntrance FoyerEat-in KitchenElevatorHigh CeilingsKitchen IslandPantrySoaking TubBarWalk-In Closet(s)
Laundry Features 
InsideLower Level
Main Level Bedrooms 
1
Spa 
Yes
Window Features 
Blinds
Kitchen 
Living Room 
PrimaryBedroom 
Save
Ask
Tour
Hide
Share
Exterior Features
Construction Details 
ConcreteStoneStucco
Exterior 
BalconyBuilt-in BarbecueBarbecueCovered CourtyardCourtyardGardenLightingOutdoor Kitchen
Fencing 
Back YardFenced
Lot Features 
Corner LotLandscapedOn Golf CourseGarden
Other Structures 
Outdoor Kitchen
Patio And Porch 
PorchCoveredPatioScreenedWrap Around
Pool Features 
In GroundPrivatePool/Spa ComboAssociationHeated
Private Pool 
Yes
Road Frontage 
Private Road
Roof 
BarrelTile
Spa 
Yes
Spa Features 
In Ground
Windows/Doors 
Blinds
Community Features
Accessibility Features 
Accessible Elevator Installed
Association Amenities 
PoolClubhouseFitness CenterGolf CourseMaintenance GroundsGatedSpa/Hot Tub
Association Fee 
$1061.0
Association Fee Frequency 
Monthly
Community Features 
Gated
MLS Area 
3614
Financing Terms Available 
CashConventional
Roads 
Asphalt
Membership fee 
1460
Schools
School District
Unknown
Elementary School
Park Trails
Middle School
Westglades
High School
Marjory Stoneman Douglas
Listing courtesy of Compass Florida, LLC

beaches flex logo

All listings featuring the BMLS logo are provided by BeachesMLS, Inc. This information is not verified for authenticity or accuracy and is not guaranteed. Copyright © 2026 BeachesMLS, Inc. (a Flex MLS feed)
Last checked: 2026-09-10 12:49 PM UTC

Neighborhood & Commute
Source: Walkscore
Disclosure: Community information and market data powered by Constellation Data Labs. Information is deemed reliable but not guaranteed.
Save
Ask
Tour
Hide
Share
Skip to content