Stephanie Kaufman

Properties

I AM ONE CALL OR TEXT AWAY FROM YOUR NEW HOME 561-929-1770
Boca Raton, Boynton Beach, Delray Beach, Highland Beach, Palm Beach County, Florida real estate

Save
Ask
Tour
Hide
Share
$3,350,000
53 Days On Site

17606 Circle Pond Court
Boca Raton, FL 33496

For Sale|Single Family Residence|Active
6
Beds
9
Total Baths
7
Full Baths
2
Partial Baths
6,722
SqFt
$498
/SqFt
2006
Built
Subdivision:
The Oaks
County:
Palm Beach

Due to the health concerns created by Coronavirus we are offering personal 1-1 online video walkthough tours where possible.
Call Now: 561-929-1770
Is this the listing for you? We can help make it yours.
561-929-1770
17606 Circle Pond Court17606 Circle Pond Court17606 Circle Pond Court17606 Circle Pond Court
Save
Ask
Tour
Hide
Share

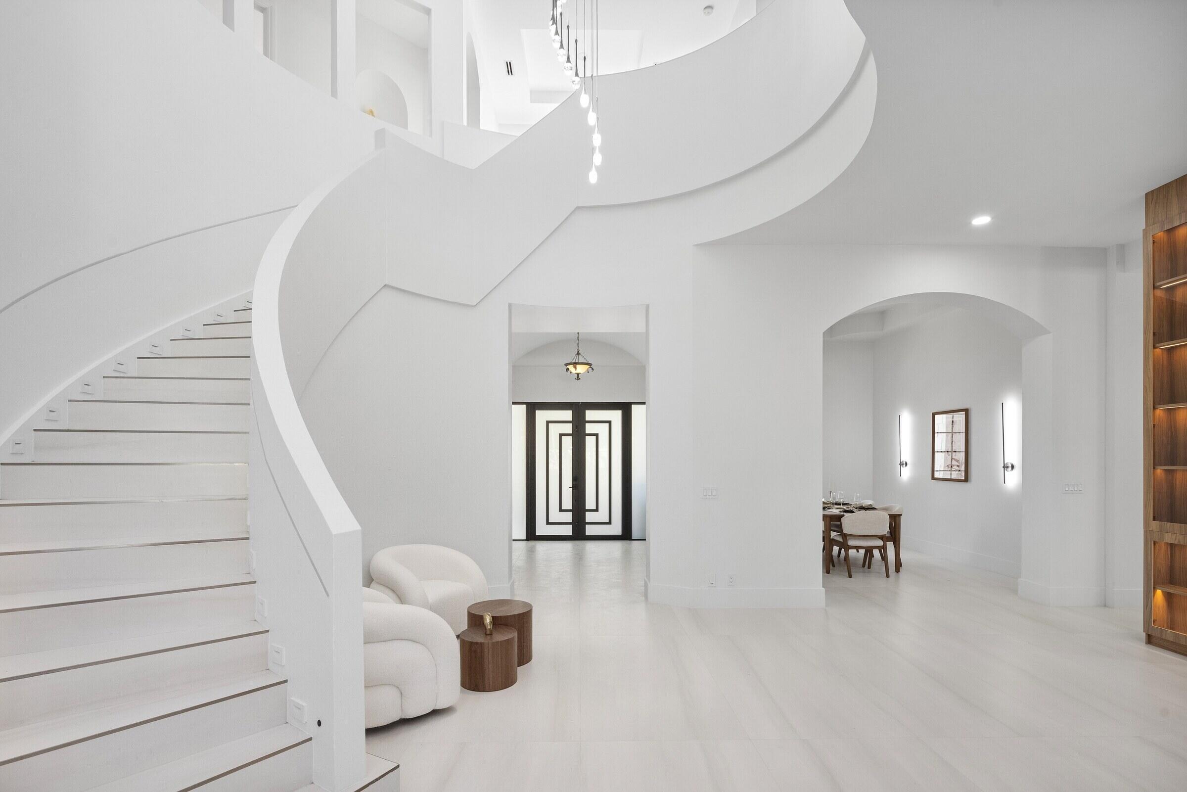
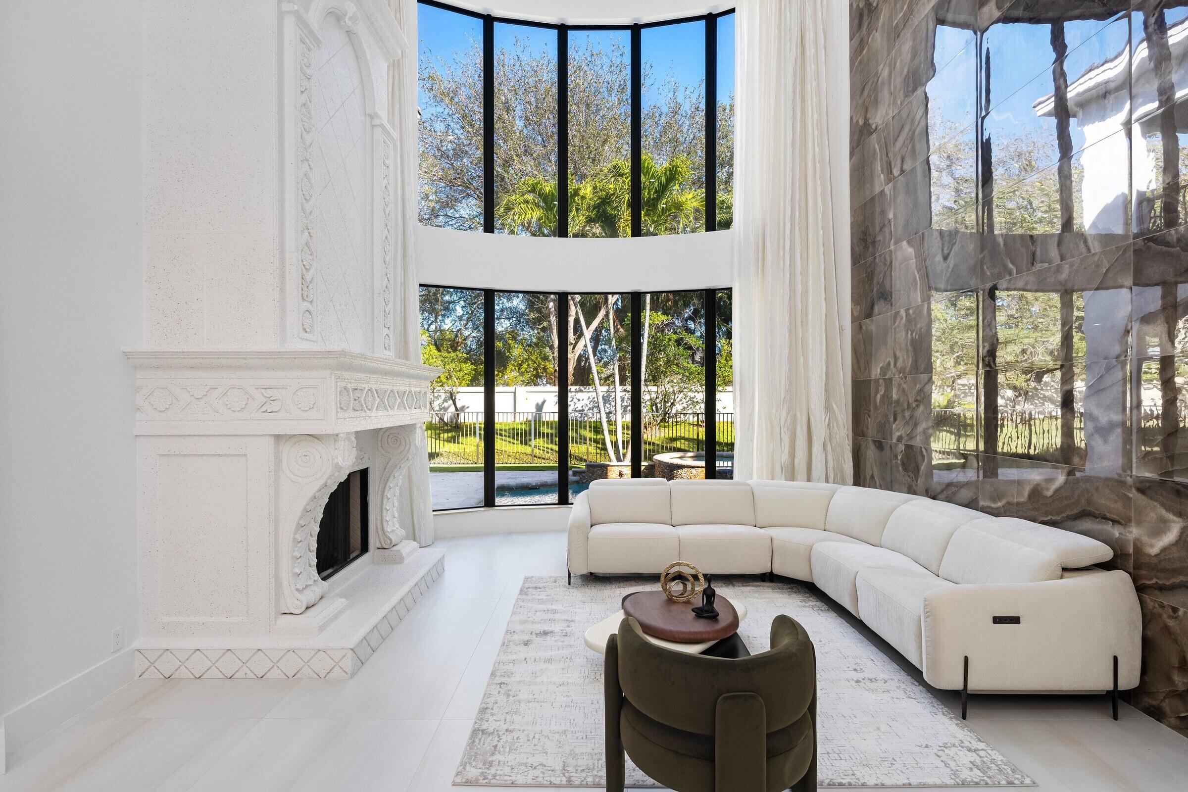
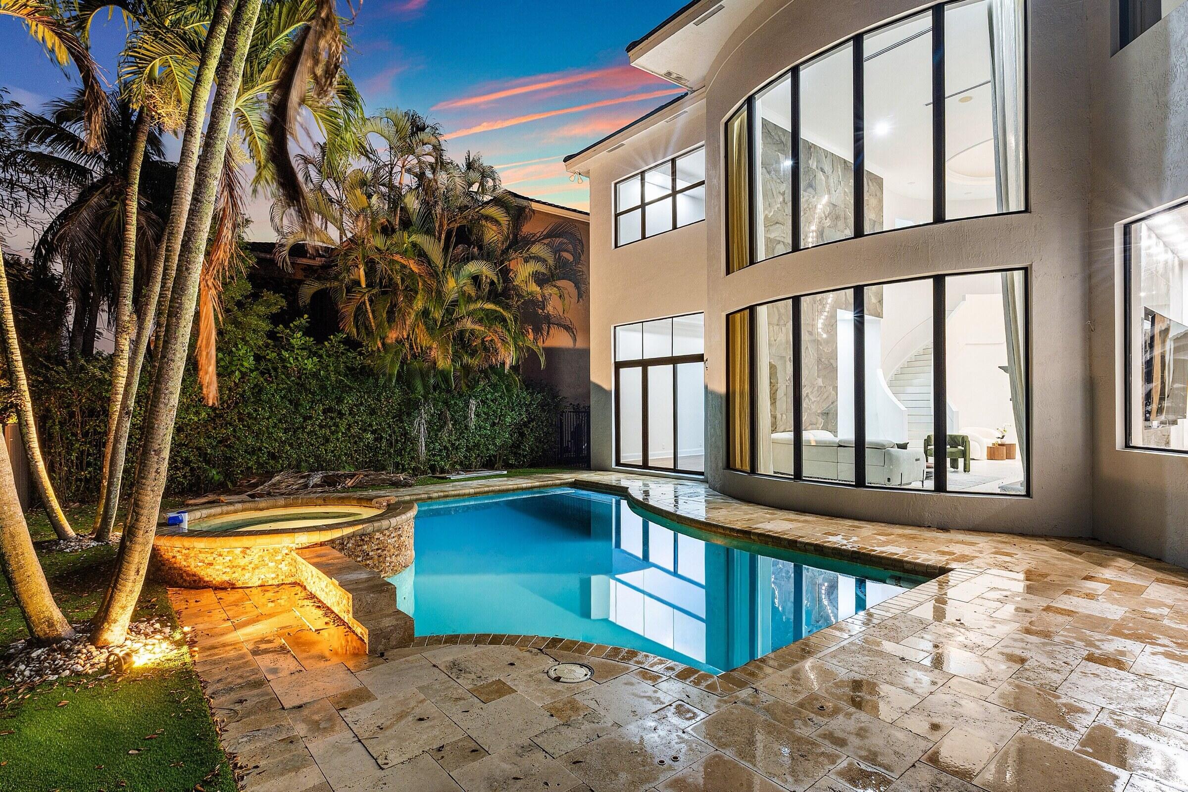
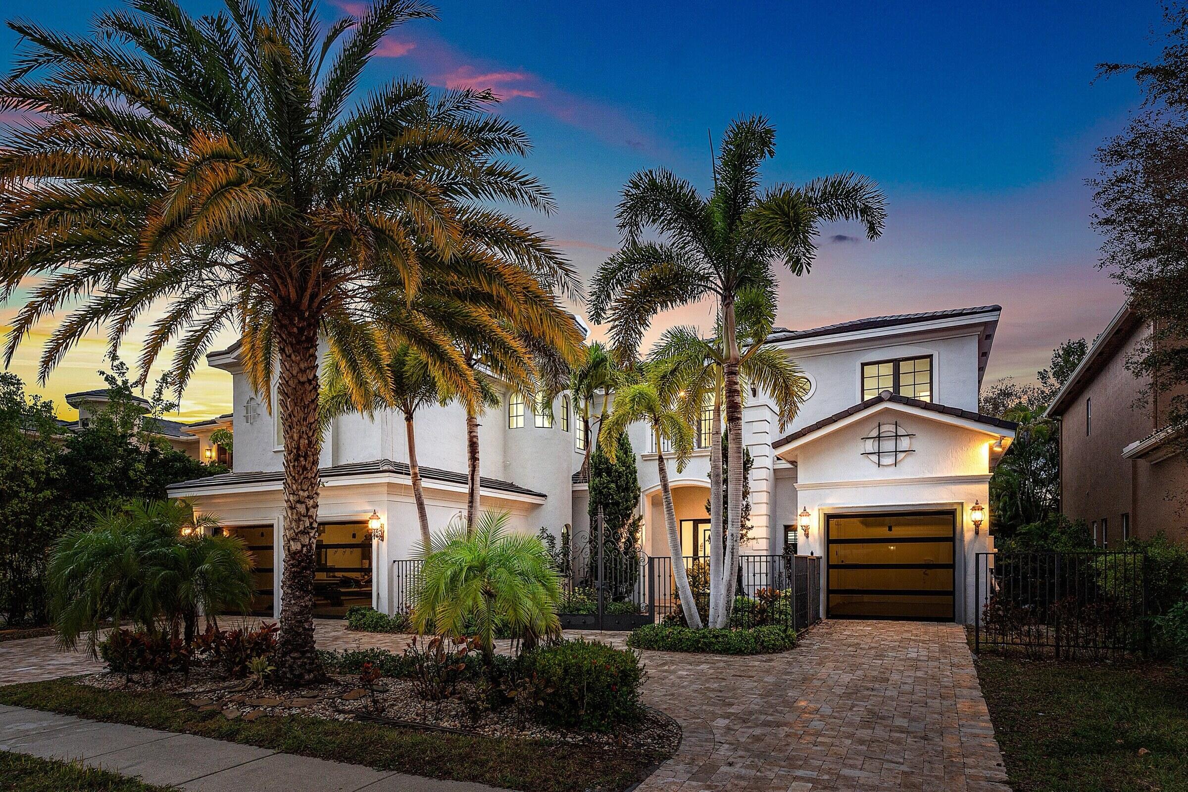
This classic Mediterranean estate in The Oaks has been completely reimagined, offering over 6,700 square feet of thoughtfully updated living space that blends timeless architecture with modern finishes. Featuring six bedrooms and seven and a half bathrooms, the home offers a clean, refined feel throughout. Natural light fills the residence, highlighting soaring ceilings and tile flooring that flow through the main living areas. The kitchen has been redesigned as a true focal point and features a striking fifteen foot Taj Mahal stone island, custom cabinetry, and high quality appliances. The layout offers expansive common areas along with dedicated spaces suitable for a home office, gym, or media room. Upstairs, the bedrooms are spacious and private, while the primary suite offers a calm retreat with an open layout, a large walk in closet, and a thoughtfully redesigned bathroom. Located within Boca Raton's gated community, The Oaks, residents enjoy a renovated clubhouse, full service spa, on site restaurant, fitness center, tennis and pickleball courts, basketball, a kids' playroom, and twenty four hour security. The community is zoned for top rated schools and is conveniently located near shopping, dining, and golf. A rare opportunity to own a fully reimagined residence in one of Boca Raton's most established communities. The information published and provided including but not limited to prices, measurements, square footages, lot sizes, features, finishes, and calculations are subject to errors, omissions or changes without notice. All such information should be independently verified. All parties should perform their own due diligence to verify all information.

Save
Ask
Tour
Hide
Share
Listing Snapshot
Price 
$3,350,000
Days On Site 
53 Days
Bedrooms 
6
Inside Area (SqFt) 
6,722 sqft
Total Baths 
9
Full Baths 
7
Partial Baths 
2
Lot Size 
N/A
Year Built 
2006
MLS® Number 
B26054573
Status 
Active
Property Tax 
$33,096
HOA/Condo/Coop Fees 
$1,150 monthly
Sq Ft Source 
Public Records
Friends & Family
Recent Activity
2 months agoListing first seen on site
2 months agoListing updated with changes from the MLS®
General Features
Attached Garage 
Yes
Direction Faces 
South
Garage 
Yes
Garage Spaces 
2
Levels 
Two
Number Of Stories 
2
Parking 
AttachedDrivewayGarageGarage Door Opener
Parking Spaces 
7
Pets 
Breed RestrictionsNumber LimitYes
Property Sub Type 
Single Family Residence
Security 
Gated CommunitySmoke Detector(s)
Sewer 
Public Sewer
Special Circumstances 
Standard
SqFt Total 
8297
Utilities 
Cable AvailableSewer AvailableWater Available
Water Source 
Public
Zoning 
AGR-PU
Interior Features
Appliances 
CooktopDryerDishwasherElectric Water HeaterGas CooktopGas RangeIce MakerMicrowaveOvenRefrigeratorWater HeaterWasher
Cooling 
Central AirCeiling Fan(s)Electric
Electric 
Circuit Breakers
Fireplace 
Yes
Fireplace Features 
Wood Burning
Flooring 
TileVinylWood
Furnished 
Unfurnished
Heating 
CentralElectric
Interior 
Wet BarBuilt-in FeaturesHigh CeilingsKitchen IslandPantrySoaking TubBarWalk-In Closet(s)
Laundry Features 
InsideLaundry RoomSink
Main Level Bedrooms 
2
Spa 
Yes
Den 
Family Room 
InLawSuite 
Kitchen 
Dimensions - 29 X 17Level - MainArea - 493
Living Room 
Dimensions - 17.89 X 16Level - MainArea - 286
Media Room 
PrimaryBedroom 
Dimensions - 20.39 X 15.4Level - UpperArea - 314
Save
Ask
Tour
Hide
Share
Exterior Features
Construction Details 
BlockStucco
Exterior 
Built-in BarbecueBarbecueOutdoor Kitchen
Fencing 
Back YardFencedFront YardGate
Other Structures 
Outdoor Kitchen
Pool Features 
FencedIn GroundPrivatePool/Spa ComboAssociation
Private Pool 
Yes
Roof 
Tile
Spa 
Yes
Spa Features 
In Ground
Community Features
Association Amenities 
PoolBasketball CourtClubhouseFitness CenterManagementSaunaSpa/Hot TubTennis Court(s)
Association Fee 
$1150.0
Association Fee Frequency 
Monthly
Community Features 
Gated
MLS Area 
4750
Financing Terms Available 
CashConventional
Schools
School District
Unknown
Elementary School
Sunrise Park
Middle School
Eagles Landing
High School
Olympic Heights
Listing courtesy of Side Real Estate Inc

beaches flex logo

All listings featuring the BMLS logo are provided by BeachesMLS, Inc. This information is not verified for authenticity or accuracy and is not guaranteed. Copyright © 2026 BeachesMLS, Inc. (a Flex MLS feed)
Last checked: 2026-09-12 05:35 AM UTC

Neighborhood & Commute
Source: Walkscore
Disclosure: Community information and market data powered by Constellation Data Labs. Information is deemed reliable but not guaranteed.
Save
Ask
Tour
Hide
Share
Skip to content