I AM ONE CALL OR TEXT AWAY FROM YOUR NEW HOME
561-929-1770 Boca Raton, Boynton Beach, Delray Beach, Highland Beach, Palm Beach County, Florida real estate
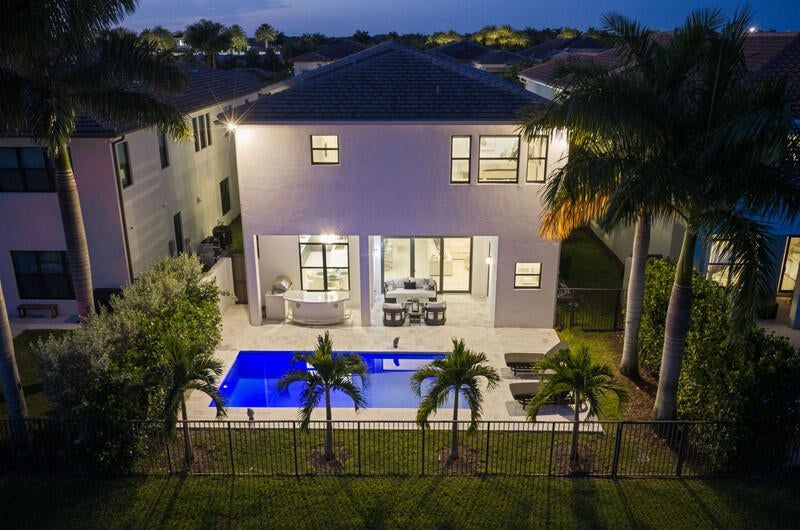
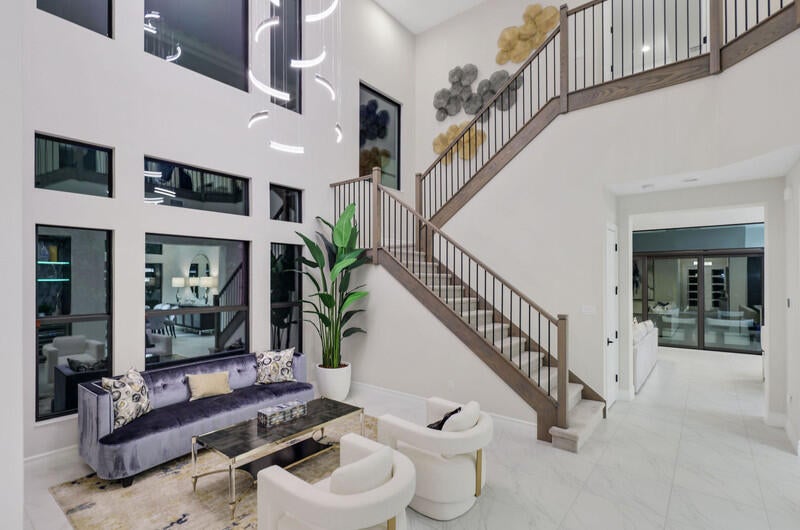
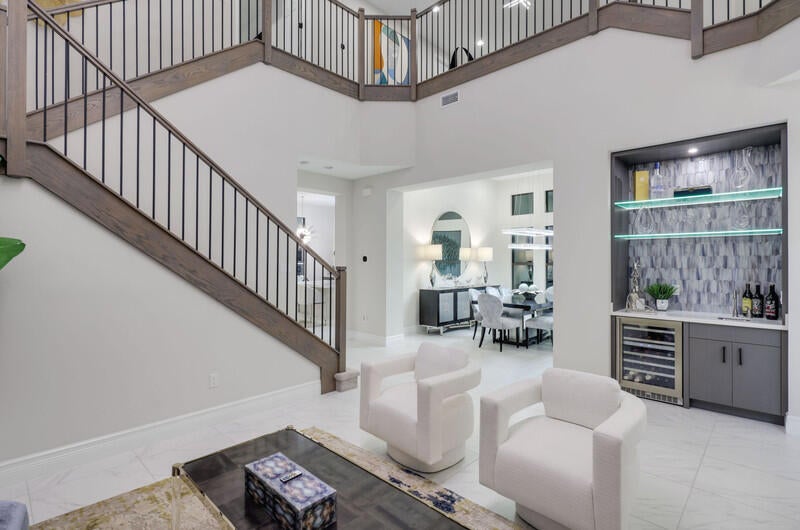
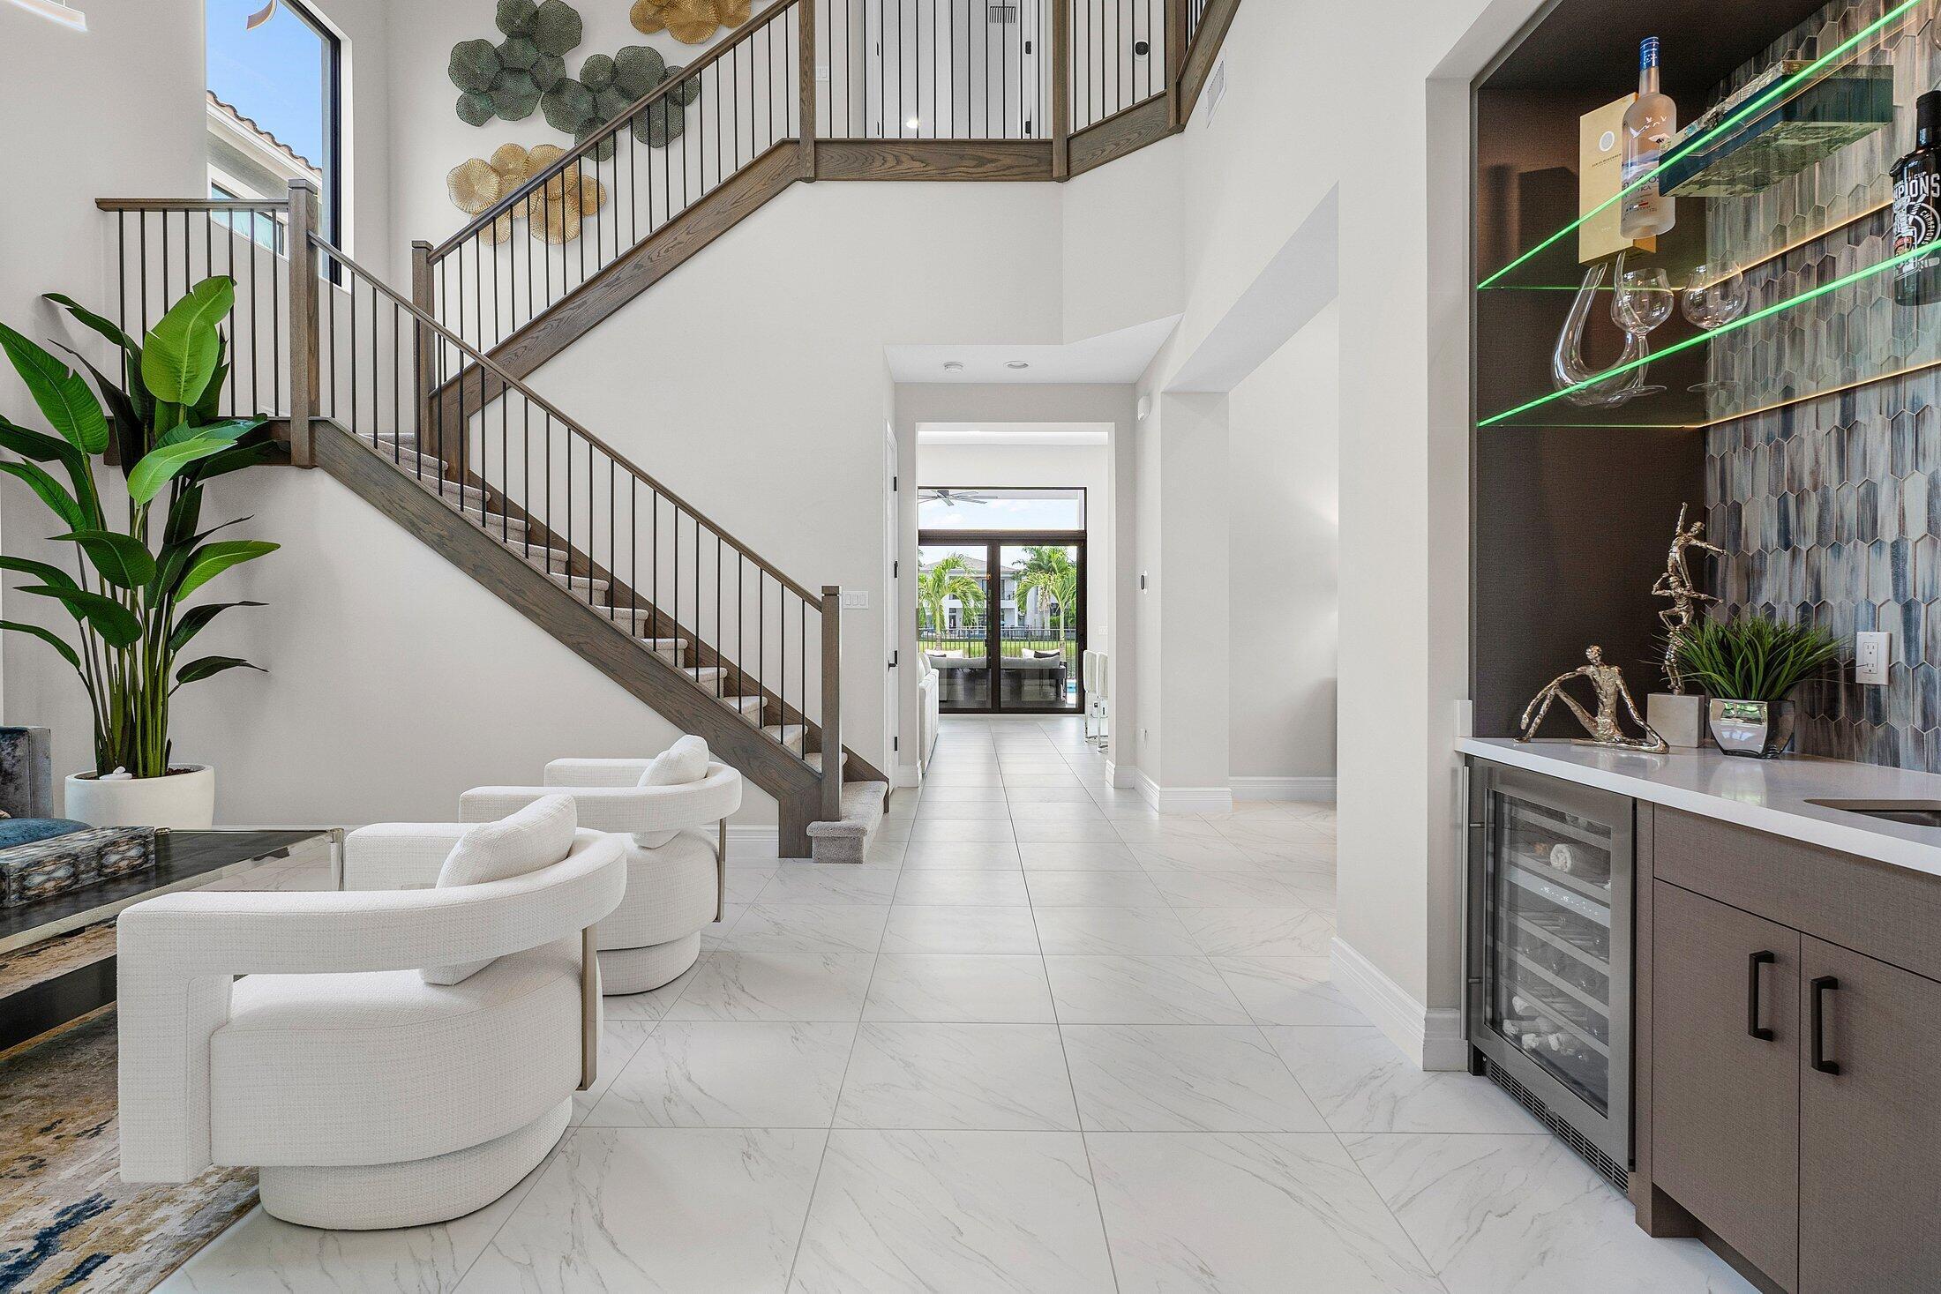
Experience the pinnacle of luxury waterfront living in this exceptional 5-bedroom, 6-bathroom estate in prestigious Boca Bridges. Perfectly positioned to capture breathtaking long lake views, this meticulously upgraded residence offers an effortless blend of elegance, comfort, and modern design. Featuring a 3-car garage, sophisticated clubroom, spacious loft, and resort-style pool, the home has been thoughtfully enhanced with California Closets throughout, designer lighting, custom built-ins, a beautifully appointed bar, and premium finishes that elevate every space. The grand, light-filled floor plan offers seamless indoor-outdoor living, while the gourmet chef's kitchen and expansive gathering areas provide the perfect setting for both everyday living and unforgettable entertaining.
Save
Ask
Tour
Hide
Share
Listing Snapshot
Price
$2,850,000
Days On Site
84 Days
Bedrooms
5
Inside Area (SqFt)
4,702 sqft
Total Baths
6
Full Baths
6
Partial Baths
N/A
Lot Size
0.16 Acres
Year Built
2022
MLS Number
B26058203
Status
Active Under Contract
Property Tax
$34,595.23
HOA/Condo/Coop Fees
$1,120 monthly
Sq Ft Source
Public Records
Friends & Family
React
Comment
Invite
No Comments Yet
Did you know? You can invite friends and family to your search. They can join your search, rate and discuss listings with you.
Recent Activity
2 months ago
Listing updated with changes from the MLS
2 months ago
Status changed to Active Under Contract
3 months ago
Listing first seen on site
General Features
Acres
0.16
Attached Garage
Yes
Direction Faces
North
Garage
Yes
Garage Spaces
3
Levels
Two
Number Of Stories
2
Parking
AttachedGarageGarage Door Opener
Parking Spaces
3
Pets
Yes
Property Sub Type
Single Family Residence
Security
Smoke Detector(s)Security SystemFire AlarmGated with GuardGated CommunitySecurity Guard
Sewer
Public Sewer
Special Circumstances
Standard
SqFt Total
6154
Style
Contemporary
Utilities
Cable AvailableNatural Gas AvailableWater Available
Water Source
Public
Zoning
AGR-PUD
Interior Features
Appliances
CooktopDryerDishwasherElectric Water HeaterFree-Standing FreezerDisposalGas RangeIce MakerMicrowaveOvenRefrigeratorWater HeaterWasher



Did you know? You can invite friends and family to your search. They can join your search, rate and discuss listings with you.