Stephanie Kaufman

Properties

I AM ONE CALL OR TEXT AWAY FROM YOUR NEW HOME 561-929-1770
Boca Raton, Boynton Beach, Delray Beach, Highland Beach, Palm Beach County, Florida real estate

Save
Ask
Tour
Hide
Share
$560,000
43 Days On Site

4505 S Ocean Boulevard 103
Highland Beach, FL 33487

For Sale|Condominium|Active
2
Beds
2
Total Baths
2
Full Baths
1,100
SqFt
$509
/SqFt
1974
Built
Subdivision:
45 OCEAN CONDO
County:
Palm Beach

Due to the health concerns created by Coronavirus we are offering personal 1-1 online video walkthough tours where possible.
Call Now: 561-929-1770
Is this the listing for you? We can help make it yours.
561-929-1770
4505 S Ocean Boulevard 1034505 S Ocean Boulevard 1034505 S Ocean Boulevard 1034505 S Ocean Boulevard 103
Save
Ask
Tour
Hide
Share

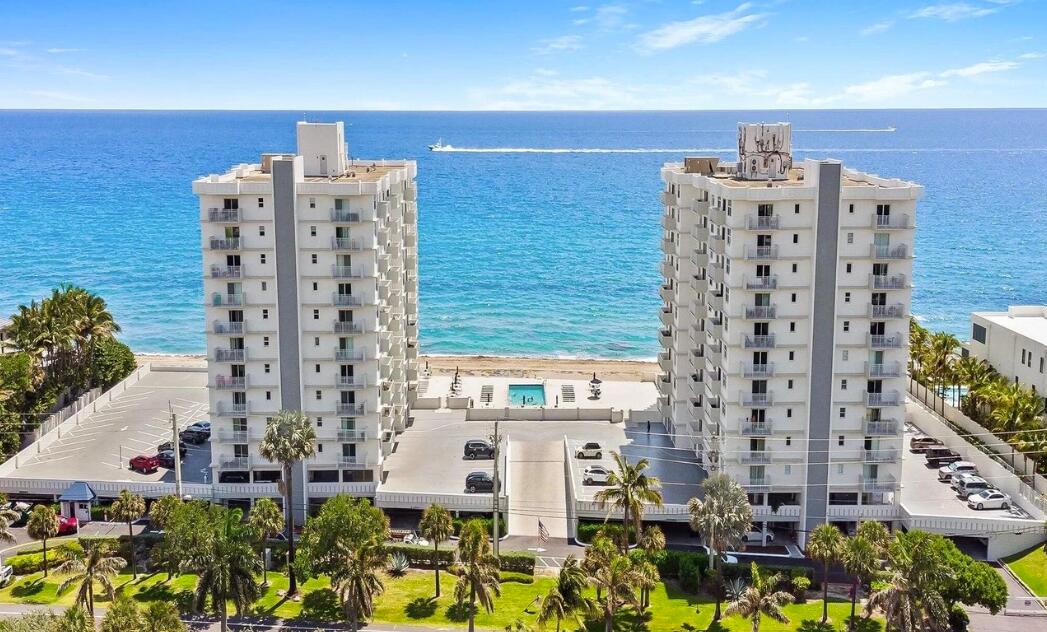
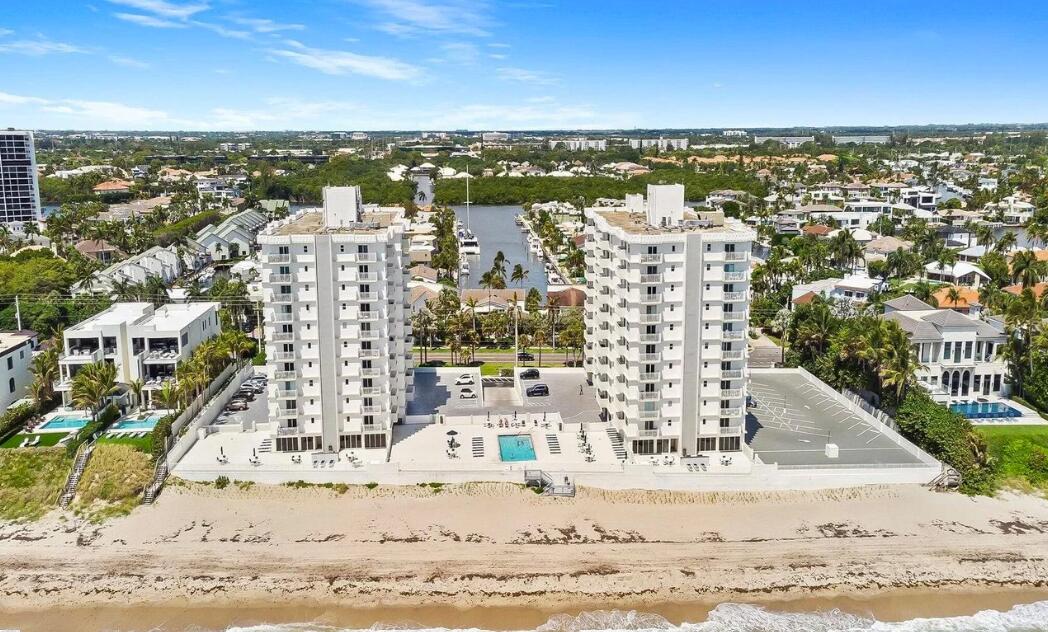
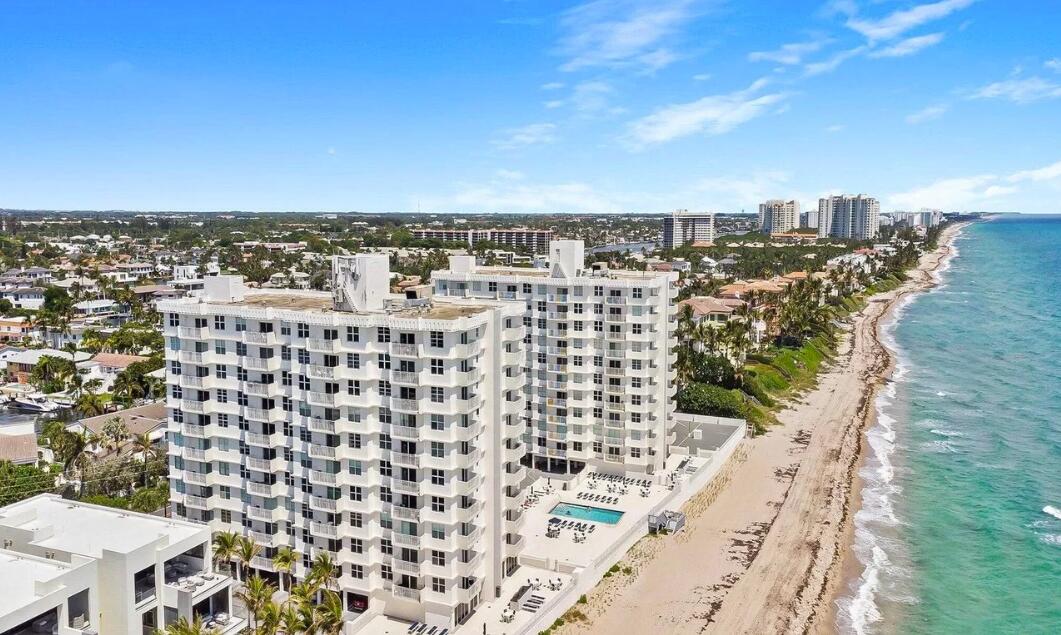
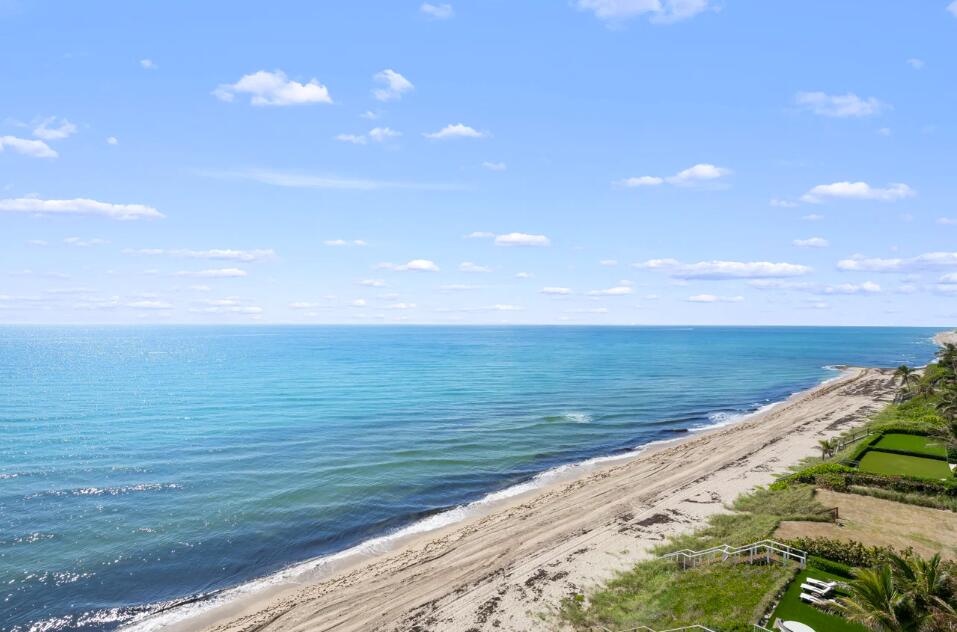
Welcome to 45 Ocean where you are steps from the ocean while enjoying the vibrant lifestyle of Highland Beach. This split two-bed, two-bath floor plan is designed for comfort and functionality. Both baths were beautifully renovated in 2025. The kitchen is updated and there is plenty of closet space and storage. Enjoy the ocean breeze from your balcony and water views from every window. Plenty of amenities onsite, gym, billards room, saunas, and a party room with full kitchen. Community completed major renovations to include new roofs, concrete restoration, paint, new pool, sundeck and grilling areas. Can rent immediately and it's pet friendly. 45 Ocean has guarded security 24/7.

Save
Ask
Tour
Hide
Share
Listing Snapshot
Price 
$560,000
Days On Site 
43 Days
Bedrooms 
2
Inside Area (SqFt) 
1,100 sqft
Total Baths 
2
Full Baths 
2
Partial Baths 
N/A
Lot Size 
N/A
Year Built 
1974
MLS® Number 
B26058406
Status 
Active
Property Tax 
$6,452.2
HOA/Condo/Coop Fees 
$1,601 monthly
Sq Ft Source 
Appraiser
Friends & Family
Recent Activity
yesterdayListing updated with changes from the MLS®
yesterdayPrice changed to $560,000
a month agoStatus changed to Active
a month agoListing first seen on site
General Features
Attached Garage 
Yes
Direction Faces 
South
Garage 
Yes
Garage Spaces 
1
Levels 
One
Number Of Stories 
10
Parking 
AssignedAttachedGarageGuest
Parking Spaces 
1
Pets 
Size LimitYes
Property Sub Type 
Condominium
Security 
Smoke Detector(s)Building SecurityFire AlarmFire Sprinkler SystemSecurity GateGated with GuardGated CommunitySecurity Guard
Sewer 
Public Sewer
Special Circumstances 
Standard
SqFt Total 
1100
Utilities 
Cable ConnectedElectricity AvailableSewer ConnectedWater Connected
Water Source 
Public
Zoning 
residential
Interior Features
Appliances 
DishwasherElectric RangeElectric Water HeaterFreezerDisposalIce MakerMicrowaveOvenRefrigeratorWater Heater
Cooling 
Central AirElectric
Flooring 
Ceramic Tile
Furnished 
Negotiable
Heating 
CentralElectric
Interior 
Entrance FoyerKitchen IslandPantryStorageWalk-In Closet(s)
Laundry Features 
In Hall
Main Level Bedrooms 
2
Window Features 
Blinds
Family Room 
Kitchen 
Dimensions - 11 X 8Level - MainArea - 88Description - Main
Living Room 
Dimensions - 20 X 13Level - MainArea - 260Description - living
PrimaryBedroom 
Dimensions - 20 X 11Level - MainArea - 220Description - Master Grand
Save
Ask
Tour
Hide
Share
Exterior Features
Construction Details 
BlockConcrete
Exterior 
Balcony
Lot Features 
Waterfront
Other Structures 
Storage
Pool Features 
AssociationHeated
Roof 
Flat
View 
OceanPoolWater
Waterfront 
Yes
Waterfront Features 
Ocean AccessOcean FrontShoreline Sand
Waterview 
OceanPoolWater
Windows/Doors 
Blinds
Community Features
Association Amenities 
PoolBeach RightsBeach AccessBilliard RoomClubhouseCar Wash AreaFitness CenterMaintenance GroundsGatedLaundryManagementParkingRecreation FacilitiesSaunaSecurityStorageTrashElevator(s)
Association Fee 
$1601.0
Association Fee Frequency 
Monthly
Community Features 
Gated
MLS Area 
4150
Financing Terms Available 
CashConventional
Schools
School District
Unknown
Elementary School
J. C. Mitchell
Middle School
Boca Raton Community
High School
Boca Raton
Listing courtesy of John P. O'Grady LLC

beaches flex logo

All listings featuring the BMLS logo are provided by BeachesMLS, Inc. This information is not verified for authenticity or accuracy and is not guaranteed. Copyright © 2026 BeachesMLS, Inc. (a Flex MLS feed)
Last checked: 2026-09-09 02:26 PM UTC

Neighborhood & Commute
Source: Walkscore
Disclosure: Community information and market data powered by Constellation Data Labs. Information is deemed reliable but not guaranteed.
Save
Ask
Tour
Hide
Share
Skip to content