I AM ONE CALL OR TEXT AWAY FROM YOUR NEW HOME
561-929-1770 Boca Raton, Boynton Beach, Delray Beach, Highland Beach, Palm Beach County, Florida real estate
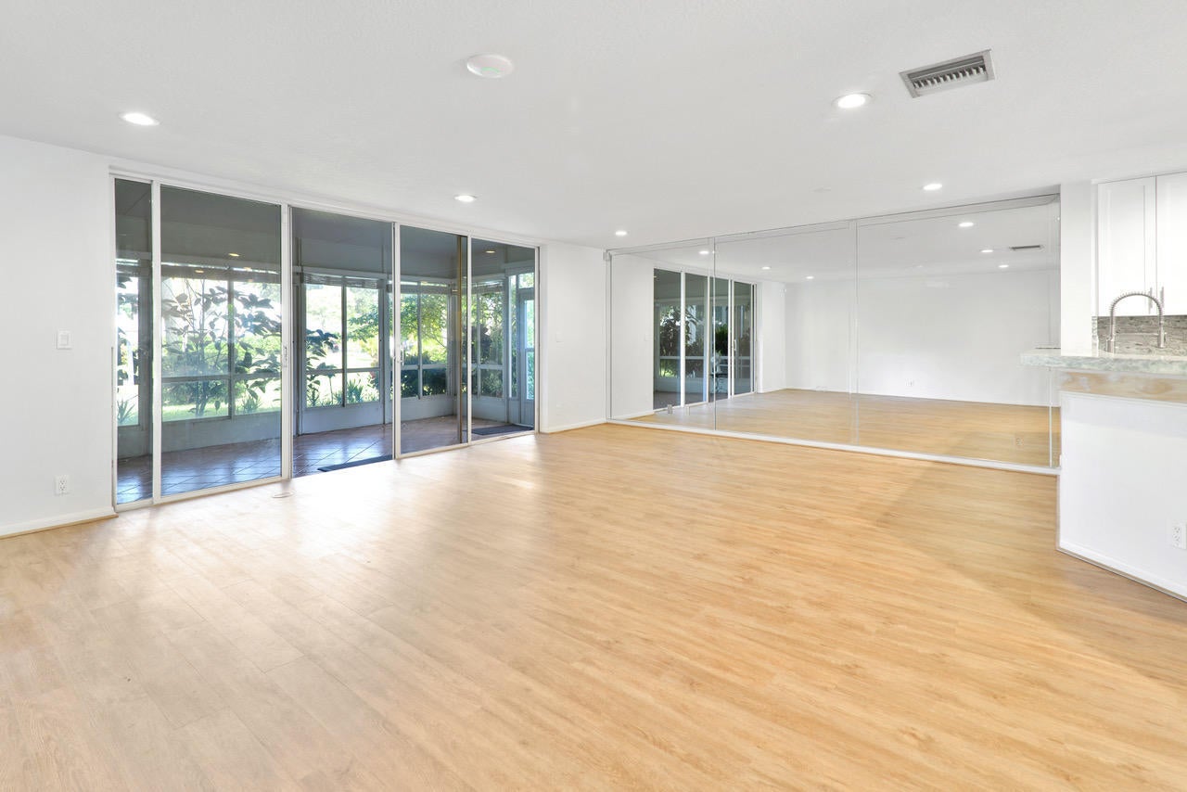
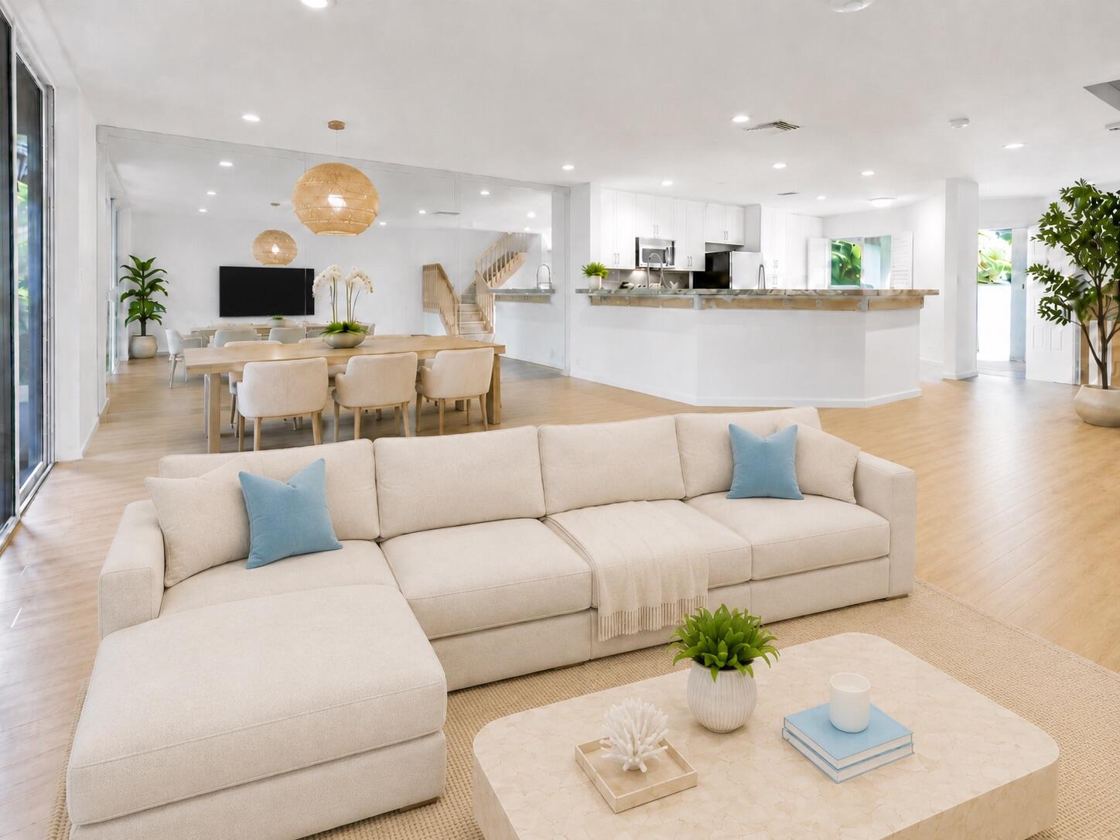
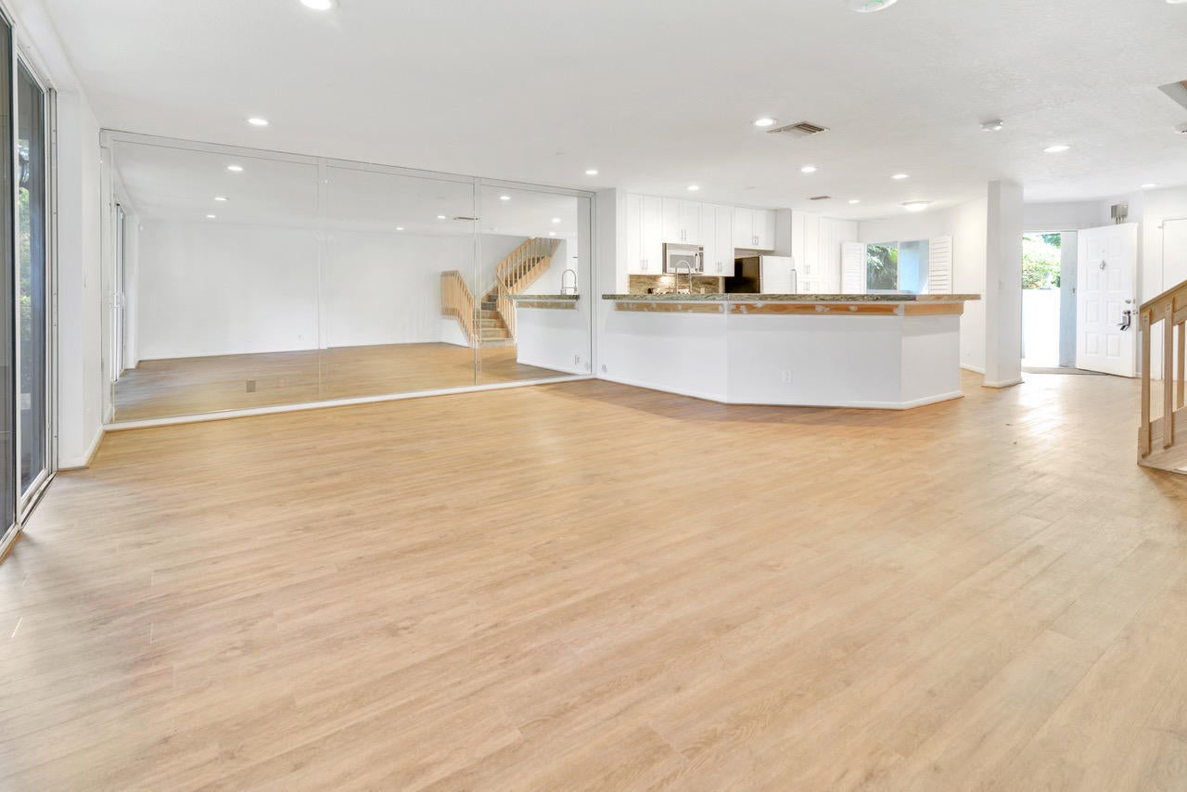
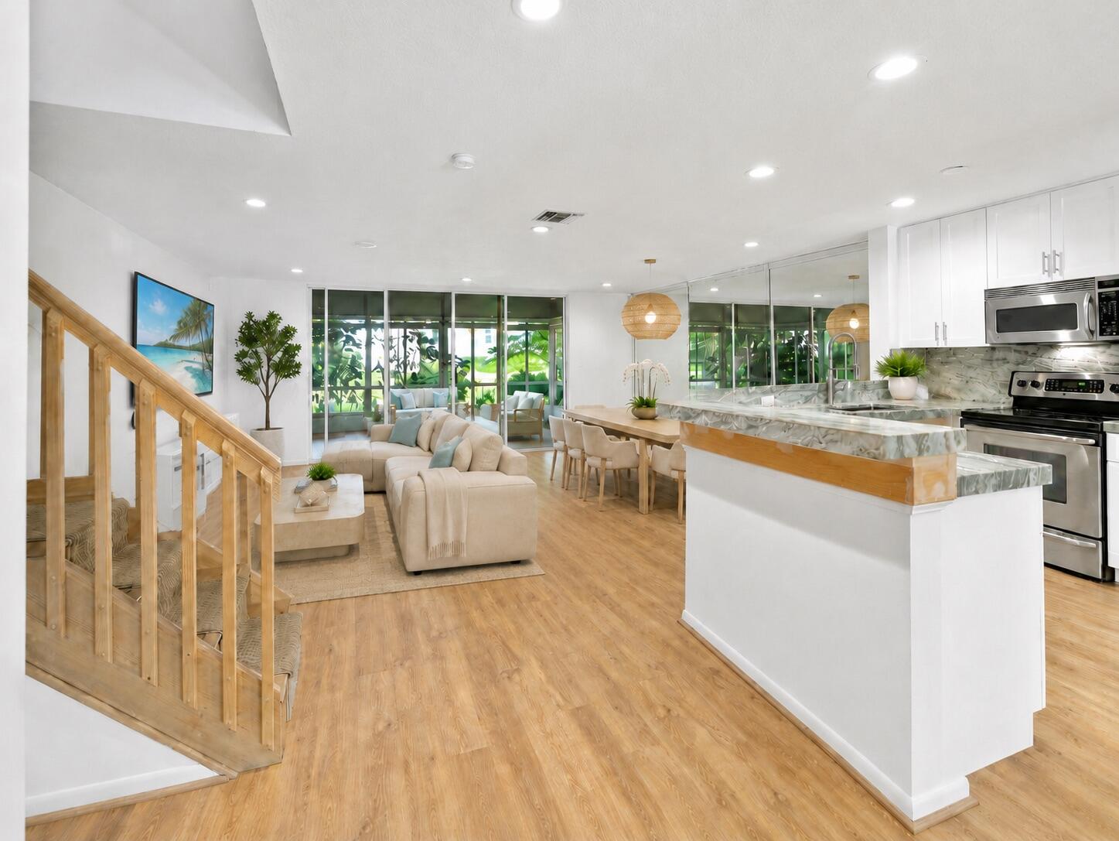
RARELY AVAILABLE REMODELED 3BR/2.5BA CORNER TOWNHOME ON A PREMIUM LAKEFRONT LOT IN BOCA PARK II! One of only four corner homes with the largest floor plan in the community. Open remodeled kitchen flows into spacious living/dining areas. Enclosed Florida room with tranquil lake views. Luxury vinyl flooring, vaulted ceilings, skylights, all popcorn ceilings removed/retextured. Remodeled primary bath with Roman tub, dual sinks, granite counters, rebuilt shower. New A/C & refrigerator (2025), hurricane shutters, insulated hurricane-rated garage door, pavered courtyard, private southern-exposure sundeck, attached garage, separate laundry. Water, cable, internet & curbside trash included. Pool, hot tub, sauna, clubhouse & tennis. Tenant wishes to stay—ideal investment!
Save
Ask
Tour
Hide
Share
Listing Snapshot
Price
$529,000
Days On Site
79 Days
Bedrooms
3
Inside Area (SqFt)
1,752 sqft
Total Baths
3
Full Baths
2
Partial Baths
1
Lot Size
N/A
Year Built
1989
MLS Number
B26059252
Status
Active
Property Tax
$6,573.27
HOA/Condo/Coop Fees
$1,185 monthly
Sq Ft Source
Appraiser
Friends & Family
React
Comment
Invite
No Comments Yet
Did you know? You can invite friends and family to your search. They can join your search, rate and discuss listings with you.
Recent Activity
3 months ago
Listing first seen on site
3 months ago
Listing updated with changes from the MLS
General Features
Attached Garage
Yes
Direction Faces
West
Garage
Yes
Garage Spaces
1
Land Lease
No
Levels
Two
Number Of Stories
2
Parking
AttachedCoveredDrivewayGarageGarage Door Opener
Parking Spaces
3
Pets
Number LimitYes
Property Sub Type
Condominium
Sewer
Public Sewer
Special Circumstances
Standard
SqFt Total
2100
Utilities
Cable AvailableElectricity AvailableSewer AvailableWater Available
Water Source
Public
Zoning
R
Interior Features
Appliances
DryerDishwasherElectric RangeElectric Water HeaterDisposalMicrowaveRangeRefrigeratorWater HeaterWasher



Did you know? You can invite friends and family to your search. They can join your search, rate and discuss listings with you.