Stephanie Kaufman

Properties

I AM ONE CALL OR TEXT AWAY FROM YOUR NEW HOME 561-929-1770
Boca Raton, Boynton Beach, Delray Beach, Highland Beach, Palm Beach County, Florida real estate

Save
Ask
Tour
Hide
Share
$1,420,000
34 Days On Site

5756 NW 39TH Way
Boca Raton, FL 33496

For Sale|Townhouse|Active
3
Beds
4
Total Baths
3
Full Baths
1
Partial Bath
2,480
SqFt
$573
/SqFt
1988
Built
Subdivision:
CAMBRIDGE PARK
County:
Palm Beach

Due to the health concerns created by Coronavirus we are offering personal 1-1 online video walkthough tours where possible.
Call Now: 561-929-1770
Is this the listing for you? We can help make it yours.
561-929-1770
5756 NW 39TH Way5756 NW 39TH Way5756 NW 39TH Way5756 NW 39TH Way
Save
Ask
Tour
Hide
Share

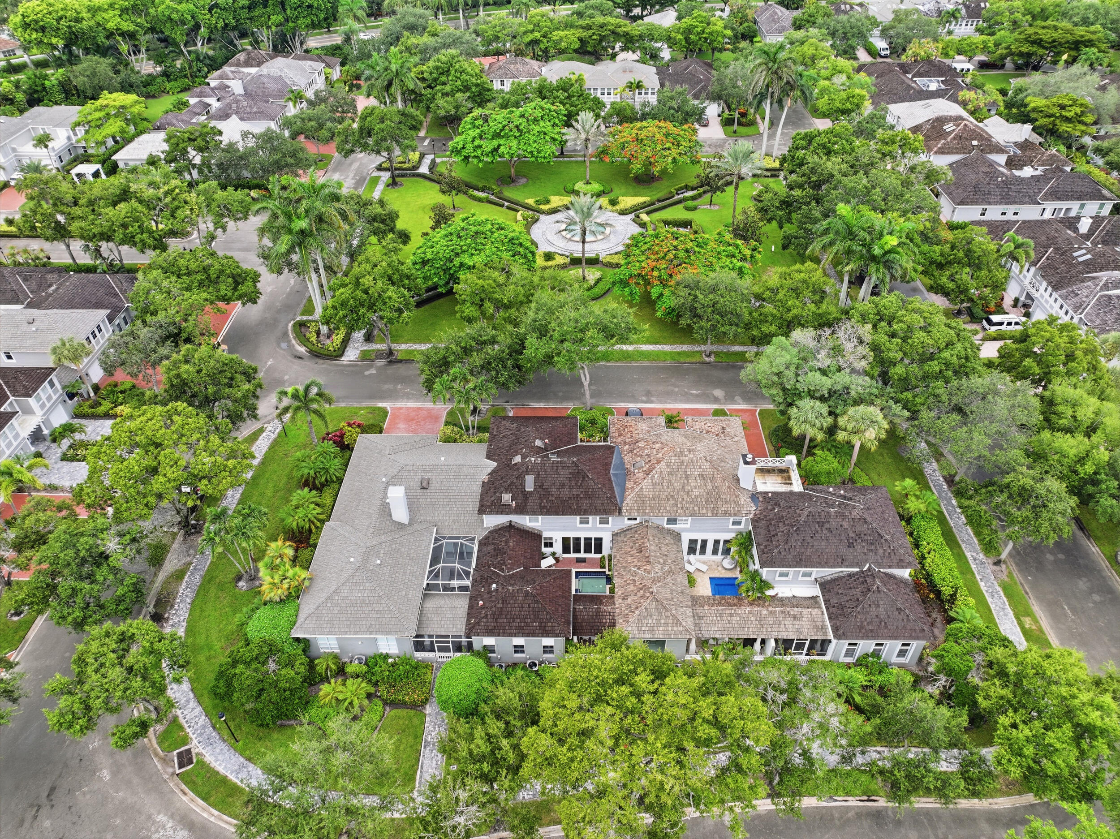
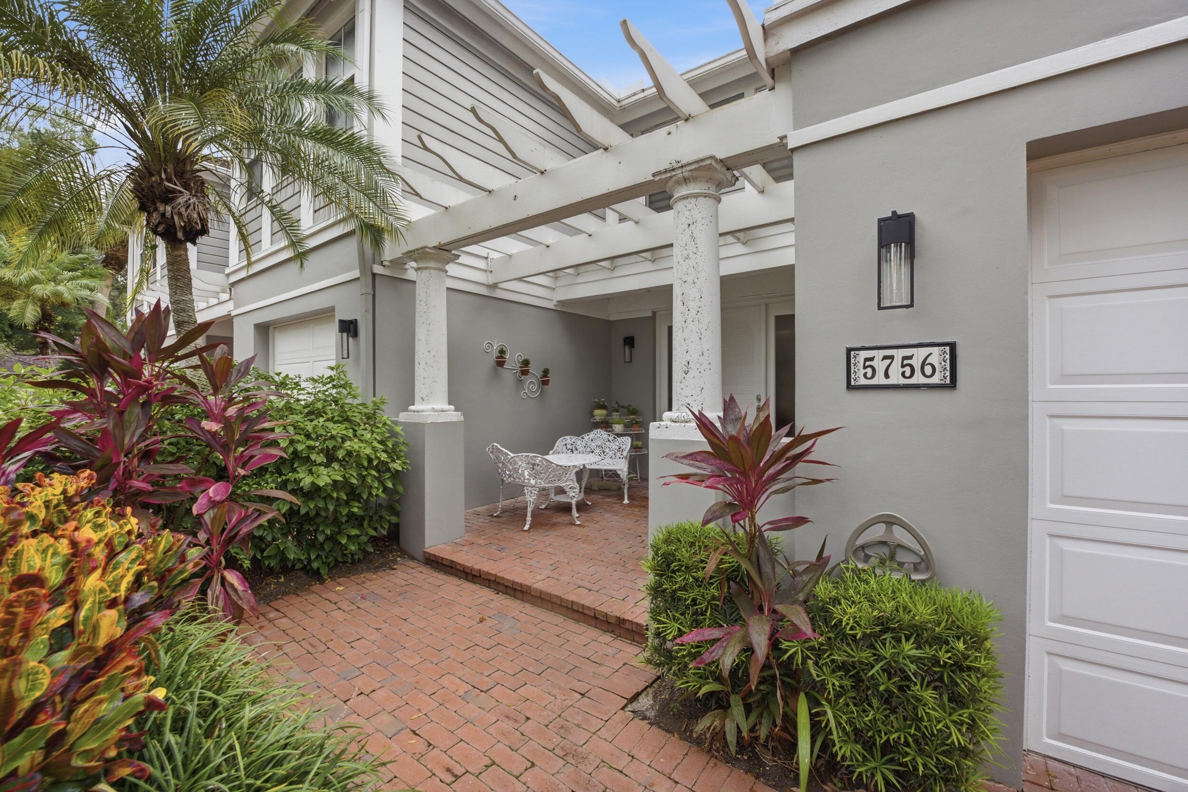
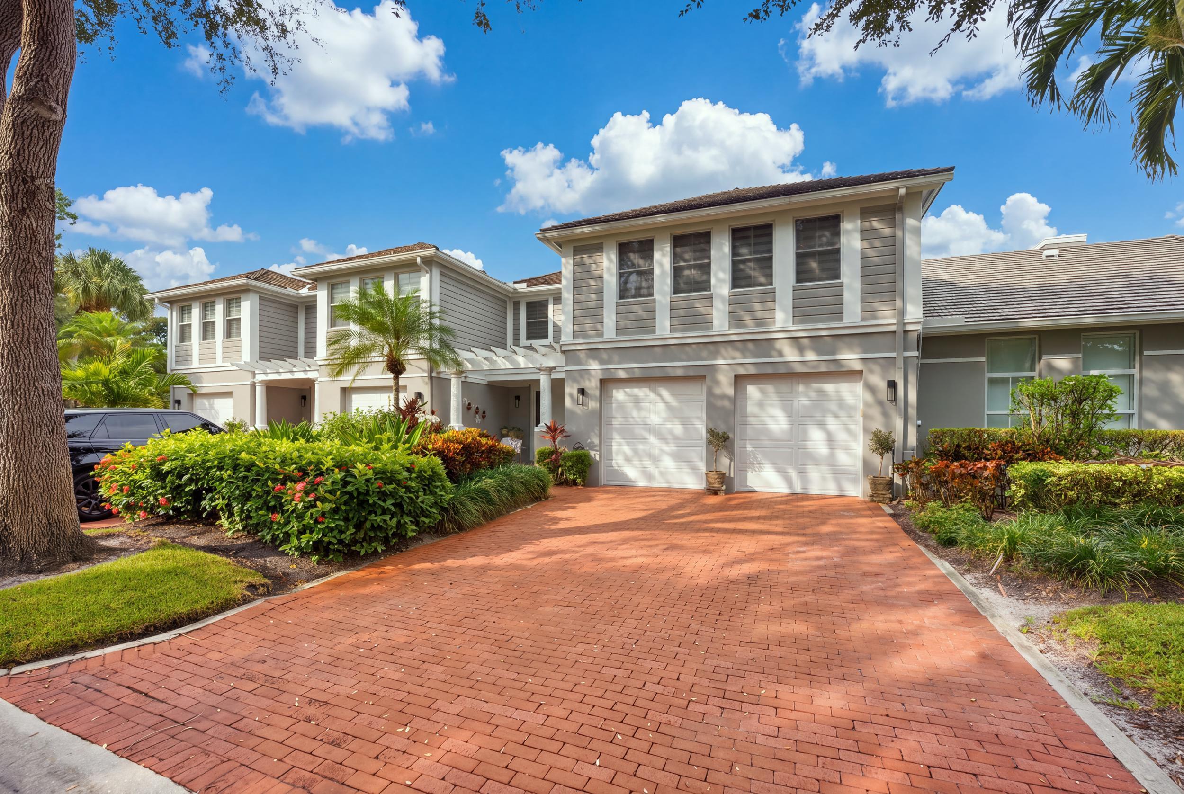
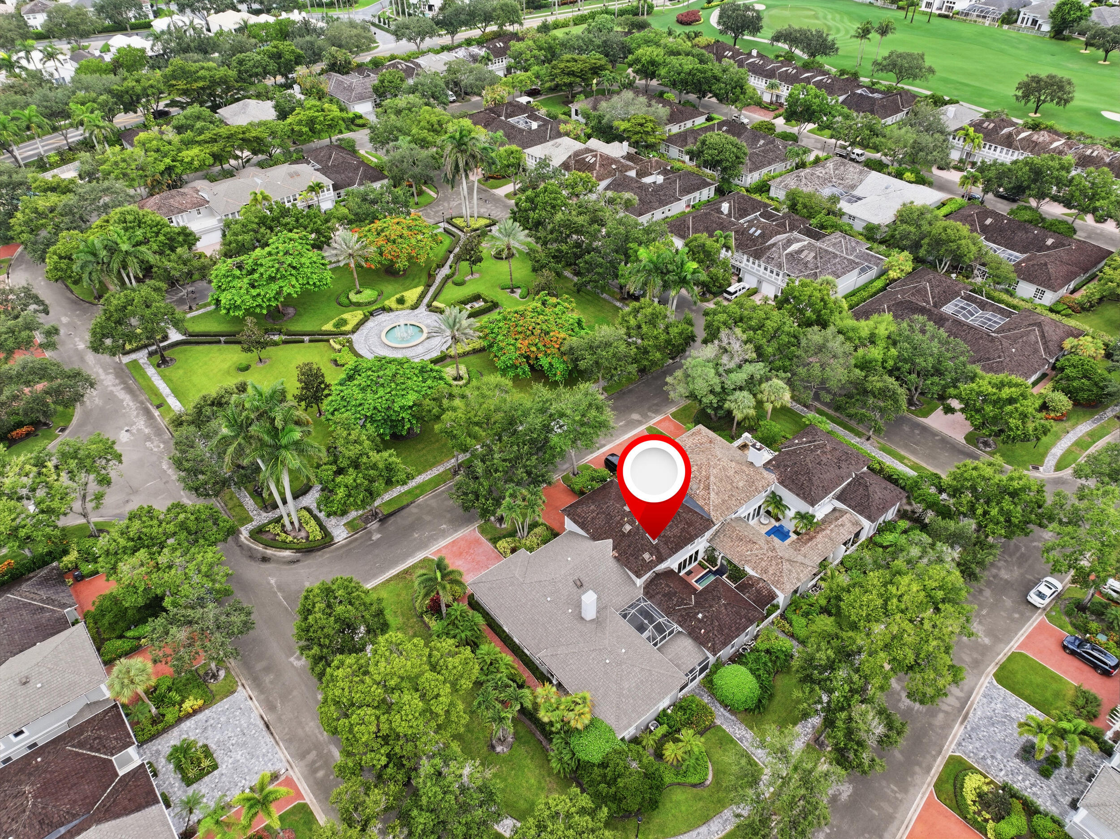
Welcome to Woodfield, where luxury living meets convenience! Gorgeous 3-Bedroom townhome features an open floor plan, large living spaces and a recently renovated kitchen & bathrooms. Kitchen features marble counters, high end finishes, & top-of-the-line appliances. Flexible floor plan can easily be made into a 4 bedroom with an ensuite room downstairs off the kitchen. All impact sliding doors, providing both safety and elegance. Master bedroom upstairs features 2 closets, with dual sink vanity & separate shower & soaker tub. Step outside to your private courtyard oasis, complete with a sparkling pool and a covered porch for outdoor dining & entertaining. Standard Equity initiation is scheduled to increase by $45,000 for all closings after October 2026. Exclusions: Chandelier in first bedroom upstairs & in room downstairs behind the kitchen. Capital contributions at closing: $12,693 to Woodfield Master HOA; Cambridge HOA $4500. Mandatory Membership Equity: Standard: $132,000 non-refundable initiation, $38,000 equity bond (25% refundable), $27,984 annual standard dues, $2500 annual food & beverage

Save
Ask
Tour
Hide
Share
Listing Snapshot
Price 
$1,420,000
Days On Site 
34 Days
Bedrooms 
3
Inside Area (SqFt) 
2,480 sqft
Total Baths 
4
Full Baths 
3
Partial Baths 
1
Lot Size 
0.1 Acres
Year Built 
1988
MLS® Number 
B26061286
Status 
Active
Property Tax 
$12,732.38
HOA/Condo/Coop Fees 
$1,000 monthly
Sq Ft Source 
Public Records
Friends & Family
Recent Activity
a month agoStatus changed to Active
a month agoListing updated with changes from the MLS®
a month agoListing first seen on site
General Features
Acres 
0.1
Attached Garage 
Yes
Direction Faces 
West
Foundation 
Slab
Garage 
Yes
Garage Spaces 
2
Levels 
Two
Number Of Stories 
2
Parking 
AttachedDrivewayGarageGarage Door Opener
Parking Spaces 
4
Pets 
Number LimitSize LimitYes
Property Sub Type 
Townhouse
Security 
Security SystemGated with GuardGated CommunitySmoke Detector(s)Security Guard
Sewer 
Public Sewer
Special Circumstances 
Standard
SqFt Total 
3108
Utilities 
Cable ConnectedElectricity ConnectedPhone ConnectedSewer ConnectedUnderground UtilitiesWater Connected
Water Source 
Public
Zoning 
R1D_PUD (city)
Interior Features
Appliances 
DryerDishwasherElectric RangeElectric Water HeaterDisposalMicrowaveRangeRefrigeratorWater HeaterWasher
Cooling 
Central AirElectricZoned
Flooring 
CarpetTileVinyl
Furnished 
Unfurnished
Heating 
CentralElectricZoned
Interior 
Built-in FeaturesCathedral Ceiling(s)Entrance FoyerHigh CeilingsKitchen IslandPantrySoaking TubVaulted Ceiling(s)Walk-In Closet(s)Bar
Laundry Features 
InsideLaundry Closet
Window Features 
Storm Window(s)
Bedroom 2 
Dimensions - 12 X 12Area - 144
Bedroom 3 
Dimensions - 15 X 12Area - 180
Dining Room 
Dimensions - 14 X 14Area - 196
Family Room 
Dimensions - 16 X 16Area - 256
Kitchen 
Dimensions - 14 X 14Level - MainArea - 196
Laundry 
Living Room 
Dimensions - 21 X 16Level - MainArea - 336
PrimaryBedroom 
Dimensions - 22 X 13Level - SecondArea - 286
Save
Ask
Tour
Hide
Share
Exterior Features
Construction Details 
BlockStucco
Exterior 
Courtyard
Patio And Porch 
Patio
Pool Features 
In GroundPrivateAssociation
Private Pool 
Yes
Roof 
Wood
View 
GardenPool
Waterview 
GardenPool
Windows/Doors 
Storm Window(s)
Community Features
Association Amenities 
PoolBasketball CourtClubhouseFitness CenterGolf CourseGatedPlaygroundParkRecreation FacilitiesSpa/Hot TubTennis Court(s)
Association Fee 
$3000.0
Association Fee Frequency 
Quarterly
Community Features 
GatedStreet Lights
MLS Area 
4660
Financing Terms Available 
CashConventionalVA Loan
Membership fee 
170000
Schools
School District
Unknown
Elementary School
Calusa (Palm Beach)
Middle School
Omni
High School
Spanish River
Listing courtesy of EXP Realty LLC

beaches flex logo

All listings featuring the BMLS logo are provided by BeachesMLS, Inc. This information is not verified for authenticity or accuracy and is not guaranteed. Copyright © 2026 BeachesMLS, Inc. (a Flex MLS feed)
Last checked: 2026-09-09 02:31 PM UTC

Neighborhood & Commute
Source: Walkscore
Disclosure: Community information and market data powered by Constellation Data Labs. Information is deemed reliable but not guaranteed.
Save
Ask
Tour
Hide
Share
Skip to content