Stephanie Kaufman

Properties

I AM ONE CALL OR TEXT AWAY FROM YOUR NEW HOME 561-929-1770
Boca Raton, Boynton Beach, Delray Beach, Highland Beach, Palm Beach County, Florida real estate

Save
Ask
Tour
Hide
Share
$2,750,000
29 Days On Site

Toscana South
3740 S Ocean Boulevard 407
Highland Beach, FL 33487

For Sale|Condominium|Active
3
Beds
3
Total Baths
2
Full Baths
1
Partial Bath
2,831
SqFt
$971
/SqFt
2004
Built
Subdivision:
TOSCANA SOUTH CONDO
County:
Palm Beach

Due to the health concerns created by Coronavirus we are offering personal 1-1 online video walkthough tours where possible.

Call Now: 561-929-1770
Is this the listing for you? We can help make it yours.
561-929-1770
3740 S Ocean Boulevard 4073740 S Ocean Boulevard 4073740 S Ocean Boulevard 4073740 S Ocean Boulevard 407
Save
Ask
Tour
Hide
Share

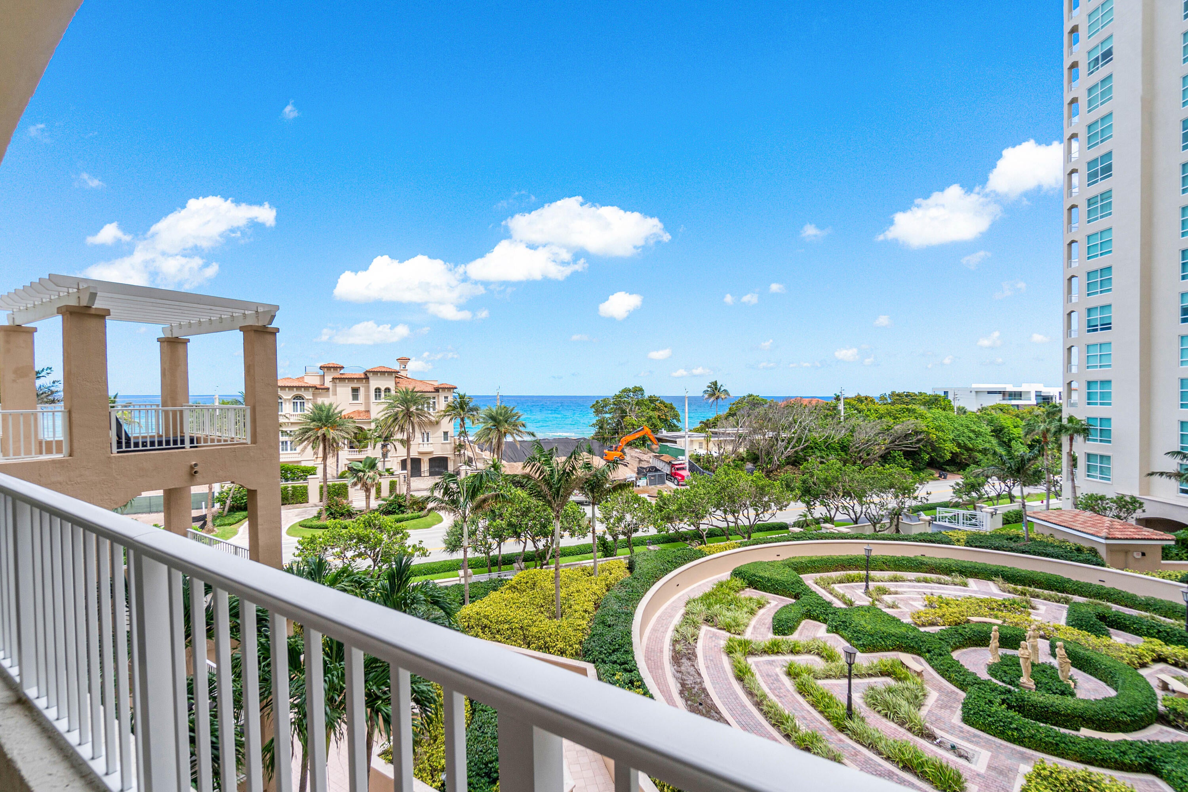
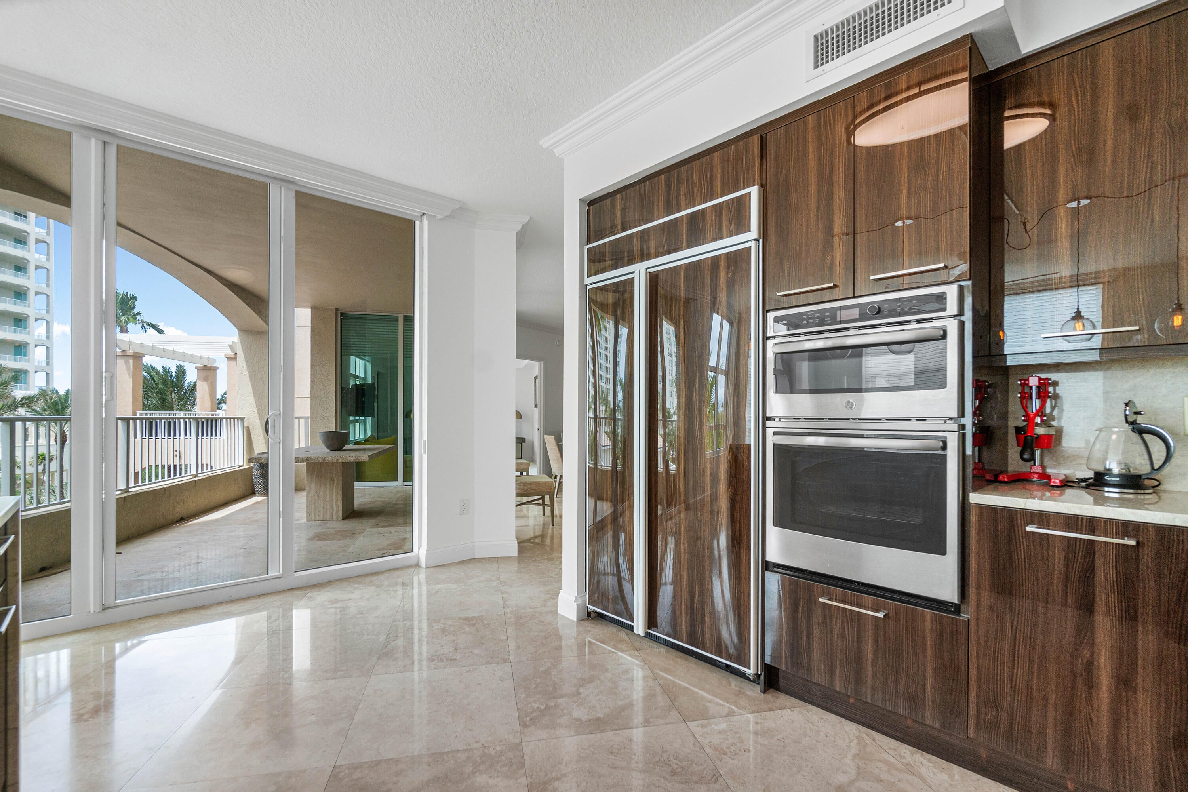
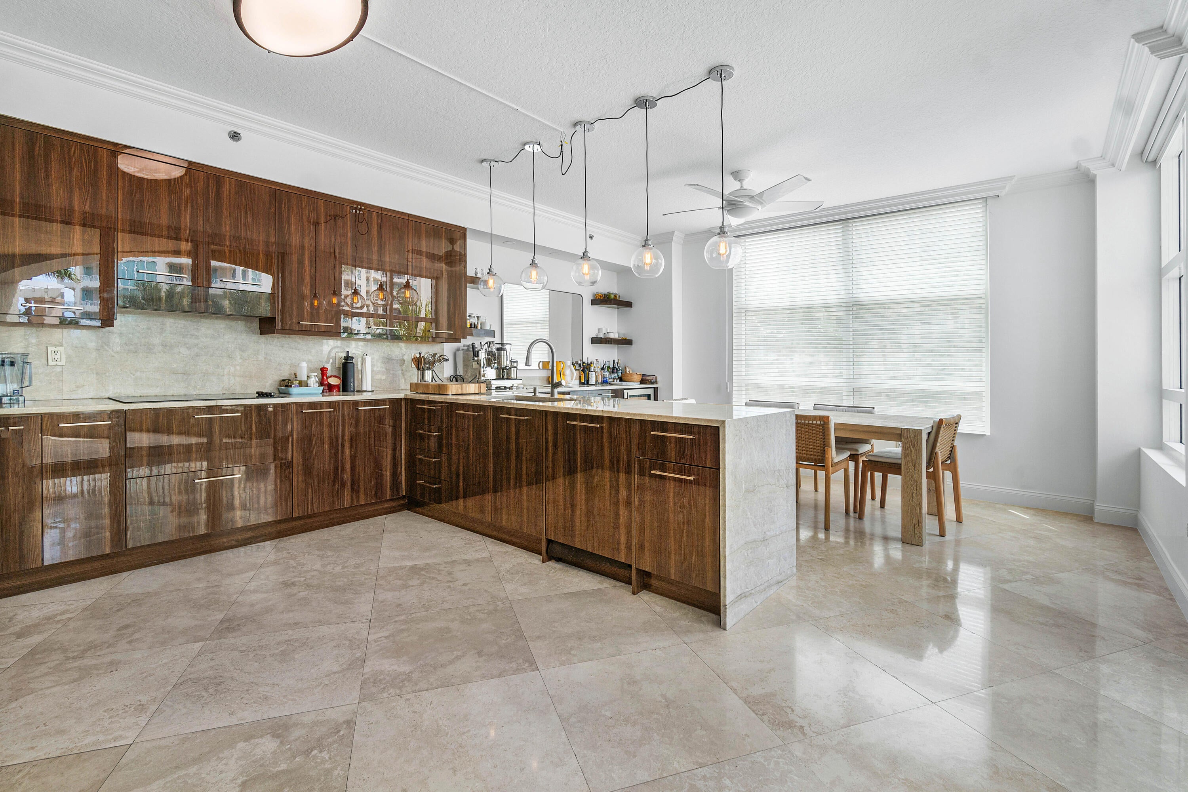
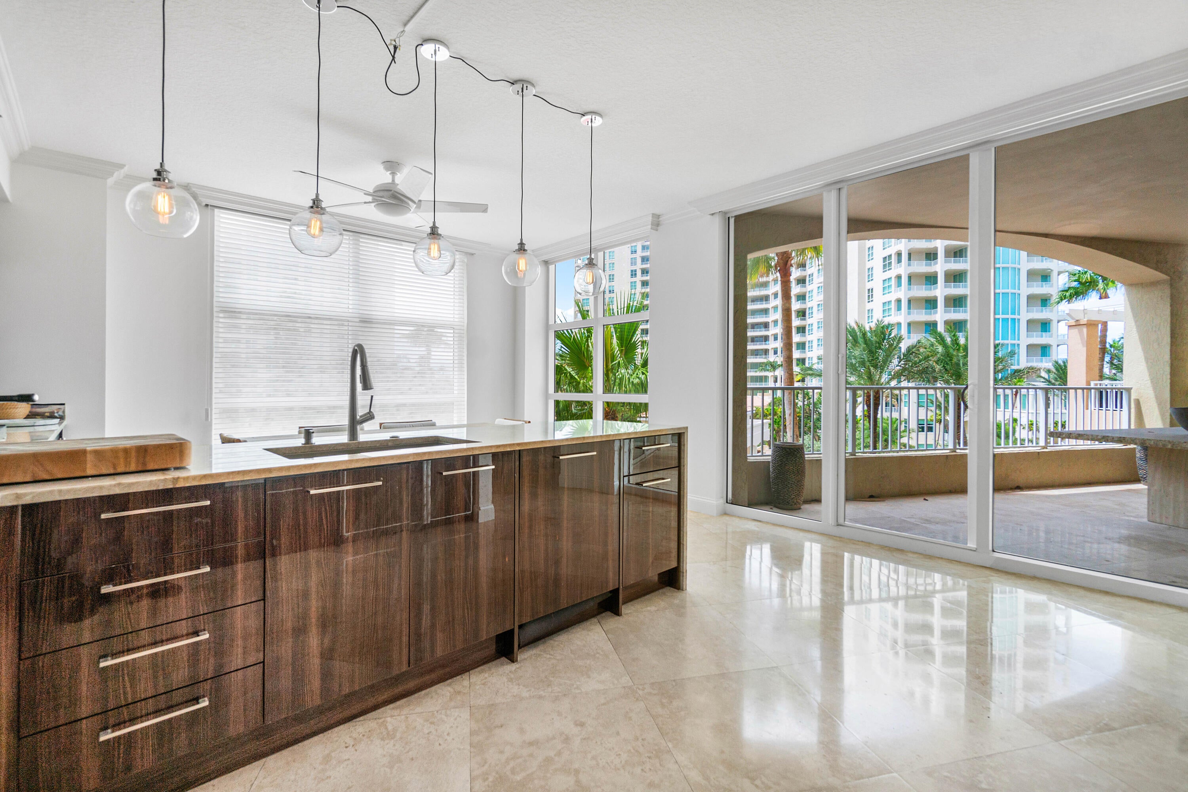
Situated in the prestigious Toscana South Condo in Highland Beach, this 3-bedroom, 2.5-bath Arezzo Grand model waterfront residence spans 2,831 square feet under air and 3241total sqft .The expansive floor plan offers substantial living space with thoughtful layout and finishings throughout. Waterfront positioning provides exceptional views of the award winning tropical landscaping grounds featuring 3 swimming pools, a private beach pavilion, tennis courts, attendants at beach club , pools ,serving ice water , towels and chaises . Toscana offers 24 hour security, valet, concierge, state of the art fitness room, sauna and steam. Resort lifestyle within a luxurious community. The Arezzo Grand is highly sought after for its spacious floorpan with large balconies for sunrise and sunsets.

Save
Ask
Tour
Hide
Share
Listing Snapshot
Price 
$2,750,000
Days On Site 
29 Days
Bedrooms 
3
Inside Area (SqFt) 
2,831 sqft
Total Baths 
3
Full Baths 
2
Partial Baths 
1
Lot Size 
N/A
Year Built 
2004
MLS® Number 
B26065810
Status 
Active
Property Tax 
$19,540.58
HOA/Condo/Coop Fees 
$2,914.31 monthly
Sq Ft Source 
Builder
Friends & Family
Recent Activity
a week agoListing updated with changes from the MLS®
a week agoStatus changed to Active
4 weeks agoListing first seen on site
General Features
Direction Faces 
East
Garage 
Yes
Garage Spaces 
1
Levels 
One
Number Of Stories 
18
Parking 
CoveredDeededDetachedGarage
Parking Spaces 
1
Pets 
Breed RestrictionsYes
Property Sub Type 
Condominium
Security 
Building SecurityClosed Circuit Camera(s)Security GateGated with GuardGated CommunitySmoke Detector(s)Security Guard
Sewer 
Public Sewer
Special Circumstances 
Standard
SqFt Total 
3240
Utilities 
Sewer AvailableWater Available
Water Source 
Public
Zoning 
RES
Interior Features
Appliances 
CooktopDryerDishwasherElectric RangeElectric Water HeaterFree-Standing FreezerIce MakerOvenRefrigeratorWater HeaterWasher

Cooling 
Central Air
Flooring 
CarpetMarble
Furnished 
Furnished
Heating 
Central
Interior 
BidetBuilt-in FeaturesEntrance FoyerElevatorKitchen IslandPantryStorageWalk-In Closet(s)
Laundry Features 
InsideLaundry Closet
Main Level Bedrooms 
1
Bedroom 2 
Dimensions - 12 X 15Level - MainArea - 180
Bedroom 3 
Dimensions - 12 X 15Level - MainArea - 180
Den 
Dining Room 
Dimensions - 17 X 17Level - MainArea - 289
Great Room 
Kitchen 
Dimensions - 12 X 16Level - MainArea - 192
Laundry 
Living Room 
Dimensions - 18 X 15Level - MainArea - 270
PrimaryBedroom 
Dimensions - 23 X 15Level - MainArea - 345
Save
Ask
Tour
Hide
Share
Exterior Features
Construction Details 
Concrete
Exterior 
Balcony
Lot Features 
Waterfront
Other Structures 
Storage
Patio And Porch 
Covered
Pool Features 
Association
Roof 
Other
View 
GardenOceanPool
Waterfront 
Yes
Waterfront Features 
Beach AccessDeeded AccessIntracoastal Access
Waterview 
GardenOceanPool
Community Features
Accessibility Features 
Therapeutic Whirlpool
Association Amenities 
PoolBeach RightsBeach AccessBilliard RoomFitness CenterMaintenance GroundsGatedManagementRecreation FacilitiesSpa/Hot TubSecurityTennis Court(s)TrashElevator(s)
Association Fee 
$6224.72
Association Fee Frequency 
Quarterly
Additional Association Fee 
$2518.22
Additional Association Fee Frequency 
Quarterly
Community Features 
Gated
MLS Area 
4150
Financing Terms Available 
Cash
Building Access 
Entry Level Living Area Y
Schools
School District
Unknown
Elementary School
J. C. Mitchell
Middle School
Boca Raton Community
High School
Boca Raton
Listing courtesy of Judith Randon Realty

beaches flex logo

All listings featuring the BMLS logo are provided by BeachesMLS, Inc. This information is not verified for authenticity or accuracy and is not guaranteed. Copyright © 2026 BeachesMLS, Inc. (a Flex MLS feed)
Last checked: 2026-09-17 10:38 AM UTC

Neighborhood & Commute
Source: Walkscore
Disclosure: Community information and market data powered by Constellation Data Labs. Information is deemed reliable but not guaranteed.
Save
Ask
Tour
Hide
Share
Skip to content