Stephanie Kaufman

Properties

I AM ONE CALL OR TEXT AWAY FROM YOUR NEW HOME 561-929-1770
Boca Raton, Boynton Beach, Delray Beach, Highland Beach, Palm Beach County, Florida real estate

Save
Ask
Tour
Hide
Share
$875,000
21 Days On Site

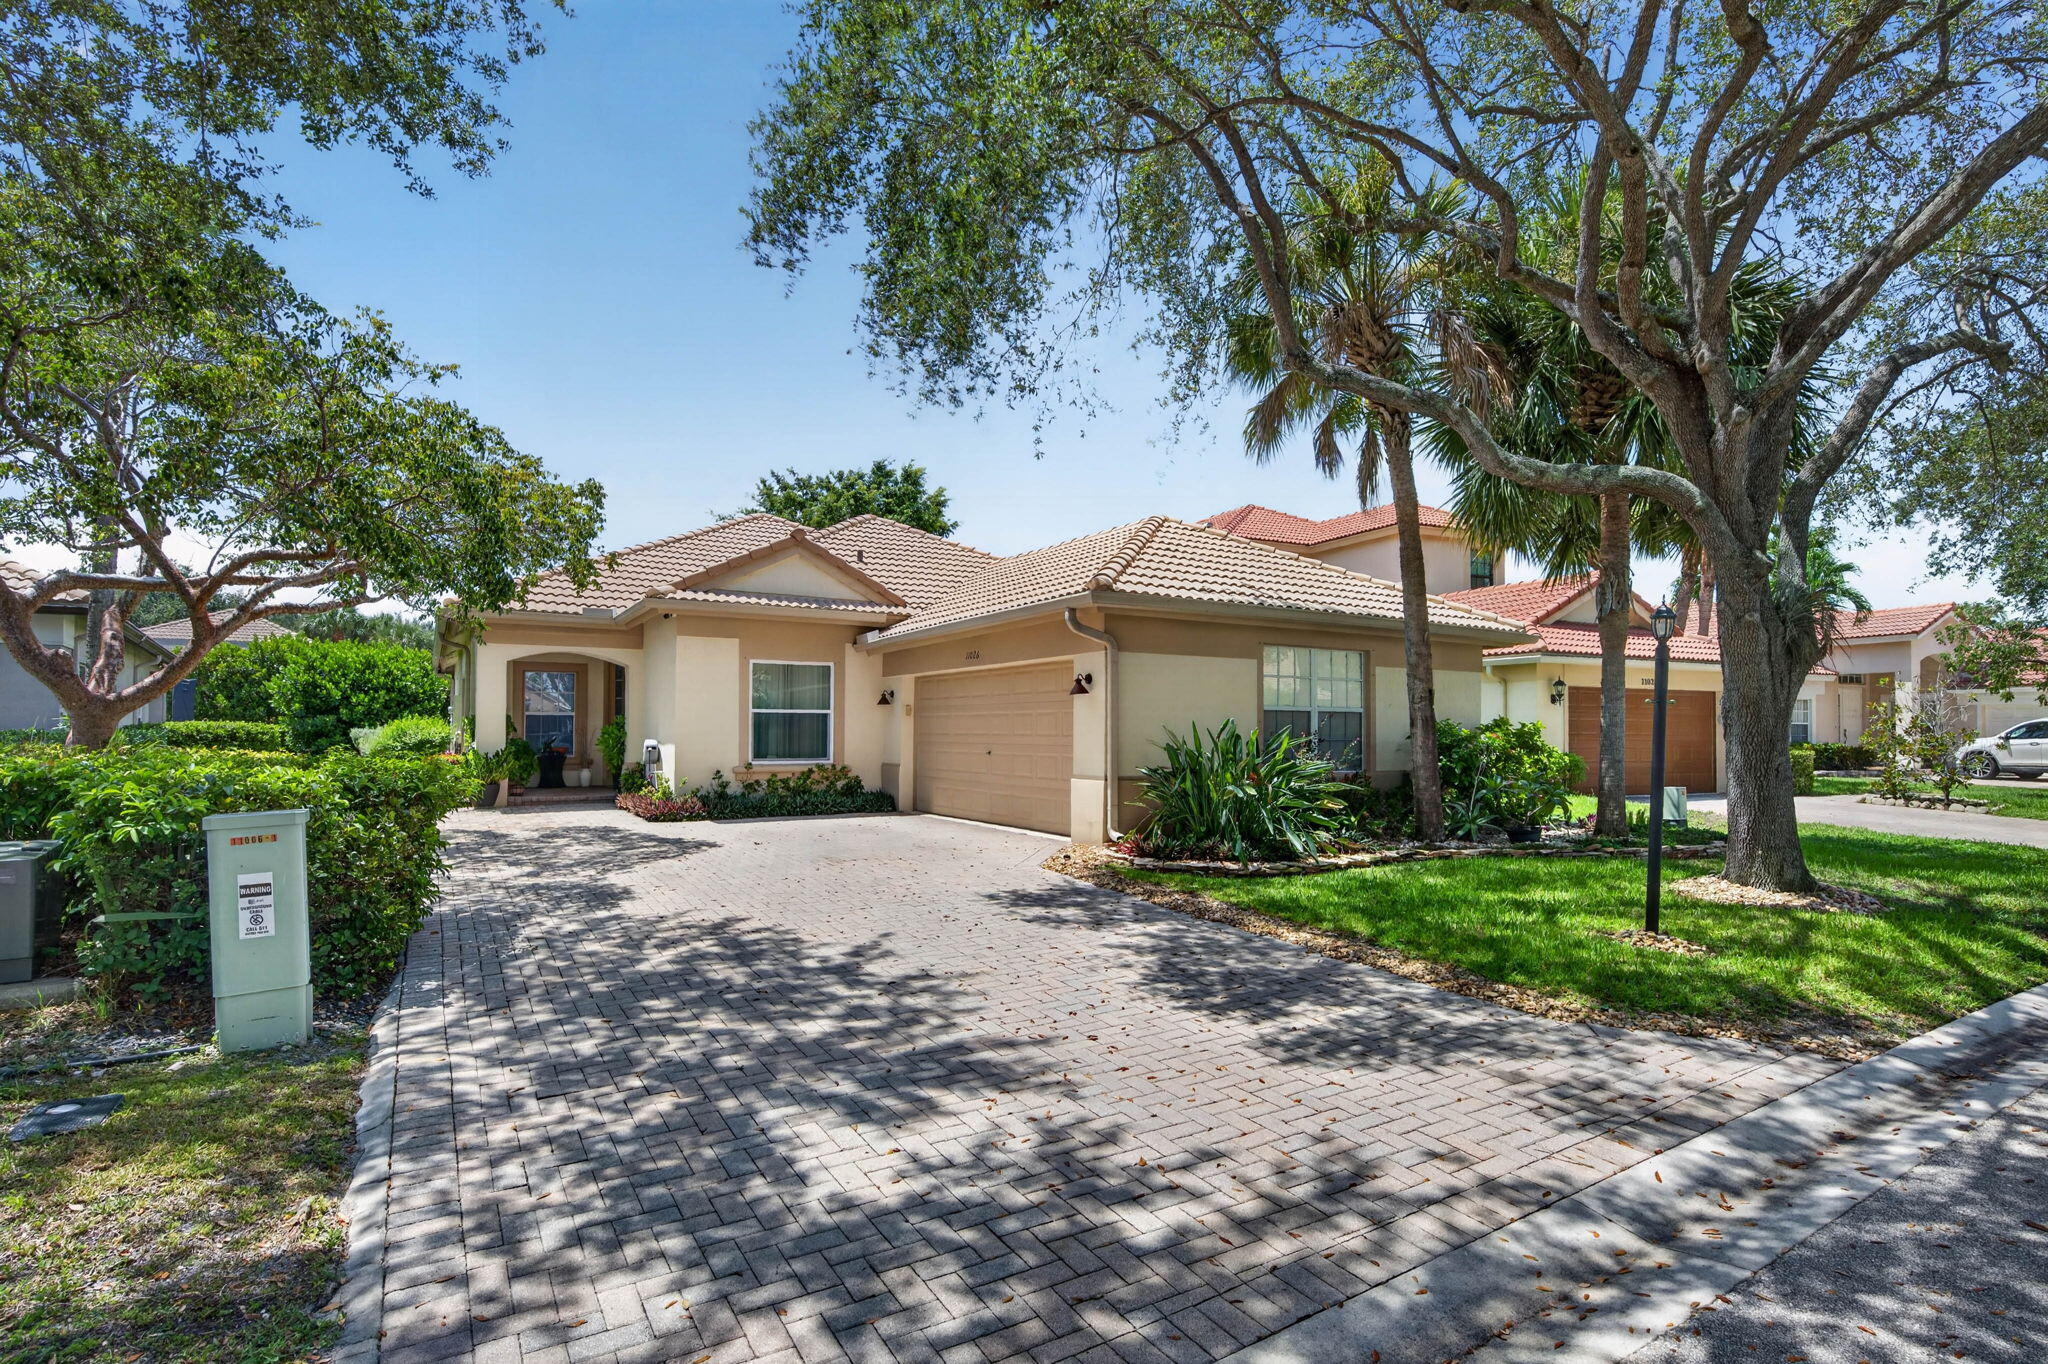
11026 NW 62ND Court
Parkland, FL 33076

For Sale|Single Family Residence|Active
4
Beds
3
Total Baths
3
Full Baths
2,136
SqFt
$410
/SqFt
2000
Built
Subdivision:
PARKLAND ISLES
County:
Broward

Due to the health concerns created by Coronavirus we are offering personal 1-1 online video walkthough tours where possible.
Call Now: 561-929-1770
Is this the listing for you? We can help make it yours.
561-929-1770
11026 NW 62ND Court11026 NW 62ND Court11026 NW 62ND Court11026 NW 62ND Court
Save
Ask
Tour
Hide
Share

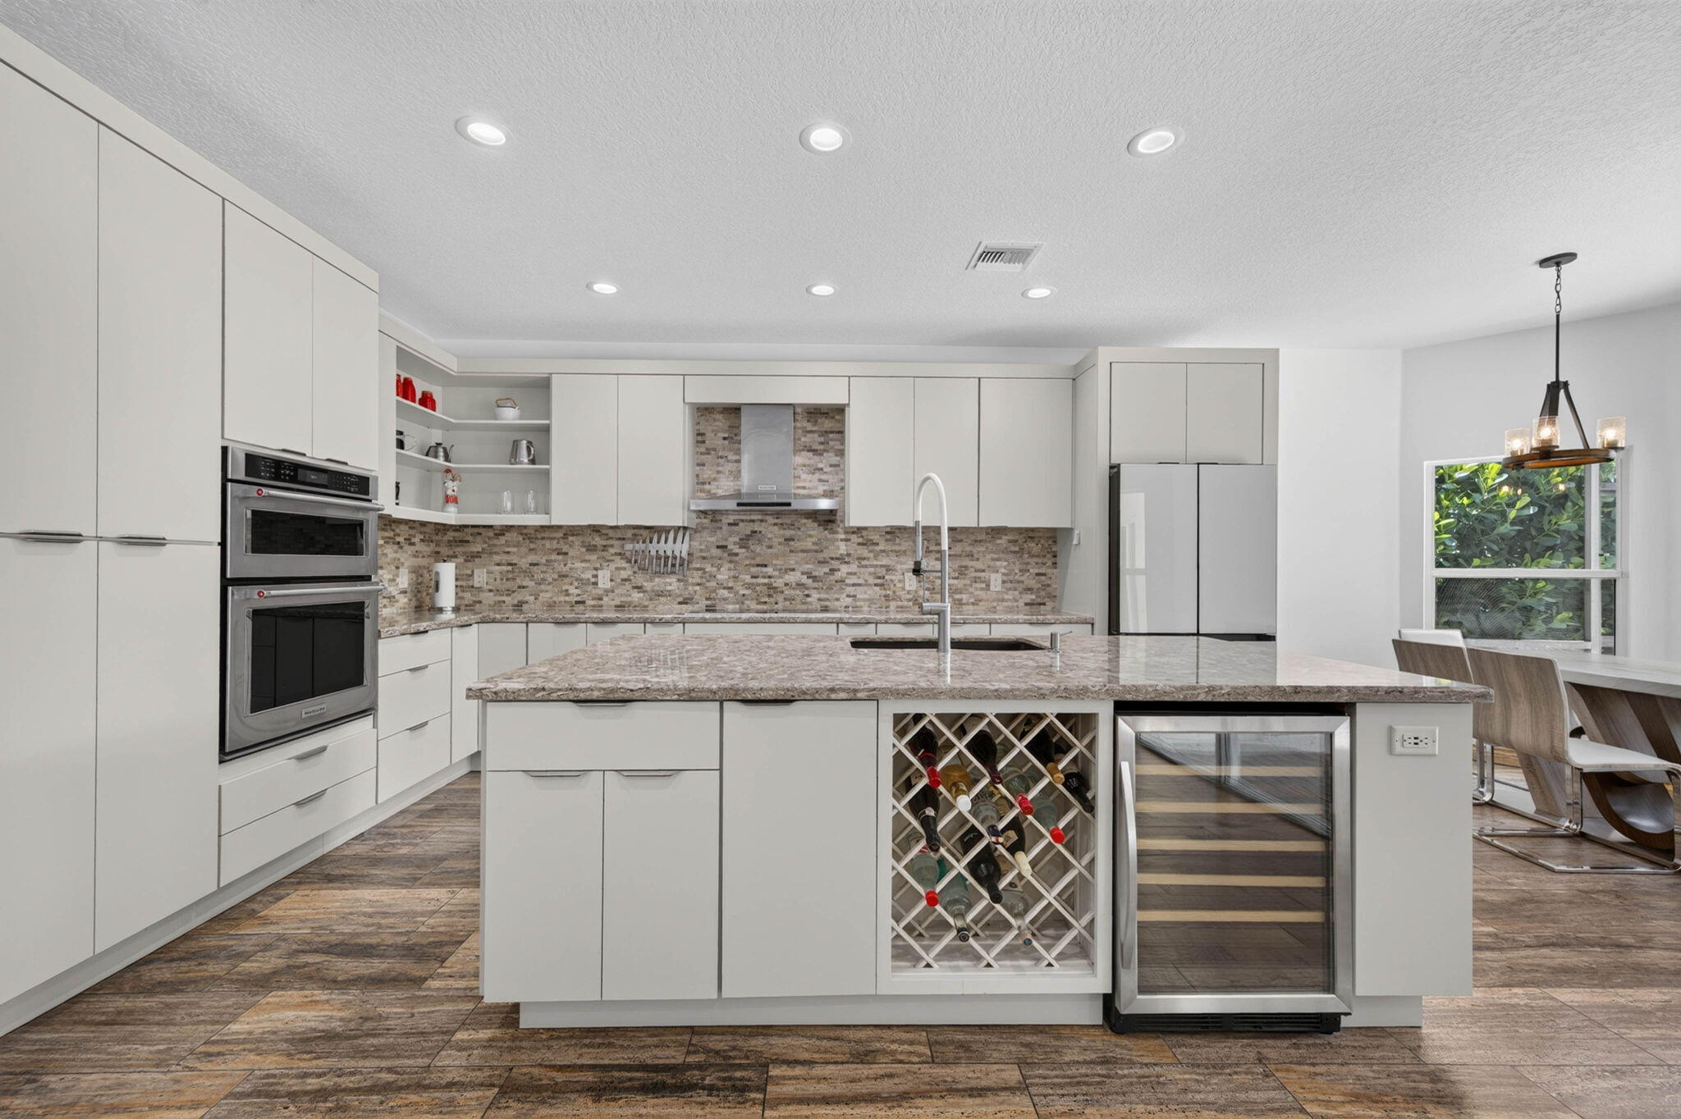
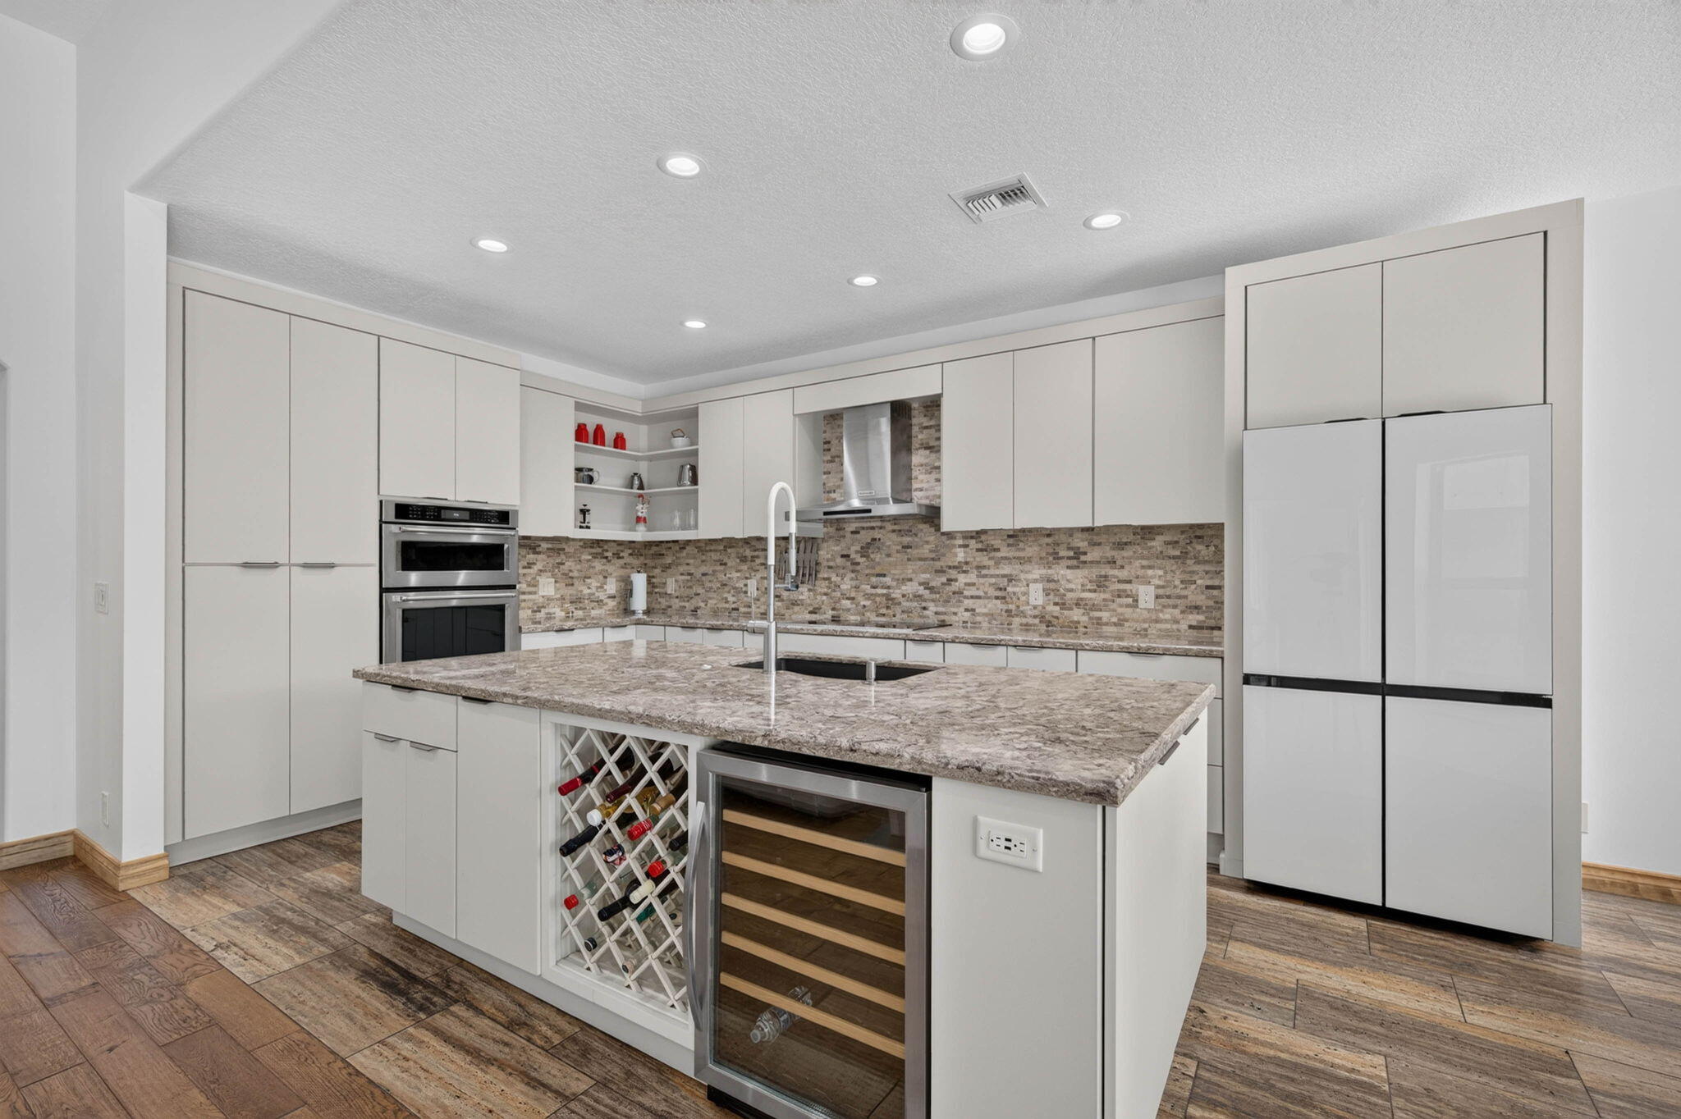
Introducing this stunning 4-bedroom, 3-bath residence in Parkland Isles. Enjoy a spacious layout with well-appointed bedrooms and modern bathrooms, complemented by a gourmet kitchen with plywood cabinets, a Bosch cooktop (2024), and a Samsung dishwasher (2026). The air-conditioned garage with vinyl flooring includes two refrigerators and ample storage. Elegant finishes such as fresh interior paint, natural oak flooring and polished Travertine enhance the home, while the master suite offers a tranquil retreat with a Toto toilet and updated lighting. Step outside to a diamond-bright saltwater pool, perfect for entertaining. Safety features include hurricane aluminum panels and an automatic generator with a propane tank (80% full). A washer and dryer from 2023 are also included.

Save
Ask
Tour
Hide
Share
Listing Snapshot
Price 
$875,000
Days On Site 
21 Days
Bedrooms 
4
Inside Area (SqFt) 
2,136 sqft
Total Baths 
3
Full Baths 
3
Partial Baths 
N/A
Lot Size 
0.16 Acres
Year Built 
2000
MLS® Number 
B26065945
Status 
Active
Property Tax 
$13,319.87
HOA/Condo/Coop Fees 
$343 monthly
Sq Ft Source 
Appraiser
Friends & Family
Recent Activity
3 weeks agoListing first seen on site
3 weeks agoListing updated with changes from the MLS®
General Features
Acres 
0.16
Attached Garage 
Yes
Direction Faces 
North
Garage 
Yes
Garage Spaces 
2
Levels 
One
Number Of Stories 
1
Parking 
AttachedDrivewayGarageGarage Door OpenerPaver Block
Parking Spaces 
6
Pets 
Size LimitYes
Property Sub Type 
Single Family Residence
Security 
Gated CommunitySmoke Detector(s)
Sewer 
Public Sewer
Special Circumstances 
Standard
SqFt Total 
2642
Style 
Ranch
Utilities 
Cable Available
Water Source 
Public
Zoning 
RS-6
Interior Features
Appliances 
CooktopDryerDishwasherElectric CooktopElectric RangeElectric Water HeaterDisposalIce MakerMicrowaveOvenRefrigeratorWater HeaterWasher
Cooling 
Central AirCeiling Fan(s)
Flooring 
CarpetTileWood
Furnished 
Unfurnished
Heating 
Central
Interior 
Breakfast BarHigh CeilingsKitchen IslandSoaking TubWalk-In Closet(s)
Main Level Bedrooms 
4
Window Features 
Blinds
Bedroom 2 
Dimensions - 11 X 11Area - 121
Bedroom 3 
Dimensions - 11 X 11Area - 121
Bedroom 4 
Dimensions - 11 X 11Area - 121
Family Room 
Laundry 
Living Room 
Dimensions - 15.66 X 14Area - 219
PrimaryBedroom 
Dimensions - 13 X 16Area - 208
Save
Ask
Tour
Hide
Share
Exterior Features
Construction Details 
BlockStucco
Patio And Porch 
PorchPatioScreened
Pool Features 
In GroundPrivateScreen Enclosure
Private Pool 
Yes
Roof 
Spanish TileTile
View 
GardenPool
Waterview 
GardenPool
Windows/Doors 
Blinds
Community Features
Association Amenities 
ClubhouseGated
Association Fee 
$343.0
Association Fee Frequency 
Monthly
Community Features 
Gated
MLS Area 
3614
Financing Terms Available 
CashConventionalFHA
Schools
School District
Unknown
Elementary School
Park Trails
Middle School
Westglades
High School
Marjory Stoneman Douglas
Listing courtesy of Highlight Realty Corp

beaches flex logo

All listings featuring the BMLS logo are provided by BeachesMLS, Inc. This information is not verified for authenticity or accuracy and is not guaranteed. Copyright © 2026 BeachesMLS, Inc. (a Flex MLS feed)
Last checked: 2026-09-10 02:53 PM UTC

Neighborhood & Commute
Source: Walkscore
Disclosure: Community information and market data powered by Constellation Data Labs. Information is deemed reliable but not guaranteed.
Save
Ask
Tour
Hide
Share
Skip to content