Stephanie Kaufman

Properties

I AM ONE CALL OR TEXT AWAY FROM YOUR NEW HOME 561-929-1770
Boca Raton, Boynton Beach, Delray Beach, Highland Beach, Palm Beach County, Florida real estate

Save
Ask
Tour
Hide
Share
$415,000
12 Days On Site

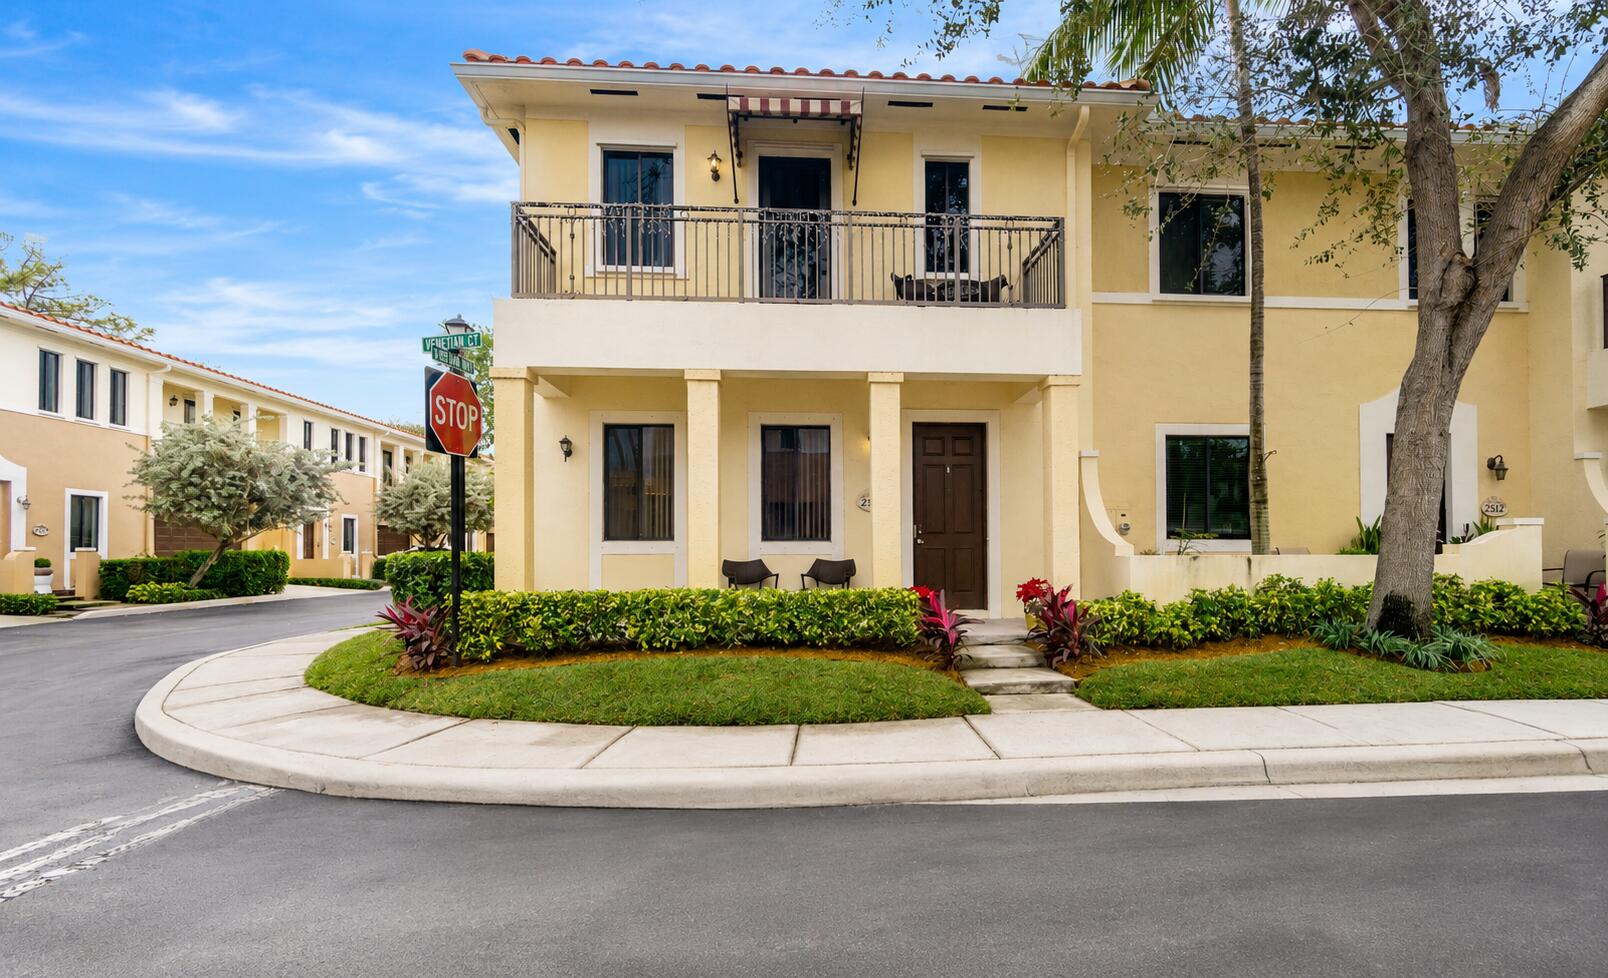
2514 VENETIAN Court 2514
Boynton Beach, FL 33426

For Sale|Townhouse|Active
3
Beds
3
Total Baths
2
Full Baths
1
Partial Bath
1,624
SqFt
$256
/SqFt
2006
Built
Subdivision:
VENETIAN VILLAS
County:
Palm Beach

Due to the health concerns created by Coronavirus we are offering personal 1-1 online video walkthough tours where possible.
Call Now: 561-929-1770
Is this the listing for you? We can help make it yours.
561-929-1770
2514 VENETIAN Court 25142514 VENETIAN Court 25142514 VENETIAN Court 25142514 VENETIAN Court 2514
Save
Ask
Tour
Hide
Share

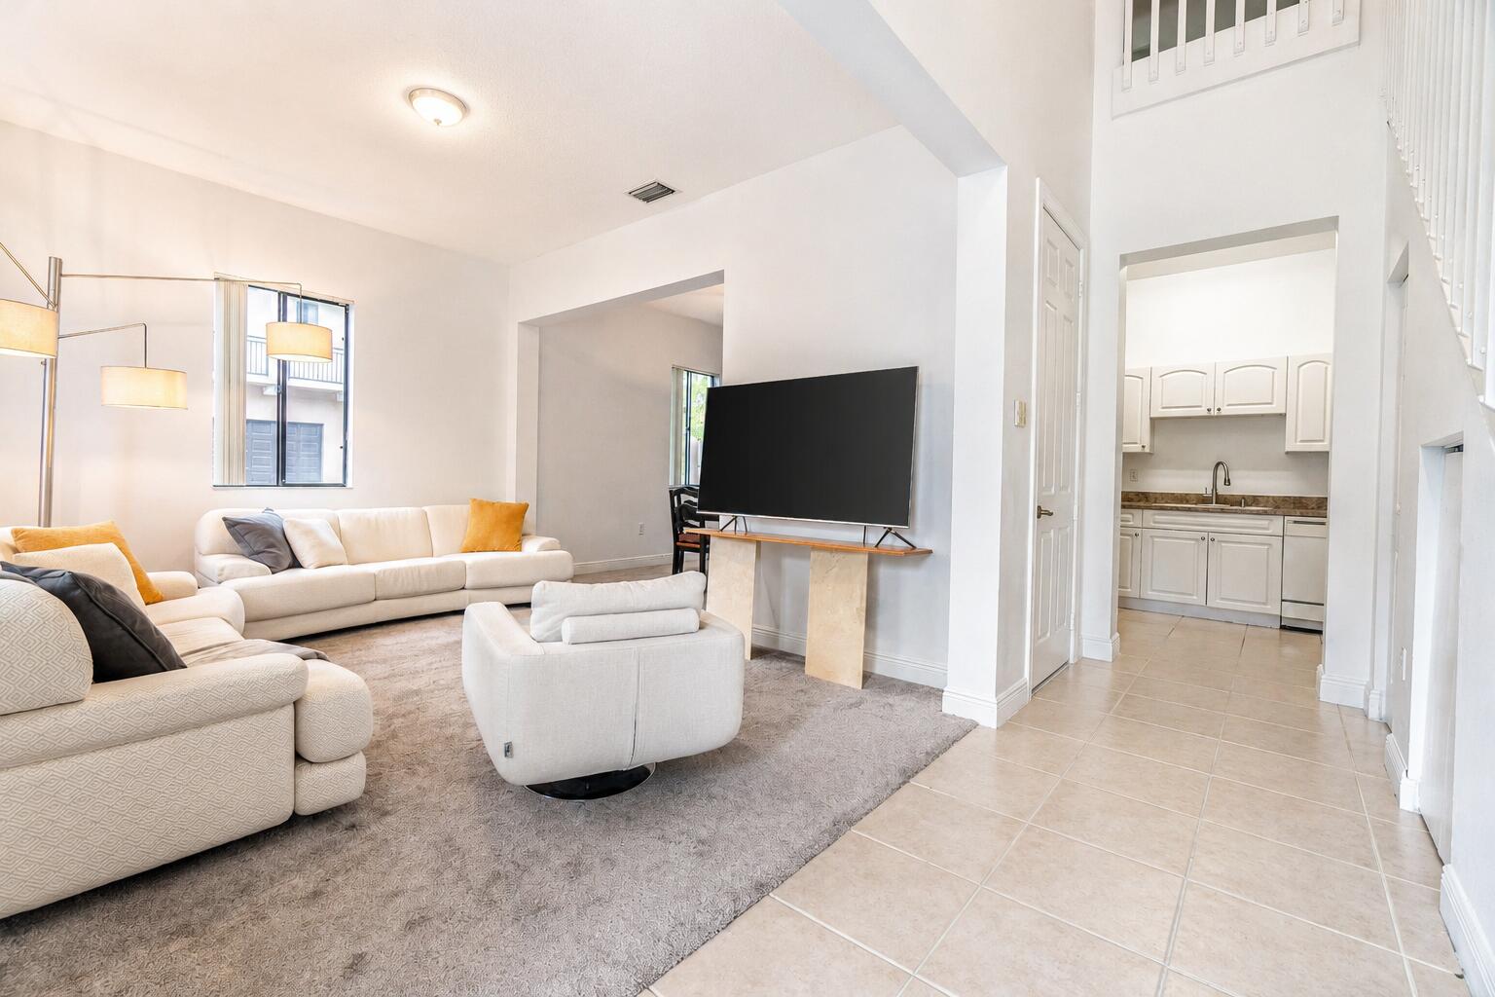
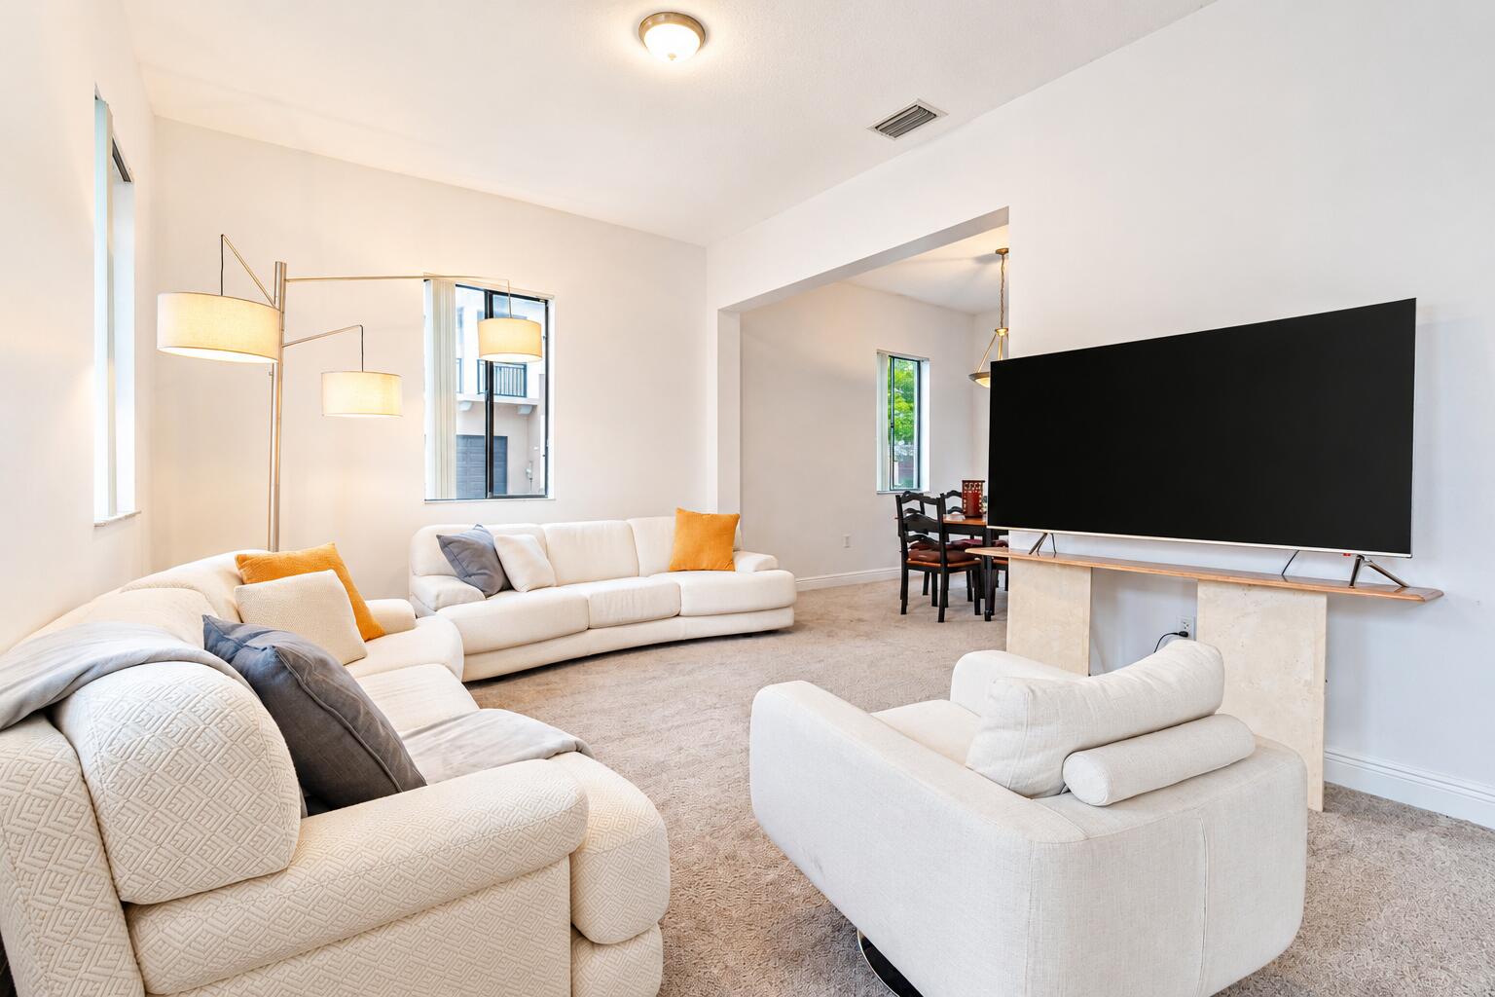
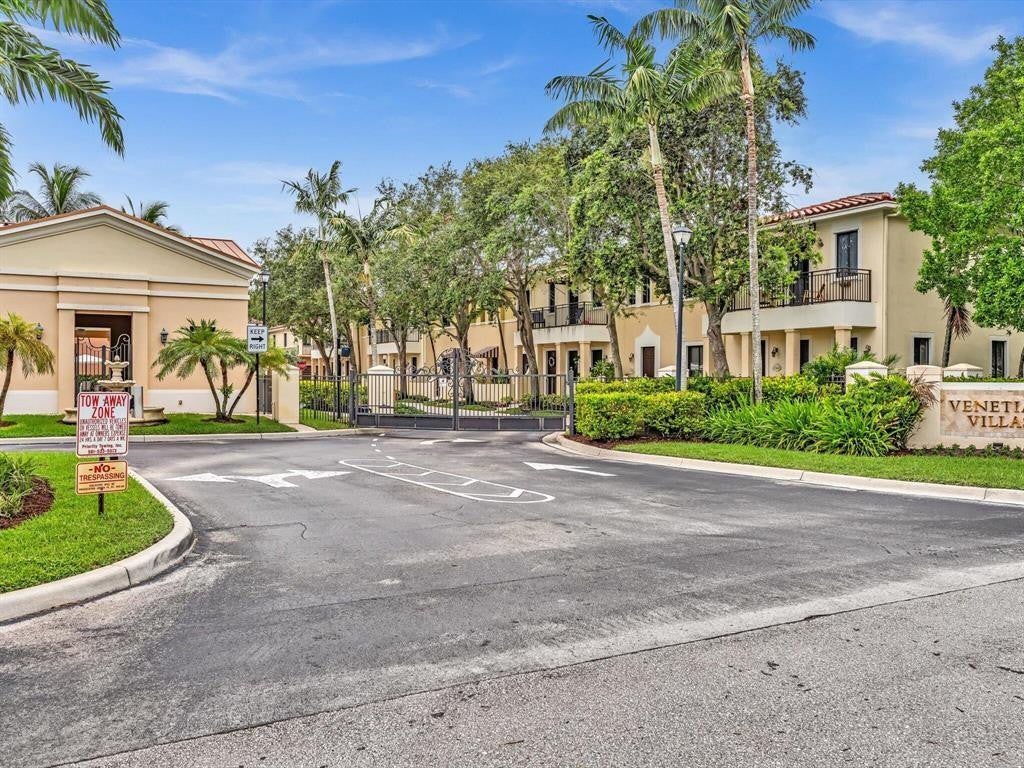
Welcome to this beautifully maintained 3-bed, 2.5-bath corner townhome filled with natural light, vaulted ceilings, and a spacious second-floor landing, perfect for an office or family room. The functional layout includes a 2-car garage and laundry near the bedrooms for ease and comfort. Nestled in the gated Venetian Villas community, you'll enjoy lush landscaping, a sparkling pool, and the peace of mind of a newly installed roof. The HOA covers cable TV, internet, landscape maintenance, roof, and building insurance. As a bonus, the owner will refresh the landscaping at closing, ensuring the property shines inside and out. Ideally located just minutes from the beach, shopping, I-95, and the Turnpike, this home provides easy access to everything you need. Schedule your showing today!

Save
Ask
Tour
Hide
Share
Listing Snapshot
Price 
$415,000
Days On Site 
12 Days
Bedrooms 
3
Inside Area (SqFt) 
1,624 sqft
Total Baths 
3
Full Baths 
2
Partial Baths 
1
Lot Size 
0.03 Acres
Year Built 
2006
MLS® Number 
B26069732
Status 
Active
Property Tax 
$6,810.12
HOA/Condo/Coop Fees 
$535 monthly
Sq Ft Source 
Public Records
Friends & Family
Recent Activity
2 weeks agoListing first seen on site
2 weeks agoListing updated with changes from the MLS®
General Features
Acres 
0.03
Attached Garage 
Yes
Direction Faces 
East
Garage 
Yes
Garage Spaces 
2
Land Lease 
No
Levels 
Two
Number Of Stories 
1
Parking 
AttachedCoveredGarageGuest
Parking Spaces 
2
Pets 
Breed RestrictionsYes
Property Sub Type 
Townhouse
Security 
Gated Community
Sewer 
Public Sewer
Special Circumstances 
Standard
SqFt Total 
2466
Utilities 
Cable AvailableElectricity ConnectedSewer ConnectedWater Available
Water Source 
Public
Zoning 
R3 (city)
Interior Features
Appliances 
DryerDishwasherElectric RangeMicrowaveRefrigeratorWasher
Cooling 
Central AirCeiling Fan(s)
Flooring 
CarpetTileVinyl
Furnished 
Unfurnished
Heating 
Central
Interior 
High CeilingsWalk-In Closet(s)
Laundry Features 
Laundry RoomIn UnitUpper Level
Kitchen 
Living Room 
PrimaryBedroom 
Save
Ask
Tour
Hide
Share
Exterior Features
Construction Details 
Block
Exterior 
Balcony
Fencing 
Fenced
Patio And Porch 
Patio
Pool Features 
Association
Roof 
ConcreteTile
View 
OtherPool
Waterview 
OtherPool
Community Features
Association Amenities 
PoolMaintenance GroundsGated
Association Fee 
$535.0
Association Fee Frequency 
Monthly
Community Features 
GatedStreet Lights
MLS Area 
4440
Financing Terms Available 
CashConventionalFHA
Building Access 
First Floor Entry
Schools
School District
Unknown
Elementary School
Crosspointe
Middle School
Carver Community
High School
Atlantic
Listing courtesy of EXP Realty

beaches flex logo

All listings featuring the BMLS logo are provided by BeachesMLS, Inc. This information is not verified for authenticity or accuracy and is not guaranteed. Copyright © 2026 BeachesMLS, Inc. (a Flex MLS feed)
Last checked: 2026-09-10 11:56 AM UTC

Neighborhood & Commute
Source: Walkscore
Disclosure: Community information and market data powered by Constellation Data Labs. Information is deemed reliable but not guaranteed.
Save
Ask
Tour
Hide
Share
Skip to content