Stephanie Kaufman

Properties

I AM ONE CALL OR TEXT AWAY FROM YOUR NEW HOME 561-929-1770
Boca Raton, Boynton Beach, Delray Beach, Highland Beach, Palm Beach County, Florida real estate

Save
Ask
Tour
Hide
Share
$775,000
8 Days On Site

7634 Old Thyme Court
Parkland, FL 33076

For Sale|Condominium|Active
4
Beds
2
Total Baths
2
Full Baths
2,552
SqFt
$304
/SqFt
2005
Built
Subdivision:
CASERAS AT PARKLAND GOLF
County:
Broward

Due to the health concerns created by Coronavirus we are offering personal 1-1 online video walkthough tours where possible.
Call Now: 561-929-1770
Is this the listing for you? We can help make it yours.
561-929-1770
7634 Old Thyme Court7634 Old Thyme Court7634 Old Thyme Court7634 Old Thyme Court
Save
Ask
Tour
Hide
Share

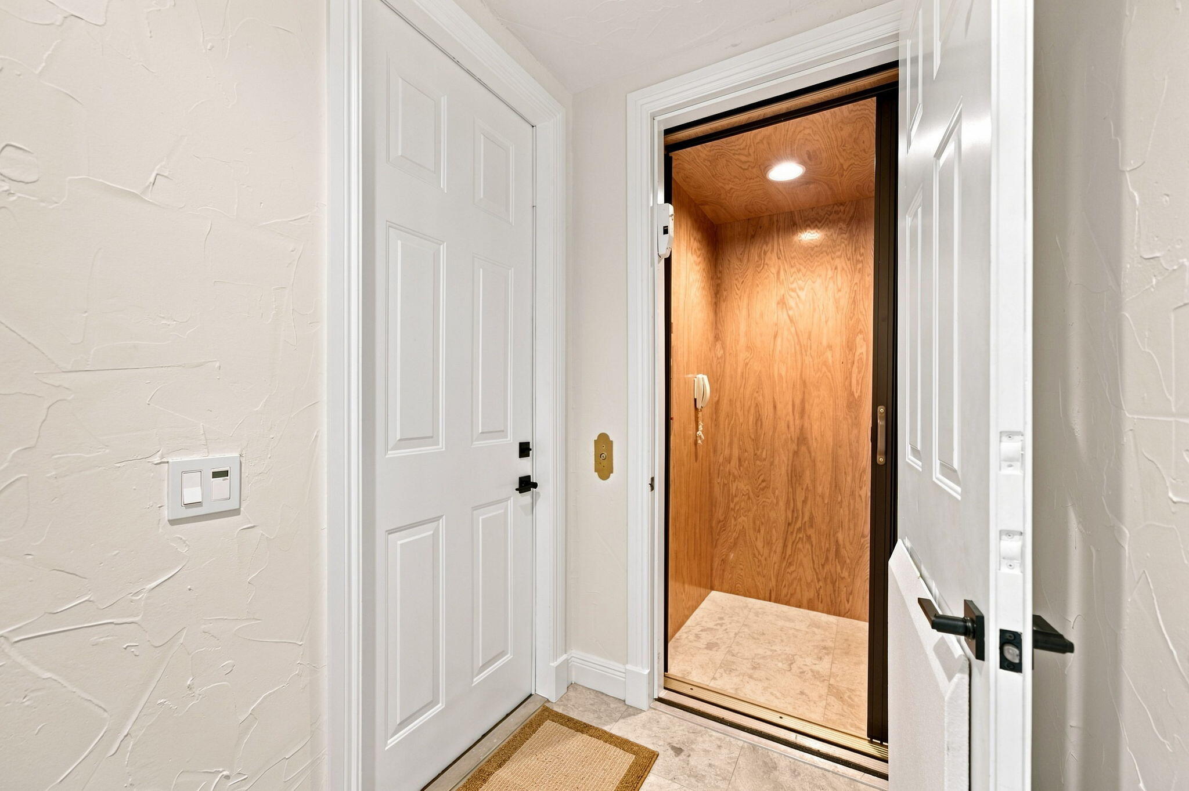
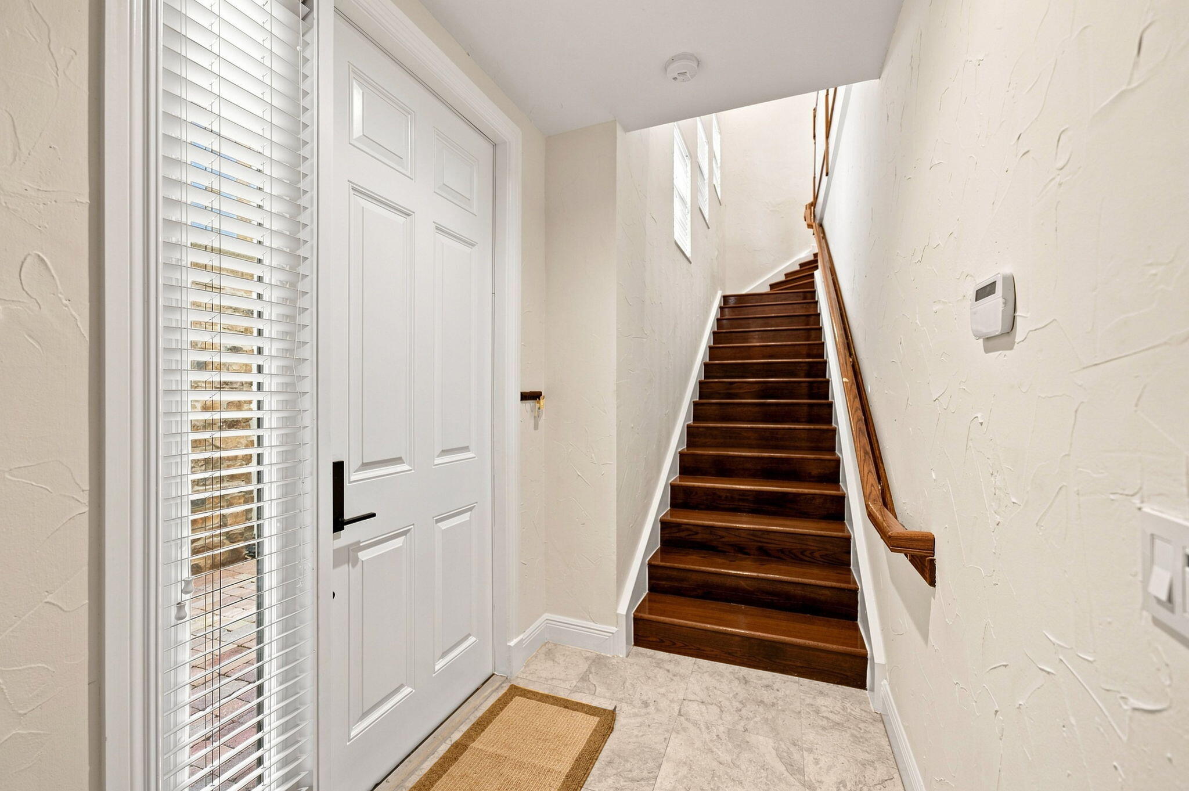
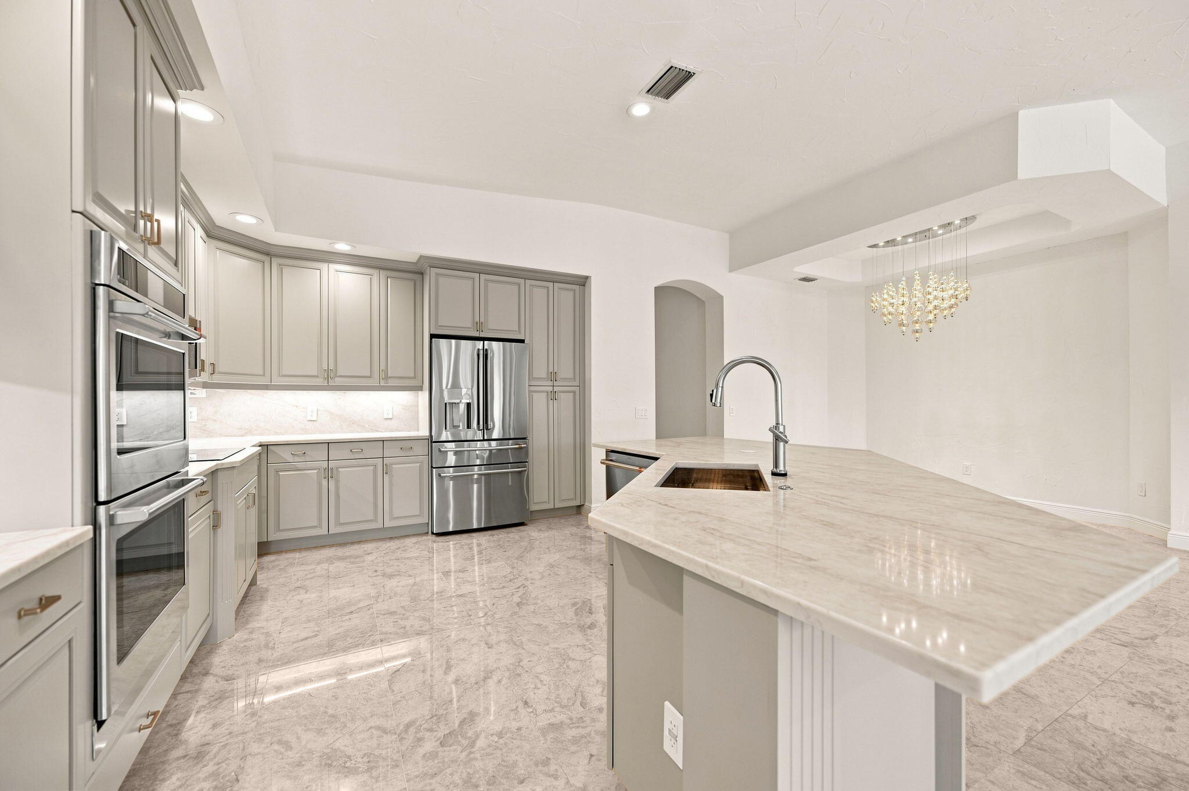
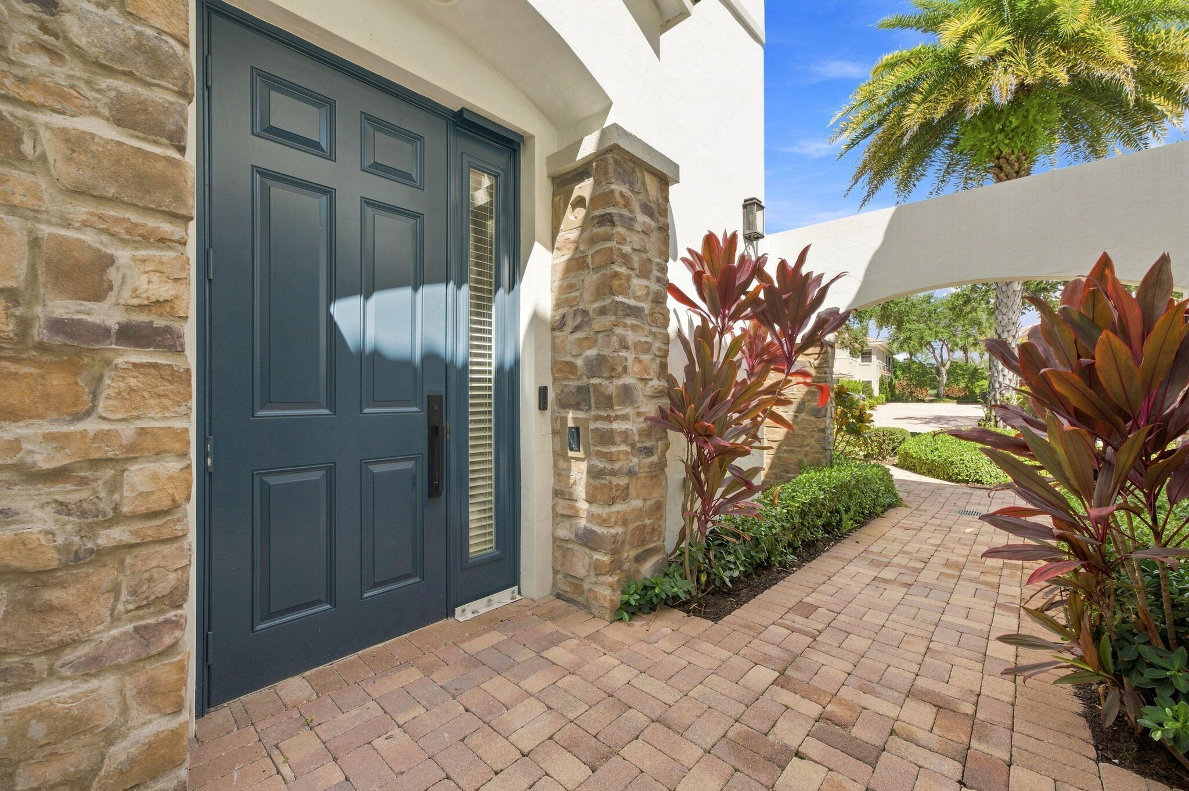
Welcome to the Parkland Golf & Country Club Lifestyle ~ Nothing has been overlooked in this exceptional, completely renovated Caseras carriage home. Beautifully appointed and impeccably maintained, this residence combines sophisticated finishes, modern technology, and effortless luxury within one of South Florida's premier recreational lifestyle communities ~ The newly renovated chef's kitchen, features Taj Mahal quartz countertops and backsplash, brand-new GE Café appliances, a Delta Brizo Touch faucet, built-in sliding cabinet shelving, and a convenient pop-up USB charging port ~ Throughout the home, you'll find glorious marble and wood flooring, creating an elegant yet inviting atmosphere. A private elevator provides effortless access, while every room has been freshly painted. The residence also features built-out closets offering exceptional storage and organization ~ A new roof, paint and gutters were completed in 2025. HVAC system replaced in 2023, water heater 2021, washing machine 2022 making this home move in ready ~ Smart, designer details are found throughout, including Hunter Douglas remote-controlled Pirouette shades, all-new Decora outlets, screwless switch plates, Lutron Sunnata dimmers and new 10 year smoke detectors ~ Peacefully and securely nestled within Parkland Golf & Country Club, this pristine home offers an unparalleled South Florida lifestyle. Residents enjoy access to multiple resort-style pools, tennis and pickleball courts, casual and formal on-site dining, state-of-the-art fitness facilities, daily personal training, group fitness classes, and a dedicated Kids Club. An optional golf membership is also available, providing access to the stunning Greg Norman-designed championship golf course ~ Ideally located for convenience, the community offers easy access to major transportation arteries and is within approximately one hour of three South Florida international airports, while the beautiful South Florida beaches are just a short drive away ~ Luxury, privacy, convenience, and an extraordinary recreational lifestyle come together in this truly exceptional Parkland residence.

Save
Ask
Tour
Hide
Share
Listing Snapshot
Price 
$775,000
Days On Site 
8 Days
Bedrooms 
4
Inside Area (SqFt) 
2,552 sqft
Total Baths 
2
Full Baths 
2
Partial Baths 
N/A
Lot Size 
N/A
Year Built 
2005
MLS® Number 
B26071043
Status 
Active
Property Tax 
$12,040.32
HOA/Condo/Coop Fees 
$2,507.43 monthly
Sq Ft Source 
Builder
Friends & Family
Recent Activity
a week agoListing first seen on site
a week agoListing updated with changes from the MLS®
General Features
Attached Garage 
Yes
Direction Faces 
East
Foundation 
Slab
Garage 
Yes
Garage Spaces 
2
Green Energy Efficient 
Appliances
Land Lease 
No
Levels 
Two
Number Of Stories 
2
Parking 
AttachedCoveredDeededGarageGarage Door OpenerGuestPaver BlockShared DrivewayDriveway
Parking Spaces 
3
Pets 
Yes
Property Condition 
Updated/Remodeled
Property Sub Type 
Condominium
Security 
Smoke Detector(s)Security System OwnedFire AlarmSecurity GateGated with GuardSecured Garage/ParkingGated CommunityKey Card EntrySecurity Guard
Sewer 
Public Sewer
Special Circumstances 
Standard
SqFt Total 
3222
Style 
EuropeanMediterraneanFourplex
Utilities 
Cable AvailableElectricity ConnectedSewer ConnectedUnderground UtilitiesWater Connected
Water Source 
Public
Zoning 
PRD
Interior Features
Appliances 
CooktopDishwasherENERGY STAR Qualified DishwasherENERGY STAR Qualified DryerENERGY STAR Qualified RefrigeratorENERGY STAR Qualified WasherElectric CooktopElectric Water HeaterIce MakerMicrowaveOvenRefrigeratorWater HeaterWasher
Cooling 
Central AirCeiling Fan(s)ElectricENERGY STAR Qualified Equipment
Electric 
Underground150 Amp Service
Flooring 
MarbleTileWood
Furnished 
Unfurnished
Heating 
CentralElectric
Interior 
Breakfast BarBuilt-in FeaturesCathedral Ceiling(s)Entrance FoyerElevatorHigh CeilingsKitchen IslandSoaking TubWalk-In Closet(s)
Laundry Features 
InsideMain LevelLaundry RoomIn Unit
Main Level Bedrooms 
4
Window Features 
BlindsENERGY STAR Qualified WindowsStorm Window(s)
Kitchen 
Living Room 
PrimaryBedroom 
Save
Ask
Tour
Hide
Share
Exterior Features
Construction Details 
Attic/Crawl Hatchway(s) InsulatedConcreteStoneStucco
Exterior 
BalconyLighting
Fencing 
None
Lot Features 
Interior LotMany Trees
Patio And Porch 
Screened
Pool Features 
Association
Road Frontage 
Private Road
Roof 
Spanish Tile
View 
Garden
Waterview 
Garden
Windows/Doors 
BlindsENERGY STAR Qualified WindowsStorm Window(s)
Community Features
Association Amenities 
PoolClubhouseFitness CenterGolf CourseGatedManagementMaintenancePicnic AreaPlaygroundParkParkingRecreation FacilitiesSaunaSpa/Hot TubSecurityTennis Court(s)Trail(s)
Association Fee 
$3308.0
Association Fee Frequency 
Quarterly
Additional Association Fee 
$4214.28
Additional Association Fee Frequency 
Quarterly
Community Features 
GatedStreet LightsSidewalks
MLS Area 
3614
Financing Terms Available 
CashConventionalFHAVA Loan
Roads 
Asphalt
Membership fee 
16750
Schools
School District
Unknown
Elementary School
Park Trails
Middle School
Westglades
High School
Marjory Stoneman Douglas
Listing courtesy of Metro Premier Properties

beaches flex logo

All listings featuring the BMLS logo are provided by BeachesMLS, Inc. This information is not verified for authenticity or accuracy and is not guaranteed. Copyright © 2026 BeachesMLS, Inc. (a Flex MLS feed)
Last checked: 2026-09-10 01:53 PM UTC

Neighborhood & Commute
Source: Walkscore
Disclosure: Community information and market data powered by Constellation Data Labs. Information is deemed reliable but not guaranteed.
Save
Ask
Tour
Hide
Share
Skip to content