Stephanie Kaufman

Properties

I AM ONE CALL OR TEXT AWAY FROM YOUR NEW HOME 561-929-1770
Boca Raton, Boynton Beach, Delray Beach, Highland Beach, Palm Beach County, Florida real estate

Save
Ask
Tour
Hide
Share
$225,000
6 Days On Site

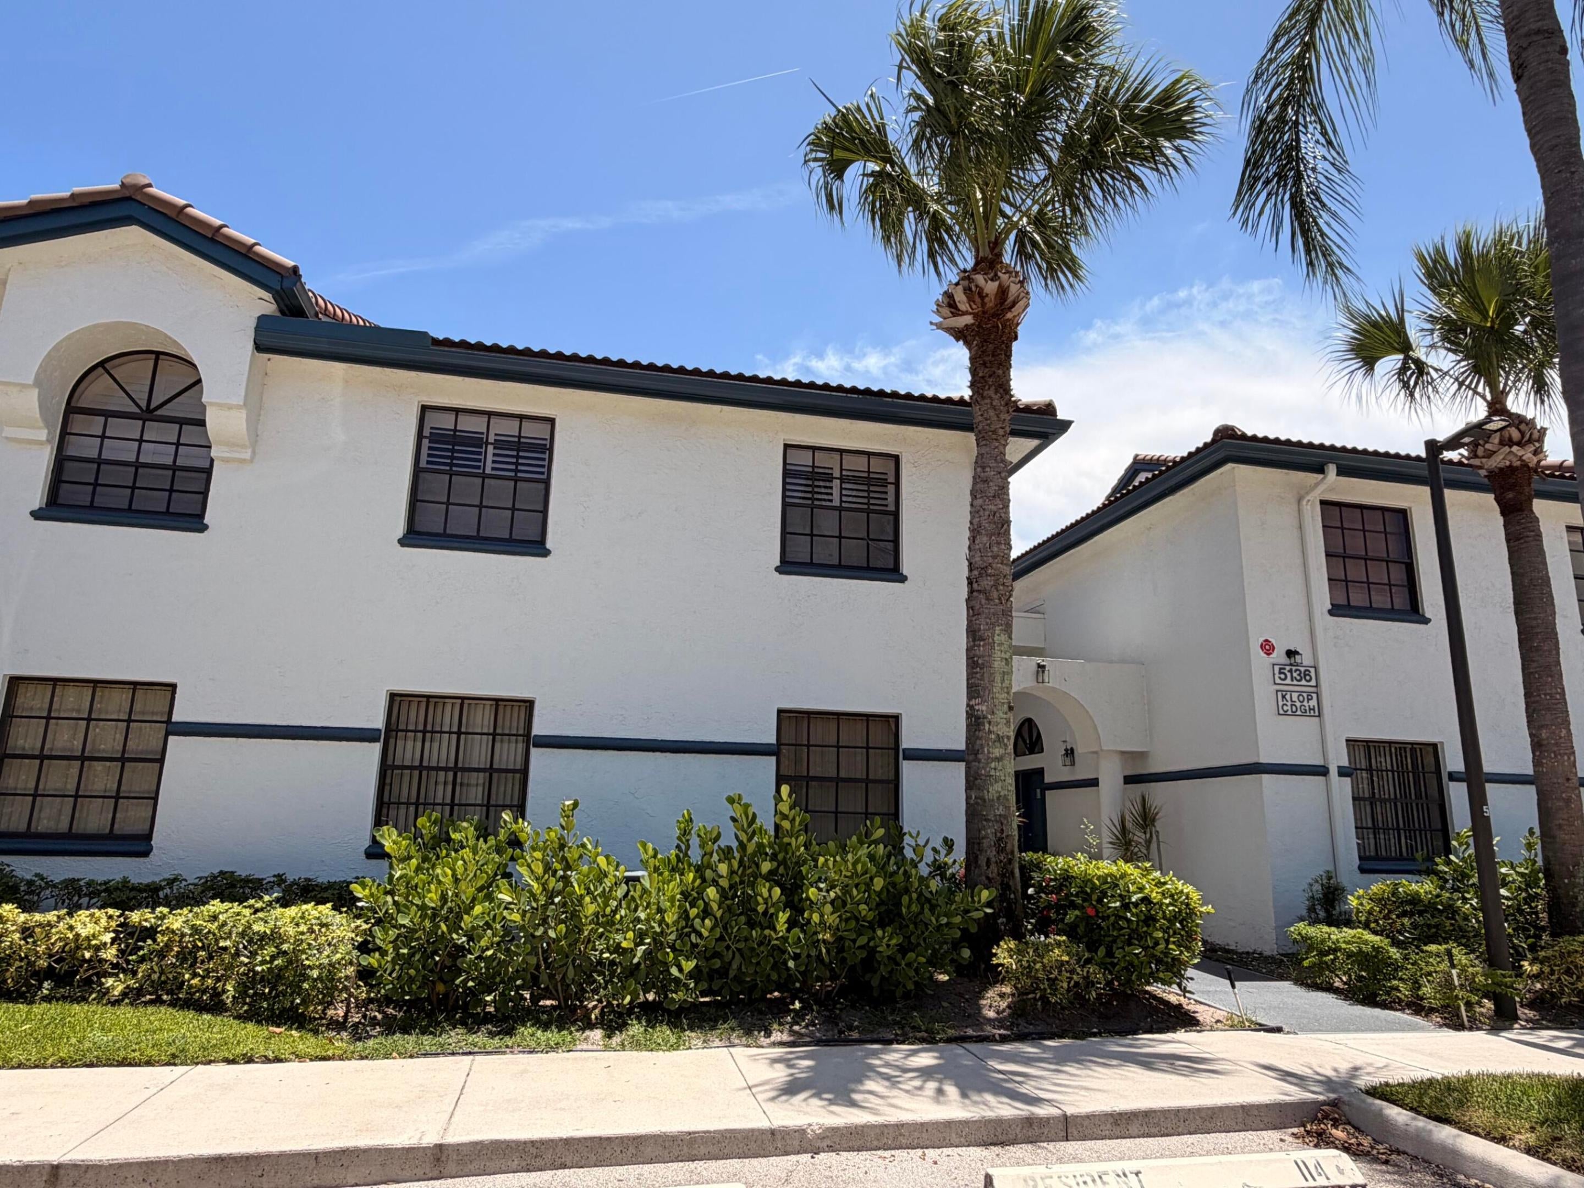
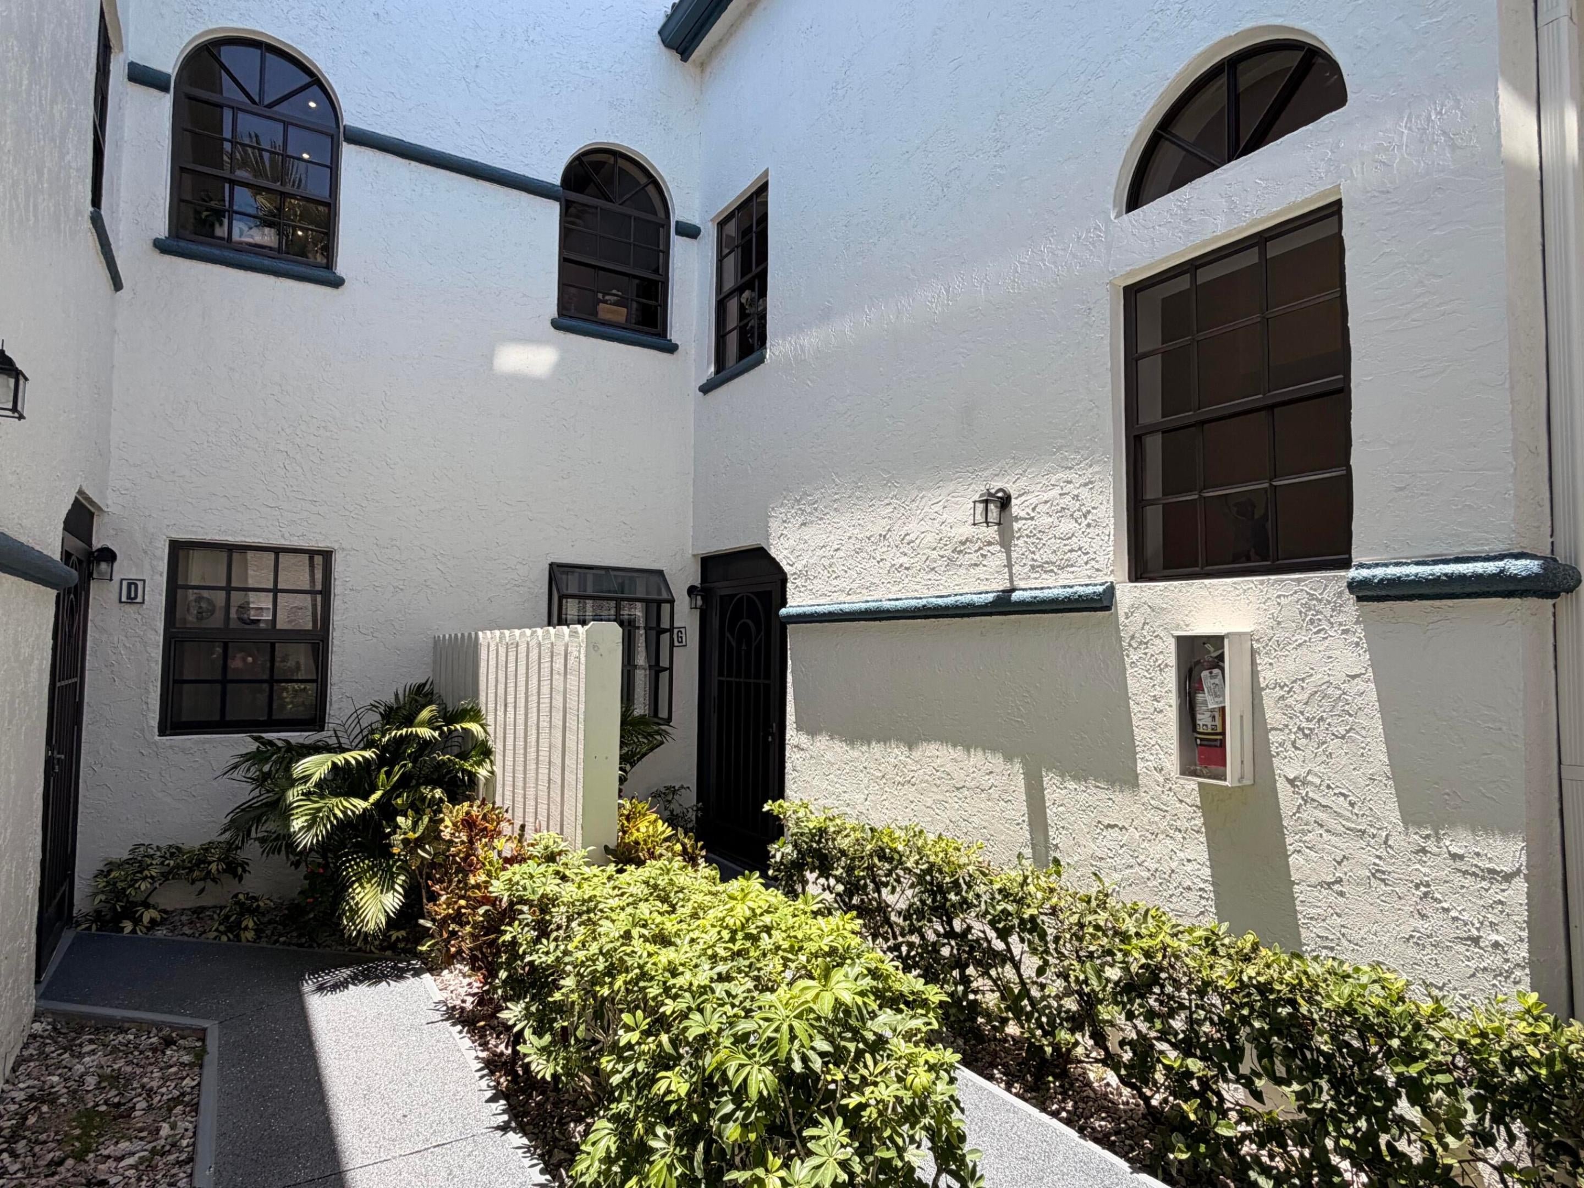
5136 FLORIA Drive G
Boynton Beach, FL 33437

For Sale|Condominium|Active
3
Beds
2
Total Baths
2
Full Baths
1,495
SqFt
$151
/SqFt
1995
Built
Subdivision:
ILLUSTRE VILLAGE CONDO
County:
Palm Beach

Due to the health concerns created by Coronavirus we are offering personal 1-1 online video walkthough tours where possible.
Call Now: 561-929-1770
Is this the listing for you? We can help make it yours.
561-929-1770
5136 FLORIA Drive G5136 FLORIA Drive G5136 FLORIA Drive G5136 FLORIA Drive G
Save
Ask
Tour
Hide
Share

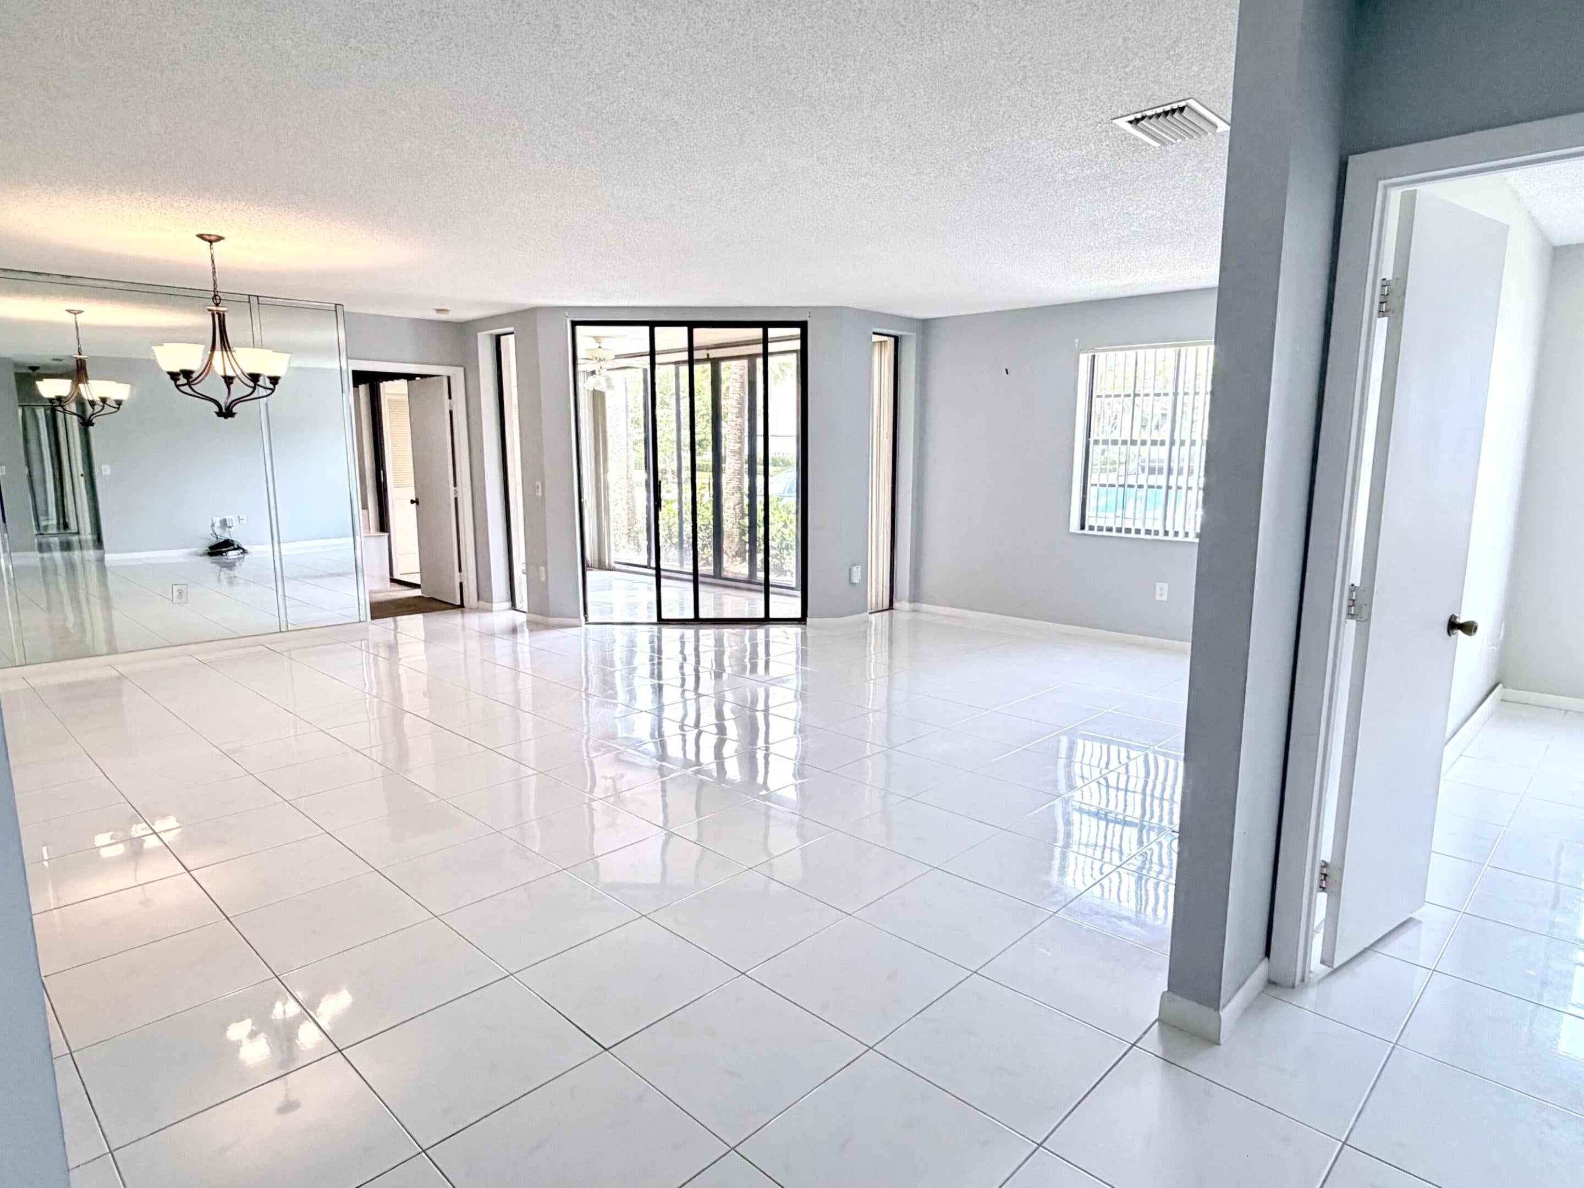
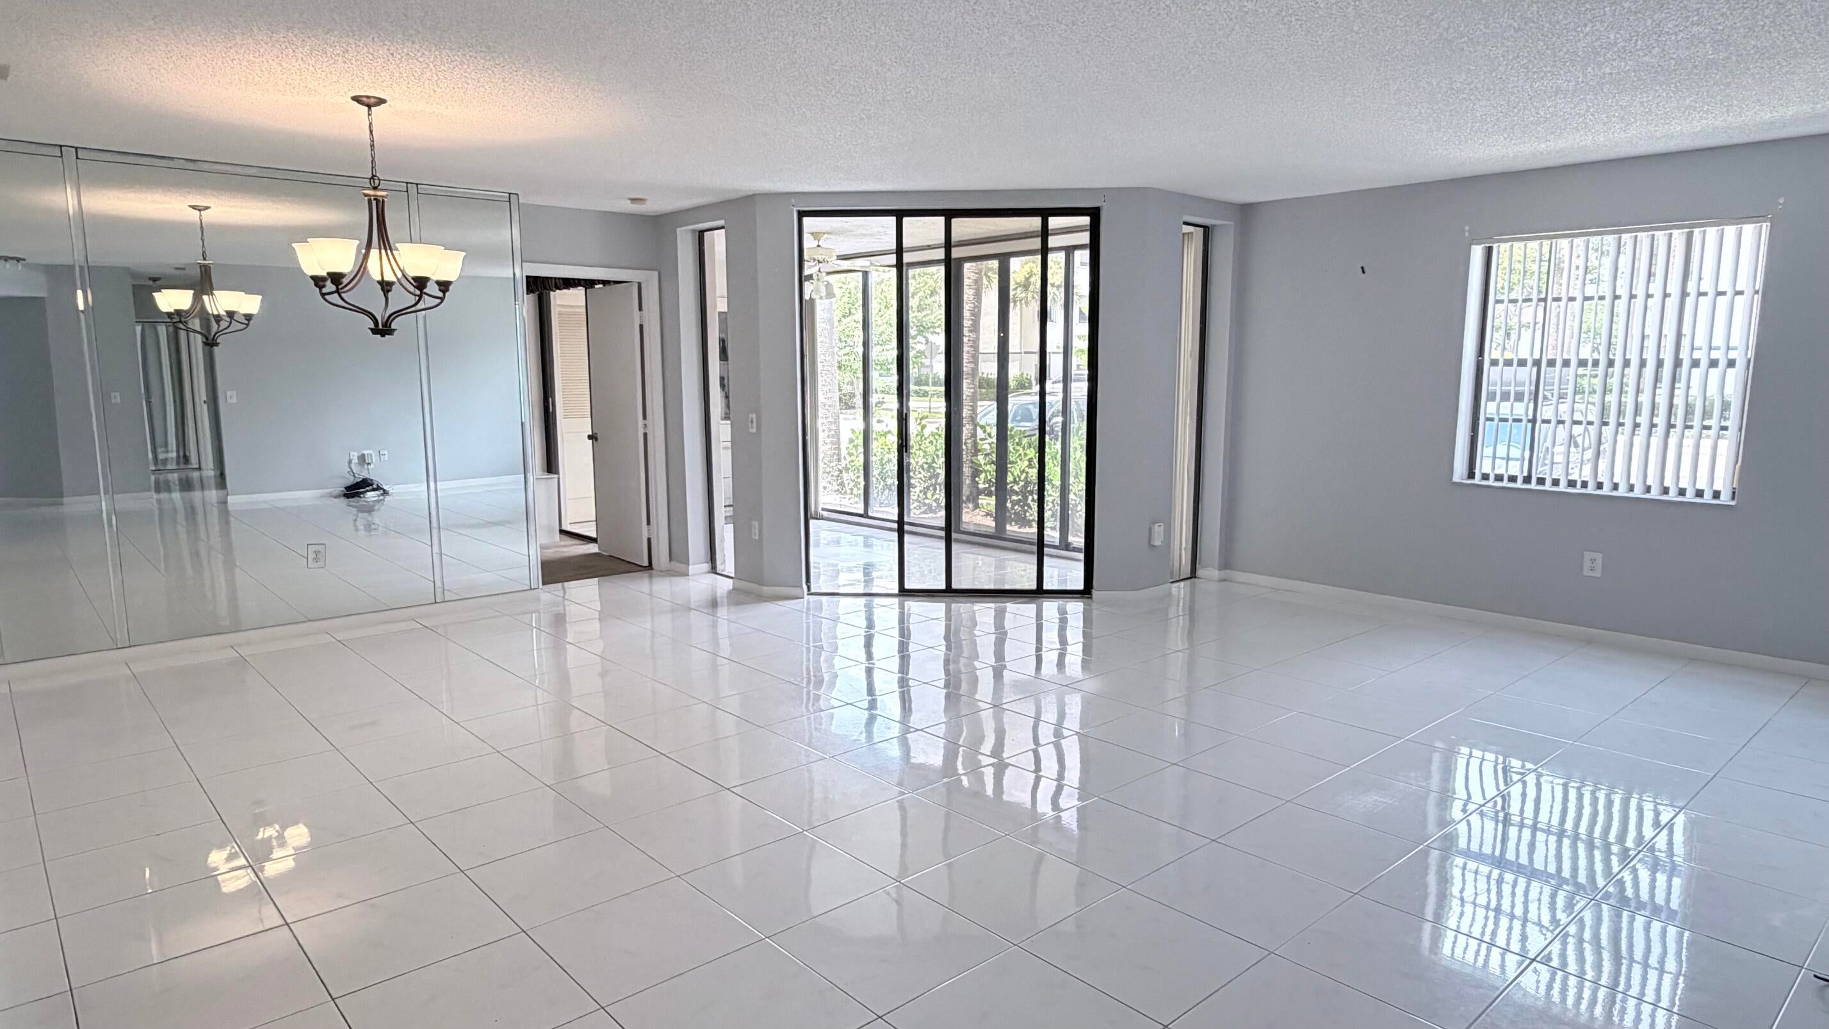
Enjoy comfort and convenience in this spacious first-floor condo in the highly desirable Platina community. This home features white kitchen with granite countertops, stainless steel appliances, large pantry, abundant cabinet space, and modern lighting. Two bedrooms plus a den that can be used as a 3rd bedroom. Split floor plan. The primary suite offers built-in furniture, dual vanities, a soaking tub, separate walk-in shower, and generous closet space. Additional highlights include mirrored closets throughout, a private screened entry, an exclusive storage room. Residents enjoy a true resort lifestyle with access to a beautifully renovated 20,000 sq. ft. clubhouse, café, fitness center, tennis, pickleball and handball courts, multiple pools, social clubs, entertainment, and 24-hour gated security. Water, high-speed AT&T Fiber internet, pest control, and roof maintenance are included. Conveniently located near I-95, the Florida Turnpike, shopping, dining, and everything Boynton Beach has to offer. Tenants must have credit score min 650.

Save
Ask
Tour
Hide
Share
Listing Snapshot
Price 
$225,000
Days On Site 
6 Days
Bedrooms 
3
Inside Area (SqFt) 
1,495 sqft
Total Baths 
2
Full Baths 
2
Partial Baths 
N/A
Lot Size 
N/A
Year Built 
1995
MLS® Number 
B26072236
Status 
Active
Property Tax 
$2,794.76
HOA/Condo/Coop Fees 
$904 monthly
Sq Ft Source 
Appraiser
Friends & Family
Recent Activity
6 days agoListing first seen on site
7 days agoListing updated with changes from the MLS®
General Features
Direction Faces 
North
Levels 
TwoOne
Number Of Stories 
1
Parking 
AssignedGuest
Parking Spaces 
2
Pets 
Size LimitYes
Property Sub Type 
Condominium
Security 
Gated with GuardGated CommunitySmoke Detector(s)Security Guard
Sewer 
Public Sewer
Special Circumstances 
Standard
SqFt Total 
1578
Utilities 
Cable AvailableSewer AvailableWater Available
Water Source 
Public
Zoning 
AR
Interior Features
Appliances 
DryerDishwasherElectric RangeElectric Water HeaterDisposalIce MakerMicrowaveRangeRefrigeratorWater HeaterWasher
Cooling 
Central AirCeiling Fan(s)Electric
Flooring 
CarpetCeramic TileTile
Furnished 
Partially
Heating 
CentralElectric
Interior 
Entrance FoyerEat-in KitchenPantryStorageSoaking TubWalk-In Closet(s)
Laundry Features 
InsideLaundry Closet
Main Level Bedrooms 
3
Window Features 
Blinds
Bedroom 2 
Dimensions - 13 X 10Level - MainArea - 130
Den 
Dimensions - 12 X 10Level - MainArea - 120
Dining Room 
Dimensions - 13 X 13Level - MainArea - 169
Kitchen 
Dimensions - 16 X 11Level - MainArea - 176
Laundry 
Living Room 
Dimensions - 21 X 13Level - MainArea - 273
PrimaryBedroom 
Dimensions - 17 X 13Level - MainArea - 221
Save
Ask
Tour
Hide
Share
Exterior Features
Construction Details 
BlockStucco
Exterior 
None
Lot Features 
Waterfront
Other Structures 
Storage
Patio And Porch 
CoveredGlass EnclosedPatio
Pool Features 
AssociationHeated
Roof 
BarrelTile
View 
Other
Waterfront 
Yes
Waterview 
Other
Windows/Doors 
Blinds
Community Features
Association Amenities 
PoolBilliard RoomClubhouseFitness CenterManagementPlaygroundRecreation FacilitiesSaunaSpa/Hot TubSecurityTennis Court(s)
Association Fee 
$904.0
Association Fee Frequency 
Monthly
Community Features 
Gated
MLS Area 
4600
Financing Terms Available 
CashConventional
Schools
School District
Unknown
Elementary School
Crystal Lakes (Palm Beach)
Middle School
West Boynton
High School
Boynton Beach
Listing courtesy of LPT Realty, LLC

beaches flex logo

All listings featuring the BMLS logo are provided by BeachesMLS, Inc. This information is not verified for authenticity or accuracy and is not guaranteed. Copyright © 2026 BeachesMLS, Inc. (a Flex MLS feed)
Last checked: 2026-09-10 12:49 PM UTC

Neighborhood & Commute
Source: Walkscore
Disclosure: Community information and market data powered by Constellation Data Labs. Information is deemed reliable but not guaranteed.
Save
Ask
Tour
Hide
Share
Skip to content