Stephanie Kaufman

Properties

I AM ONE CALL OR TEXT AWAY FROM YOUR NEW HOME 561-929-1770
Boca Raton, Boynton Beach, Delray Beach, Highland Beach, Palm Beach County, Florida real estate

Save
Ask
Tour
Hide
Share
$379,000
7 Days On Site

7418 Victory Lane 9802
Delray Beach, FL 33446

For Sale|Condominium|Active
2
Beds
2
Total Baths
2
Full Baths
1,475
SqFt
$257
/SqFt
1987
Built
Subdivision:
GLENEAGLES CONDO IV
County:
Palm Beach

Due to the health concerns created by Coronavirus we are offering personal 1-1 online video walkthough tours where possible.
Call Now: 561-929-1770
Is this the listing for you? We can help make it yours.
561-929-1770
7418 Victory Lane 98027418 Victory Lane 98027418 Victory Lane 98027418 Victory Lane 9802
Save
Ask
Tour
Hide
Share

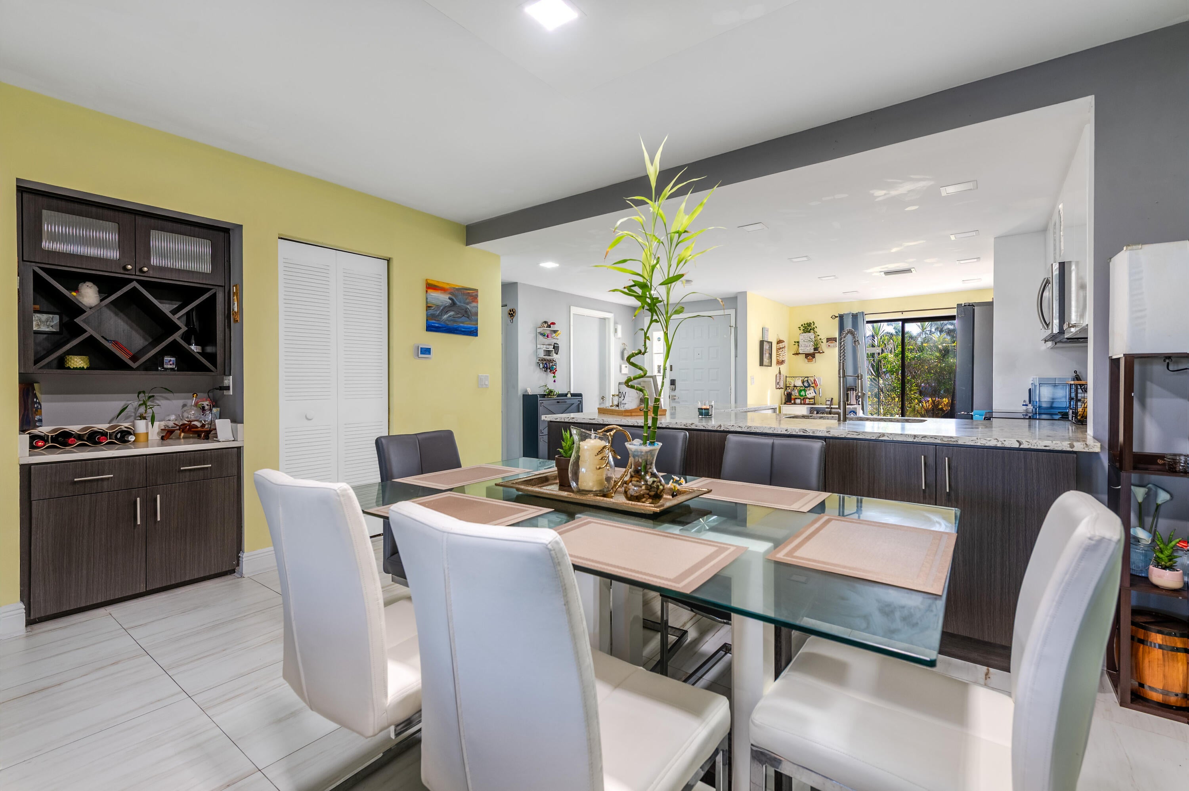
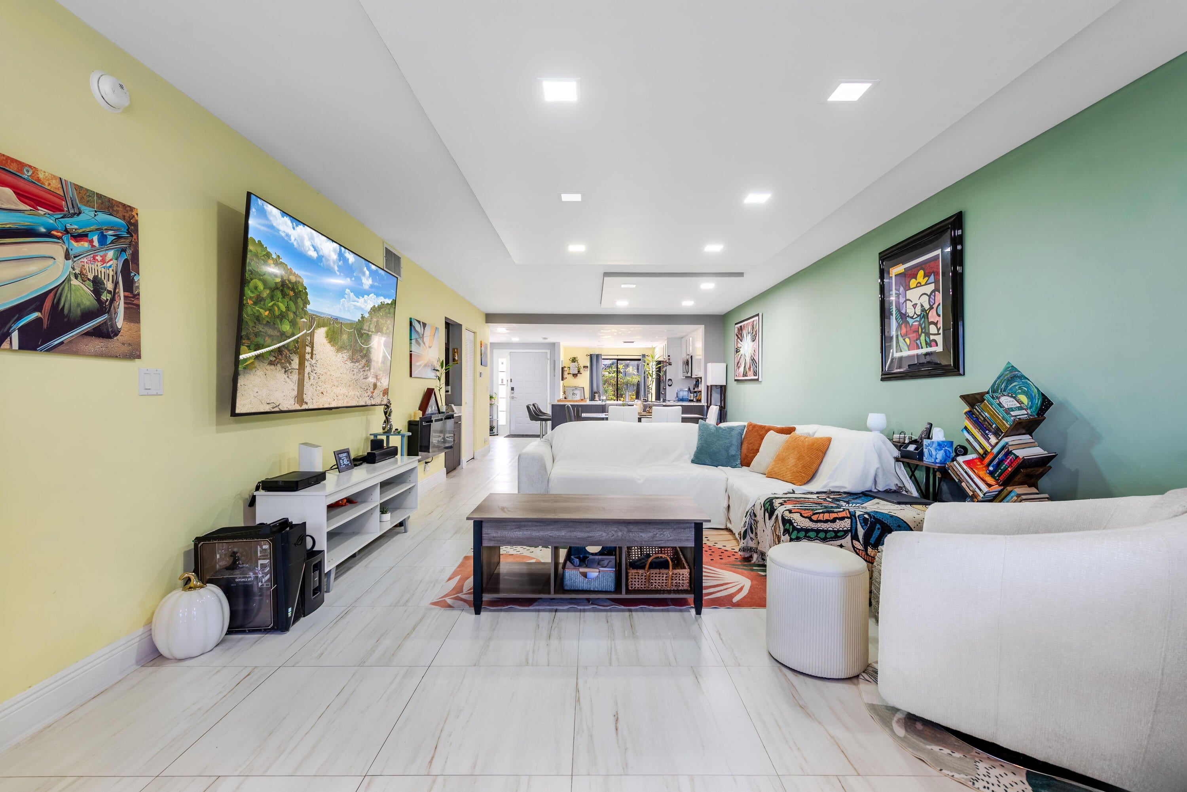
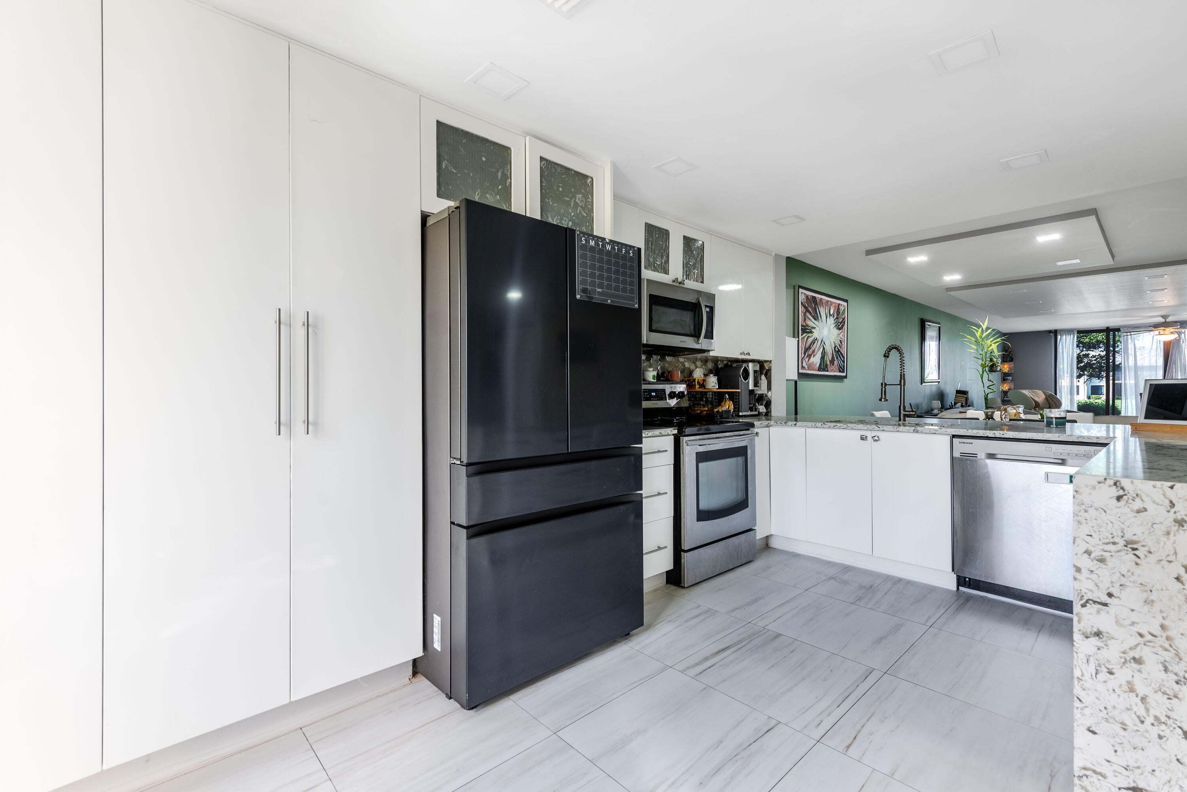
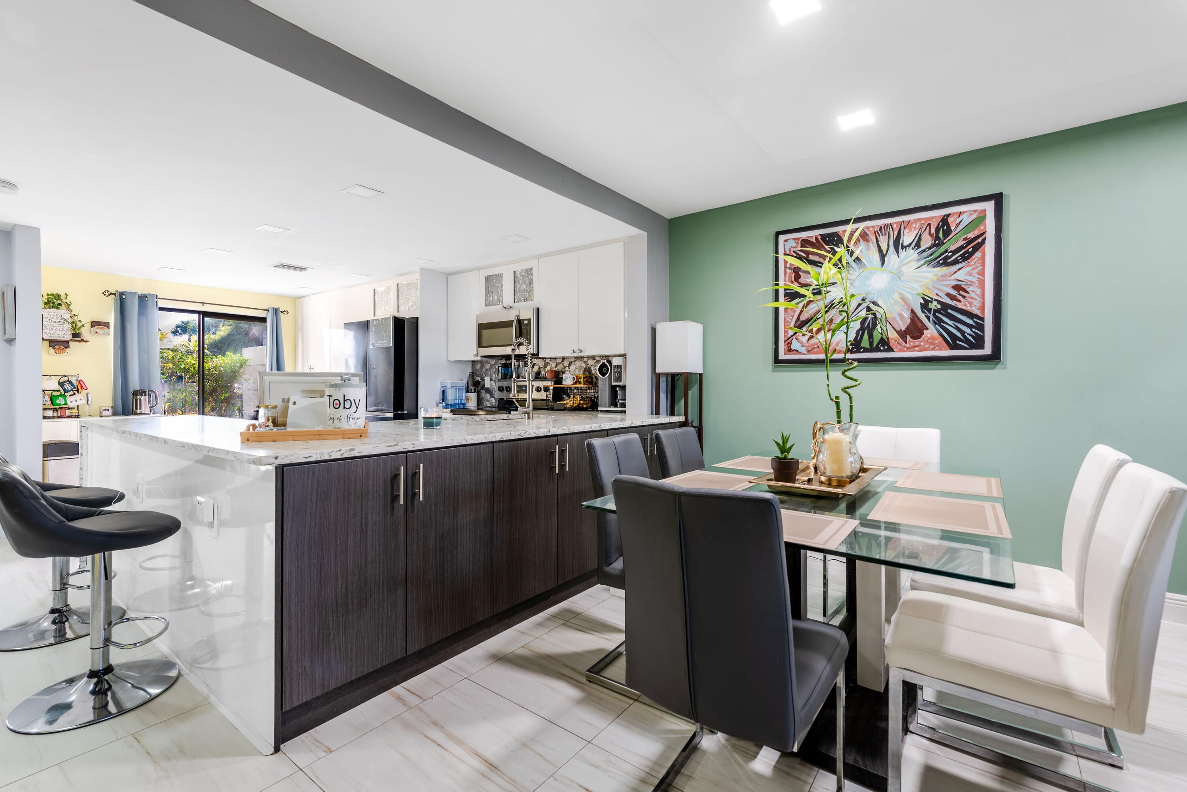
Beautifully situated in one of Gleneagles Country Club's most desirable locations, this first-floor 2-bedroom, 2-bathroom condominium offers 1,475 square feet of comfortable living space with peaceful lake views and abundant wildlife. The open-concept kitchen and living area create a welcoming space for everyday living and entertaining, while the impact windows and private patio provide added peace of mind and a wonderful setting to enjoy the waterfront surroundings. Plumbing has been updated in the unit as well as the unit above, offering an additional level of reassurance. Conveniently located just steps from the satellite pool, this home combines a tranquil waterfront setting with easy access to the amenities and lifestyle that make Gleneagles so special. Gleneagles Country Club is a mandatory membership, all-age community offering an exceptional resort-style lifestyle in the heart of Delray Beach. Residents enjoy access to two championship 18-hole golf courses, 19 Har-Tru tennis courts, 8 pickleball courts, a state-of-the-art Healthy Lifestyle Center with fitness classes, spa services, 8 swimming pools, multiple dining venues, and a vibrant calendar of social events and activities for every interest. Membership is required with the purchase of a home and offers several membership categories to suit different lifestyles. The community is currently undergoing an exciting $54 million clubhouse transformation, featuring beautifully redesigned dining, social, and gathering spaces, modernized amenities, and an enhanced member experience. The cost of the renovation has already been incorporated into the current monthly club dues. Whether you're an avid golfer, tennis or pickleball enthusiast, fitness-minded, or simply looking for an active social lifestyle, Gleneagles Country Club offers outstanding amenities and a welcoming environment for residents of all ages.

Save
Ask
Tour
Hide
Share
Listing Snapshot
Price 
$379,000
Days On Site 
7 Days
Bedrooms 
2
Inside Area (SqFt) 
1,475 sqft
Total Baths 
2
Full Baths 
2
Partial Baths 
N/A
Lot Size 
N/A
Year Built 
1987
MLS® Number 
B26072288
Status 
Active
Property Tax 
$2,484.21
HOA/Condo/Coop Fees 
$3,172 monthly
Sq Ft Source 
Plans
Friends & Family
Recent Activity
yesterdayStatus changed to Active
yesterdayListing updated with changes from the MLS®
a week agoListing first seen on site
General Features
Direction Faces 
East
Levels 
Multi/SplitOne
Number Of Stories 
2
Parking 
AssignedGuestOn Street
Parking Spaces 
1
Pets 
Yes
Property Sub Type 
Condominium
Security 
Security SystemGated with GuardGated CommunitySmoke Detector(s)Security Guard
Sewer 
Public Sewer
Special Circumstances 
Standard
SqFt Total 
1475
Style 
Other
Utilities 
Cable AvailableSewer AvailableWater Available
Water Source 
Public
Zoning 
RTS
Interior Features
Appliances 
DryerDishwasherElectric RangeElectric Water HeaterDisposalMicrowaveRefrigeratorWater HeaterWasher
Cooling 
Central AirElectric
Flooring 
Ceramic Tile
Furnished 
Unfurnished
Heating 
CentralElectric
Interior 
Entrance FoyerWalk-In Closet(s)
Laundry Features 
Inside
Main Level Bedrooms 
2
Bedroom 2 
Dimensions - 14 X 11Level - FirstArea - 154
Dining Room 
Dimensions - 10 X 14Level - FirstArea - 140
FloridaRoom 
Dimensions - 17 X 9Level - FirstArea - 153
Kitchen 
Dimensions - 10 X 16Level - FirstArea - 160
Laundry 
Living Room 
Dimensions - 17 X 14Level - FirstArea - 238
PrimaryBedroom 
Dimensions - 16 X 14Level - FirstArea - 224
Save
Ask
Tour
Hide
Share
Exterior Features
Construction Details 
FrameOtherStucco
Lot Features 
Waterfront
Pool Features 
Association
Roof 
Flat
View 
LakeWater
Waterfront 
Yes
Waterfront Features 
Lake Front
Waterview 
LakeWater
Community Features
Association Amenities 
PoolClubhouseFitness CenterGolf CourseGatedManagementMaintenanceSpa/Hot TubSecurityTennis Court(s)
Association Fee 
$1716.0
Association Fee Frequency 
Quarterly
Additional Association Fee 
$2600.0
Additional Association Fee Frequency 
Monthly
Community Features 
GatedStreet Lights
MLS Area 
4640
Financing Terms Available 
CashConventional
Building Access 
Entry Level Living Area Y
Membership fee 
110000
Schools
School District
Unknown
Elementary School
Orchard View
Middle School
Carver Community
High School
Spanish River
Listing courtesy of Compass Florida LLC

beaches flex logo

All listings featuring the BMLS logo are provided by BeachesMLS, Inc. This information is not verified for authenticity or accuracy and is not guaranteed. Copyright © 2026 BeachesMLS, Inc. (a Flex MLS feed)
Last checked: 2026-09-10 12:49 PM UTC

Neighborhood & Commute
Source: Walkscore
Disclosure: Community information and market data powered by Constellation Data Labs. Information is deemed reliable but not guaranteed.
Save
Ask
Tour
Hide
Share
Skip to content