Stephanie Kaufman

Properties

I AM ONE CALL OR TEXT AWAY FROM YOUR NEW HOME 561-929-1770
Boca Raton, Boynton Beach, Delray Beach, Highland Beach, Palm Beach County, Florida real estate

Save
Ask
Tour
Hide
Share
$2,475,000
5 Days On Site

10563 Stonebridge Boulevard
Boca Raton, FL 33498

Single Family Residence|Coming Soon
4
Beds
5
Total Baths
4
Full Baths
1
Partial Bath
3,621
SqFt
$684
/SqFt
1994
Built
Subdivision:
Stonebridge Country Club
County:
Palm Beach

Due to the health concerns created by Coronavirus we are offering personal 1-1 online video walkthough tours where possible.

Call Now: 561-929-1770
Is this the listing for you? We can help make it yours.
561-929-1770
10563 Stonebridge Boulevard10563 Stonebridge Boulevard10563 Stonebridge Boulevard10563 Stonebridge Boulevard
Save
Ask
Tour
Hide
Share

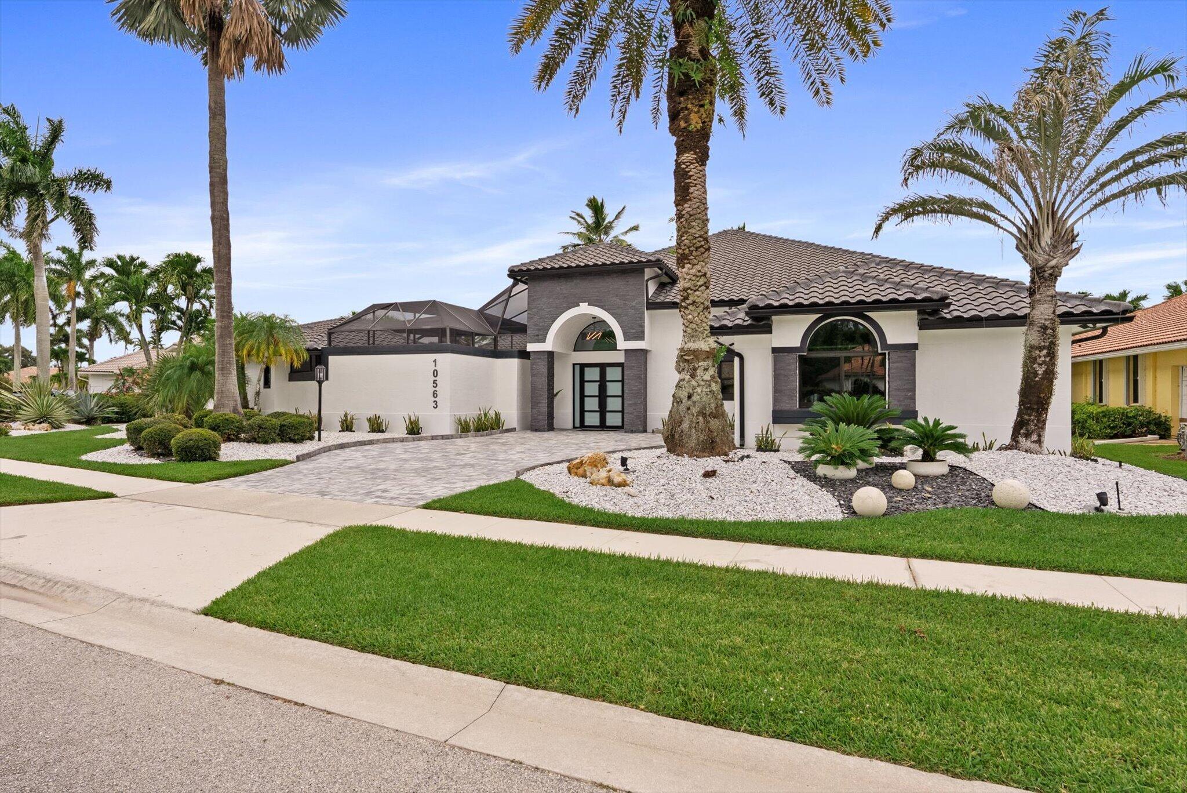
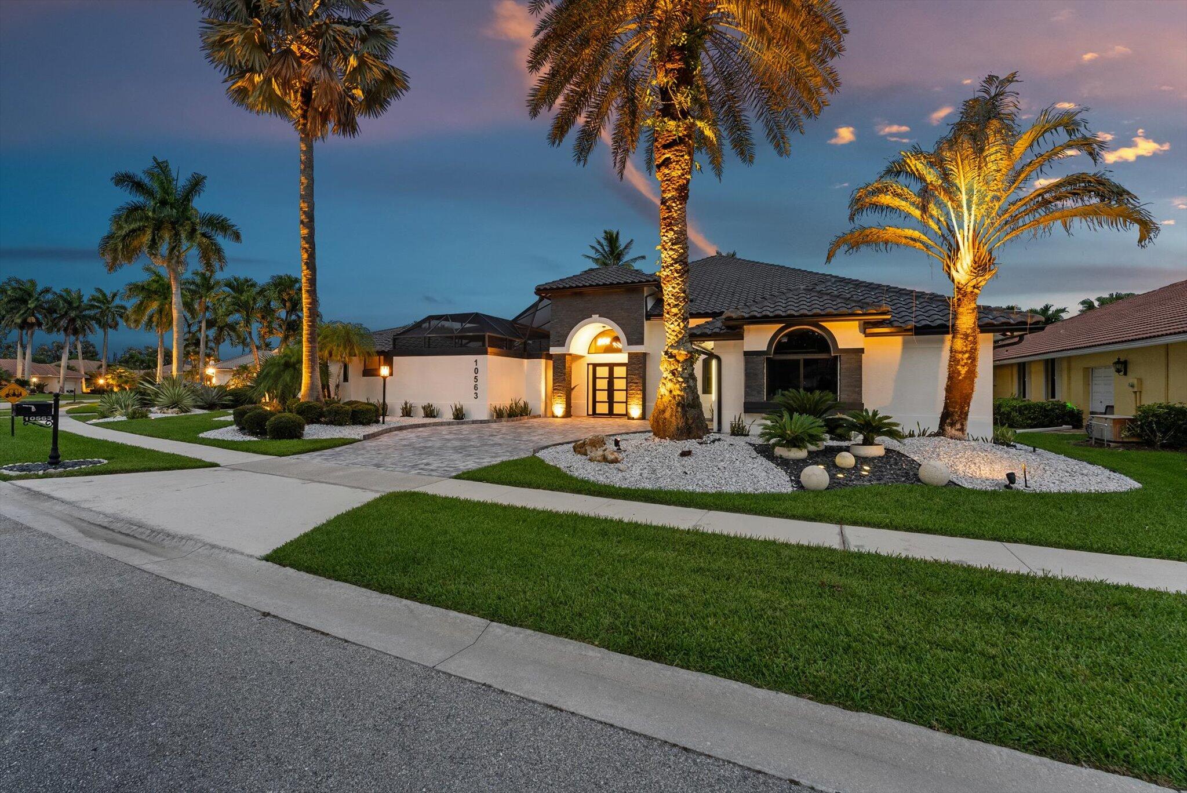
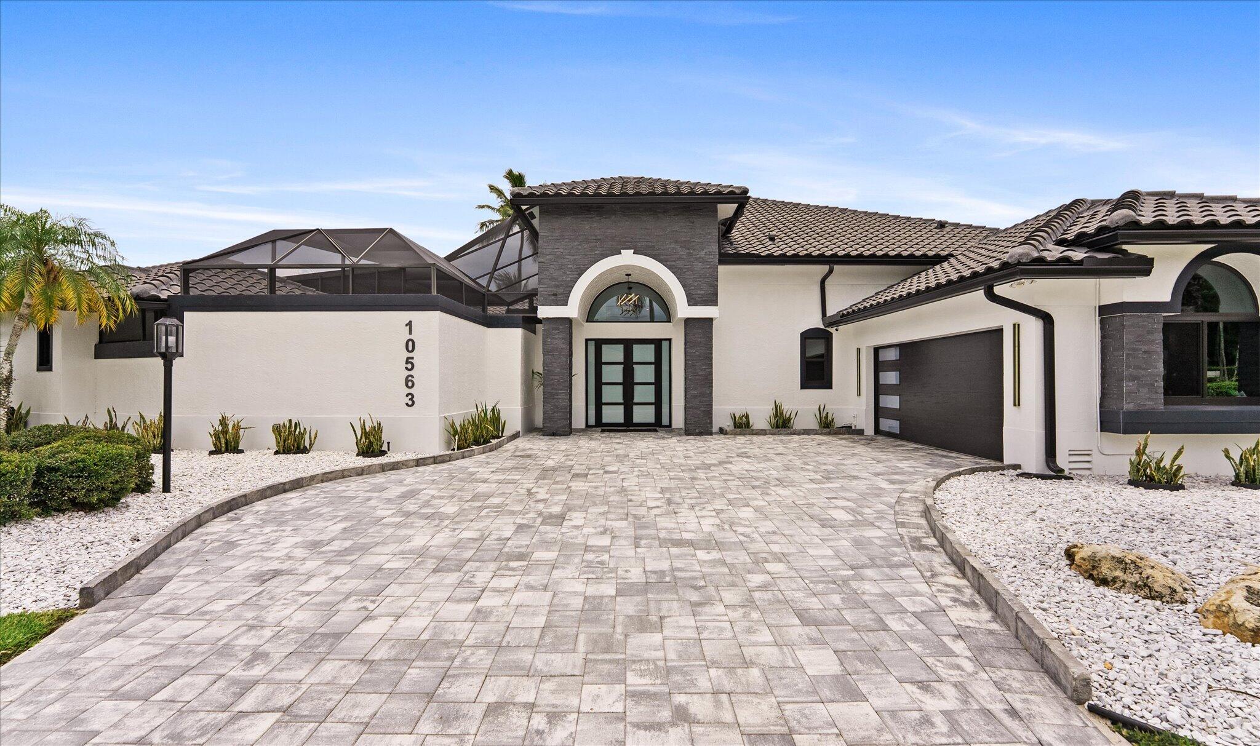
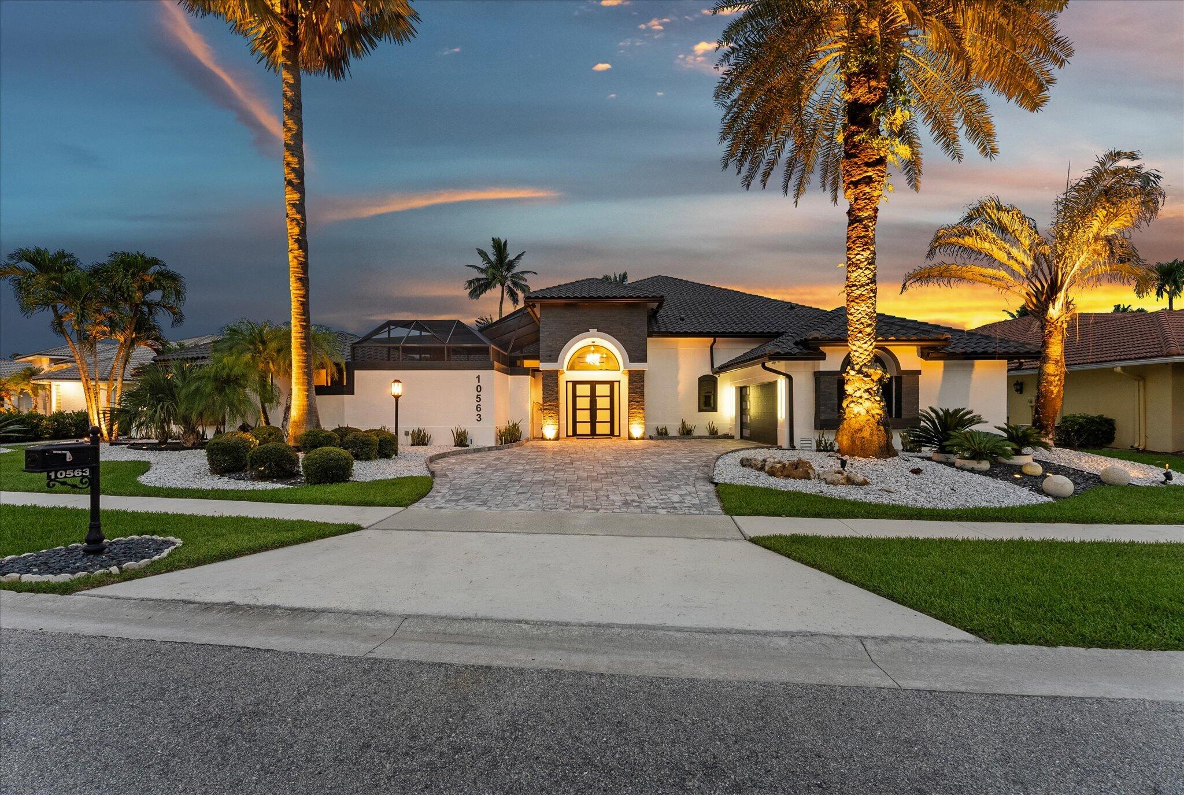
Experience contemporary golf course living in this beautifully updated 4 BR, 4.1 BA courtyard home with a private guest house, offering 3,621 living sq ft in Stonebridge Golf & Country Club. Designed for effortless indoor-outdoor living, the open floor plan features expansive sliding glass doors that open to a private courtyard with pool, marble deck, and lush landscaping. Thoughtful upgrades throughout include impact windows and doors, a newer roof, water heaters, hurricane-rated garage doors, epoxy garage flooring, designer finishes, and a new driveway. Blending modern style, quality craftsmanship, and exceptional comfort, this move-in-ready home is complemented by the exceptional Stonebridge lifestyle, featuring championship golf, tennis, fitness, dining and an active social calendar.

Save
Ask
Tour
Hide
Share
Listing Snapshot
Price 
$2,475,000
Days On Site 
5 Days
Bedrooms 
4
Inside Area (SqFt) 
3,621 sqft
Total Baths 
5
Full Baths 
4
Partial Baths 
1
Lot Size 
0.29 Acres
Year Built 
1994
MLS® Number 
B26072353
Status 
Coming Soon
Property Tax 
$22,327
HOA/Condo/Coop Fees 
$365 monthly
Sq Ft Source 
Public Records
Friends & Family
Recent Activity
6 days agoListing first seen on site
6 days agoListing updated with changes from the MLS®
General Features
Acres 
0.29
Attached Garage 
Yes
Direction Faces 
West
Garage 
Yes
Garage Spaces 
2
Levels 
One
Number Of Stories 
1
Parking 
AttachedDrivewayGarageGarage Door OpenerPaver Block
Parking Spaces 
2
Pets 
Yes
Property Sub Type 
Single Family Residence
Security 
Closed Circuit Camera(s)Gated with GuardGated Community

Sewer 
Public Sewer
Special Circumstances 
Standard
SqFt Total 
4817
Style 
Ranch
Utilities 
Cable Available
Water Source 
Public
Zoning 
AG
Interior Features
Appliances 
CooktopDryerDishwasherElectric CooktopMicrowaveOvenRefrigeratorWasher
Cooling 
Central AirCeiling Fan(s)
Flooring 
MarbleTileVinylWood
Heating 
Central
Interior 
Wet BarBuilt-in FeaturesCentral VacuumHigh CeilingsKitchen IslandSoaking TubVaulted Ceiling(s)Walk-In Closet(s)Bar
Laundry Features 
Electric Dryer HookupInsideLaundry Room
Main Level Bedrooms 
4
Spa 
Yes
Window Features 
Skylight(s)
Bedroom 2 
Dimensions - 13.2 X 10.1Level - FirstArea - 133
Bedroom 3 
Dimensions - 12.3 X 12.8Level - FirstArea - 157
Bedroom 4 
Dimensions - 24.1 X 13.6Level - FirstArea - 327
Den 
Dining Room 
Dimensions - 15.9 X 13.7Level - FirstArea - 217
Family Room 
Dimensions - 19.3 X 21.1Level - FirstArea - 407
InLawSuite 
Kitchen 
Dimensions - 13.9 X 15Level - FirstArea - 208
Laundry 
Living Room 
Dimensions - 22.7 X 24.2Level - FirstArea - 549
PrimaryBedroom 
Dimensions - 25.4 X 23.7Level - FirstArea - 601
Save
Ask
Tour
Hide
Share
Exterior Features
Construction Details 
BlockStucco
Exterior 
CourtyardUncovered Courtyard
Frontage 
Waterfront
Lot Features 
Waterfront
Other Structures 
Guest House
Patio And Porch 
Patio
Pool Features 
In GroundPrivateScreen EnclosurePool/Spa ComboAssociation
Private Pool 
Yes
Roof 
Spanish TileTile
Spa 
Yes
Spa Features 
Above Ground
View 
Golf CourseLake
Waterfront 
Yes
Waterfront Features 
Lake FrontOther
Waterview 
Golf CourseLake
Windows/Doors 
Skylight(s)
Community Features
Association Amenities 
PoolClubhouseFitness CenterGolf CourseGatedManagementMaintenanceTennis Court(s)
Association Fee 
$1095.0
Association Fee Frequency 
Quarterly
Community Features 
GatedStreet Lights
MLS Area 
4860
Financing Terms Available 
CashConventional
Membership fee 
150000
Schools
School District
Unknown
Elementary School
Sunrise Park
Middle School
Eagles Landing
High School
Olympic Heights
Listing courtesy of Compass Florida LLC

beaches flex logo

All listings featuring the BMLS logo are provided by BeachesMLS, Inc. This information is not verified for authenticity or accuracy and is not guaranteed. Copyright © 2026 BeachesMLS, Inc. (a Flex MLS feed)
Last checked: 2026-09-10 01:53 PM UTC

Neighborhood & Commute
Source: Walkscore
Disclosure: Community information and market data powered by Constellation Data Labs. Information is deemed reliable but not guaranteed.
Save
Ask
Tour
Hide
Share
Skip to content