Stephanie Kaufman

Properties

I AM ONE CALL OR TEXT AWAY FROM YOUR NEW HOME 561-929-1770
Boca Raton, Boynton Beach, Delray Beach, Highland Beach, Palm Beach County, Florida real estate

Save
Ask
Tour
Hide
Share
$219,000
9 Days On Site

5380 CEDAR LAKE Drive 304
Boynton Beach, FL 33437

For Sale|Condominium|Active
2
Beds
2
Total Baths
2
Full Baths
1,205
SqFt
$182
/SqFt
1982
Built
Subdivision:
LAKESIDE CONDO 3 OF BANYAN SPRINGS
County:
Palm Beach

Due to the health concerns created by Coronavirus we are offering personal 1-1 online video walkthough tours where possible.

Call Now: 561-929-1770
Is this the listing for you? We can help make it yours.
561-929-1770
5380 CEDAR LAKE Drive 3045380 CEDAR LAKE Drive 3045380 CEDAR LAKE Drive 3045380 CEDAR LAKE Drive 304
Save
Ask
Tour
Hide
Share

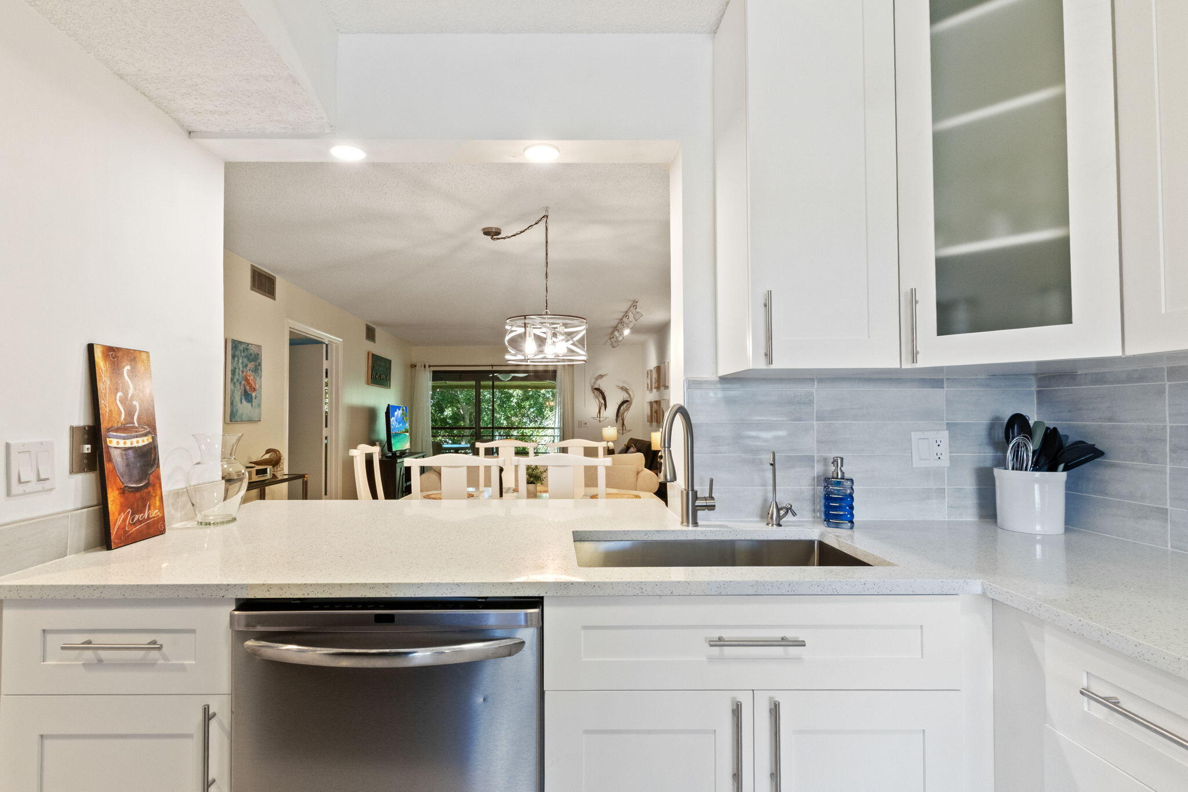
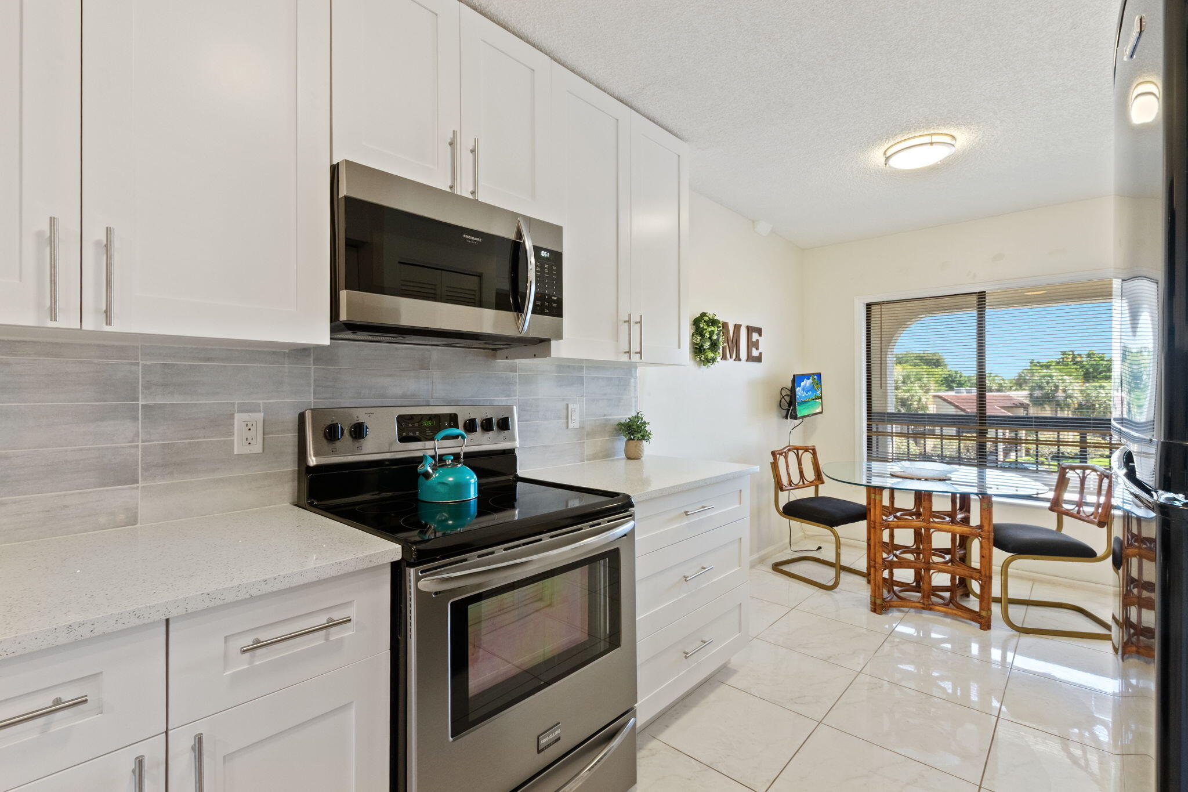
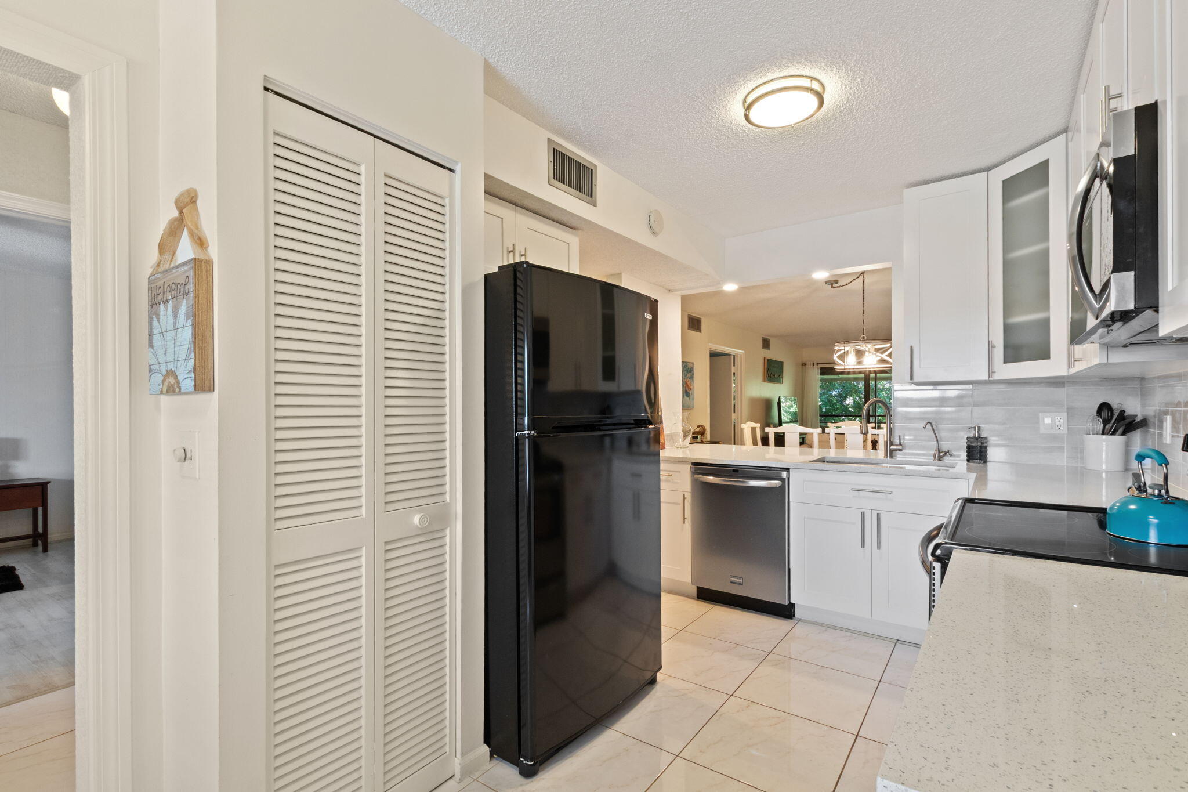
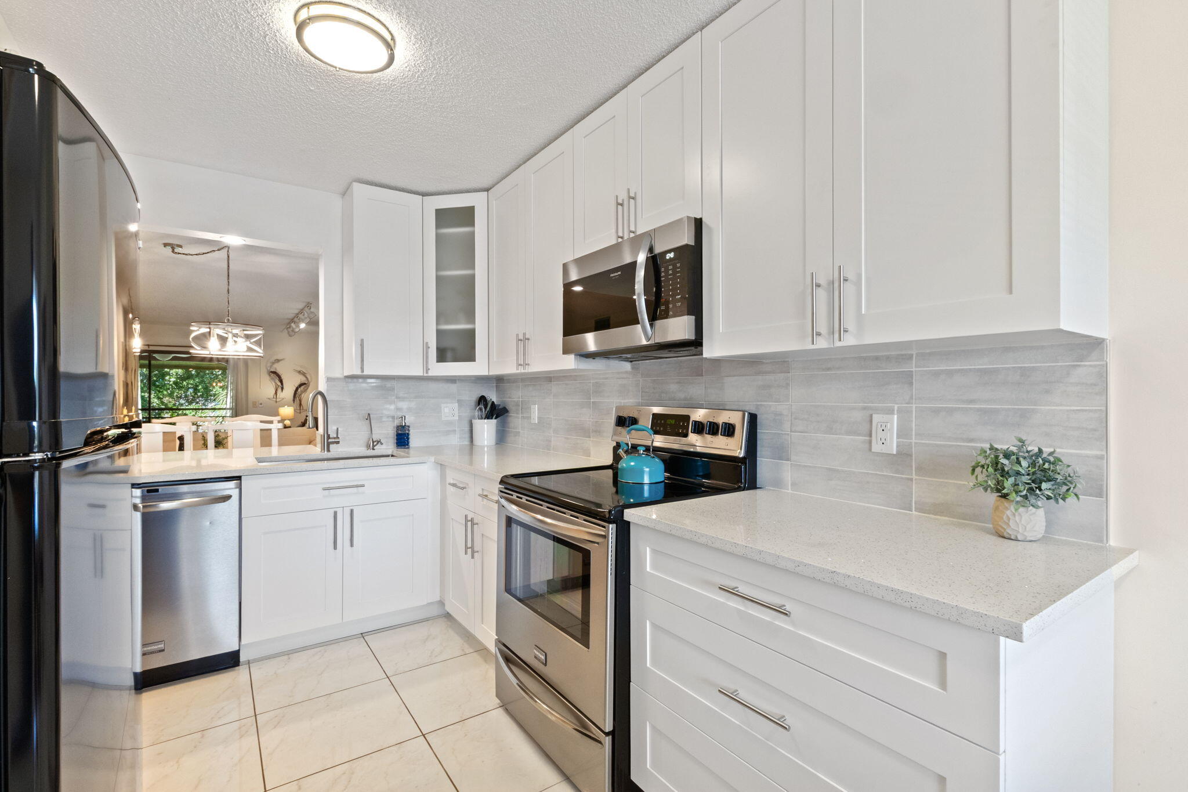
NEWLY Remodeled Open Kitchen, lake views and ending it with glowing sunsets from your own private retreat. This spacious 2-bedroom, 2-bath condo invites you into resort-style Florida living within the vibrant 55+ community of Banyan Springs. Designed for comfort and ease, the home offers a bright kitchen with a sunny breakfast nook, a serene primary suite with double-door entry and calming water views, and a screened lanai where morning coffee and evening wine become daily rituals. Beyond your front door, Banyan Springs delivers a true resort experience, enjoy a clubhouse café, arts and social gatherings, tennis and pickleball courts, two resort-style pools, and a full calendar of activities. FIRPTA APPLIES Rent after 2 year of ownership-1 time per year, 4 month minimum lease

Save
Ask
Tour
Hide
Share
Listing Snapshot
Price 
$219,000
Days On Site 
9 Days
Bedrooms 
2
Inside Area (SqFt) 
1,205 sqft
Total Baths 
2
Full Baths 
2
Partial Baths 
N/A
Lot Size 
N/A
Year Built 
1982
MLS® Number 
B26078563
Status 
Active
Property Tax 
$2,307.42
HOA/Condo/Coop Fees 
$889 monthly
Sq Ft Source 
Assessor
Friends & Family
Recent Activity
a week agoListing first seen on site
a week agoListing updated with changes from the MLS®
General Features
Direction Faces 
East
Disclosures 
Foreign Seller
Levels 
Multi/SplitOne
Number Of Stories 
3
Parking 
AssignedGuest
Parking Spaces 
1
Pets 
No
Property Sub Type 
Condominium
Security 
Smoke Detector(s)Fire AlarmGated CommunitySecurity Guard
Sewer 
Public Sewer
Special Circumstances 
Standard
SqFt Total 
1377
Style 
Traditional
Utilities 
Cable AvailableSewer AvailableWater Available
Water Source 
Public
Zoning 
AR
Interior Features
Appliances 
DryerDishwasherElectric RangeElectric Water HeaterDisposalIce MakerMicrowaveRangeRefrigeratorWater HeaterWasher
Cooling 
Central AirCeiling Fan(s)Electric
Flooring 
CarpetTileWood
Furnished 
Furnished
Heating 
CentralElectric
Interior 
Eat-in KitchenElevatorStorageWalk-In Closet(s)
Laundry Features 
Washer HookupInside
Main Level Bedrooms 
2
Bedroom 2 
Dimensions - 13 X 11Level - MainArea - 143Description - approximate
Kitchen 
Dimensions - 18 X 10Level - MainArea - 180Description - approximate
Laundry 
Living Room 
Dimensions - 25 X 13Level - MainArea - 325Description - approximate
PrimaryBedroom 
Dimensions - 16 X 13Level - MainArea - 208Description - approximate
Save
Ask
Tour
Hide
Share
Exterior Features
Construction Details 
BlockConcreteStucco
Exterior 
Balcony
Lot Features 
Many TreesWaterfront
Other Structures 
OutbuildingShed(s)Storage
Patio And Porch 
Screened
Pool Features 
Association
Roof 
BarrelRolled/Hot MopShingle
View 
Lake
Waterfront 
Yes
Waterfront Features 
Lake Front
Waterview 
Lake
Community Features
Association Amenities 
PoolBilliard RoomCabanaClubhouseFitness CenterManagementPicnic AreaParkingRecreation FacilitiesShuffleboard CourtTennis Court(s)TrashElevator(s)
Association Fee 
$889.0
Association Fee Frequency 
Monthly
Additional Association Fee Frequency 
Monthly
Community Features 
GatedSidewalks
MLS Area 
4610
Senior Community 
Yes
Financing Terms Available 
CashConventional
Schools
School District
Unknown
Elementary School
Crosspointe
Middle School
Carver Community
High School
Boynton Beach
Listing courtesy of Premier Listings

beaches flex logo

All listings featuring the BMLS logo are provided by BeachesMLS, Inc. This information is not verified for authenticity or accuracy and is not guaranteed. Copyright © 2026 BeachesMLS, Inc. (a Flex MLS feed)
Last checked: 2026-09-30 11:39 PM UTC

Neighborhood & Commute
Source: Walkscore
Disclosure: Community information and market data powered by Constellation Data Labs. Information is deemed reliable but not guaranteed.
Save
Ask
Tour
Hide
Share
Skip to content