Stephanie Kaufman

Properties

I AM ONE CALL OR TEXT AWAY FROM YOUR NEW HOME 561-929-1770
Boca Raton, Boynton Beach, Delray Beach, Highland Beach, Palm Beach County, Florida real estate

Save
Ask
Tour
Hide
Share
$625,000
3 Days On Site

233 S Federal Highway 605
Boca Raton, FL 33432

For Sale|Condominium|Active
2
Beds
2
Total Baths
2
Full Baths
1,082
SqFt
$578
/SqFt
2003
Built
Subdivision:
BOCA GRAND CONDO
County:
Palm Beach

Due to the health concerns created by Coronavirus we are offering personal 1-1 online video walkthough tours where possible.

Call Now: 561-929-1770
Is this the listing for you? We can help make it yours.
561-929-1770
233 S Federal Highway 605233 S Federal Highway 605233 S Federal Highway 605233 S Federal Highway 605
Save
Ask
Tour
Hide
Share

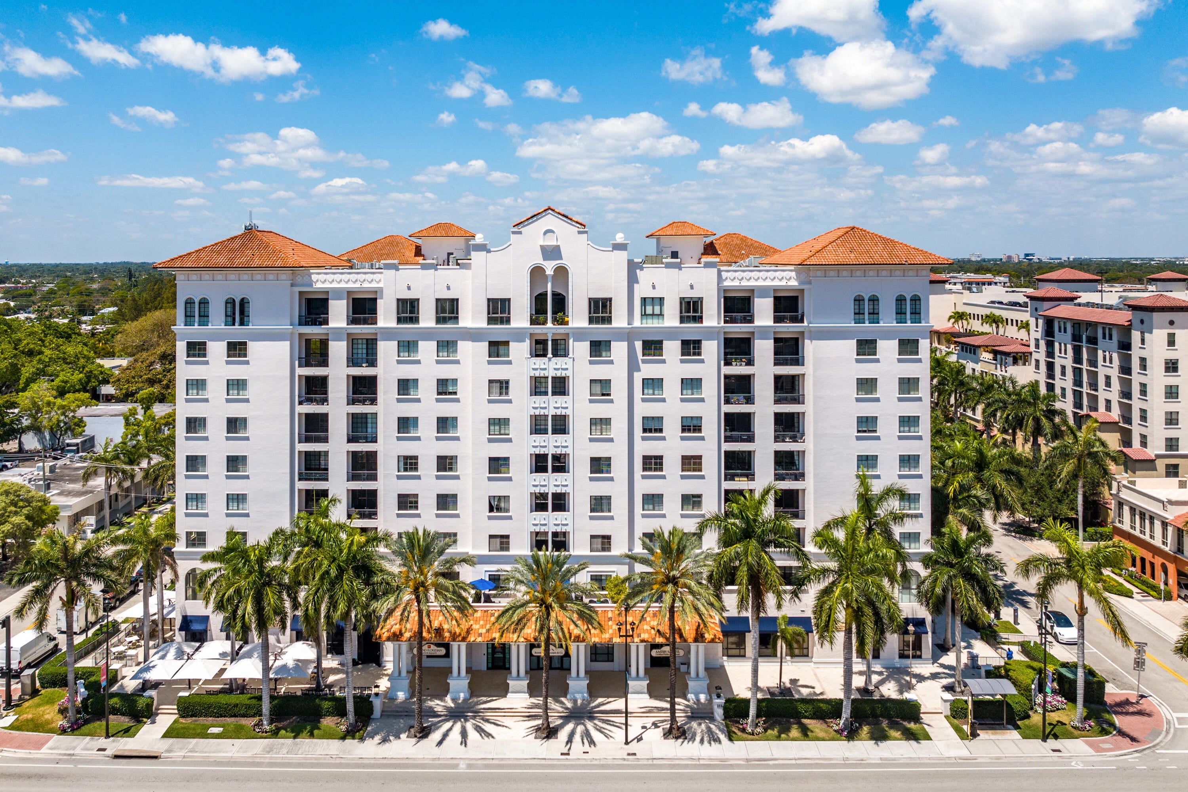
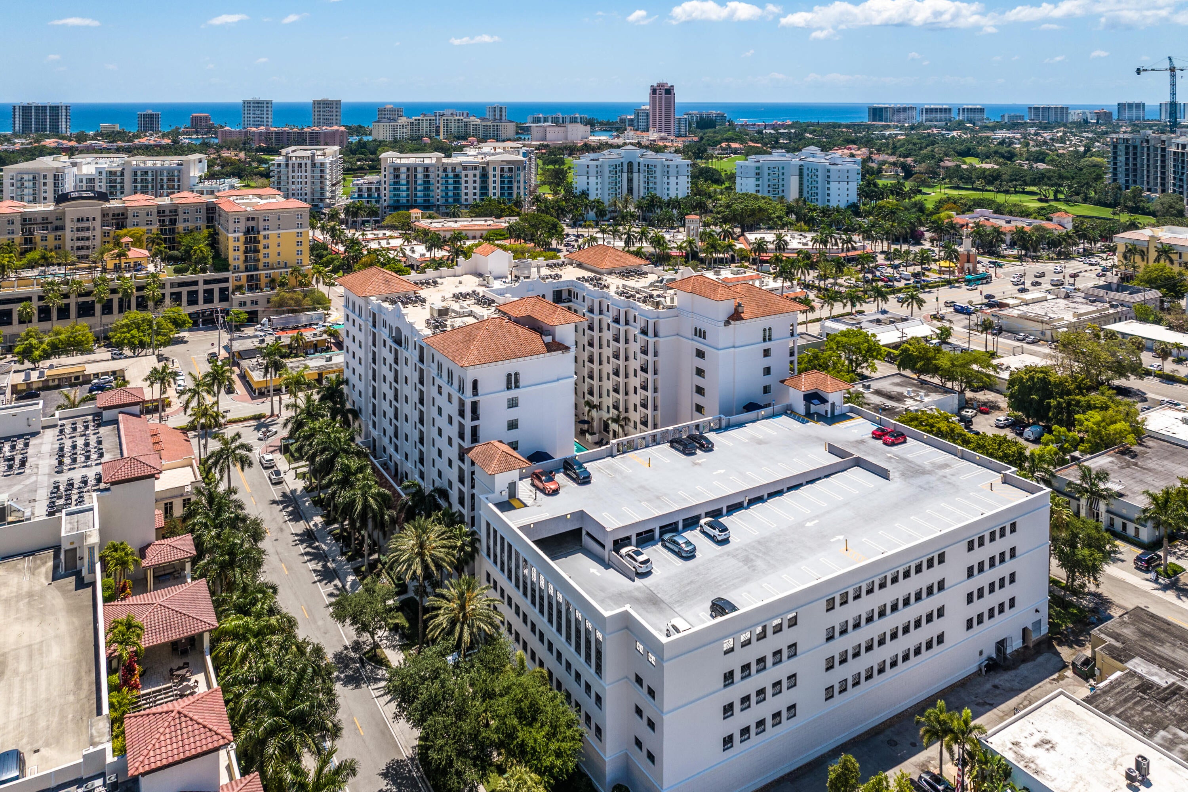
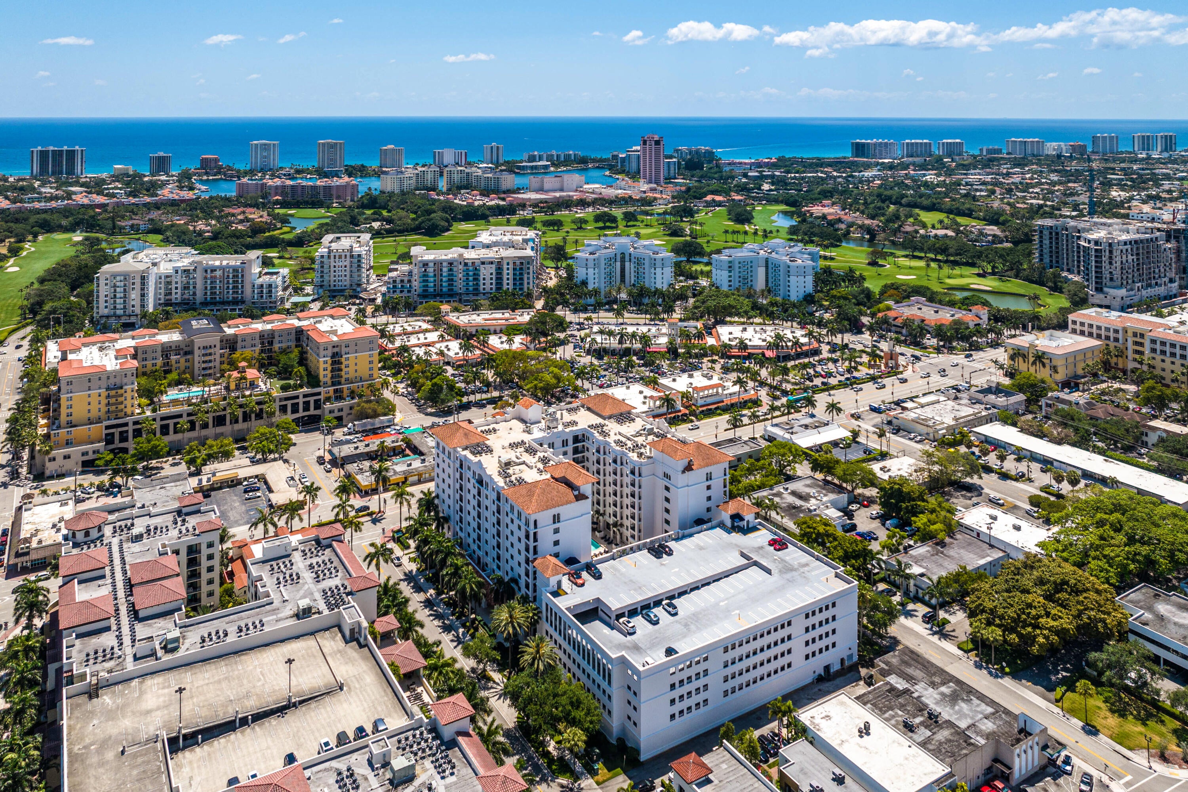
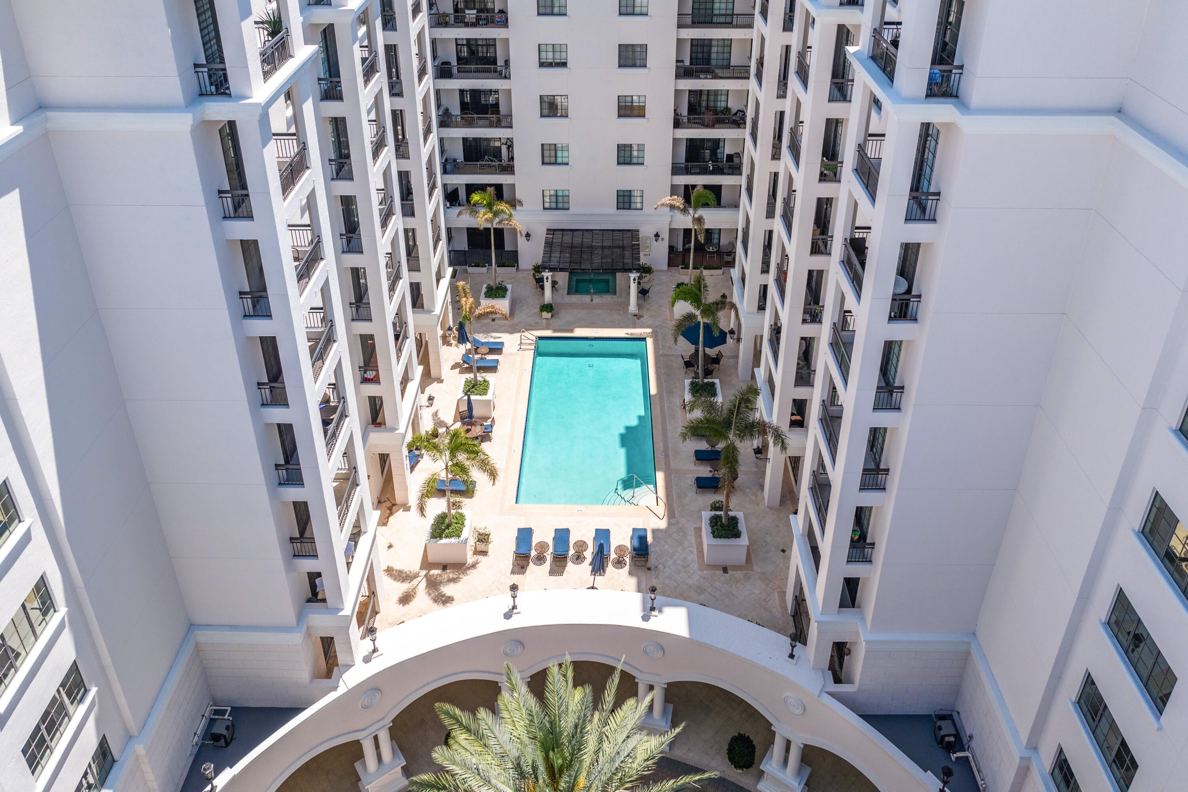
Remodeled, modern, open and split Plan. 2 bedroom with 2 full bath in BOCA GRAND. Porcelain floors, newer microwave, newer refrigerator, new baseboards, lighting fixtures, new kitchen cabinets with soft close, newer oven, and dishwasher, new door entrance key pad. Primary bathroom just completely remodeled. Open Balcony with impact windows. This unit is in impeccable conditions. Boca Grand is a luxury building featuring high end amenities like 24 hour security, valet parking, heated pool & spa, club room, billiard & library, business center. Can be rented. Water included in the HOA. Pet friendly. Covered Parking. Ride your bike to the beach. Surrounded by multi-million dollar condos. Walk to Mizner , top restaurants, Shops of Royal Palm, Trader Joes, & Brightline train.

Save
Ask
Tour
Hide
Share
Listing Snapshot
Price 
$625,000
Days On Site 
3 Days
Bedrooms 
2
Inside Area (SqFt) 
1,082 sqft
Total Baths 
2
Full Baths 
2
Partial Baths 
N/A
Lot Size 
N/A
Year Built 
2003
MLS® Number 
B26079539
Status 
Active
Property Tax 
$7,240.2
HOA/Condo/Coop Fees 
$1,098 monthly
Sq Ft Source 
Public Records
Friends & Family
Recent Activity
3 days agoListing first seen on site
4 days agoListing updated with changes from the MLS®
General Features
Attached Garage 
Yes
Direction Faces 
North
Foundation 
PermanentSlab
Garage 
Yes
Garage Spaces 
2
Land Lease 
No
Levels 
One
Number Of Stories 
9
Parking 
AssignedAttachedCoveredGarageGuestSee Remarks
Parking Spaces 
2
Pets 
No
Property Condition 
Updated/Remodeled
Property Sub Type 
Condominium
Security 
Smoke Detector(s)Security SystemBuilding SecurityFire AlarmFire Sprinkler SystemSecured Garage/ParkingKey Card Entry
Sewer 
Public Sewer
Special Circumstances 
Standard
SqFt Total 
1182
Style 
Traditional
Utilities 
Cable AvailableElectricity Not AvailablePhone AvailableSewer AvailableUnderground UtilitiesWater Available
Water Source 
Public
Zoning 
Res
Interior Features
Appliances 
DryerDishwasherElectric RangeElectric Water HeaterDisposalMicrowaveOvenWater HeaterWasher
Cooling 
Central AirCeiling Fan(s)Electric
Flooring 
Other
Furnished 
Unfurnished
Heating 
Central
Interior 
Breakfast BarWalk-In Closet(s)
Laundry Features 
Washer HookupElectric Dryer HookupInsideLaundry ClosetIn Unit
Main Level Bedrooms 
1
Window Features 
BlindsStorm Window(s)
Kitchen 
Dimensions - 10 X 8Level - FirstArea - 80
Living Room 
Dimensions - 16 X 16Level - FirstArea - 256
PrimaryBedroom 
Dimensions - 14 X 12Level - FirstArea - 168
Save
Ask
Tour
Hide
Share
Exterior Features
Construction Details 
Block
Exterior 
Balcony
Patio And Porch 
Covered
Pool Features 
AssociationHeatedPrivate
Private Pool 
Yes
Road Frontage 
City Street
Roof 
Rolled/Hot Mop
View 
City
Waterview 
City
Windows/Doors 
BlindsStorm Window(s)
Community Features
Accessibility Features 
Accessible Common Area
Association Amenities 
PoolBilliard RoomFitness CenterManagementParkingSpa/Hot TubTrashElevator(s)
Association Fee 
$1098.0
Association Fee Frequency 
Monthly
MLS Area 
4260
Financing Terms Available 
CashConventional
Roads 
Asphalt
Schools
School District
Unknown
Elementary School
Boca Raton
Middle School
Boca Raton Community
High School
Boca Raton
Listing courtesy of Compass Florida LLC

beaches flex logo

All listings featuring the BMLS logo are provided by BeachesMLS, Inc. This information is not verified for authenticity or accuracy and is not guaranteed. Copyright © 2026 BeachesMLS, Inc. (a Flex MLS feed)
Last checked: 2026-09-27 01:28 AM UTC

Neighborhood & Commute
Source: Walkscore
Disclosure: Community information and market data powered by Constellation Data Labs. Information is deemed reliable but not guaranteed.
Save
Ask
Tour
Hide
Share
Skip to content