I AM ONE CALL OR TEXT AWAY FROM YOUR NEW HOME
561-929-1770 Boca Raton, Boynton Beach, Delray Beach, Highland Beach, Palm Beach County, Florida real estate
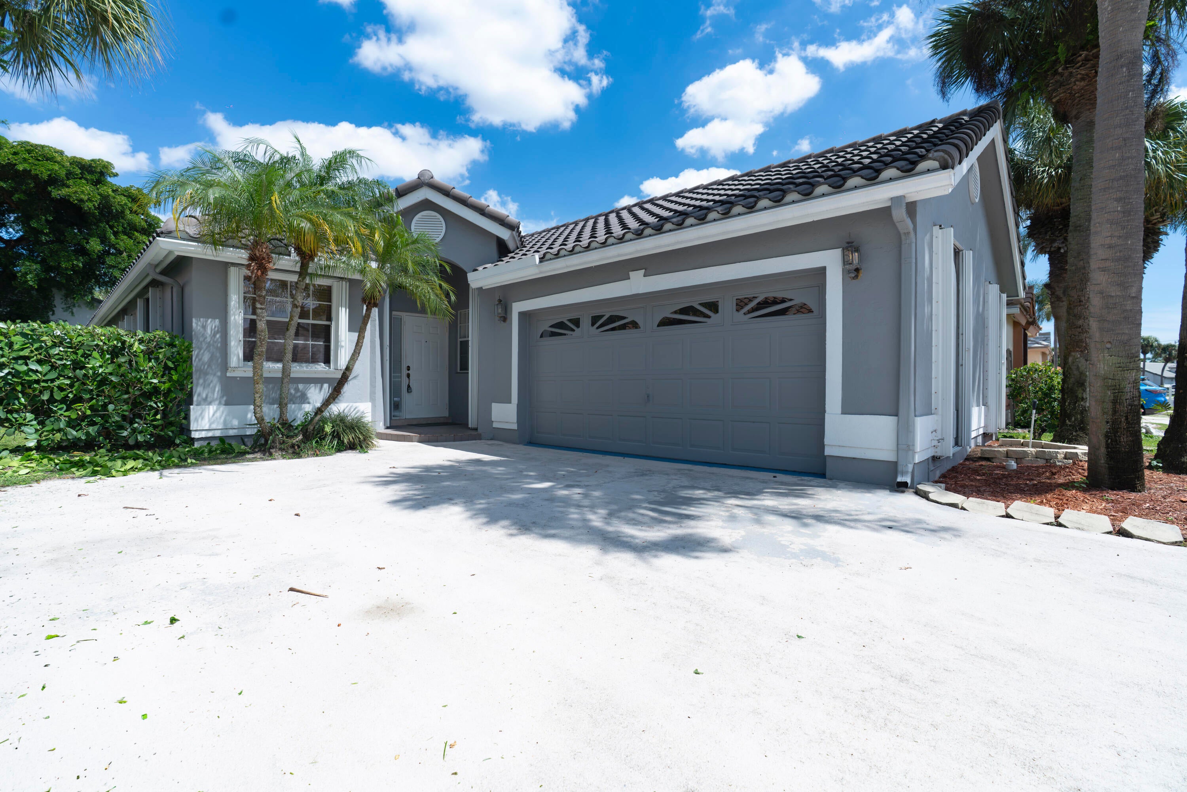
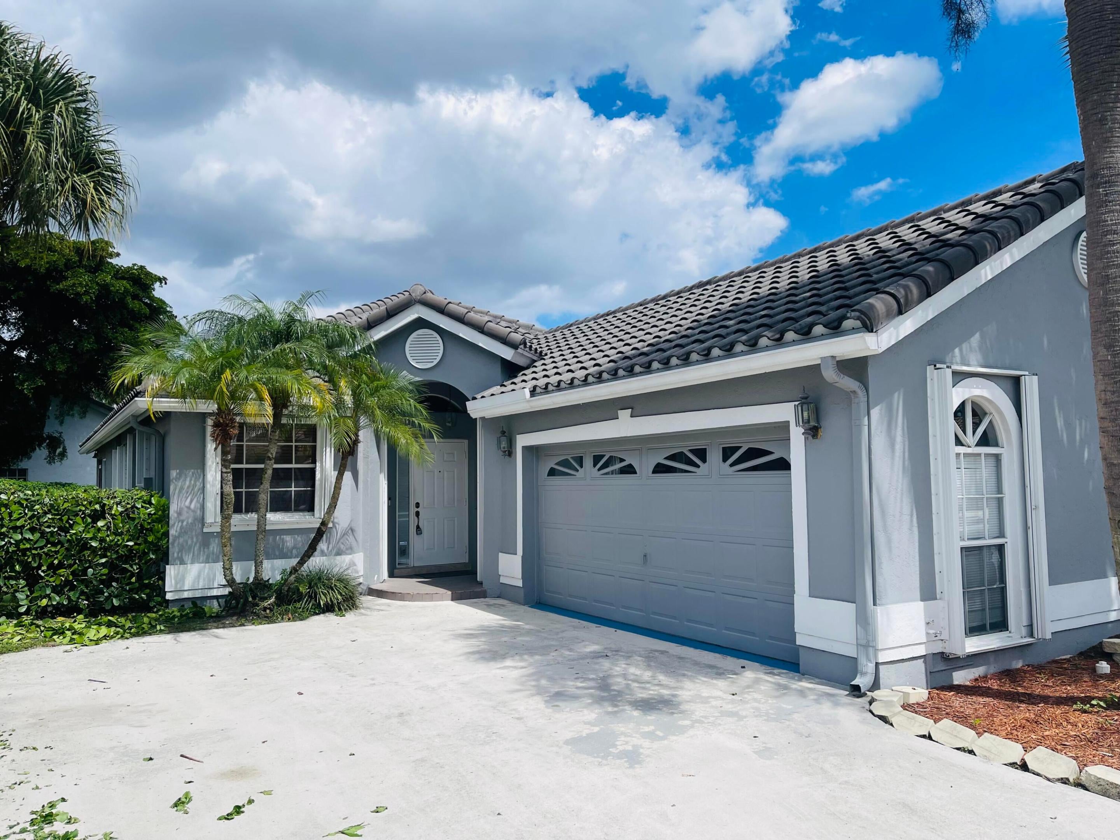
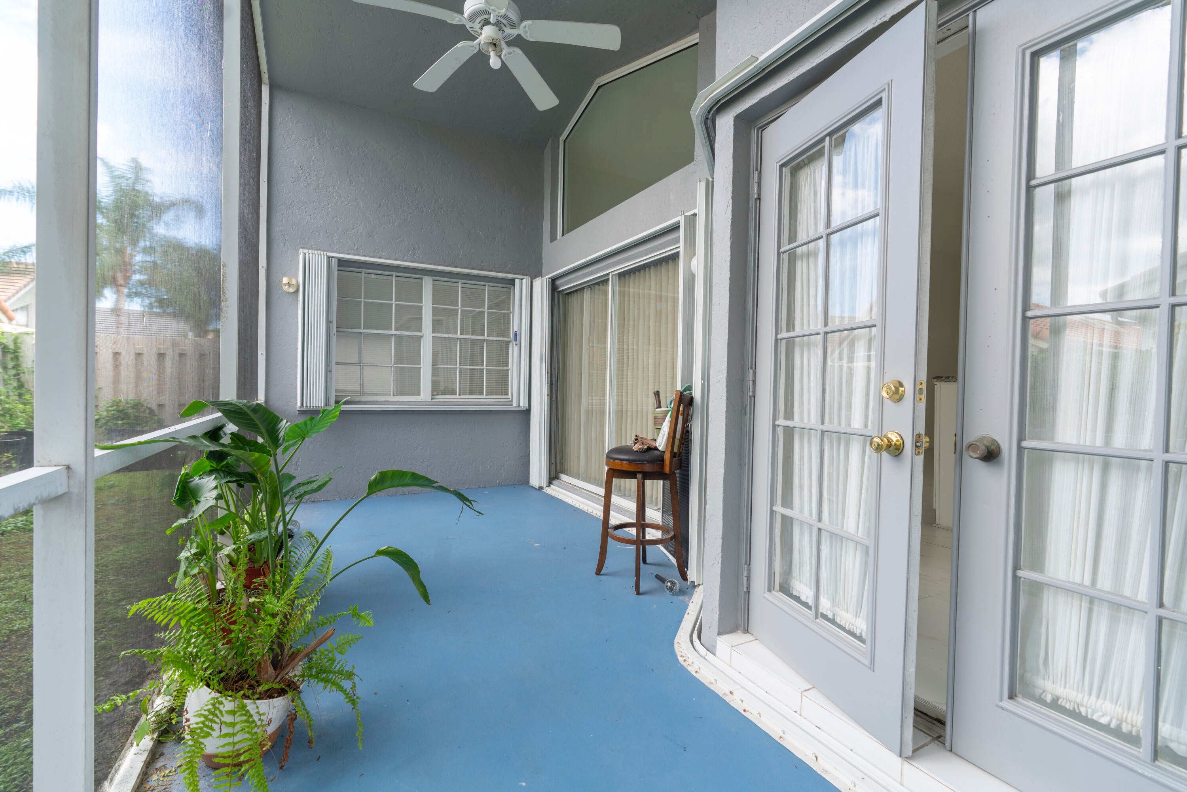
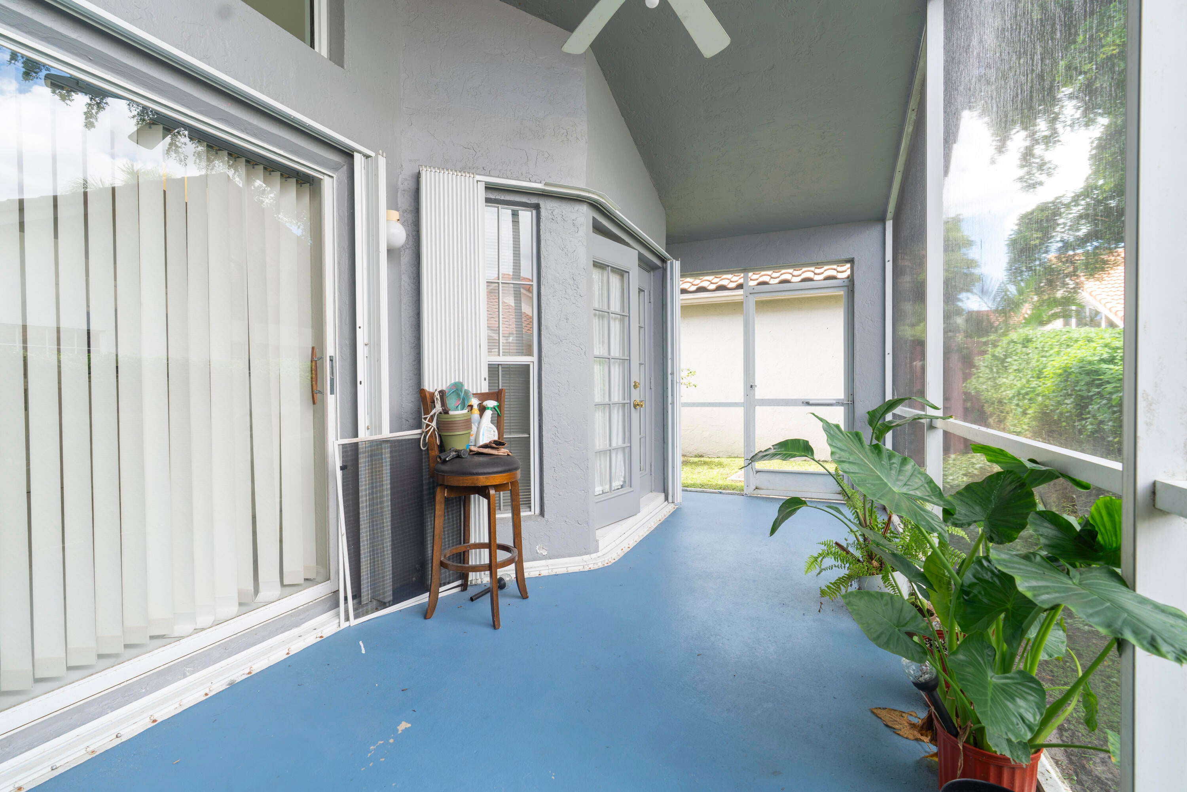
Welcome to this inviting 3-bedroom, 2-bath home in the desirable 55+ community of Lakeridge. This spacious residence features an open layout with vaulted ceilings, split-bedroom design, and abundant natural light. The spacious primary suite includes a walk-in closet and updated ensuite bath with a walk-in shower. Enjoy the Florida lifestyle from the screened patio overlooking a private backyard and open green space. Additional highlights include a 2-car garage and generous storage throughout. Lakeridge offers an array of amenities, including a clubhouse, resort-style pool, fitness center, tennis, pickleball, billiards, and more. A wonderful opportunity to enjoy comfortable l
Save
Ask
Tour
Hide
Share
Listing Snapshot
Price
$440,000
Days On Site
25 Days
Bedrooms
3
Inside Area (SqFt)
1,824 sqft
Total Baths
2
Full Baths
2
Partial Baths
N/A
Lot Size
0.11 Acres
Year Built
1993
MLS Number
B26080673
Status
Active
Property Tax
$5,841.1
HOA/Condo/Coop Fees
$295 monthly
Sq Ft Source
Public Records
Friends & Family
React
Comment
Invite
No Comments Yet
Did you know? You can invite friends and family to your search. They can join your search, rate and discuss listings with you.
Recent Activity
3 weeks ago
Status changed to Active
4 weeks ago
Listing first seen on site
4 weeks ago
Listing updated with changes from the MLS
General Features
Acres
0.11
Attached Garage
Yes
Direction Faces
South
Foundation
Concrete PerimeterSlab
Garage
Yes
Garage Spaces
2
Levels
One
Number Of Stories
1
Parking
AttachedDrivewayGarageGarage Door Opener
Parking Spaces
4
Pets
Breed RestrictionsNumber LimitSize LimitYes
Property Sub Type
Single Family Residence
Security
Smoke Detector(s)
Sewer
Public Sewer
Special Circumstances
Standard
SqFt Total
2427
Style
RanchTraditional
Utilities
Cable ConnectedSewer ConnectedWater Connected
Water Source
Public
Zoning
RT
Interior Features
Appliances
DishwasherElectric RangeElectric Water HeaterDisposalIce MakerMicrowaveRangeRefrigeratorWater Heater



Did you know? You can invite friends and family to your search. They can join your search, rate and discuss listings with you.