I AM ONE CALL OR TEXT AWAY FROM YOUR NEW HOME
561-929-1770 Boca Raton, Boynton Beach, Delray Beach, Highland Beach, Palm Beach County, Florida real estate
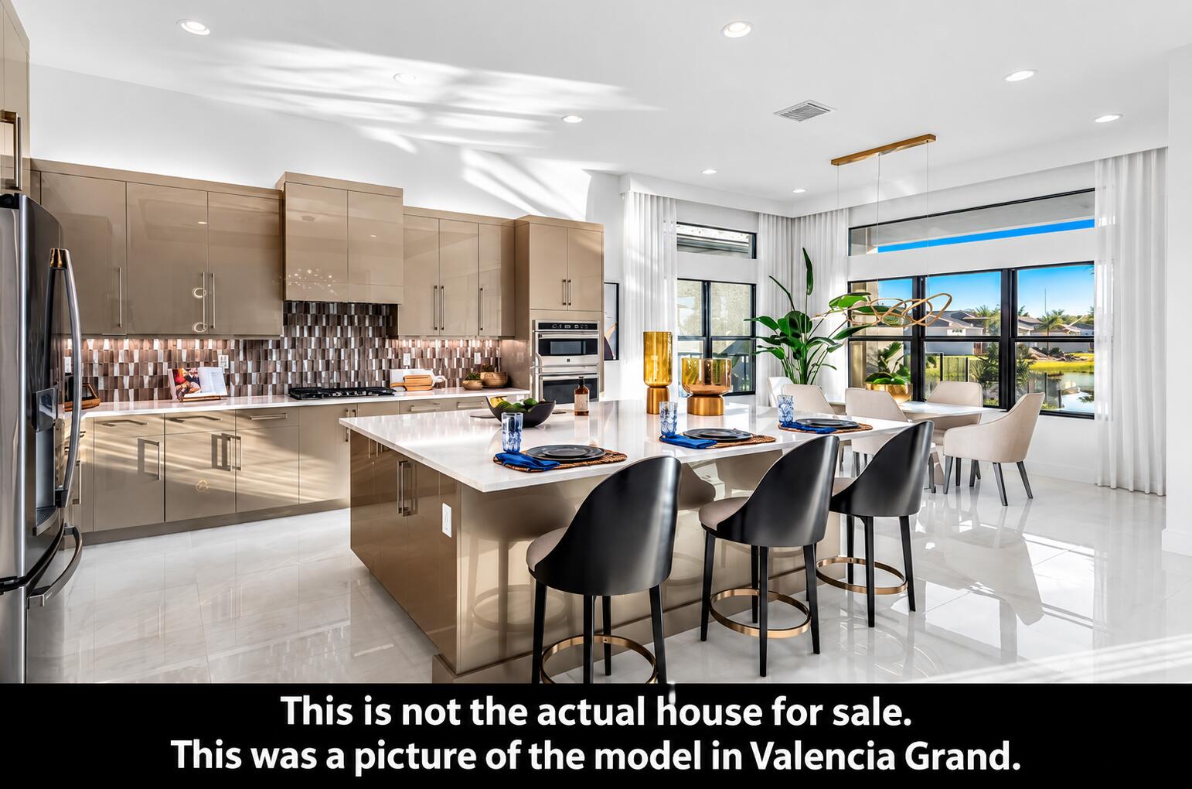
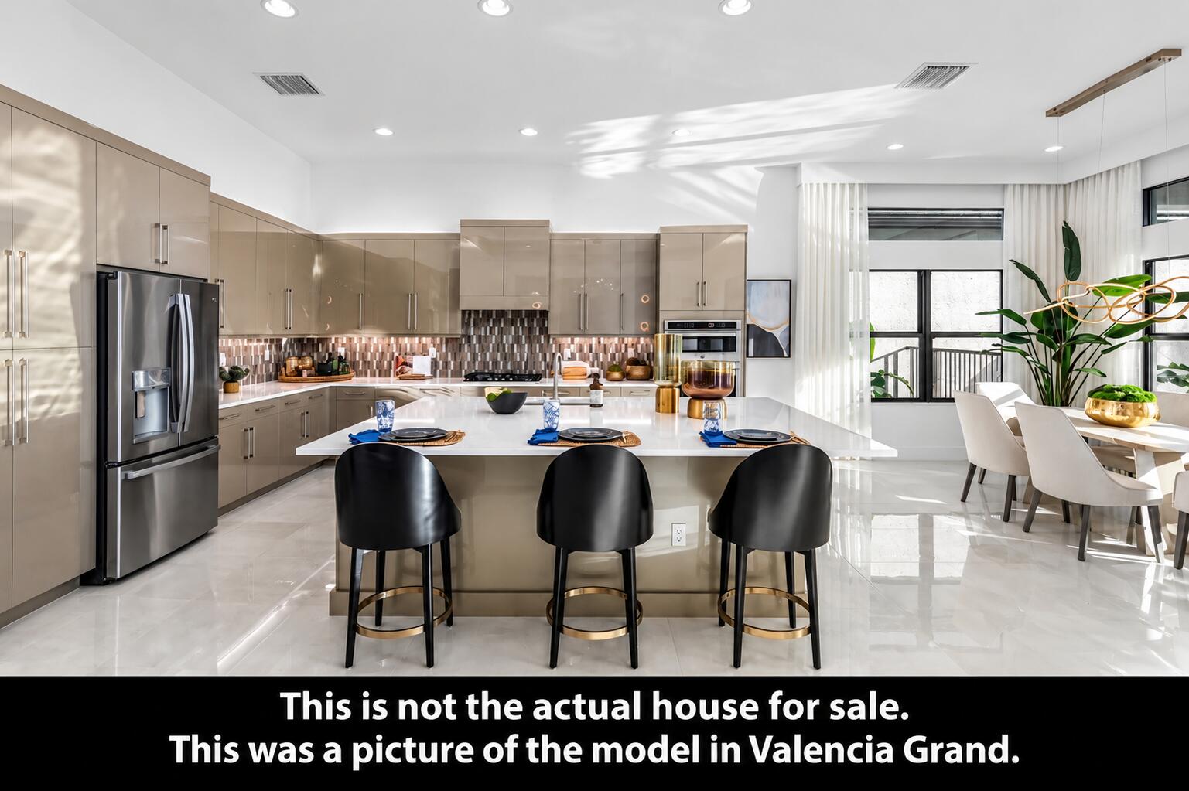
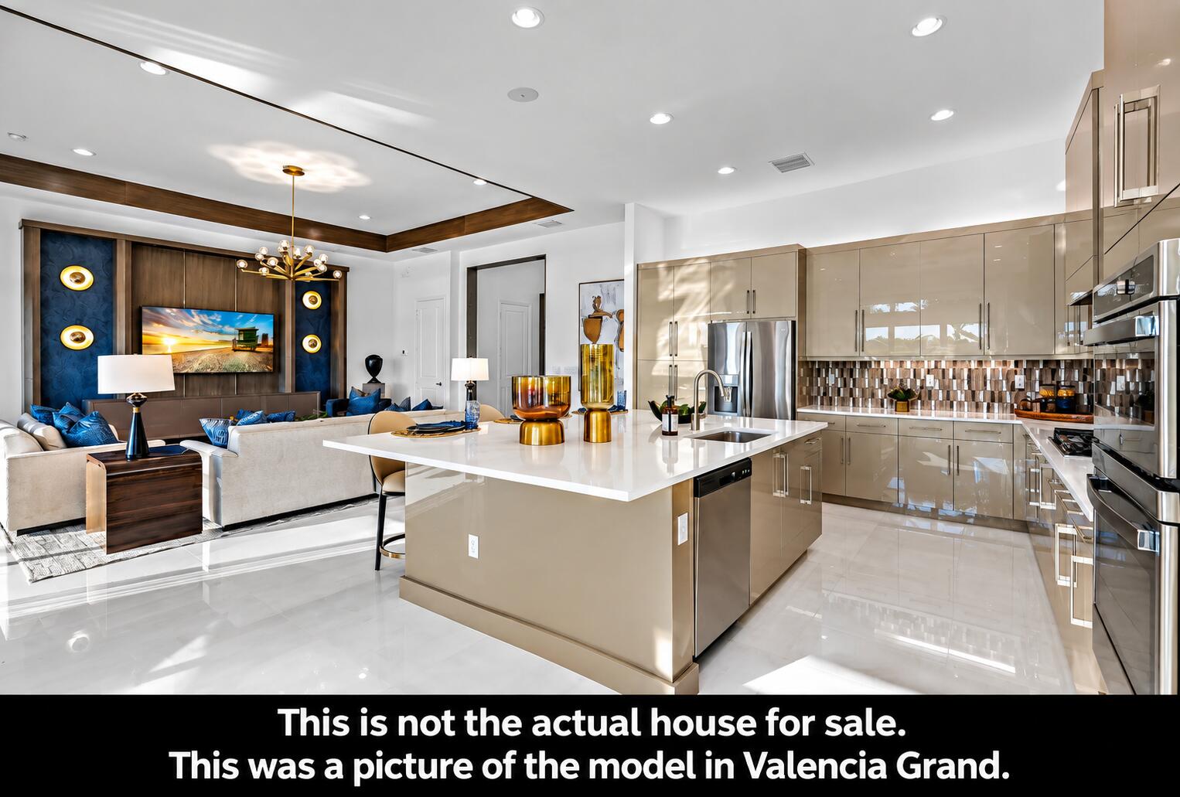
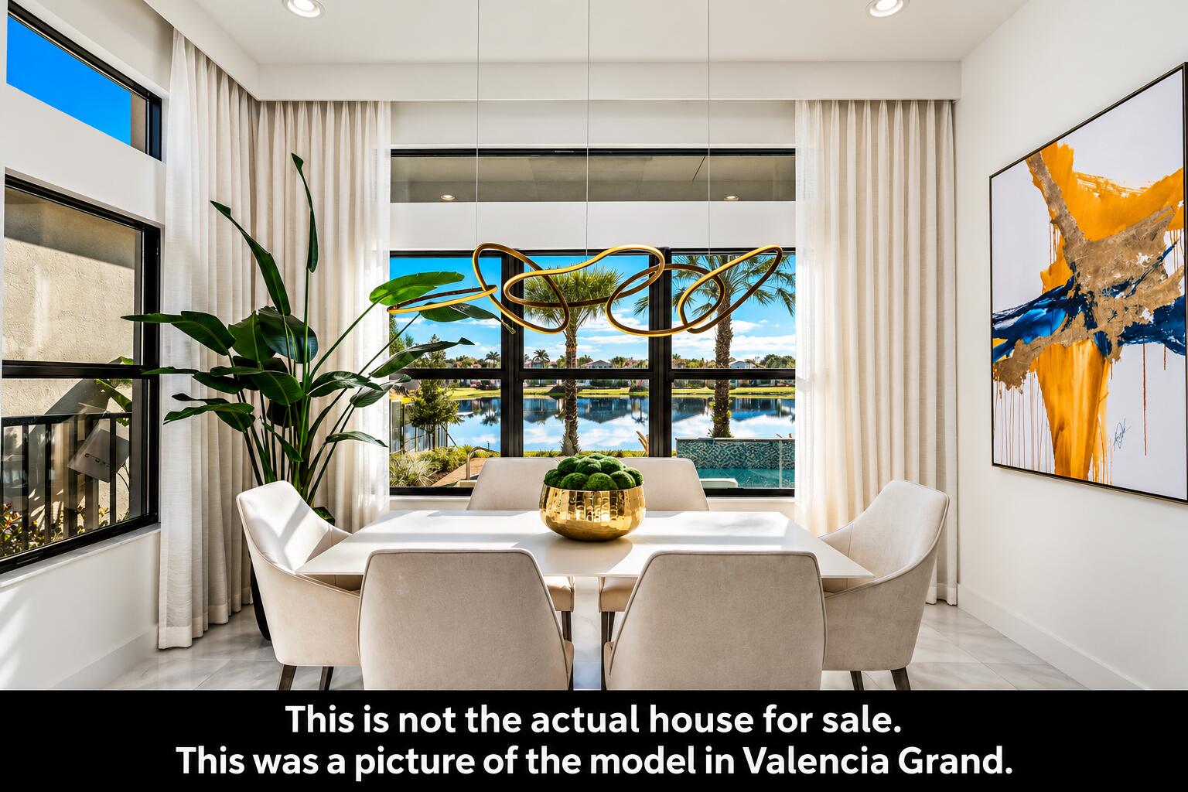
This is a New Construction spec home w/ March/April 2027 delivery. Move right into this beautiful 3 Br, 3 1/2 bath + club room, 3 car garage pool home on a private lot! The Caroline Grande model offers an open floor plan w/ gorgeous designer finishes. Valencia Grand offers premium 55+ living with a revolutionary country club lifestyle without country club fees. Included in Valencia Grands expansive 44,000 square foot clubhouse w/resort-style amenities is a restaurant, patio bar, indoor & outdoor pickleball courts, 6 har tru tennis courts, bocce ball, multiple pools, state of the art fitness center, fitness studio with classes, spa, salon, card rooms, & many social activities. Valencia Grand is conveniently located near shopping, restaurants, & major highways.
Save
Ask
Tour
Hide
Share
Listing Snapshot
Price
$1,863,900
Days On Site
24 Days
Bedrooms
3
Inside Area (SqFt)
2,949 sqft
Total Baths
4
Full Baths
3
Partial Baths
1
Lot Size
0.27 Acres
Year Built
2027
MLS Number
B26081259
Status
Active
Property Tax
$3,150
HOA/Condo/Coop Fees
$814.67 monthly
Sq Ft Source
Builder
Friends & Family
React
Comment
Invite
No Comments Yet
Did you know? You can invite friends and family to your search. They can join your search, rate and discuss listings with you.
Recent Activity
3 weeks ago
Listing first seen on site
4 weeks ago
Listing updated with changes from the MLS
General Features
Acres
0.27
Attached Garage
Yes
Direction Faces
North
Disclosures
Home Warranty
Foundation
Slab
Garage
Yes
Garage Spaces
3
Home Warranty
Yes
Levels
One
Number Of Stories
1
Parking
AttachedDrivewayGarageGarage Door Opener
Parking Spaces
6
Pets
Breed RestrictionsYes
Property Condition
New Construction
Property Sub Type
Single Family Residence
Security
Security System OwnedSecurity SystemGated with GuardGated CommunitySmoke Detector(s)
Sewer
Public Sewer
Special Circumstances
Standard
SqFt Total
4102
Style
Contemporary
Utilities
Natural Gas AvailablePhone AvailableSewer AvailableUnderground UtilitiesWater Available
Water Source
Public
Zoning
AGR
Interior Features
Appliances
CooktopDryerDishwasherFreezerGas CooktopDisposalGas Water HeaterIce MakerMicrowaveOvenRefrigeratorWater HeaterWasher



Did you know? You can invite friends and family to your search. They can join your search, rate and discuss listings with you.