Stephanie Kaufman

Properties

I AM ONE CALL OR TEXT AWAY FROM YOUR NEW HOME 561-929-1770
Boca Raton, Boynton Beach, Delray Beach, Highland Beach, Palm Beach County, Florida real estate

Save
Ask
Tour
Hide
Share
$10,750,000
1 Day On Site

379 Mizner Lake Estates Drive
Boca Raton, FL 33432

For Sale|Single Family Residence|Active
4
Beds
8
Total Baths
6
Full Baths
2
Partial Baths
6,177
SqFt
$1,740
/SqFt
1999
Built
Subdivision:
MIZNER LAKE ESTATES
County:
Palm Beach

Due to the health concerns created by Coronavirus we are offering personal 1-1 online video walkthough tours where possible.
Call Now: 561-929-1770
Is this the listing for you? We can help make it yours.
561-929-1770
379 Mizner Lake Estates Drive379 Mizner Lake Estates Drive379 Mizner Lake Estates Drive379 Mizner Lake Estates Drive
Save
Ask
Tour
Hide
Share

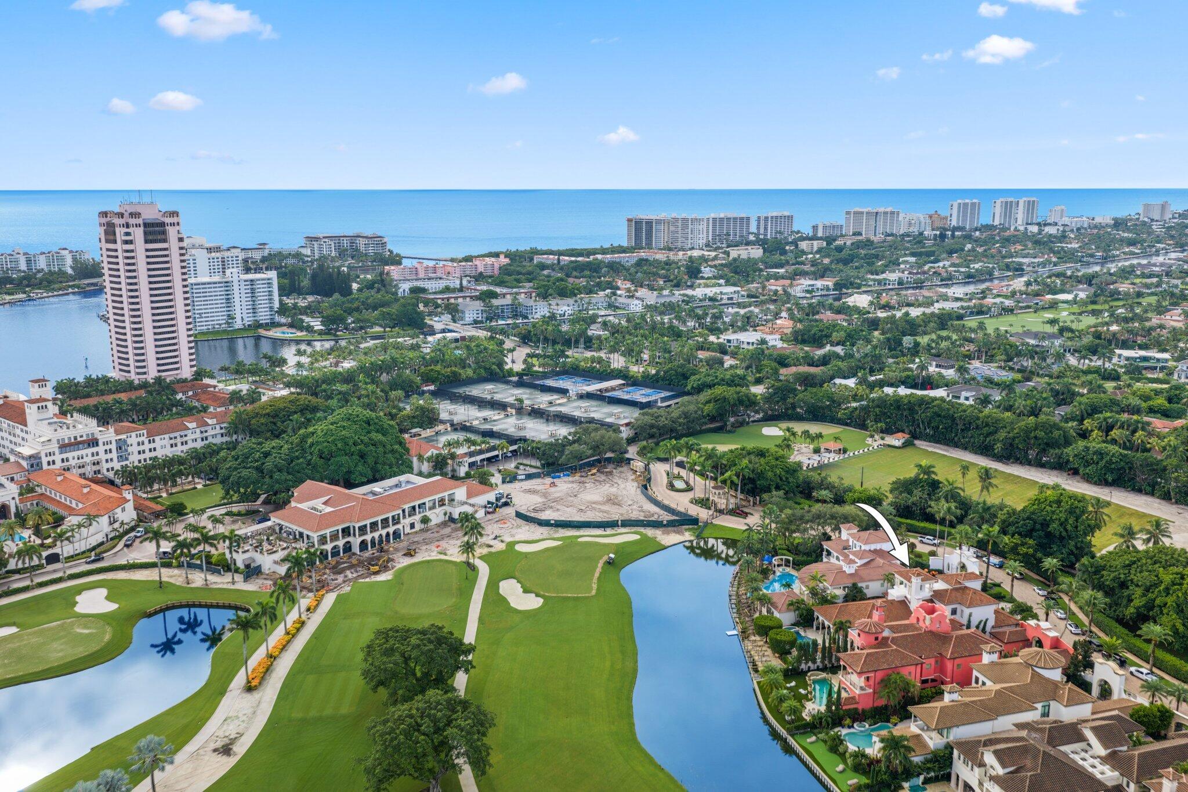
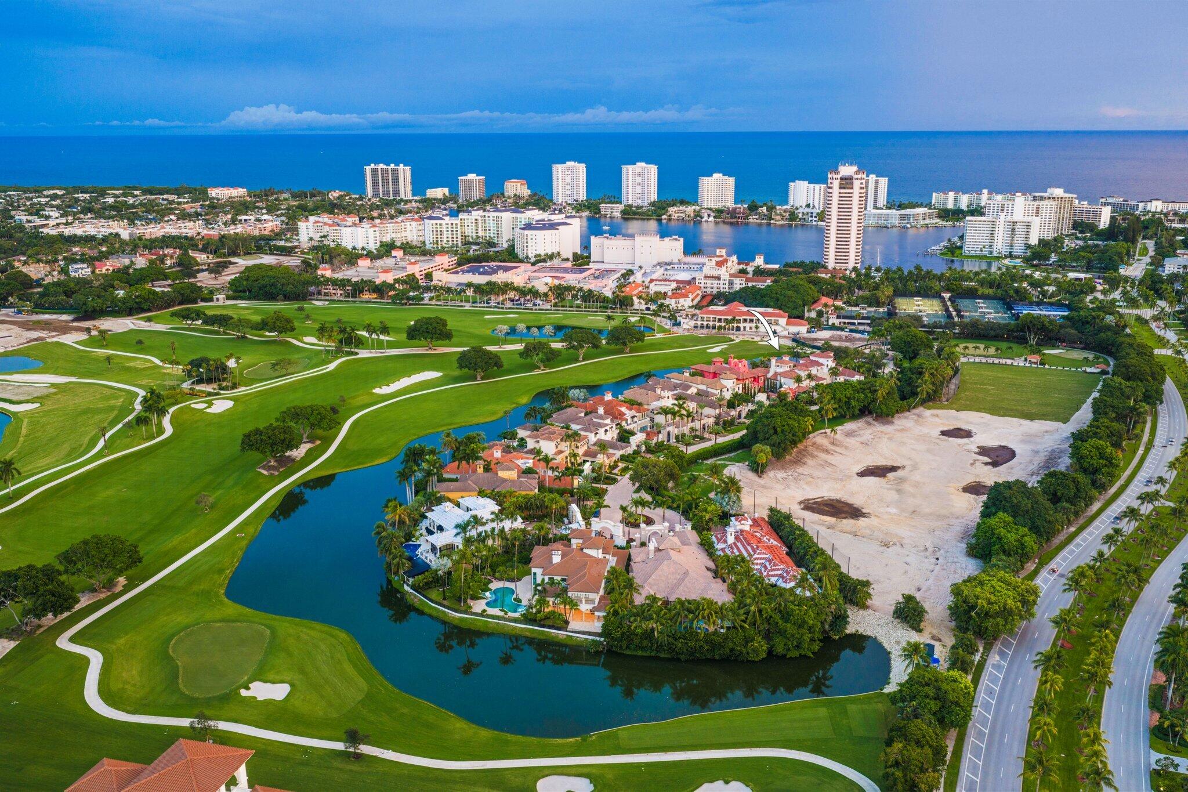
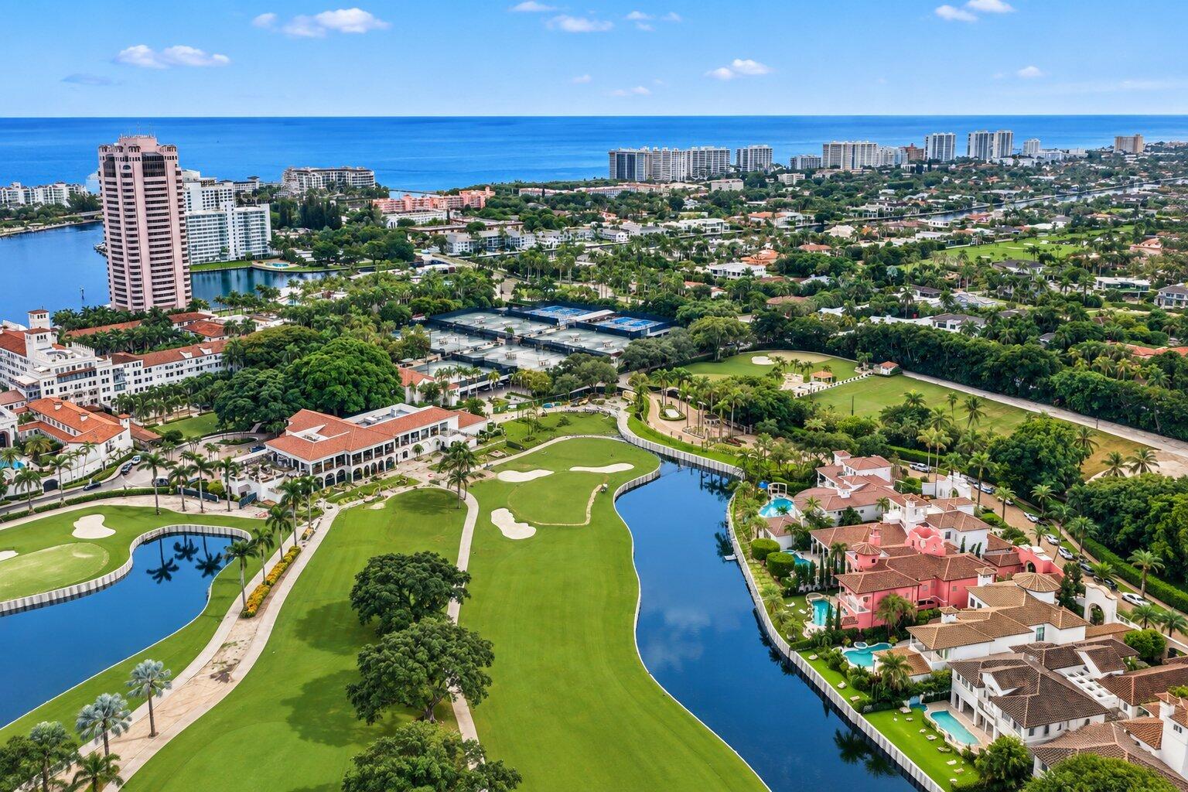
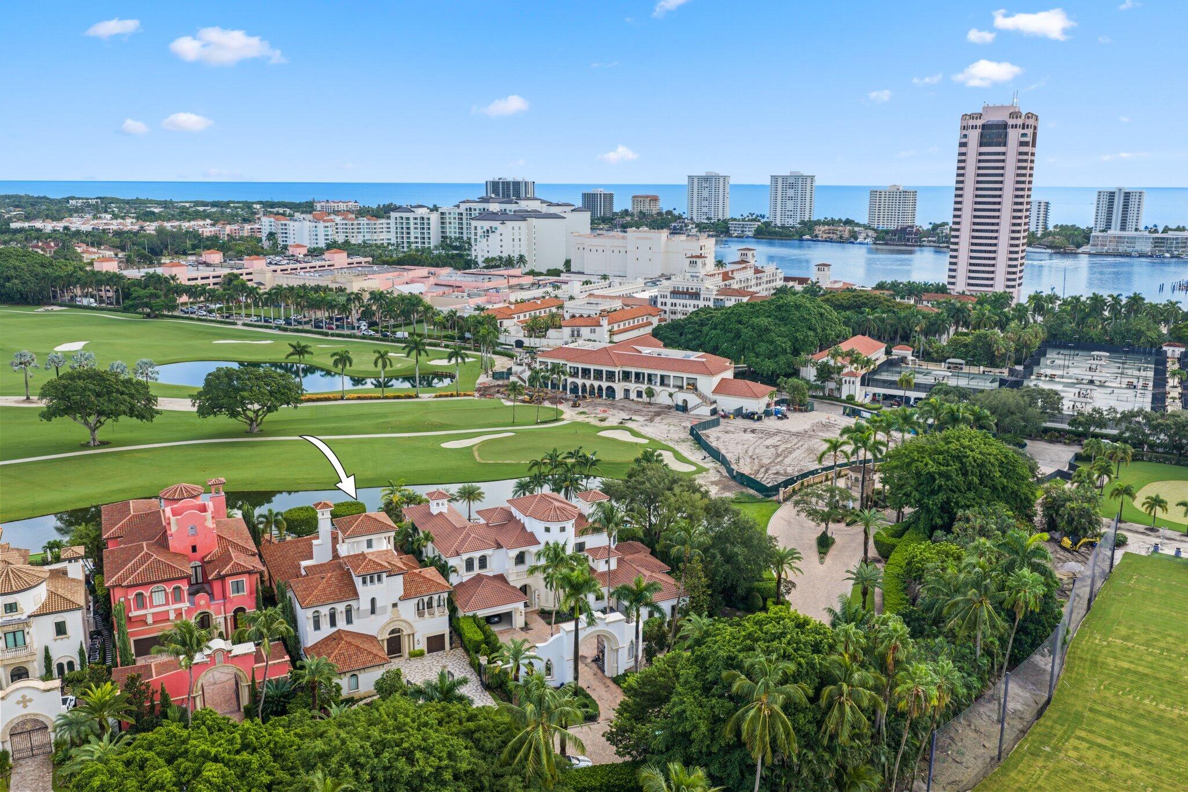
Presenting an Absolutely Exquisite Italian-inspired estate in prestigious Mizner Lake Estates, an exclusive gated enclave on the fabled grounds of The Boca Raton This extraordinary 6,177-square-foot residence is a celebration of Old World artistry and timeless European elegance, with spectacular golf and lake views. From the moment you enter, the craftsmanship is breathtaking. Soaring groin-vaulted and domed ceilings, elaborate hand-painted frescoes and decorative murals, carved stone archways and columns, intricate mosaic floors, custom wrought iron and richly detailed millwork create interiors that are truly one of a kind. Everywhere you look, the home reveals another extraordinary detail—from the floors beneath you to the hand-painted ceilings soaring overhead. The residence offers 4 bedrooms, 6 full and 3 half baths, including a gracious first-floor primary suite with separate his-and-her baths. Also on the main level is a handsome private library with extensive custom millwork, along with beautifully appointed formal and informal living spaces and a 700-bottle temperature-controlled wine cellar, all designed for both entertaining and everyday living The Chef's Kitchen features top of the line Wolf and Sub-Zero appliances and fabulous granite island. Upstairs, three spacious en-suite bedrooms provide privacy for family and guests. Outdoors. the estate transforms into a private resort setting with an expansive pool and spa w/ bespoke water line tiles and a fully equipped summer kitchen for alfresco dining. Other features include a Full house Generator, Newer Roof, New front yard, gate and driveway, impact glass and a 3 car garage with 2 lifts, Throughout the residence, dramatic architectural details and exceptional craftsmanship give the home the character and romance of a European villa, while expansive windows connect the interiors to serene golf course and lake views beyond. This is truly a rare opportunity to own an architecturally distinctive estate in one of Boca Raton's most coveted enclaves—where artistry, privacy and an extraordinary resort setting come together in a residence unlike any other.

Save
Ask
Tour
Hide
Share
Listing Snapshot
Price 
$10,750,000
Days On Site 
1 Day
Bedrooms 
4
Inside Area (SqFt) 
6,177 sqft
Total Baths 
8
Full Baths 
6
Partial Baths 
2
Lot Size 
0.3 Acres
Year Built 
1999
MLS® Number 
B26081671
Status 
Active
Property Tax 
$63,176.54
HOA/Condo/Coop Fees 
$3,882.26 monthly
Sq Ft Source 
Public Records
Friends & Family
Recent Activity
yesterdayListing first seen on site
2 days agoListing updated with changes from the MLS®
General Features
Acres 
0.3
Attached Garage 
Yes
Direction Faces 
South
Garage 
Yes
Garage Spaces 
3
Levels 
Two
Number Of Stories 
2
Parking 
AttachedDrivewayGarageGarage Door Opener
Parking Spaces 
3
Pets 
Yes
Property Sub Type 
Single Family Residence
Security 
Security System OwnedSecurity SystemGated with GuardGated CommunitySmoke Detector(s)Security Guard
Sewer 
Public Sewer
Special Circumstances 
Standard
SqFt Total 
7557
Style 
Mediterranean
Utilities 
Cable AvailableElectricity AvailableNatural Gas Connected
Water Source 
Public
Zoning 
REC (city)
Interior Features
Appliances 
CooktopDryerDishwasherElectric RangeGas CooktopDisposalIce MakerMicrowaveOvenRefrigeratorWasher
Cooling 
Central AirZoned
Fireplace 
Yes
Fireplace Features 
Gas
Flooring 
MarbleOtherWood
Furnished 
Furnished
Heating 
CentralZoned
Interior 
Built-in FeaturesCentral VacuumEntrance FoyerHigh CeilingsKitchen IslandSoaking TubWalk-In Closet(s)
Laundry Features 
InsideLaundry ClosetLaundry Room
Main Level Bedrooms 
1
Spa 
Yes
Window Features 
Storm Window(s)
Bedroom 2 
Dimensions - 17 X 13Level - SecondArea - 221
Bedroom 3 
Dimensions - 15 X 14Level - SecondArea - 210
Bedroom 4 
Dimensions - 16 X 14Level - SecondArea - 224
Den 
Dimensions - 15 X 14Level - FirstArea - 210
Dining Room 
Dimensions - 17 X 14Level - FirstArea - 238
Family Room 
Dimensions - 20 X 20Level - FirstArea - 400
Kitchen 
Dimensions - 18 X 15Level - FirstArea - 270Description - Open
Laundry 
Level - First
Living Room 
Dimensions - 19 X 18Level - FirstArea - 342Description - Open
PrimaryBedroom 
Dimensions - 20 X 20Level - FirstArea - 400Description - Open
Save
Ask
Tour
Hide
Share
Exterior Features
Construction Details 
BlockStone Veneer
Exterior 
Built-in BarbecueBarbecueOutdoor Kitchen
Lot Features 
Waterfront
Other Structures 
Outdoor Kitchen
Patio And Porch 
CoveredPatioPorch
Pool Features 
HeatedIn GroundPrivate
Private Pool 
Yes
Roof 
Spanish Tile
Spa 
Yes
Spa Features 
In Ground
View 
Golf CourseLakeWater
Waterfront 
Yes
Waterfront Features 
Lake Front
Waterview 
Golf CourseLakeWater
Windows/Doors 
Storm Window(s)
Community Features
Accessibility Features 
Therapeutic Whirlpool
Association Amenities 
Gated
Association Fee 
$3882.26
Association Fee Frequency 
Monthly
Community Features 
Gated
MLS Area 
4260
Financing Terms Available 
CashConventional
Schools
School District
Unknown
Elementary School
Boca Raton
Middle School
Boca Raton Community
High School
Boca Raton
Listing courtesy of Castles By The Beach, Inc.

beaches flex logo

All listings featuring the BMLS logo are provided by BeachesMLS, Inc. This information is not verified for authenticity or accuracy and is not guaranteed. Copyright © 2026 BeachesMLS, Inc. (a Flex MLS feed)
Last checked: 2026-09-30 10:53 PM UTC

Neighborhood & Commute
Source: Walkscore
Disclosure: Community information and market data powered by Constellation Data Labs. Information is deemed reliable but not guaranteed.
Save
Ask
Tour
Hide
Share
Skip to content