Stephanie Kaufman

Properties

I AM ONE CALL OR TEXT AWAY FROM YOUR NEW HOME 561-929-1770
Boca Raton, Boynton Beach, Delray Beach, Highland Beach, Palm Beach County, Florida real estate

Save
Ask
Tour
Hide
Share
$1,649,000
New Listing

8126 Valhalla Drive
Delray Beach, FL 33446

For Sale|Single Family Residence|Active
4
Beds
5
Total Baths
4
Full Baths
1
Partial Bath
4,185
SqFt
$394
/SqFt
2003
Built
Subdivision:
MIZNER COUNTRY CLUB
County:
Palm Beach

Due to the health concerns created by Coronavirus we are offering personal 1-1 online video walkthough tours where possible.

Call Now: 561-929-1770
Is this the listing for you? We can help make it yours.
561-929-1770
8126 Valhalla Drive8126 Valhalla Drive8126 Valhalla Drive8126 Valhalla Drive
Save
Ask
Tour
Hide
Share

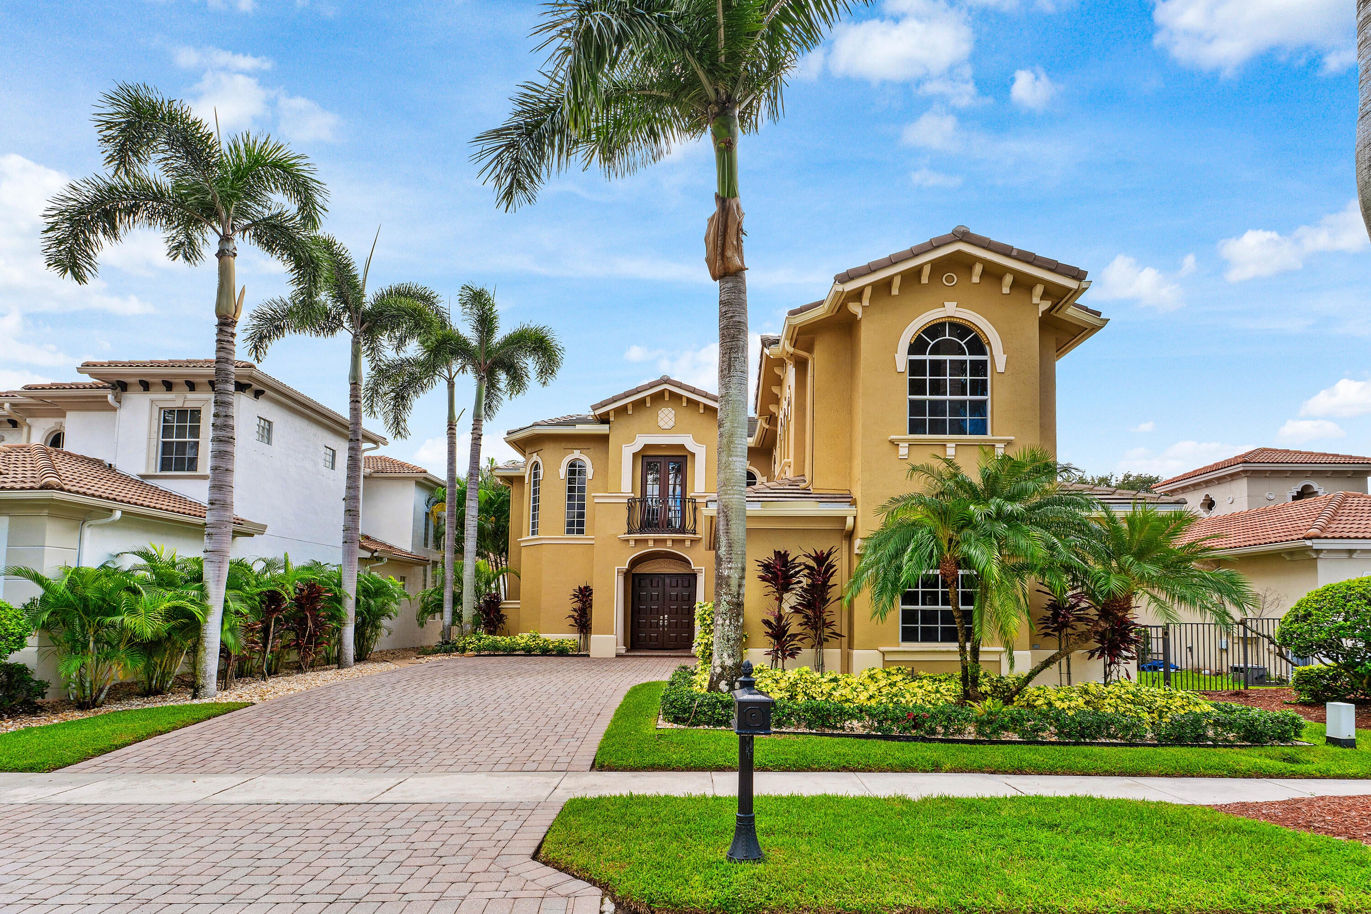
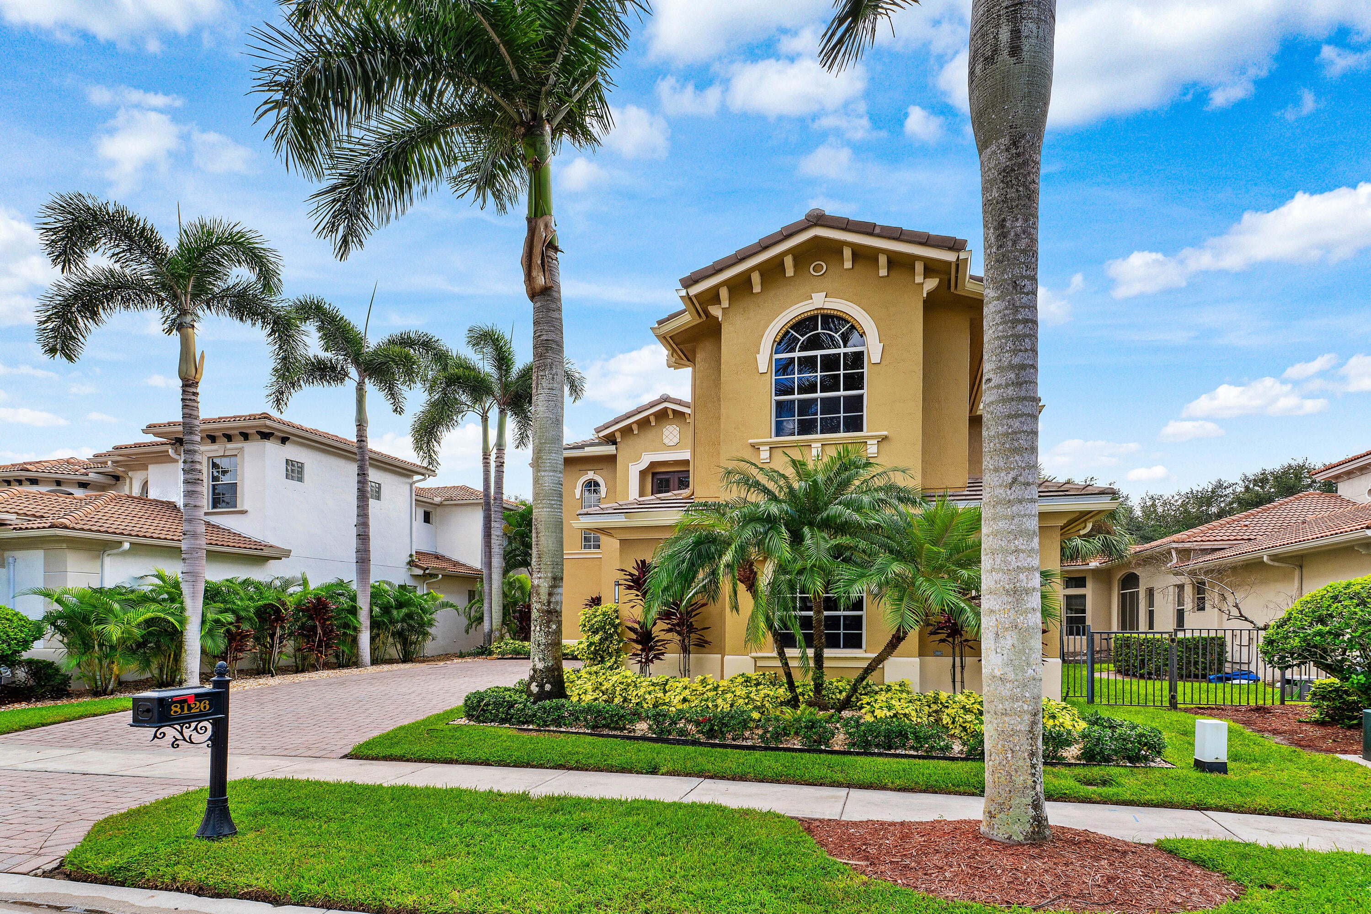
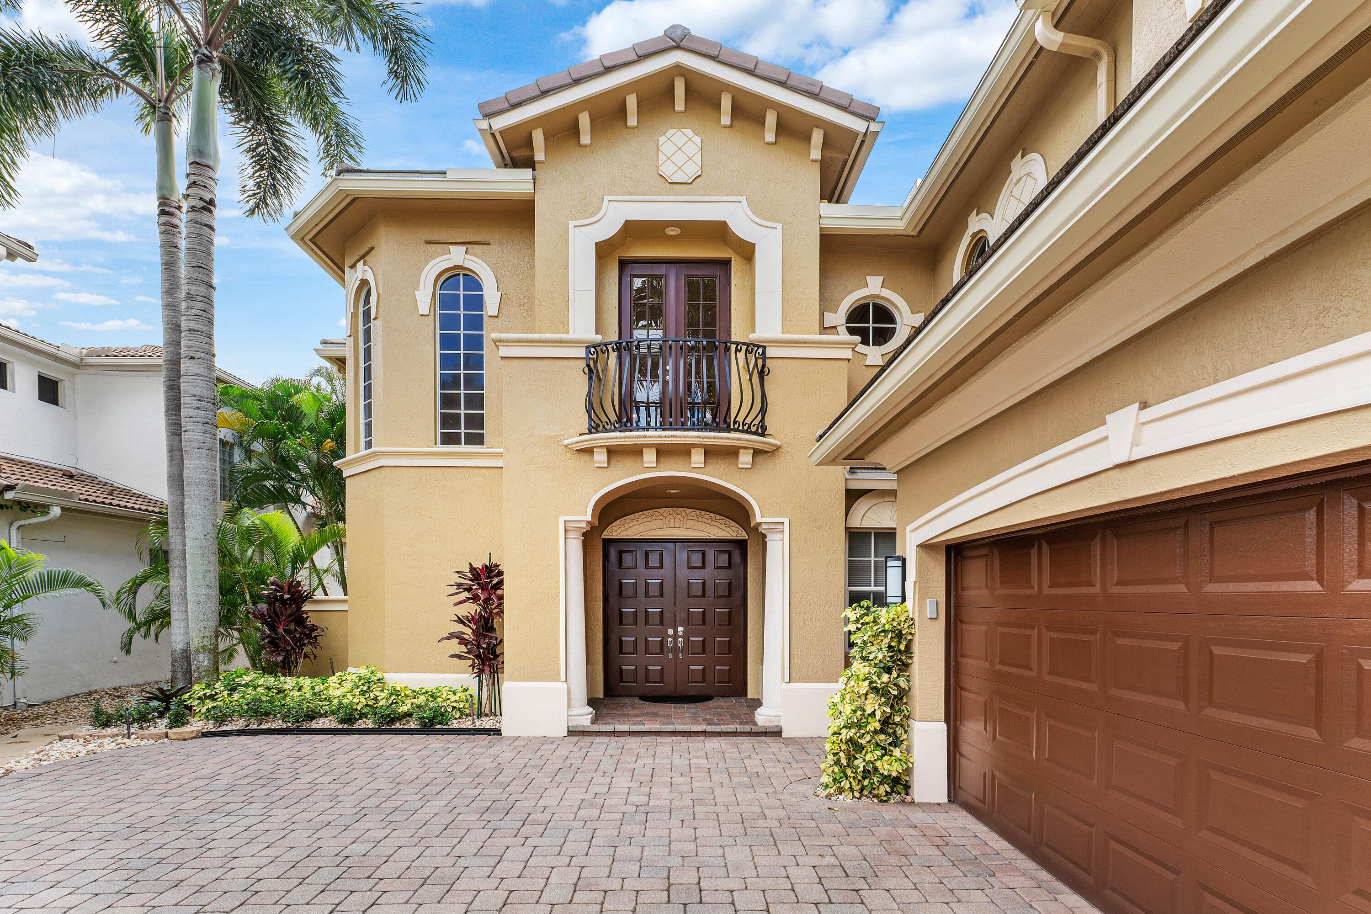
Enjoy exceptional two-story living in this beautifully renovated residence in Mizner Country Club, with SPORTS MEMBERSHIP immediately available. More than $700,000 in upgrades include a remodeled chef's kitchen with Cambria quartz countertops, KitchenCraft cabinetry and Miele and Monogram appliances, beautifully renovated baths with Italian porcelain, slate, brushed-nickel fixtures and Toto and Kohler finishes. The spacious living and dining areas feature dramatic 22' ceilings, custom solid-oak staircase and flooring. Outside, the 2023 remodeled pool and spa offer saltwater, heating and modern equipment. Additional improvements include a 2023 tile roof with 25-year warranty, new insulation, gutters, downspouts, solar attic fans, updated HVAC systems, HEPA air filtration & Ecobee thermostats. Mizner Country Club offers limited golf w/Sports, unlimited tennis, pickleball, fitness, spa, pool, dining with an exceptional social calendar. SAVE $50,000 ON JOINING FEE IF UNDER CONTRACT ON OR BEFORE 12/31/26 AND CLOSE ON OR BEFORE 3/31/27.

Save
Ask
Tour
Hide
Share
Listing Snapshot
Price 
$1,649,000
Days On Site 
0 Days
Bedrooms 
4
Inside Area (SqFt) 
4,185 sqft
Total Baths 
5
Full Baths 
4
Partial Baths 
1
Lot Size 
0.18 Acres
Year Built 
2003
MLS® Number 
B26082166
Status 
Active
Property Tax 
$7,436.95
HOA/Condo/Coop Fees 
$1,005.67 monthly
Sq Ft Source 
Public Records
Friends & Family
Recent Activity
11 hours agoListing first seen on site
15 hours agoListing updated with changes from the MLS®
General Features
Acres 
0.18
Attached Garage 
Yes
Direction Faces 
North
Foundation 
Slab
Garage 
Yes
Garage Spaces 
2.5
Levels 
Two
Number Of Stories 
2
Parking 
AttachedDrivewayGarage
Parking Spaces 
4.5
Pets 
Yes
Property Sub Type 
Single Family Residence
Security 
Smoke Detector(s)Security System OwnedCarbon Monoxide Detector(s)Fire AlarmSecurity GateGated with GuardGated CommunitySecurity GuardSecurity Lights
Sewer 
Public Sewer
Special Circumstances 
Standard
SqFt Total 
5122
Utilities 
Sewer AvailableWater Available
Water Source 
Public
Zoning 
AGR-PUD
Interior Features
Appliances 
DryerDishwasherElectric RangeElectric Water HeaterDisposalIce MakerMicrowaveOvenRefrigeratorWater HeaterWasher

Cooling 
Central AirElectric
Flooring 
MarbleOtherWood
Furnished 
Unfurnished
Heating 
CentralElectric
Interior 
Breakfast BarCentral VacuumEntrance FoyerHigh CeilingsKitchen IslandPantrySoaking TubWalk-In Closet(s)
Laundry Features 
InsideLaundry Closet
Main Level Bedrooms 
2
Spa 
Yes
Bedroom 2 
Dimensions - 15 X 12Level - SecondArea - 180
Bedroom 3 
Dimensions - 14 X 12Level - SecondArea - 168
Bedroom 4 
Dimensions - 12 X 12Level - FirstArea - 144Description - also can be used as an office
Dining Room 
Dimensions - 15 X 12Level - FirstArea - 180
Family Room 
Dimensions - 26 X 19Area - 494
Kitchen 
Dimensions - 16 X 11Level - FirstArea - 176
Laundry 
Living Room 
Dimensions - 21 X 19Level - FirstArea - 399
Loft 
PrimaryBedroom 
Dimensions - 23 X 16Level - FirstArea - 368
Save
Ask
Tour
Hide
Share
Exterior Features
Construction Details 
Block
Fencing 
Fenced
Lot Features 
Zero Lot Line
Patio And Porch 
CoveredPatio
Pool Features 
HeatedIn GroundSalt WaterPrivate
Private Pool 
Yes
Roof 
Barrel
Spa 
Yes
Spa Features 
HeatedIn Ground
View 
Pool
Waterview 
Pool
Community Features
Association Amenities 
Basketball CourtClubhouseFitness CenterGolf CourseManagementPlaygroundTennis Court(s)
Association Fee 
$3017.0
Association Fee Frequency 
Quarterly
Community Features 
GatedSidewalks
MLS Area 
4740
Financing Terms Available 
Cash
Membership fee 
200000
Schools
School District
Unknown
Elementary School
Sunrise Park
Middle School
Eagles Landing
High School
Olympic Heights
Listing courtesy of Douglas Elliman

beaches flex logo

All listings featuring the BMLS logo are provided by BeachesMLS, Inc. This information is not verified for authenticity or accuracy and is not guaranteed. Copyright © 2026 BeachesMLS, Inc. (a Flex MLS feed)
Last checked: 2026-09-30 10:53 PM UTC

Neighborhood & Commute
Source: Walkscore
Disclosure: Community information and market data powered by Constellation Data Labs. Information is deemed reliable but not guaranteed.
Save
Ask
Tour
Hide
Share
Skip to content