Stephanie Kaufman

Properties

I AM ONE CALL OR TEXT AWAY FROM YOUR NEW HOME 561-929-1770
Boca Raton, Boynton Beach, Delray Beach, Highland Beach, Palm Beach County, Florida real estate

Save
Ask
Tour
Hide
Share
$959,000
22 Days On Site

4560 S BARWICK RANCH Circle
Delray Beach, FL 33445

For Sale|Single Family Residence|Active
4
Beds
3
Total Baths
3
Full Baths
2,235
SqFt
$429
/SqFt
1996
Built
Subdivision:
BARWICK RANCH
County:
Palm Beach

Due to the health concerns created by Coronavirus we are offering personal 1-1 online video walkthough tours where possible.
Call Now: 561-929-1770
Is this the listing for you? We can help make it yours.
561-929-1770
4560 S BARWICK RANCH Circle4560 S BARWICK RANCH Circle4560 S BARWICK RANCH Circle4560 S BARWICK RANCH Circle
Save
Ask
Tour
Hide
Share

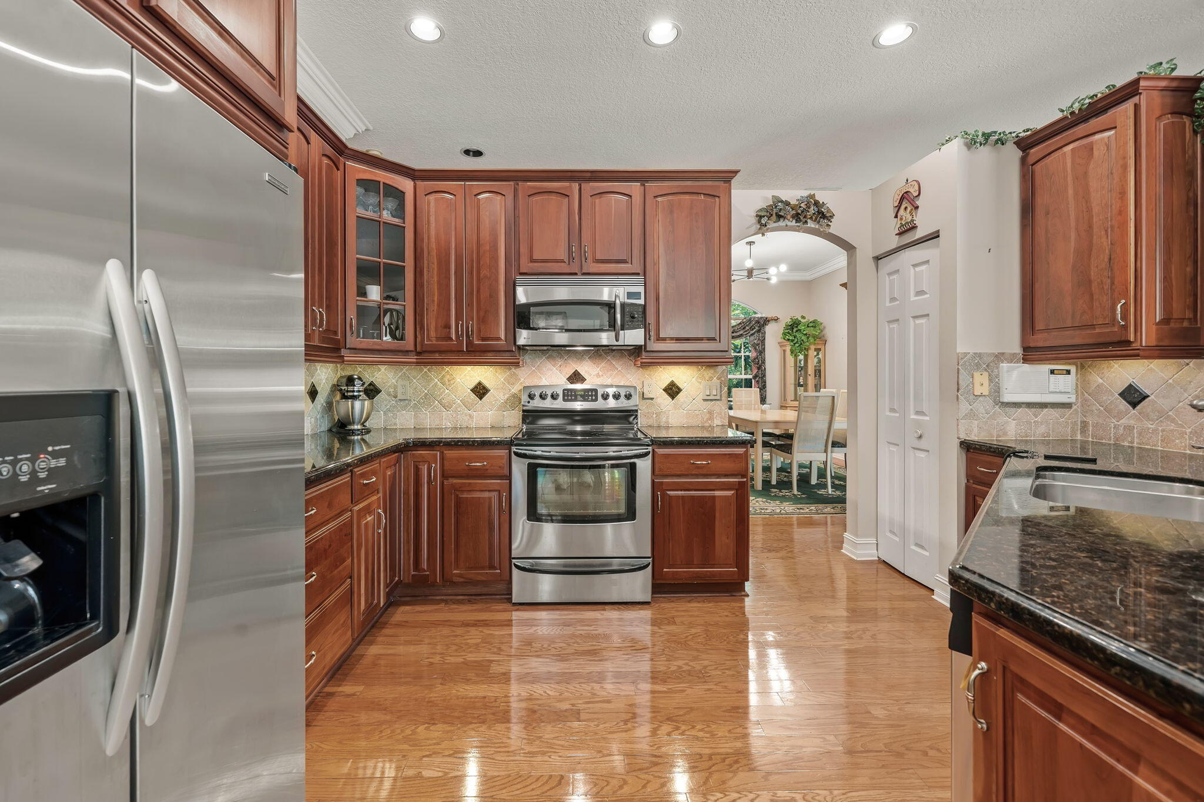
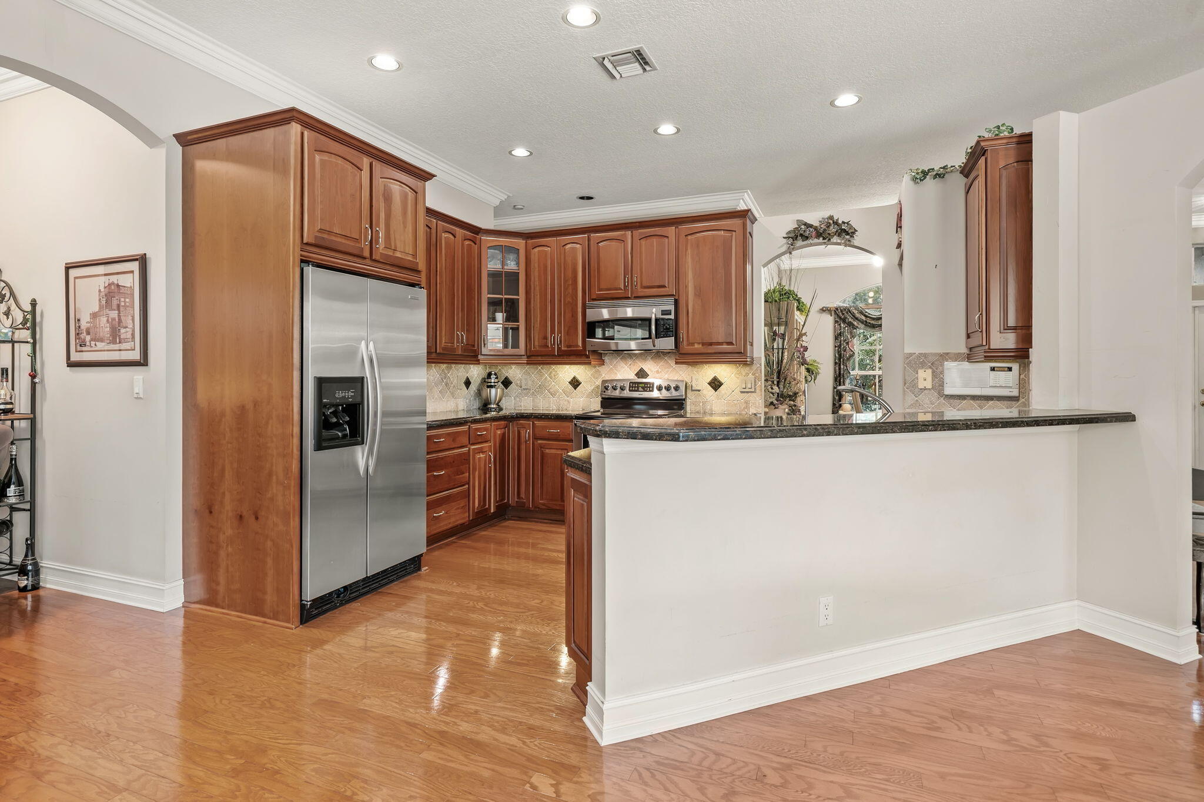
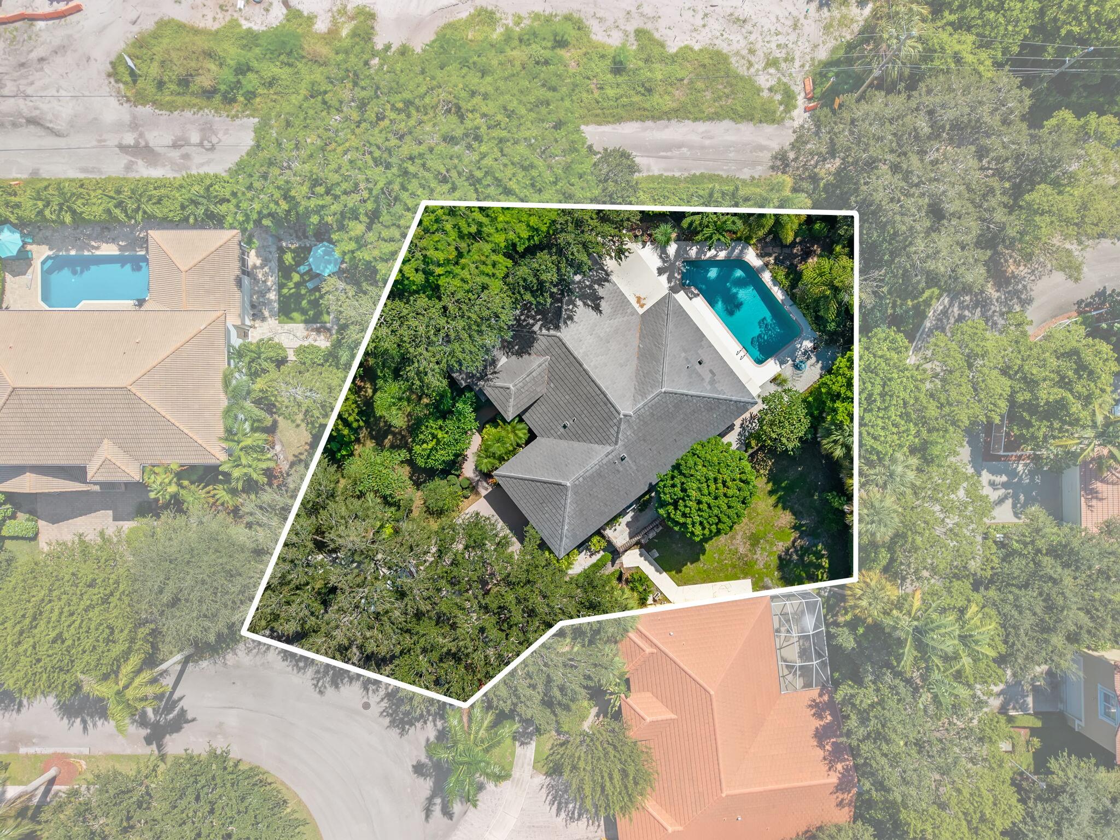
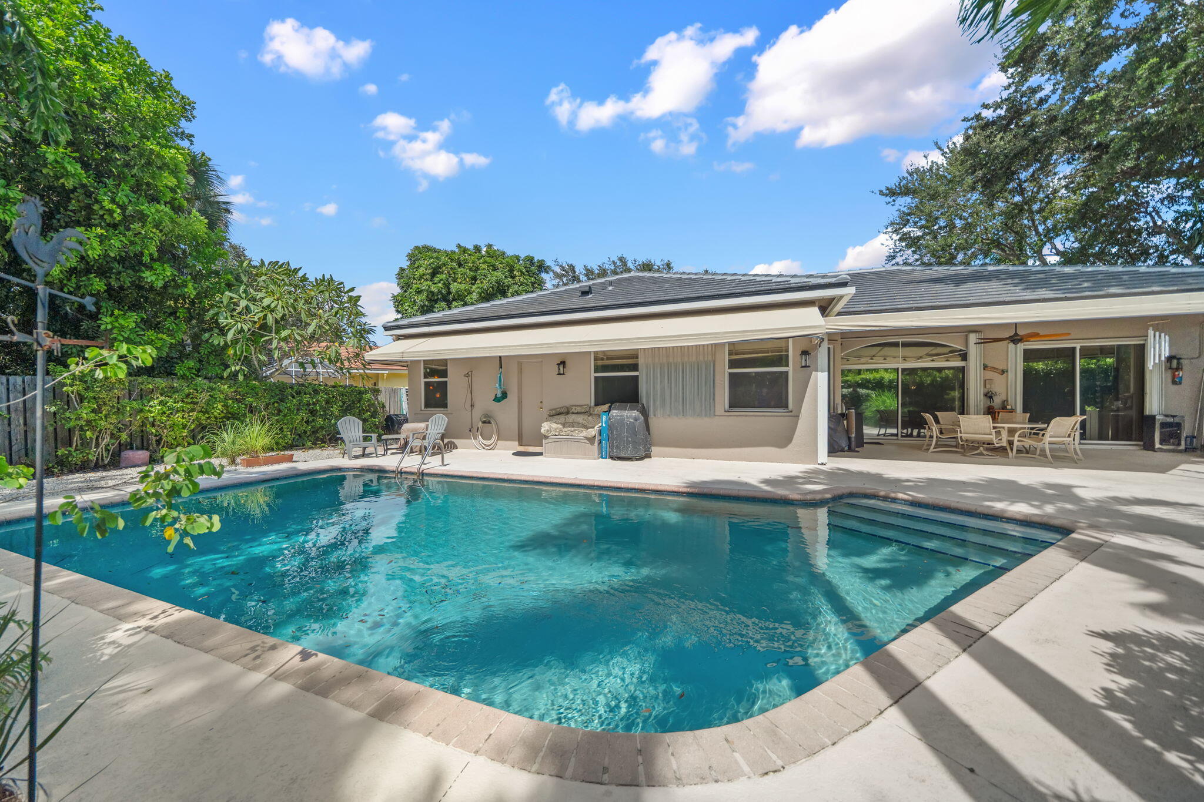
Enjoy South Florida living in this 4-bedroom, 3-bath pool home in the gated Barwick Ranch community of Delray Beach! Featuring a NEW 2026 tile roof, this single-story home offers 2,235 square feet of living space with beautiful wood flooring throughout, adding warmth and continuity to the inviting interior. The split-bedroom layout provides privacy, while the formal dining room and breakfast area offer plenty of space for everyday living and entertaining. The kitchen features granite countertops, stainless steel appliances, and a convenient snack counter, blending style and functionality. Additional highlights include walk-in closets, an interior laundry room with a utility sink, and an attached 2-car garage. Situated on an oversized cul-de-sac lot spanning approximately one-quarter acre, the home boasts a private, fenced backyard designed for enjoying the Florida lifestyle. Relax beside your sparkling in-ground pool, host gatherings on the covered and open patios, or enjoy outdoor dining in your own peaceful retreat. With an HOA fee of just $85 per month, this home brings together space, outdoor living, and gated community appeal!

Save
Ask
Tour
Hide
Share
Listing Snapshot
Price 
$959,000
Days On Site 
22 Days
Bedrooms 
4
Inside Area (SqFt) 
2,235 sqft
Total Baths 
3
Full Baths 
3
Partial Baths 
N/A
Lot Size 
0.26 Acres
Year Built 
1996
MLS Number 
B26082218
Status 
Active
Property Tax 
$5,132.6
HOA/Condo/Coop Fees 
$85 monthly
Sq Ft Source 
Public Records
Friends & Family
Recent Activity
2 weeks agoStatus changed to Active
3 weeks agoListing first seen on site
3 weeks agoListing updated with changes from the MLS
General Features
Acres 
0.26
Attached Garage 
Yes
Direction Faces 
Northeast
Foundation 
Slab
Garage 
Yes
Garage Spaces 
2
Levels 
One
Number Of Stories 
1
Parking 
AttachedDrivewayGarage
Parking Spaces 
2
Pets 
Dogs OKYes
Property Sub Type 
Single Family Residence
Security 
Security GateGated Community
Sewer 
Public Sewer
Special Circumstances 
Standard
SqFt Total 
2936
Style 
RanchTraditional
Utilities 
Cable ConnectedElectricity ConnectedSewer Connected
Water Source 
Public
Zoning 
R-1-AA (city)
Interior Features
Appliances 
DryerDishwasherElectric RangeElectric Water HeaterDisposalIce MakerMicrowaveRangeRefrigeratorWater HeaterWasher
Cooling 
Central AirCeiling Fan(s)Electric
Flooring 
TileWood
Furnished 
Unfurnished
Heating 
CentralElectric
Interior 
Breakfast BarHigh CeilingsWalk-In Closet(s)
Laundry Features 
Washer HookupElectric Dryer HookupInsideLaundry RoomSink
Main Level Bedrooms 
4
Window Features 
Blinds
Bedroom 2 
Dimensions - 11 X 13Area - 143
Bedroom 3 
Dimensions - 11 X 10Area - 110
Bedroom 4 
Dimensions - 10 X 13Area - 130
Kitchen 
Dimensions - 13 X 11Area - 143
Living Room 
Dimensions - 15 X 15Area - 225
PrimaryBedroom 
Dimensions - 17 X 13Area - 221
Save
Ask
Tour
Hide
Share
Exterior Features
Construction Details 
BlockConcreteStucco
Exterior 
Awning(s)BarbecueOther
Fencing 
Back YardFenced
Lot Features 
Cul-De-SacLandscaped
Patio And Porch 
CoveredDeckPatioPorch
Pool Features 
FencedIn GroundPrivate
Private Pool 
Yes
Road Frontage 
Private Road
Roof 
ConcreteFlatTile
View 
Pool
Waterview 
Pool
Windows/Doors 
Blinds
Community Features
Accessibility Features 
Therapeutic Whirlpool
Association Amenities 
Gated
Association Fee 
$85.0
Association Fee Frequency 
Monthly
Community Features 
GatedStreet LightsSidewalks
MLS Area 
4530
Financing Terms Available 
CashConventionalVA Loan
Roads 
Paved
Schools
School District
Unknown
Elementary School
Banyan Creek (Palm Beach)
Middle School
Carver Community
High School
Atlantic
Listing courtesy of Keller Williams Realty - Wellington


All listings featuring the BMLS logo are provided by BeachesMLS, Inc. This information is not verified for authenticity or accuracy and is not guaranteed. Copyright © 2026 BeachesMLS, Inc. (a Flex MLS feed)
Last checked: 2026-10-22 09:01 PM UTC

Neighborhood & Commute
Source: Walkscore
Disclosure: Community information and market data powered by Constellation Data Labs. Information is deemed reliable but not guaranteed.
Save
Ask
Tour
Hide
Share
Skip to content