Stephanie Kaufman

Properties

I AM ONE CALL OR TEXT AWAY FROM YOUR NEW HOME 561-929-1770
Boca Raton, Boynton Beach, Delray Beach, Highland Beach, Palm Beach County, Florida real estate

Save
Ask
Tour
Hide
Share
$8,800,000
New Listing

111 Via Palacio
Palm Beach Gardens, FL 33418

For Sale|Single Family Residence|Active
5
Beds
7
Total Baths
5
Full Baths
2
Partial Baths
7,421
SqFt
$1,186
/SqFt
2005
Built
Subdivision:
Mirasol
County:
Palm Beach

Due to the health concerns created by Coronavirus we are offering personal 1-1 online video walkthough tours where possible.
Call Now: 561-929-1770
Is this the listing for you? We can help make it yours.
561-929-1770
111 Via Palacio111 Via Palacio111 Via Palacio111 Via Palacio
Save
Ask
Tour
Hide
Share

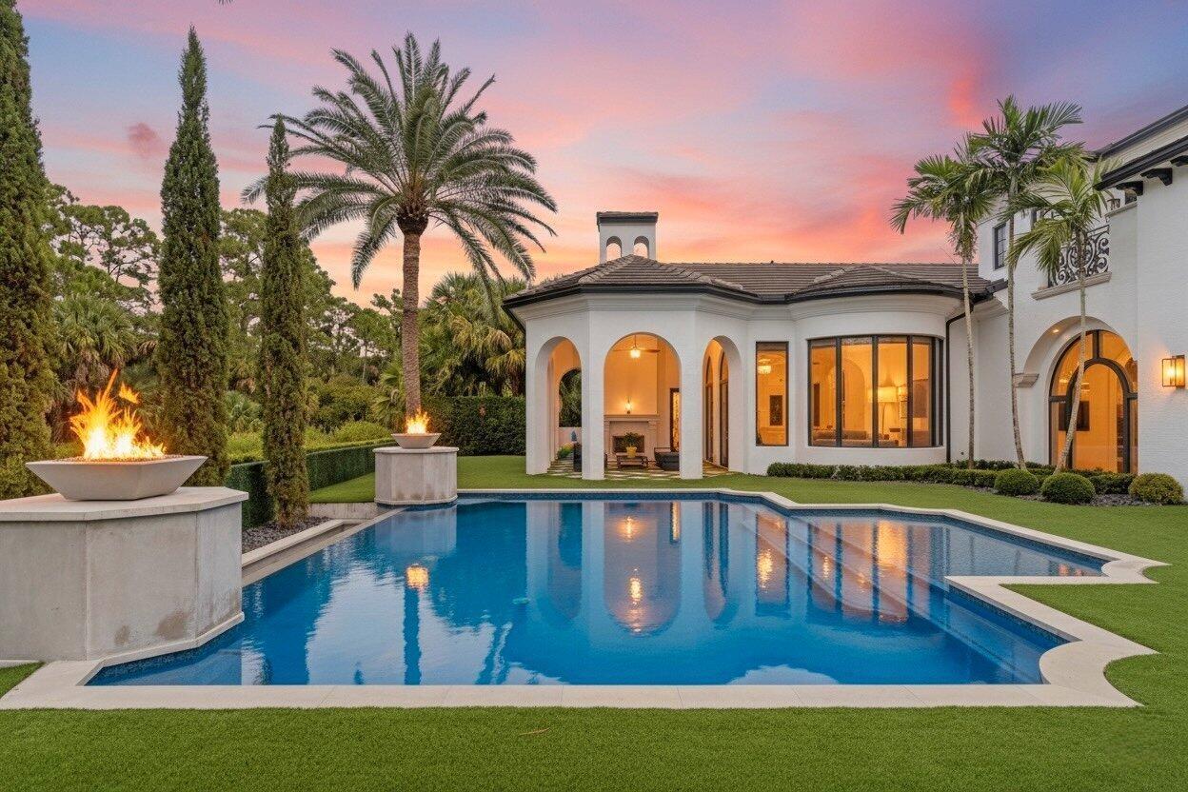
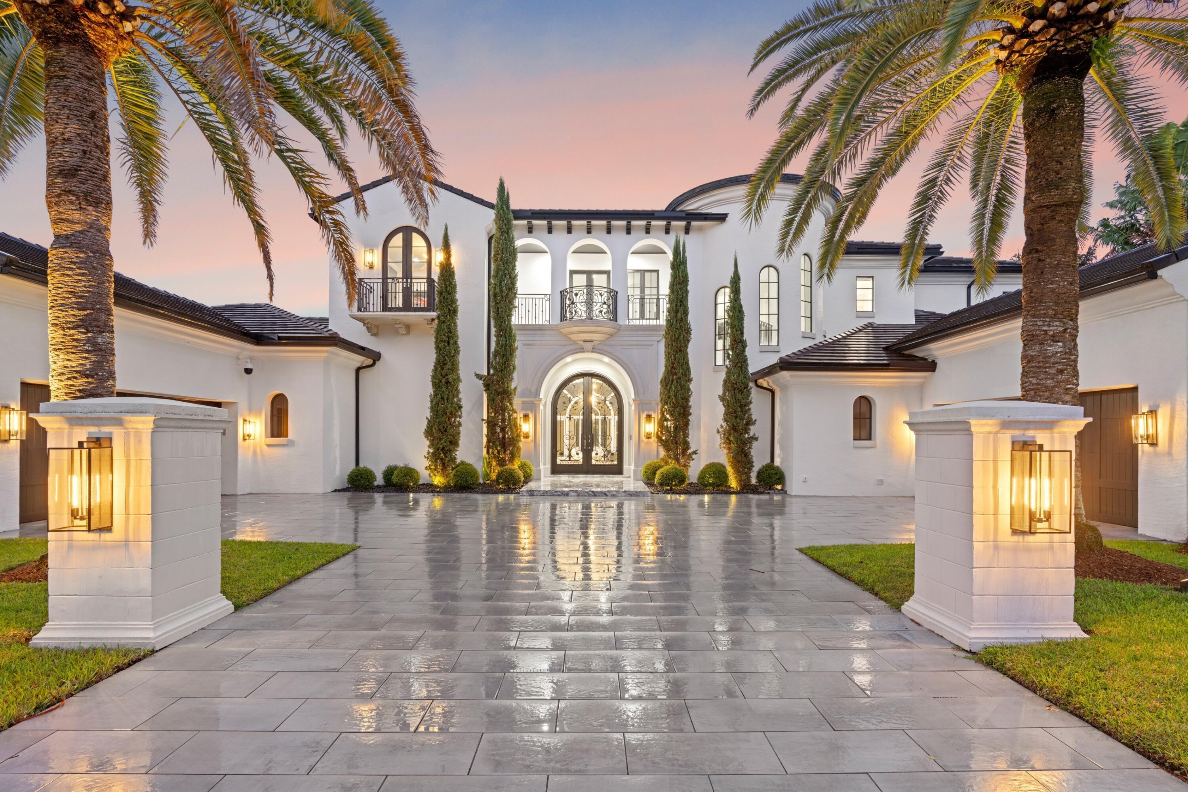
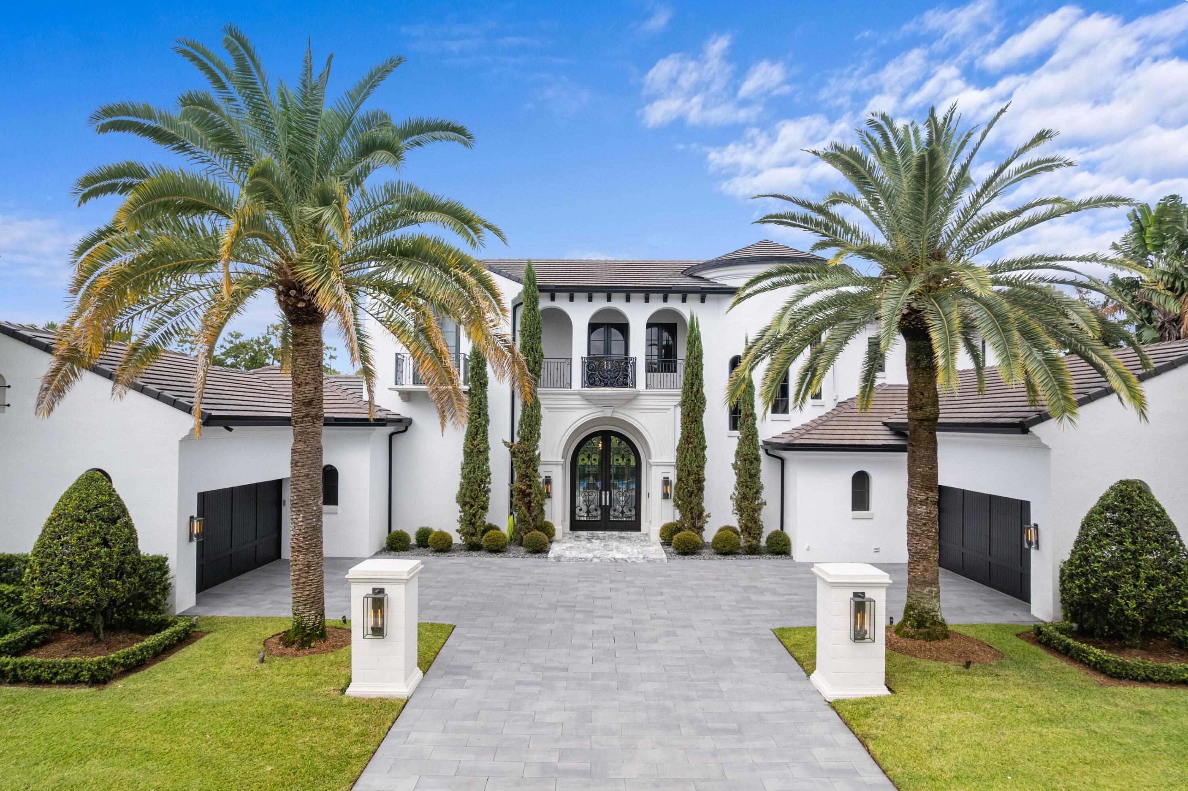
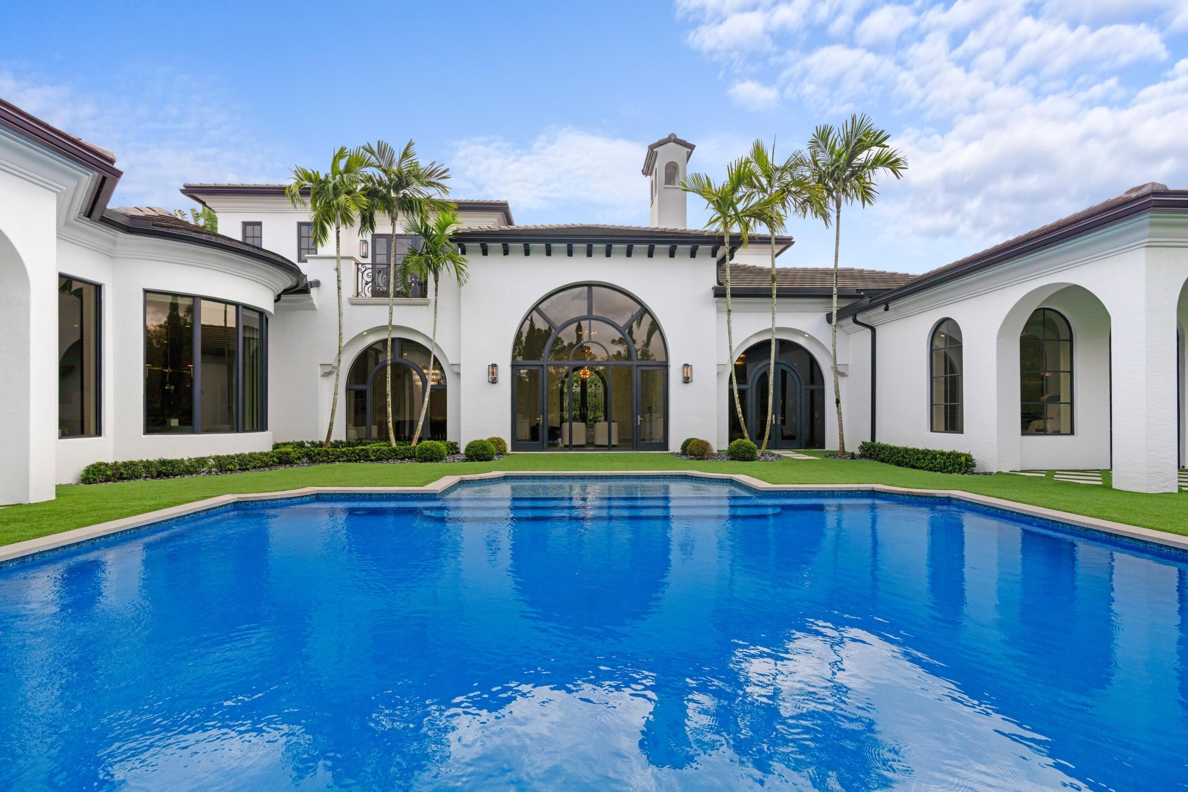
Situated on nearly half an acre with sweeping preserve and golf views, this is one of the most outstanding and refined homes to ever list in the prestigious Country Club of Mirasol. Completely refinished to the highest architectural standards, it features five en-suite, oversized bedrooms and seven bathrooms. Kitchen area was thoughtfully expanded with a custom-designed Downsview kitchen outfitted with Miele, Wolf and SubZero appliances. Grand entrance and living area were opened up with all marble or white oak floors arranged in a subtle herringbone pattern. Every bathroom is customized with highest grade finishes (such as marble and quartzite), including his/her bathroom suites. Primary closets are Architectural Digest-worthy. Home features a new roof (2021) and gutters, CCTV security, private and expansive office with large window, sound-proof entertaining room, safe room, mud room, 4 car epoxied garage (with room for a lift), 4 new AC units and more. Extra storage designed throughout, including a chef's pantry and mud room. The home is set back to allow for plenty of parking. Entrance features 3cm porcelain pavers and marble landing. Backyard was professionally redesigned for an elegant, minimalistic look with low-maintenance, high-grade turf surrounding a sparkling infinity pool. All impact windows and doors. Mirasol is a private, gated community with 24-hour manned security, award-winning tennis, indoor/ outdoor pickleball and golf (two courses). Resort pools (three), fitness center overlooking 3 pools and pristine golf courses. It also has numerous restaurants, card rooms and designated kids' sports center/ club. This lavish, yet comfortable home is situated minutes from the active club facilities, yet it's also an ultra-private refuge or an incredible haven for hosting memorable gatherings.

Save
Ask
Tour
Hide
Share
Listing Snapshot
Price 
$8,800,000
Days On Site 
0 Days
Bedrooms 
5
Inside Area (SqFt) 
7,421 sqft
Total Baths 
7
Full Baths 
5
Partial Baths 
2
Lot Size 
0.47 Acres
Year Built 
2005
MLS® Number 
B26082286
Status 
Active
Property Tax 
$4,512,214
HOA/Condo/Coop Fees 
$2,106 monthly
Sq Ft Source 
Public Records
Friends & Family
Recent Activity
8 hours agoListing first seen on site
12 hours agoListing updated with changes from the MLS®
General Features
Acres 
0.47
Attached Garage 
Yes
Direction Faces 
South
Disclosures 
Special Assessment
Garage 
Yes
Garage Spaces 
4
Levels 
Two
Number Of Stories 
2
Parking 
AttachedDrivewayGarageGarage Door Opener
Parking Spaces 
10
Pets 
Breed RestrictionsYes
Property Sub Type 
Single Family Residence
Security 
Security SystemClosed Circuit Camera(s)Gated with GuardGated CommunitySmoke Detector(s)Security Guard
Sewer 
Public Sewer
Special Circumstances 
Standard
SqFt Total 
9704
Style 
European
Utilities 
Sewer AvailableWater Available
Water Source 
Public
Zoning 
PCD(ci
Interior Features
Appliances 
DryerDishwasherFree-Standing FreezerGas RangeOvenRangeRefrigeratorWasher
Cooling 
Central Air
Fireplace 
Yes
Fireplace Features 
Propane
Flooring 
CarpetMarbleParquetTileVinylWood
Furnished 
Negotiable
Heating 
Central
Interior 
Wet BarBuilt-in FeaturesCathedral Ceiling(s)Eat-in KitchenHigh CeilingsKitchen IslandPantryVaulted Ceiling(s)BarWalk-In Closet(s)
Laundry Features 
InsideLaundry RoomSink
Main Level Bedrooms 
2
Window Features 
Storm Window(s)
Den 
Dining Room 
Dimensions - 15 X 19.39Level - MainArea - 290
Family Room 
Dimensions - 23.2 X 22Level - MainArea - 510
Great Room 
Kitchen 
Dimensions - 17.2 X 15.6Level - MainArea - 268
Living Room 
Dimensions - 20 X 22Level - MainArea - 440
Media Room 
PrimaryBedroom 
Dimensions - 182 X 22.6Level - MainArea - 4113
Save
Ask
Tour
Hide
Share
Exterior Features
Construction Details 
BlockStucco
Exterior 
BalconyGardenLighting
Fencing 
Fenced
Lot Features 
LandscapedGarden
Patio And Porch 
CoveredPatio
Pool Features 
FencedIn GroundPrivateAssociation
Private Pool 
Yes
Road Frontage 
Private Road
Roof 
FlatTile
Windows/Doors 
Storm Window(s)
Community Features
Association Amenities 
PoolClubhouseDog ParkFitness CenterGolf CoursePicnic AreaPlaygroundSpa/Hot TubTennis Court(s)
Association Fee 
$1053.0
Association Fee Frequency 
Monthly
Additional Association Fee 
$3159.0
Additional Association Fee Frequency 
Quarterly
Community Features 
GatedStreet Lights
MLS Area 
5350
Financing Terms Available 
CashConventional
Membership fee 
175000
Schools
School District
Unknown
Elementary School
Marsh Pointe
Middle School
Watson B. Duncan
High School
William T. Dwyer
Listing courtesy of Mirasol Realty

beaches flex logo

All listings featuring the BMLS logo are provided by BeachesMLS, Inc. This information is not verified for authenticity or accuracy and is not guaranteed. Copyright © 2026 BeachesMLS, Inc. (a Flex MLS feed)
Last checked: 2026-09-30 11:39 PM UTC

Neighborhood & Commute
Source: Walkscore
Disclosure: Community information and market data powered by Constellation Data Labs. Information is deemed reliable but not guaranteed.
Save
Ask
Tour
Hide
Share
Skip to content