I AM ONE CALL OR TEXT AWAY FROM YOUR NEW HOME
561-929-1770 Boca Raton, Boynton Beach, Delray Beach, Highland Beach, Palm Beach County, Florida real estate
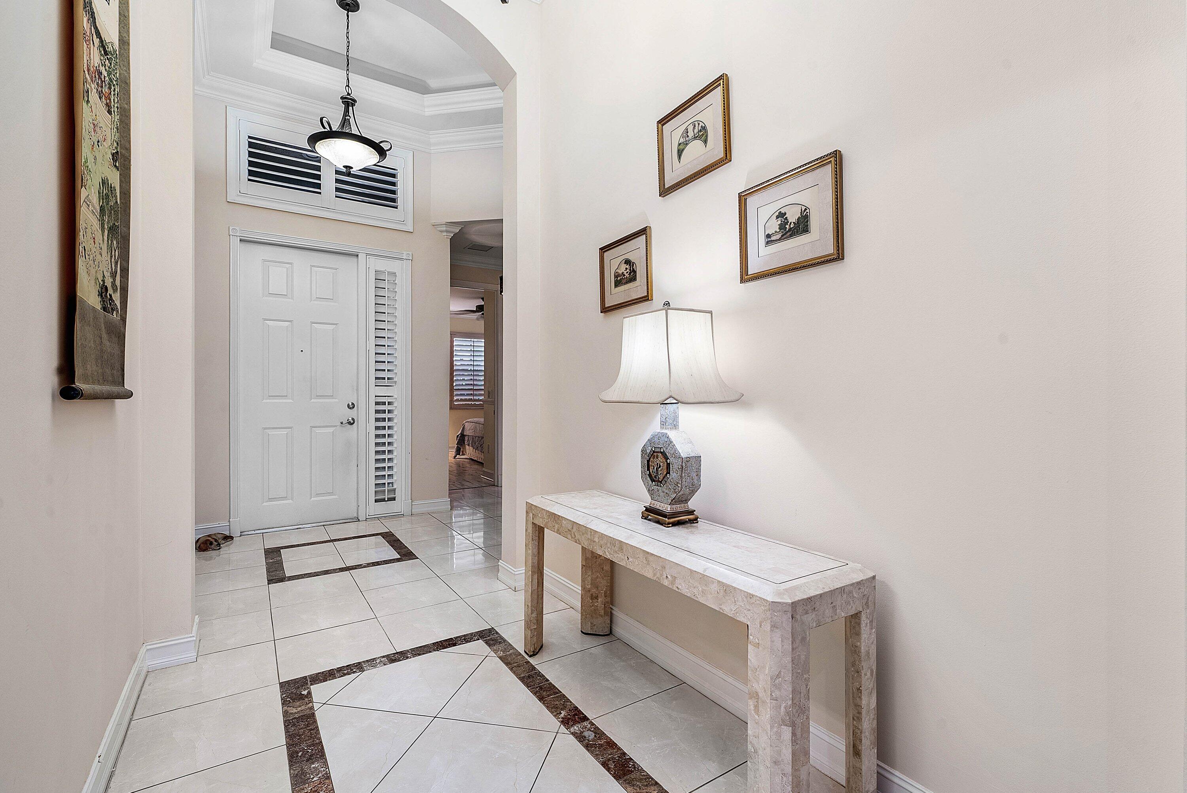
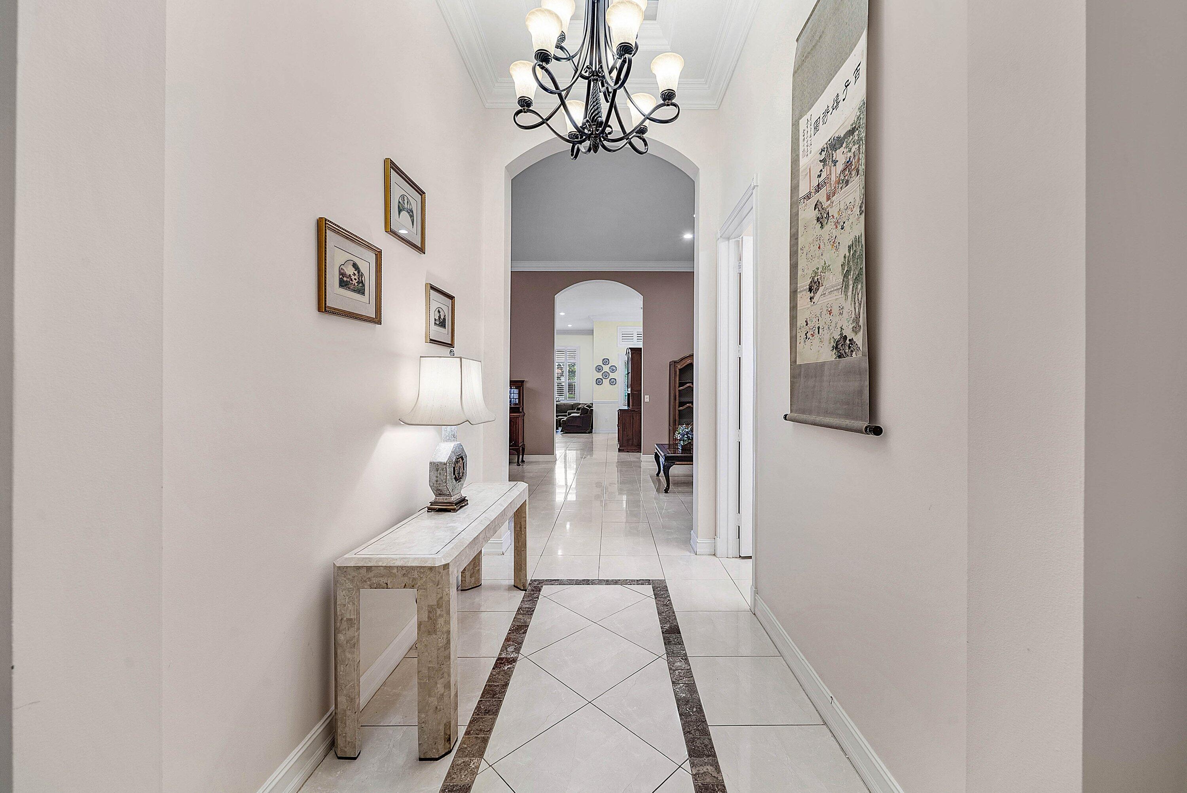
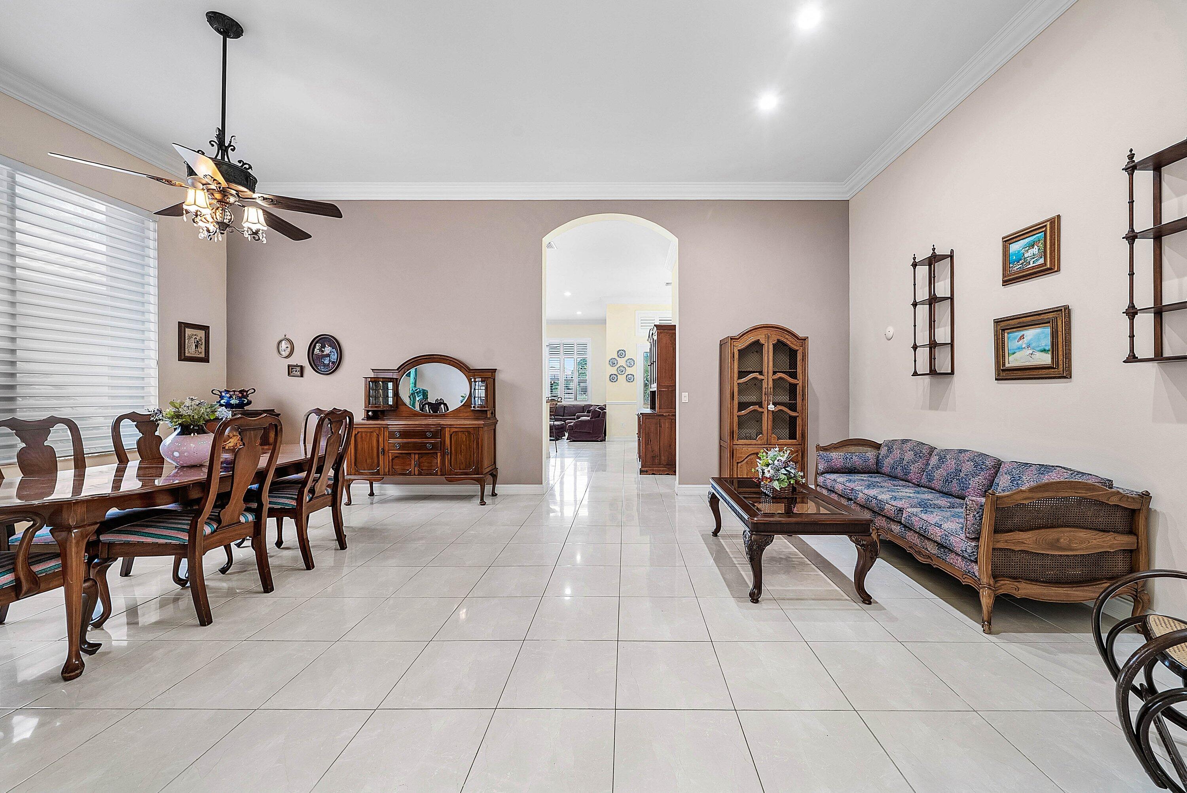
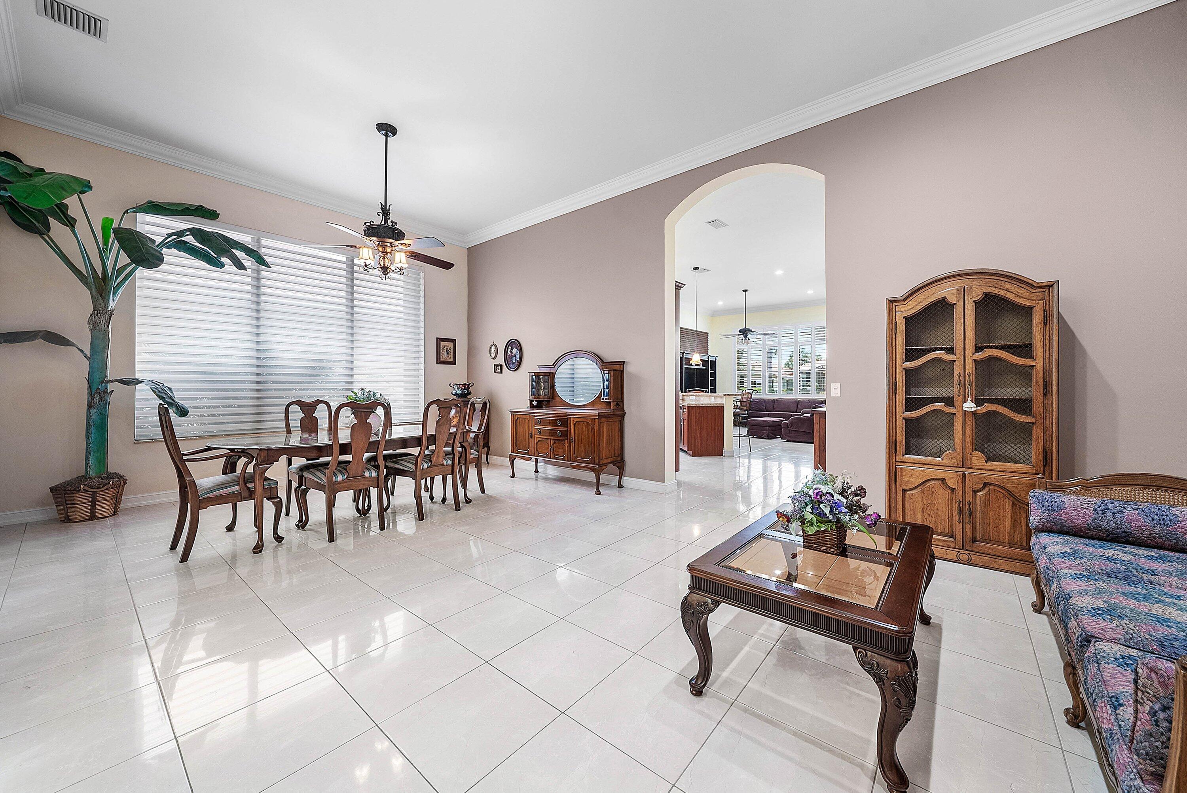
Discover the joy of Florida living in this inviting home tucked away on a peaceful cul-de-sac. A beautifully fenced, lushly landscaped yard with coveted NORTH exposure creates a private outdoor retreat. Inside, the open split floor plan offers 2 bedrooms plus a den, soaring ceilings, and effortless flow. The spacious eat-in kitchen opens through double doors to a screened patio, while the primary suite features rich wood flooring and its own patio access. In Tivoli Lakes, enjoy resort-style living with a heated pool, spa, cabanas, children's wading pool, and an exceptional tennis center featuring 6 lighted Har-Tru courts and pavilion. A home designed for relaxing, entertaining, and enjoying every day.
Save
Ask
Tour
Hide
Share
Listing Snapshot
Price
$625,000
Days On Site
0 Days
Bedrooms
3
Inside Area (SqFt)
2,434 sqft
Total Baths
3
Full Baths
2
Partial Baths
1
Lot Size
0.18 Acres
Year Built
2006
MLS® Number
B26082960
Status
Active
Property Tax
$5,351.8
HOA/Condo/Coop Fees
$812.67 monthly
Sq Ft Source
Public Records
Friends & Family
React
Comment
Invite
No Comments Yet
Did you know? You can invite friends and family to your search. They can join your search, rate and discuss listings with you.
Recent Activity
15 hours ago
Listing first seen on site
19 hours ago
Listing updated with changes from the MLS®
General Features
Acres
0.18
Attached Garage
Yes
Direction Faces
South
Garage
Yes
Garage Spaces
2
Levels
One
Number Of Stories
1
Parking
AttachedDrivewayGarageGarage Door Opener
Parking Spaces
2
Pets
Number LimitYes
Property Sub Type
Single Family Residence
Security
Security System OwnedGated with GuardGated CommunitySmoke Detector(s)
Sewer
Public Sewer
Special Circumstances
Standard
SqFt Total
3078
Style
Mediterranean
Utilities
Cable AvailableSewer AvailableWater Available
Water Source
Public
Zoning
PUD
Interior Features
Appliances
DryerDishwasherElectric RangeElectric Water HeaterDisposalGas Water HeaterIce MakerMicrowaveRefrigeratorWater HeaterWasher



Did you know? You can invite friends and family to your search. They can join your search, rate and discuss listings with you.