Stephanie Kaufman

Properties

I AM ONE CALL OR TEXT AWAY FROM YOUR NEW HOME 561-929-1770
Boca Raton, Boynton Beach, Delray Beach, Highland Beach, Palm Beach County, Florida real estate

Save
Ask
Tour
Hide
Share
$124,999
39 Days On Site

2
2 STRATFORD Drive E A
Boynton Beach, FL 33436

For Sale|Condominium|Active
2
Beds
2
Total Baths
2
Full Baths
1,647
SqFt
$76
/SqFt
1980
Built
Subdivision:
STRATFORD AT HUNTERS RUN CONDO
County:
Palm Beach

Due to the health concerns created by Coronavirus we are offering personal 1-1 online video walkthough tours where possible.

Call Now: 561-929-1770
Is this the listing for you? We can help make it yours.
561-929-1770
2 STRATFORD Drive E A2 STRATFORD Drive E A2 STRATFORD Drive E A2 STRATFORD Drive E A
Save
Ask
Tour
Hide
Share

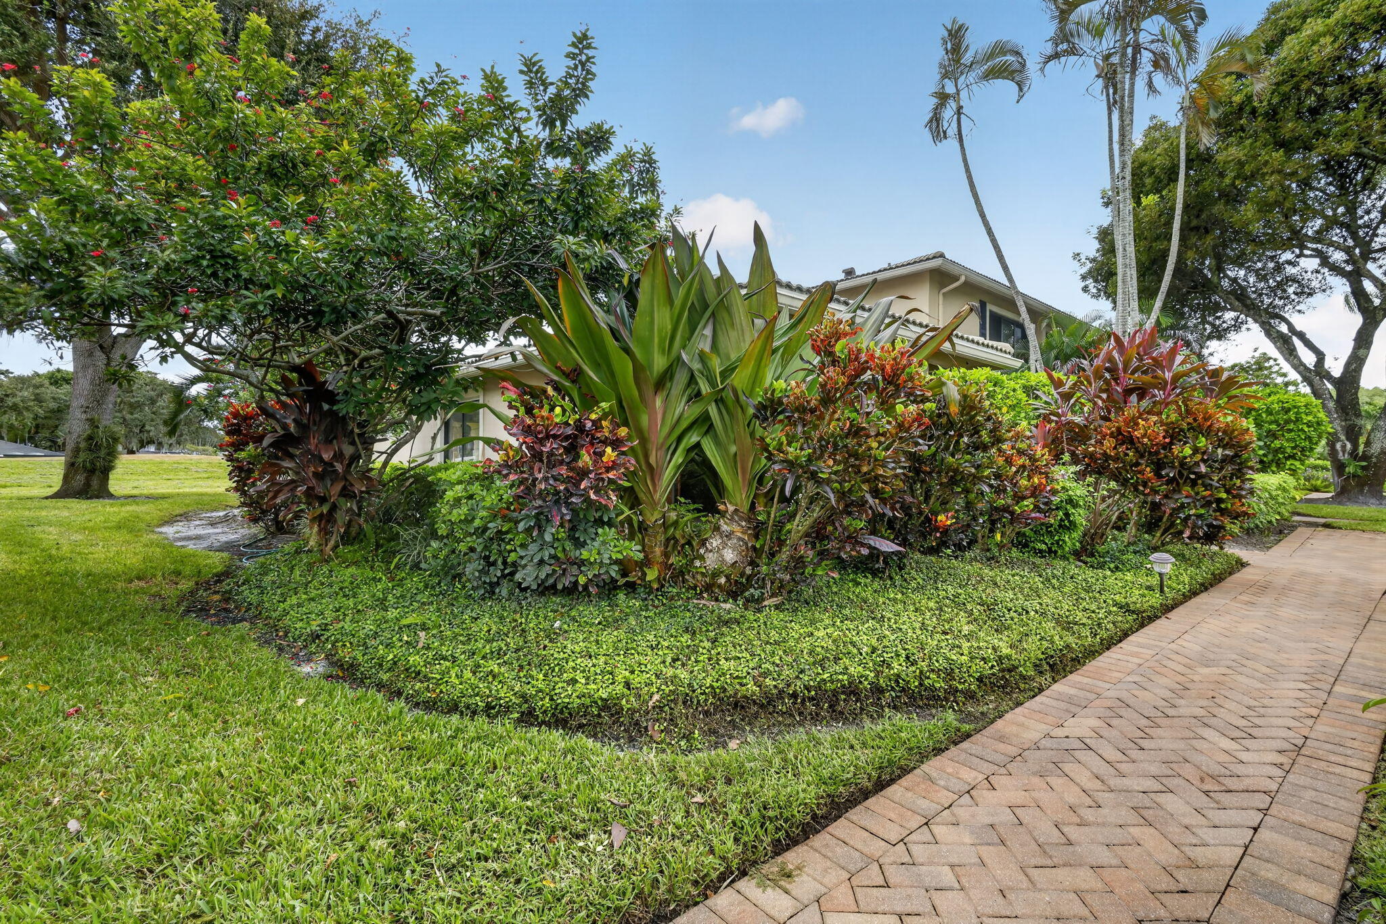
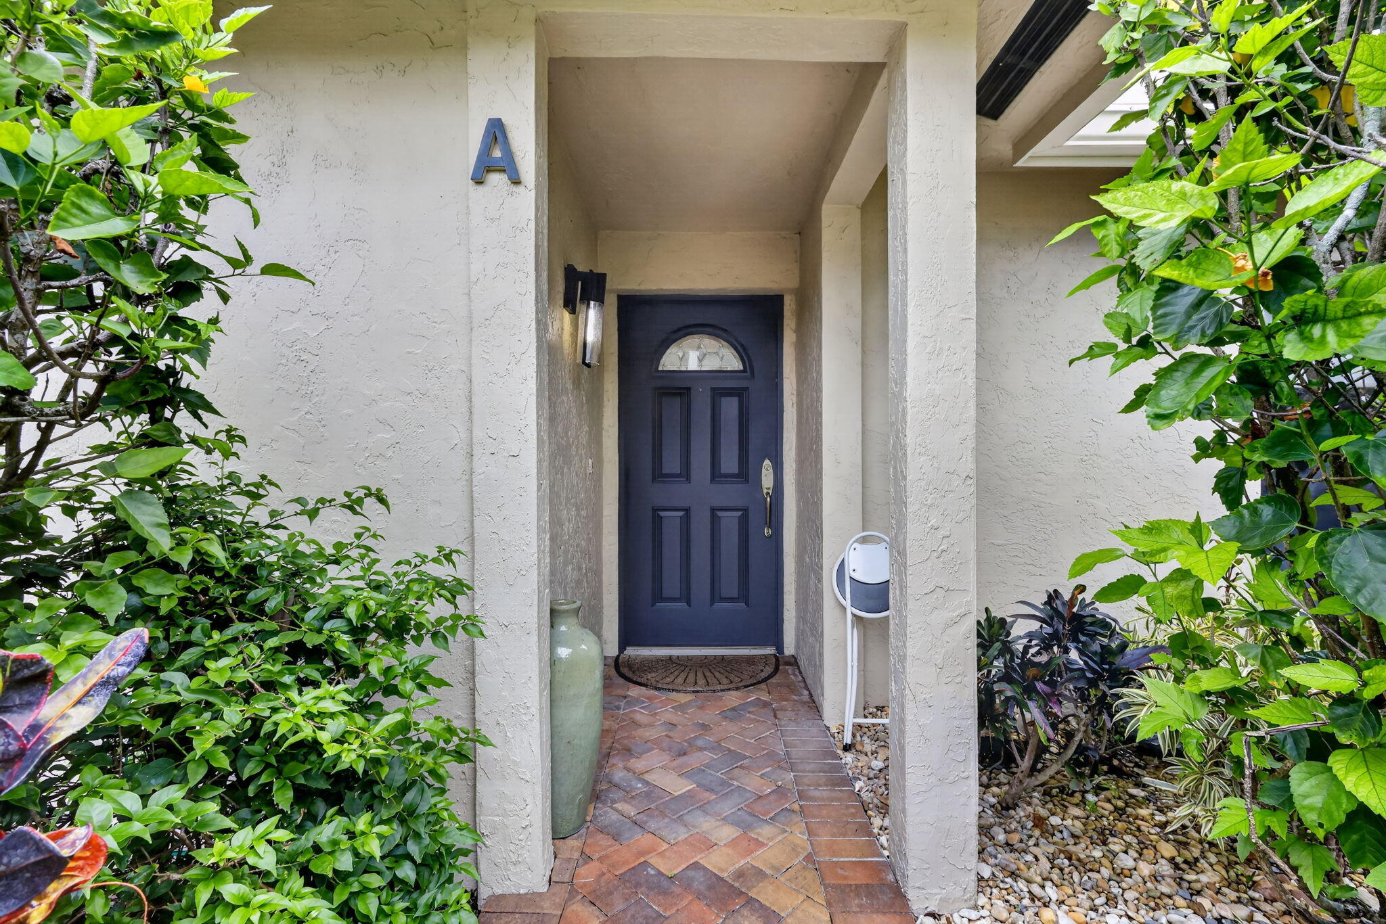
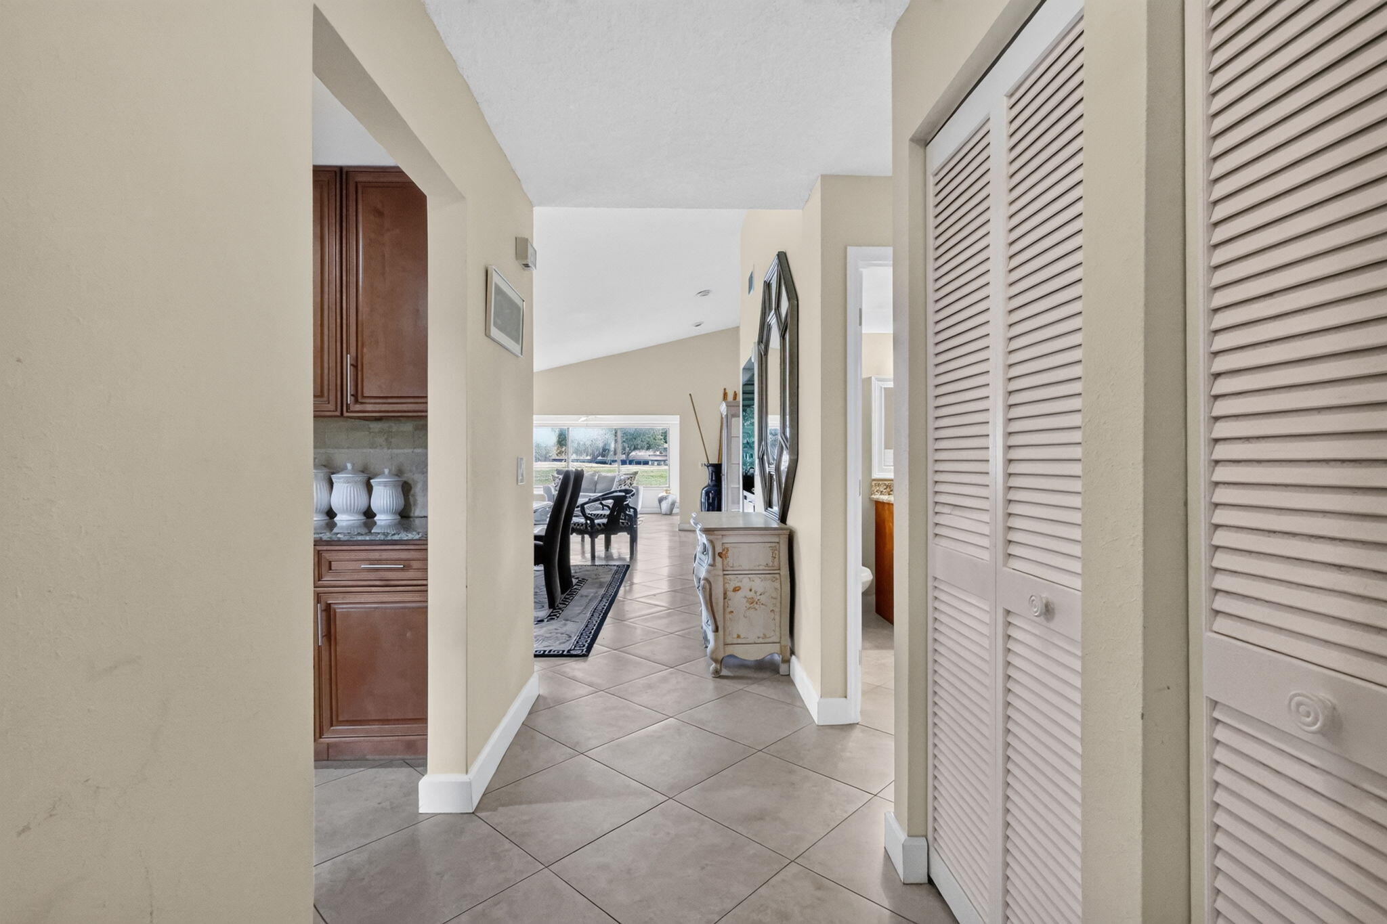
A landscaped private first-floor layout, & fairway view set the tone. The home opens to generous, light-filled living & dining spaces framed by plentiful glass & a calming view of the greens. The layout offers an easy setting for everyday comfort, entertaining, or a seasonal retreat. Warm wood cabinetry & granite surfaces bring character to the kitchen & bath spaces. The open living areas create a natural flow toward the garden & golf-course backdrop. Enjoy morning coffee in the sunlit dining area, gather in the spacious living room, or settle into the fairway-facing sitting space. Life at Hunters Run extends beyond the residence. Members enjoy a private-club setting with championship golf, tennis, pickleball, fitness & wellness amenities, & full calendar of social opportunities.

Save
Ask
Tour
Hide
Share
Listing Snapshot
Price 
$124,999
Days On Site 
39 Days
Bedrooms 
2
Inside Area (SqFt) 
1,647 sqft
Total Baths 
2
Full Baths 
2
Partial Baths 
N/A
Lot Size 
N/A
Year Built 
1980
MLS Number 
B26083737
Status 
Active
Property Tax 
$948.89
HOA/Condo/Coop Fees 
$831.67 monthly
Sq Ft Source 
Public Records
Friends & Family
Recent Activity
4 weeks agoListing updated with changes from the MLS
4 weeks agoPrice changed to $124,999
a month agoStatus changed to Active
a month agoListing first seen on site
General Features
Direction Faces 
East
Levels 
One and One HalfOne
Number Of Stories 
1
Parking 
Open
Parking Spaces 
1
Pets 
Number LimitSize LimitYes
Property Sub Type 
Condominium
Security 
Gated with GuardGated CommunityKey Card EntrySecurity GuardSecurity Lights

Sewer 
Public Sewer
Special Circumstances 
Standard
SqFt Total 
1671
Utilities 
Cable ConnectedSewer AvailableWater Available
Water Source 
Public
Zoning 
res
Interior Features
Appliances 
DryerDishwasherElectric RangeIce MakerMicrowaveRangeRefrigeratorWasher
Cooling 
Central AirCeiling Fan(s)
Flooring 
CarpetCeramic TileTileWood
Furnished 
Negotiable
Heating 
CentralElectric
Interior 
Built-in FeaturesCathedral Ceiling(s)Entrance FoyerEat-in KitchenHigh CeilingsSoaking TubVaulted Ceiling(s)Bar
Laundry Features 
InsideLaundry ClosetIn Unit
Main Level Bedrooms 
2
Window Features 
BlindsTinted Windows
Bedroom 2 
Dimensions - 14 X 12Area - 168
FloridaRoom 
Dimensions - 14 X 11Area - 154
Kitchen 
Dimensions - 19 X 7Level - FirstArea - 133Description - redone
Living Room 
Dimensions - 26 X 15Level - FirstArea - 390Description - open
PrimaryBedroom 
Dimensions - 17 X 14Level - FirstArea - 238Description - redone
Save
Ask
Tour
Hide
Share
Exterior Features
Construction Details 
BlockStucco
Lot Features 
On Golf Course
Patio And Porch 
Patio
Pool Features 
Association
Roof 
ConcreteTile
View 
Golf Course
Waterview 
Golf Course
Windows/Doors 
BlindsTinted Windows
Community Features
Accessibility Features 
Accessible Washer/DryerAccessible BedroomAccessible Central Living AreaAccessible Hallway(s)
Association Amenities 
PoolClubhouseFitness CenterGolf CourseMaintenance GroundsManagementTennis Court(s)
Association Fee 
$2495.0
Association Fee Frequency 
Quarterly
Community Features 
GatedStreet Lights
MLS Area 
4520
Financing Terms Available 
CashConventional
Building Access 
Entry Level Living Area Y
Membership fee 
125000
Schools
School District
Unknown
Elementary School
Crosspointe
Middle School
Carver Community
High School
Atlantic
Listing courtesy of Home Free Today Realty


All listings featuring the BMLS logo are provided by BeachesMLS, Inc. This information is not verified for authenticity or accuracy and is not guaranteed. Copyright © 2026 BeachesMLS, Inc. (a Flex MLS feed)
Last checked: 2026-11-10 06:46 PM UTC

Neighborhood & Commute
Source: Walkscore
Disclosure: Community information and market data powered by Constellation Data Labs. Information is deemed reliable but not guaranteed.
Save
Ask
Tour
Hide
Share
Skip to content