
Save
Ask
Tour
Hide
$750,000
17 Days On Site
1210 SW 26th AvenueBoynton Beach, FL 33426
For Sale|Single Family Residence|Active
3
Beds
2
Total Baths
2
Full Baths
1,947
SqFt
$385
/SqFt
1977
Built
Subdivision:
GOLFVIEW HARBOUR 2ND SEC
County:
Palm Beach
Due to the health concerns created by Coronavirus we are offering personal 1-1 online video walkthough tours where possible.
Call Now: 561-929-1770
Is this the listing for you? We can help make it yours.
561-929-1770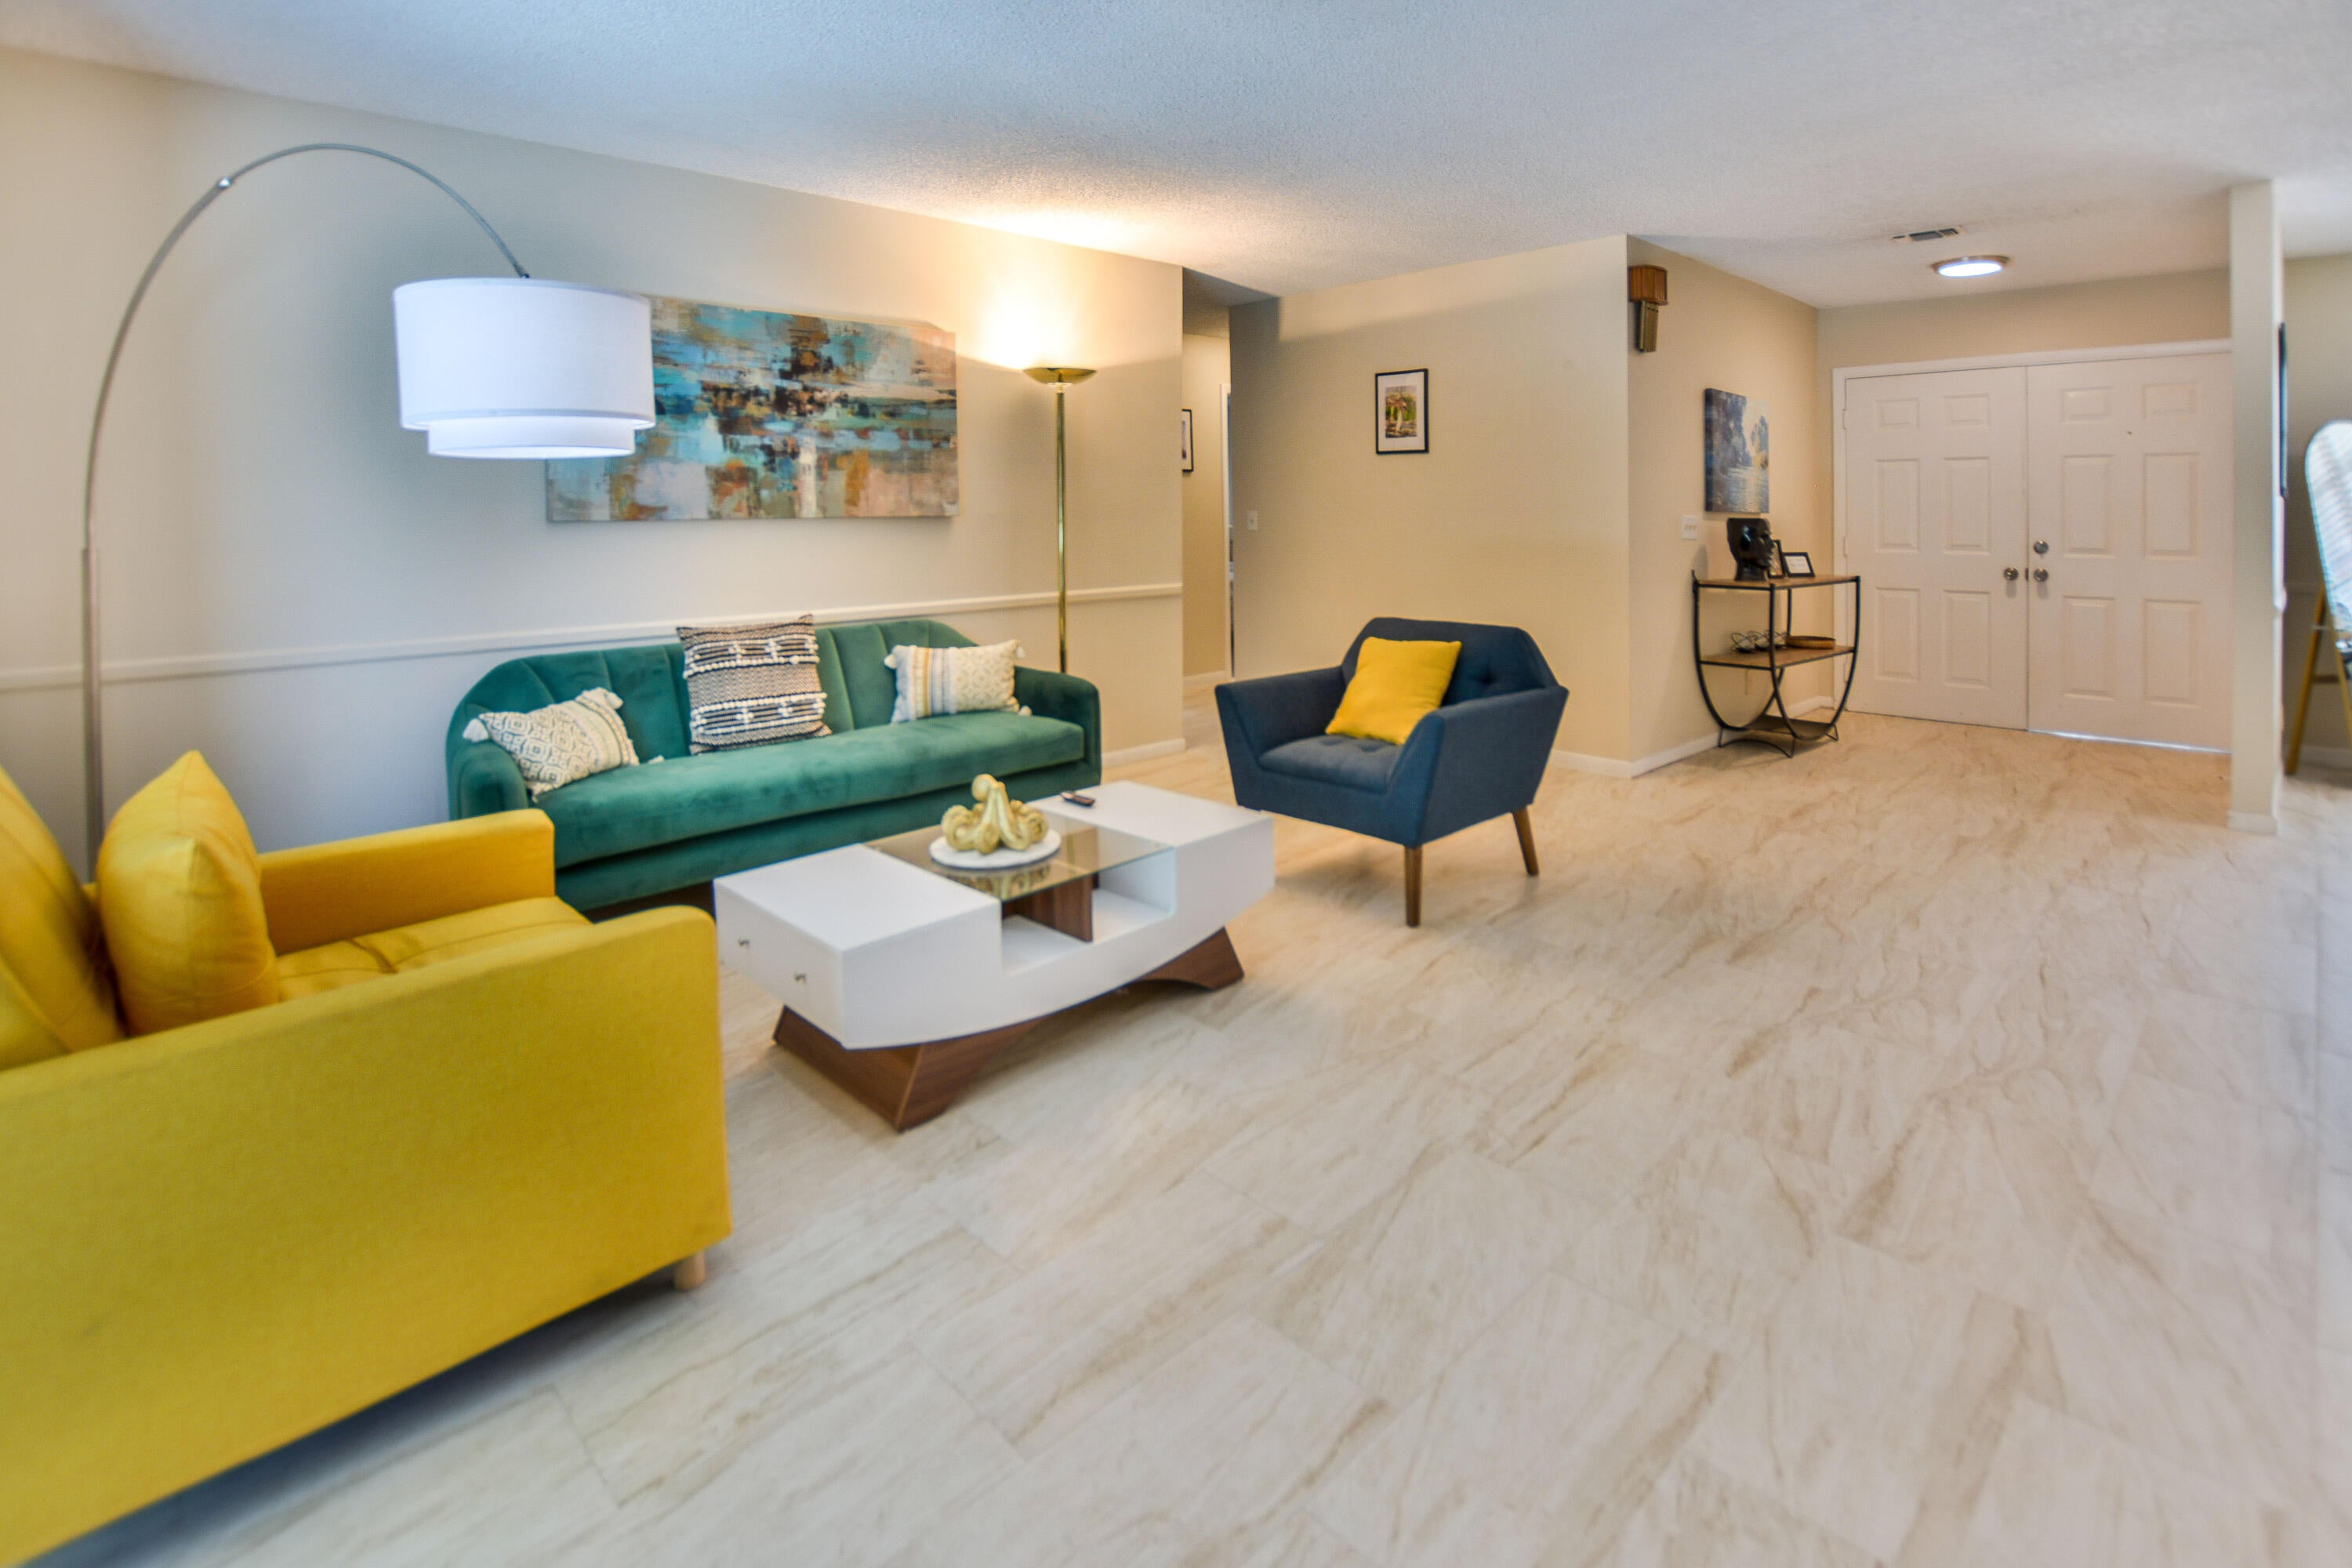
Save
Ask
Tour
Hide
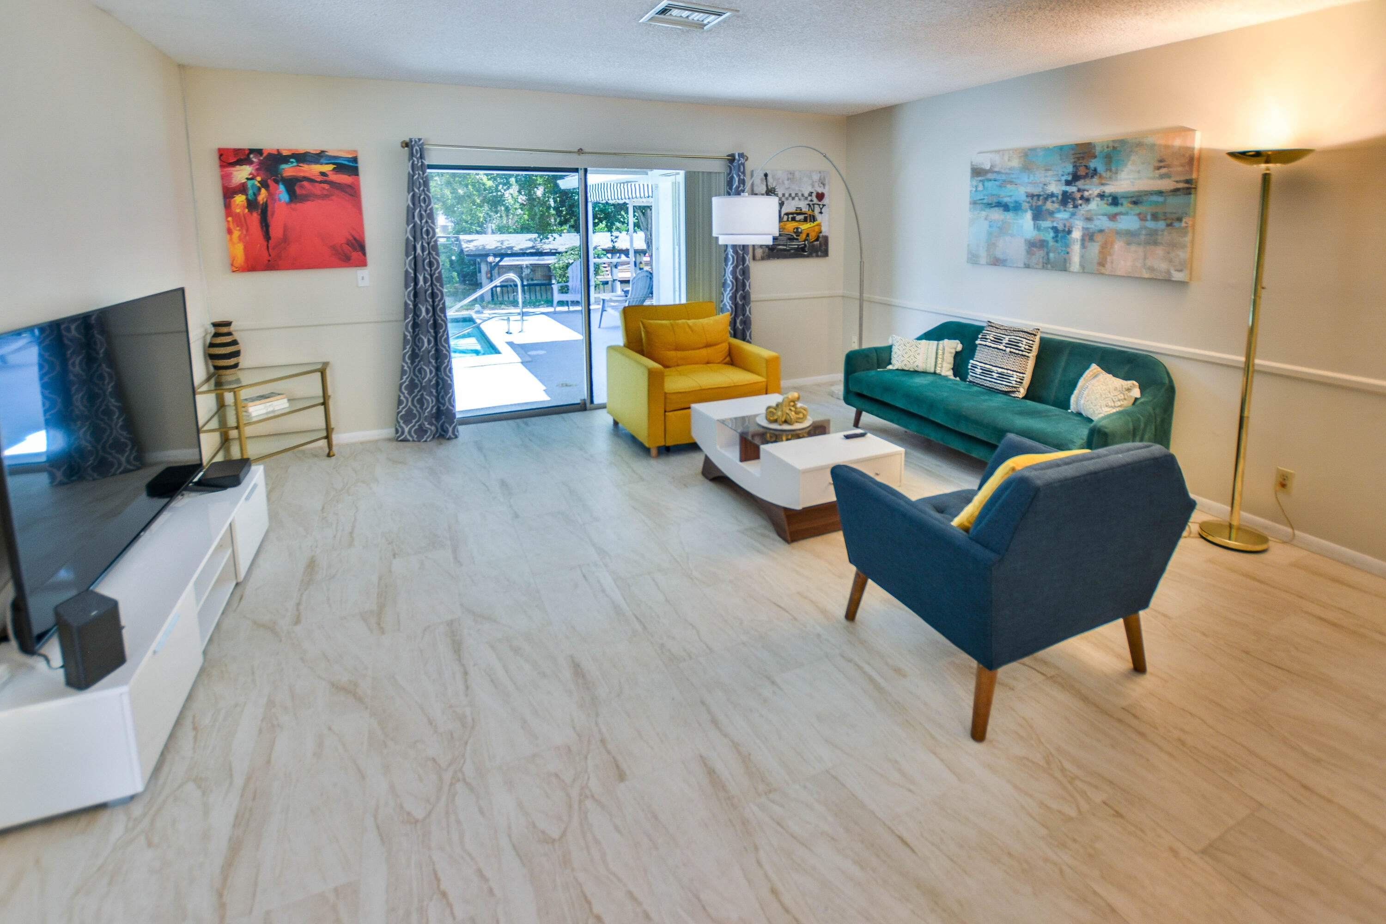
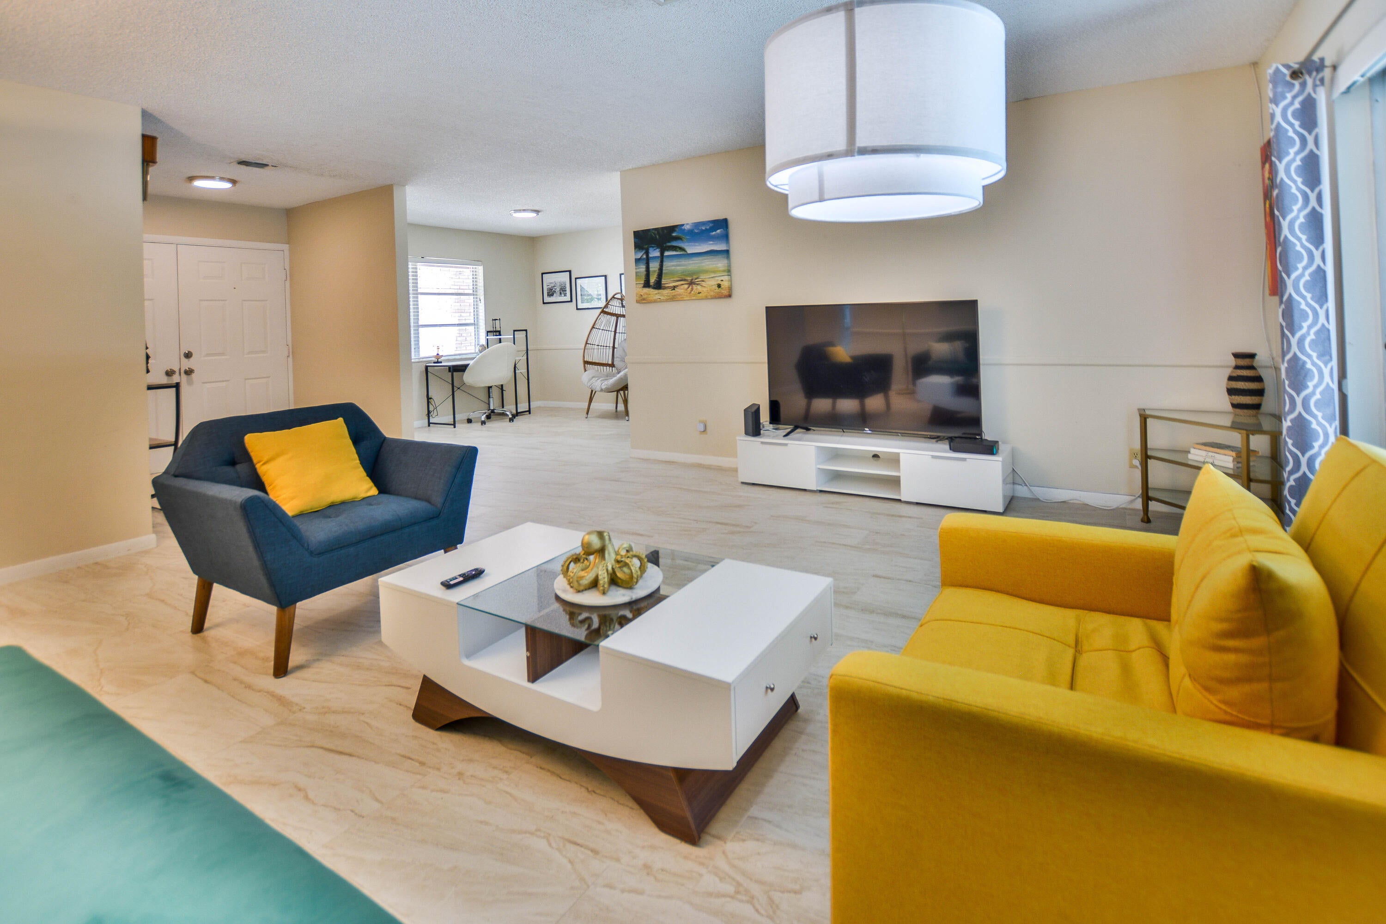
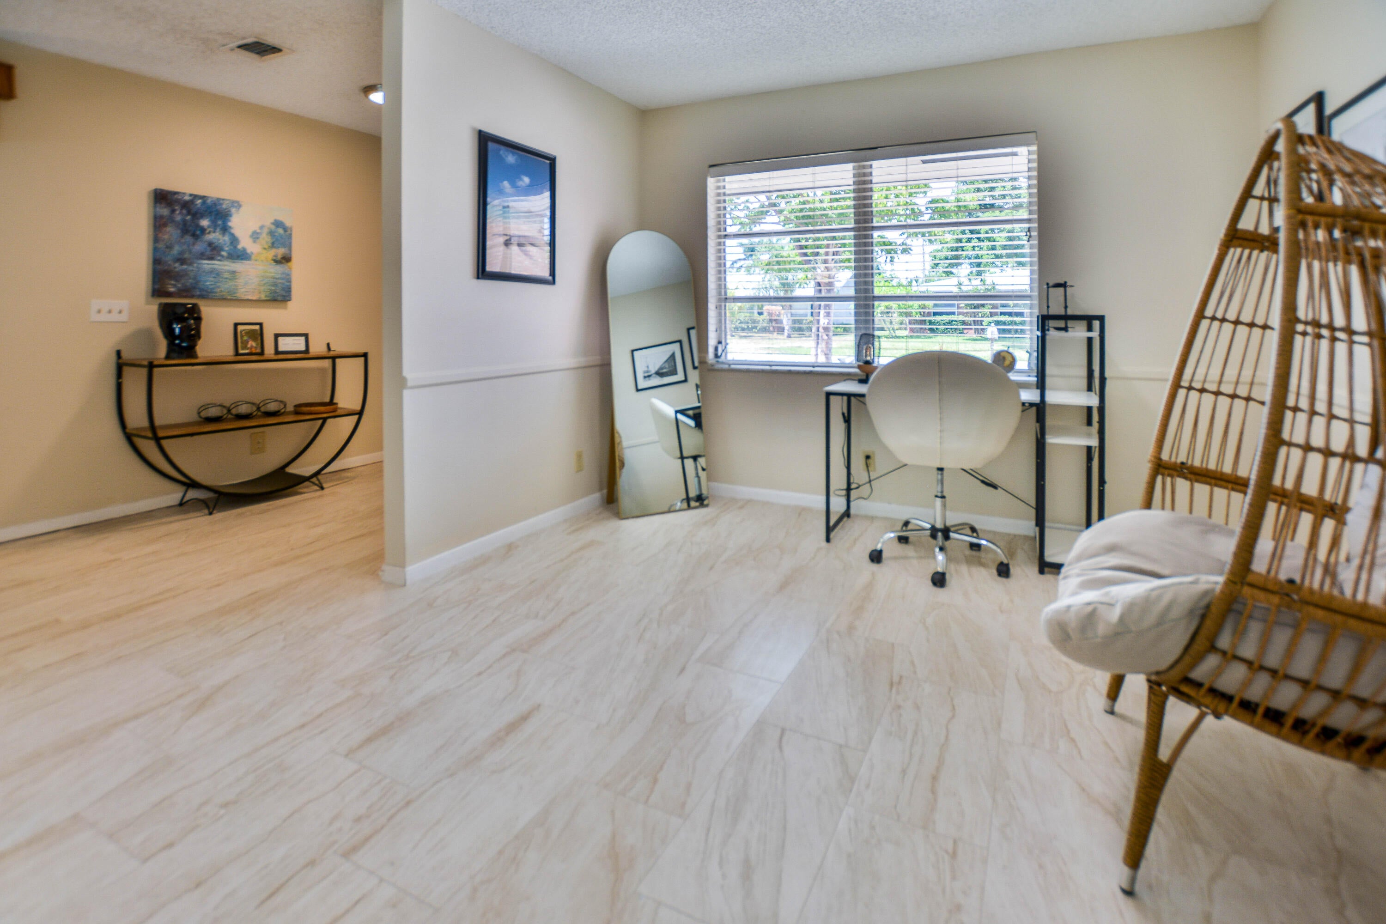
This spacious three-bedroom, two-bathroom home features generously sized bedrooms, a beautifully appointed living room, a cozy den and an oversized kitchen ideal for entertaining. Large windows frame views of the pool and water, bringing natural light throughout the living spaces. Nestled in Golfview Harbour, you're just minutes from the beaches, restaurants and shops of Boynton Beach and Delray Beach. Relaxed waterfront living awaits in this charming home. Keep your boat or jet ski at your dock and cruise the canals with access to Lake Ida and Lake Osborne.
Save
Ask
Tour
Hide
Listing Snapshot
Price
$750,000
Days On Site
17 Days
Bedrooms
3
Inside Area (SqFt)
1,947 sqft
Total Baths
2
Full Baths
2
Partial Baths
N/A
Lot Size
0.17 Acres
Year Built
1977
MLS Number
B26084313
Status
Active
Property Tax
$10,646
HOA/Condo/Coop Fees
N/A
Sq Ft Source
Appraiser
Friends & Family
Recent Activity
| 2 weeks ago | Listing first seen on site | |
| 2 weeks ago | Listing updated with changes from the MLS |
General Features
Acres
0.17
Attached Garage
Yes
Direction Faces
North
Garage
Yes
Garage Spaces
2
Levels
Multi/SplitOne
Number Of Stories
1
Parking
AttachedGarageGarage Door OpenerRV Access/Parking
Parking Spaces
4
Pets
Yes
Property Sub Type
Single Family Residence
Security
Smoke Detector(s)
Sewer
Septic Tank
Special Circumstances
Standard
SqFt Total
2581
Style
Traditional
Utilities
Water Available
Water Source
Public
Zoning
R-1-AA
Interior Features
Appliances
DryerDishwasherElectric RangeElectric Water HeaterIce MakerMicrowaveRefrigeratorWater HeaterWasher
Cooling
Central AirCeiling Fan(s)Electric
Flooring
CarpetCeramic TileWood
Furnished
Unfurnished
Heating
CentralElectric
Interior
Entrance FoyerEat-in KitchenWalk-In Closet(s)
Laundry Features
InsideLaundry Closet
Main Level Bedrooms
3
Bedroom 2
Dimensions - 13 X 11Area - 143
Bedroom 3
Dimensions - 14 X 11Area - 154
Den
Dining Room
Dimensions - 11 X 12Area - 132
Family Room
Dimensions - 14 X 12Area - 168
Kitchen
Dimensions - 11 X 16Level - MainArea - 176
Laundry
Living Room
Dimensions - 15 X 16Level - MainArea - 240
PrimaryBedroom
Dimensions - 16 X 18Level - MainArea - 288
Utility Room
Dimensions - 5 X 8Area - 40
Save
Ask
Tour
Hide
Exterior Features
Construction Details
BlockConcrete
Fencing
Fenced
Lot Features
Waterfront
Other Structures
Boat House
Patio And Porch
CoveredPatioScreened
Pool Features
In GroundPrivate
Private Pool
Yes
Roof
CompositionShingle
View
CanalPool
Waterfront
Yes
Waterfront Features
Canal AccessCanal FrontFixed BridgeNavigable WaterSeawall
Waterview
CanalPool
Community Features
MLS Area
4440
Financing Terms Available
CashConventionalFHA
Building Access
Entry Level Living Area Y
Schools
School District
Unknown
Elementary School
Crosspointe
Middle School
Carver Community
High School
Atlantic
Listing courtesy of FPB Investment Properties, Inc

All listings featuring the BMLS logo are provided by BeachesMLS, Inc. This information is not verified for authenticity or accuracy and is not guaranteed. Copyright © 2026 BeachesMLS, Inc. (a Flex MLS feed)
Last checked: 2026-10-22 10:05 PM UTC
All listings featuring the BMLS logo are provided by BeachesMLS, Inc. This information is not verified for authenticity or accuracy and is not guaranteed. Copyright © 2026 BeachesMLS, Inc. (a Flex MLS feed)
Last checked: 2026-10-22 10:05 PM UTC
Neighborhood & Commute
Source: Walkscore
Disclosure: Community information and market data powered by Constellation Data Labs. Information is deemed reliable but not guaranteed.
Save
Ask
Tour
Hide

Did you know? You can invite friends and family to your search. They can join your search, rate and discuss listings with you.