Stephanie Kaufman

Properties

I AM ONE CALL OR TEXT AWAY FROM YOUR NEW HOME 561-929-1770
Boca Raton, Boynton Beach, Delray Beach, Highland Beach, Palm Beach County, Florida real estate

Save
Ask
Tour
Hide
Share
$600,000
1 Day On Site

8711 Sunbeam Mountain Terrace
Boynton Beach, FL 33473

For Sale|Single Family Residence|Active
3
Beds
2
Total Baths
2
Full Baths
1,526
SqFt
$393
/SqFt
2015
Built
Subdivision:
Valencia Cove
County:
Palm Beach

Due to the health concerns created by Coronavirus we are offering personal 1-1 online video walkthough tours where possible.
Call Now: 561-929-1770
Is this the listing for you? We can help make it yours.
561-929-1770
8711 Sunbeam Mountain Terrace8711 Sunbeam Mountain Terrace8711 Sunbeam Mountain Terrace8711 Sunbeam Mountain Terrace
Save
Ask
Tour
Hide
Share

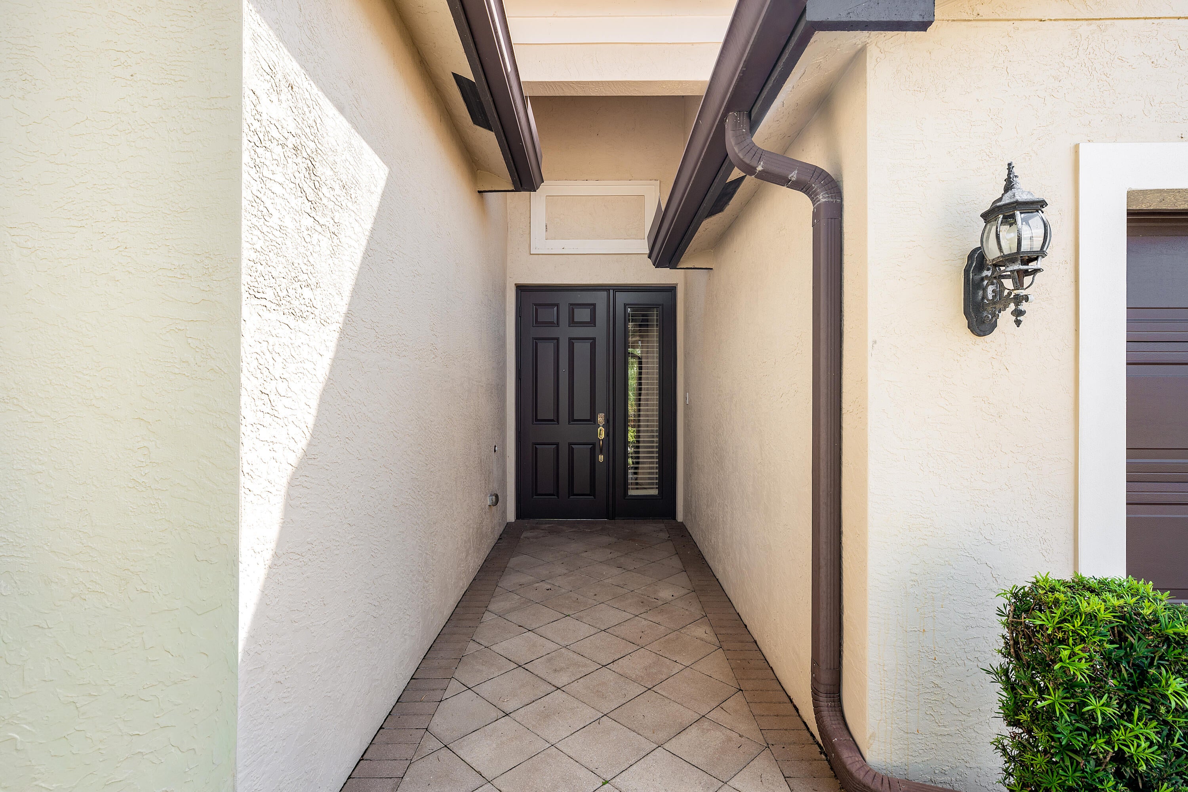
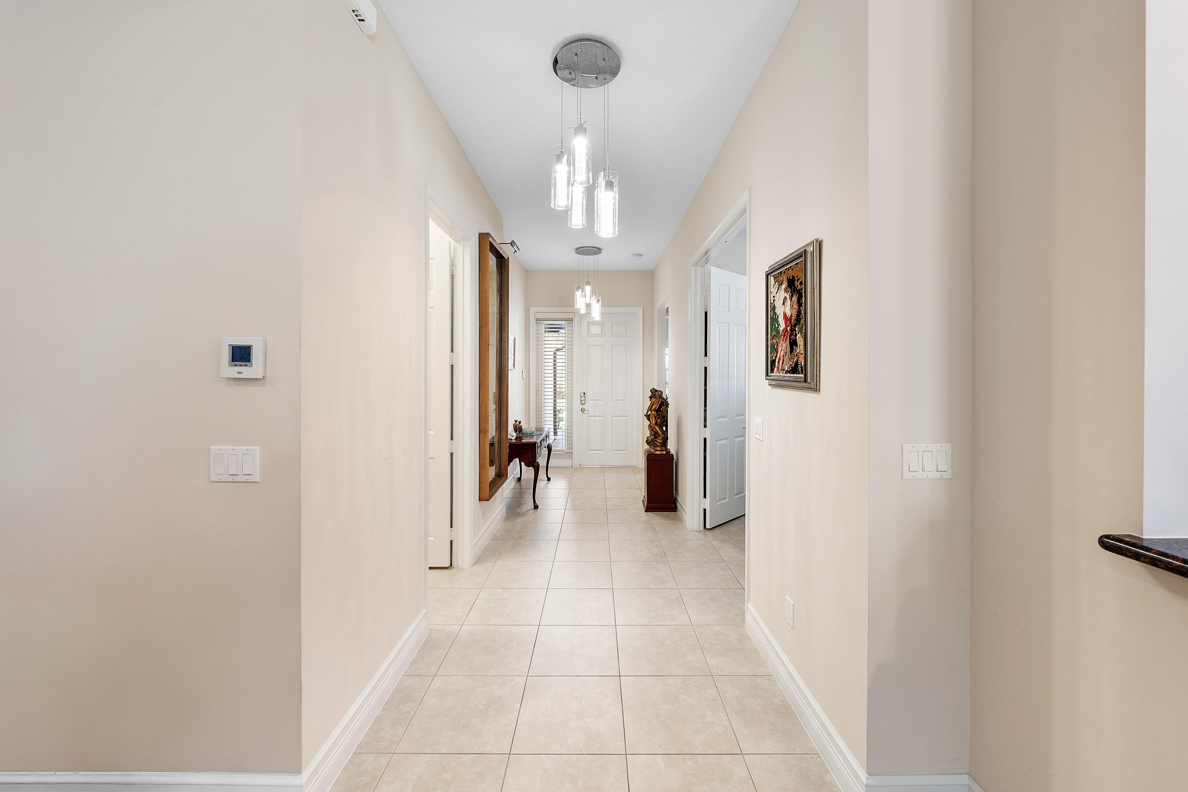
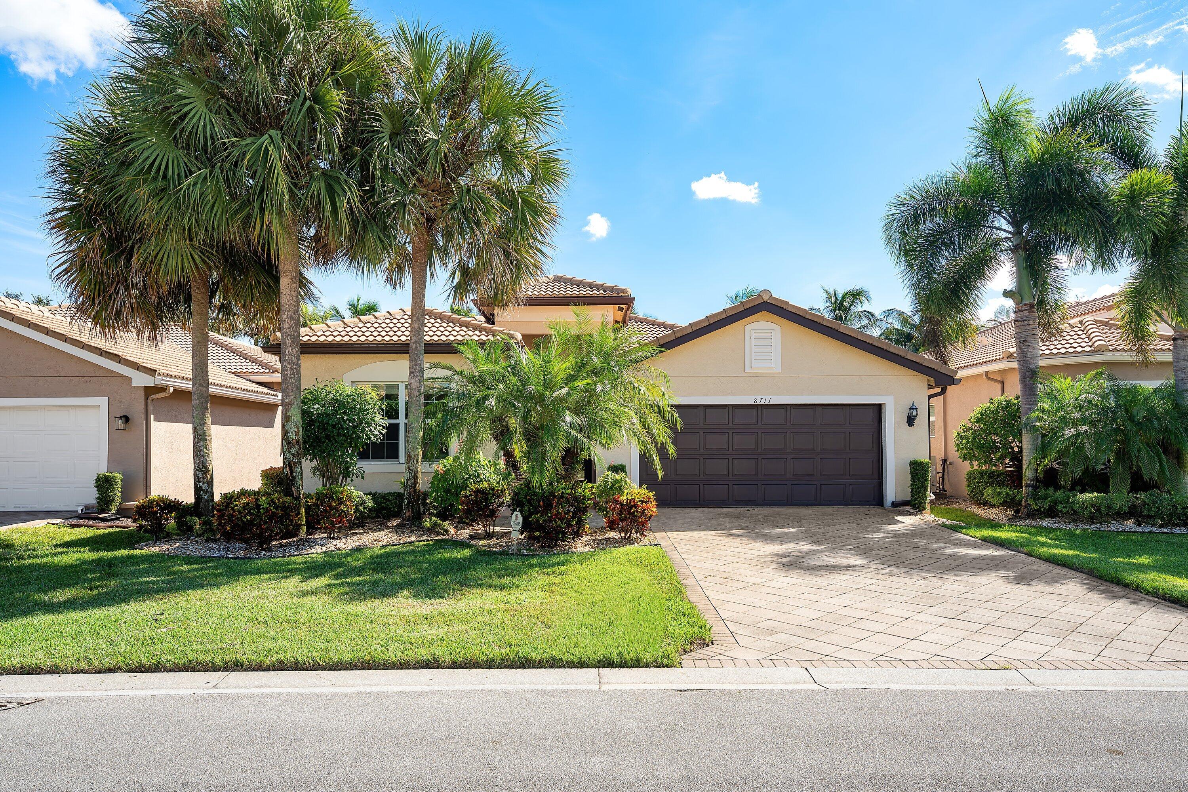
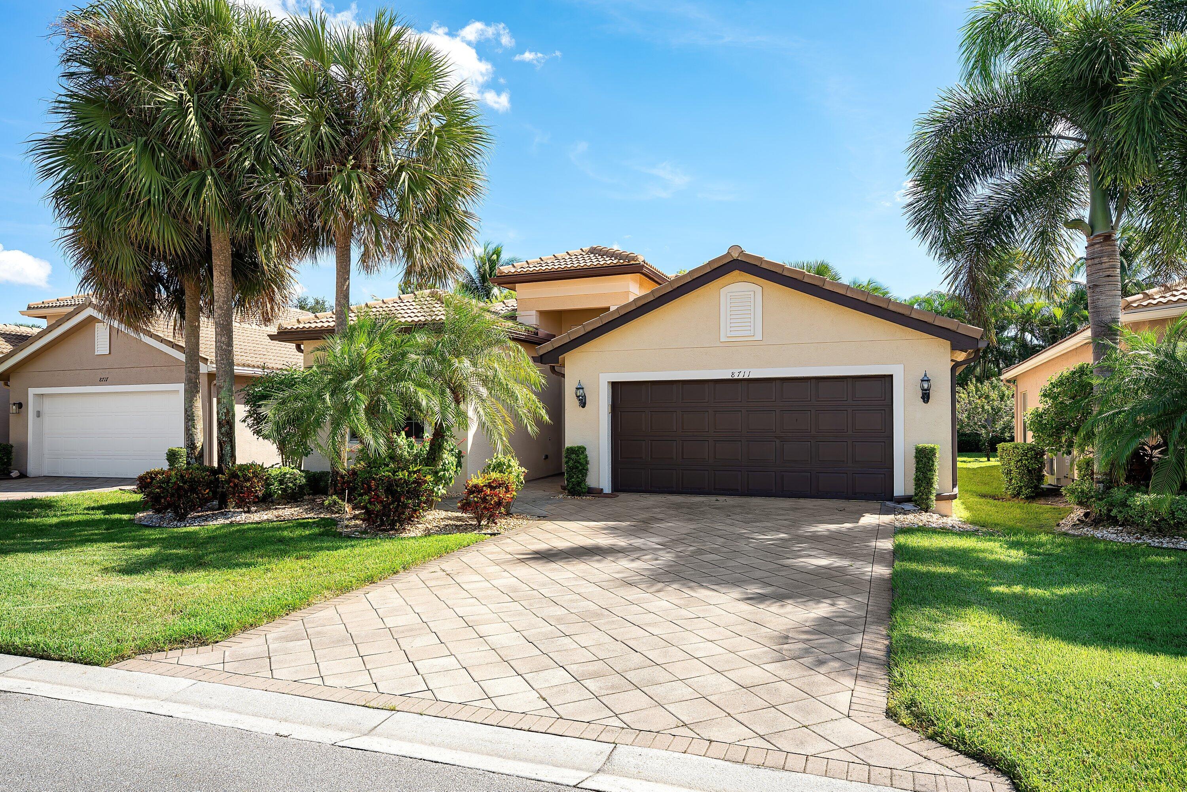
This open concept Sophia model sits on a lushly landscaped private lot backing south. Offering two bedrooms plus den/optional third bedroom, two baths and two-car garage, the home features impact windows, tile flooring in the main living areas, fans, light fixtures & hi-hats. A/C unit replaced in 10/24. The kitchen boasts dark wood cabinetry - one cabinet with glass doors for display, granite countertops, stainless steel appliances and snack bar - perfect for casual dining. The great room & dining area are open to the kitchen - ideal for entertaining. The primary suite includes two closets (one a large walk-in closet with custom built-ins) and a bath with dual sinks and spacious shower with tile to ceiling. Enjoy the fenced yard with covered screened porch, open patio & large grassy area. Valencia Cove is a premier 55+ lifestyle community featuring a spectacular 39,000 square-foot clubhouse and 10 acre outdoor recreational facility. Endless activities and opportunities for fun abound - there are activities, trips, shows, and clubs of all types. The clubhouse features an expansive foyer and lobby, grand ballroom with raised stage and dance floor, four spacious card rooms, Cafe with indoor/outdoor seating, Arts and crafts room with kiln, Internet/Billiards room, Office, Catering kitchen with separate demonstration cooking studio, Yoga & exercise studio with ping pong, fully equipped fitness center and men's and women's locker rooms with steam rooms, massage room and showers. There are four pools - a beautiful Resort-style pool and Shade Pavilions, Lap pool with Swimmers' Lap Lanes, Resistance walking pool, Grandchildren's wading pool, and an Outdoor whirlpool spa. There are eight har-tru tennis courts with shade pavilions and lighting for night play, tennis pro shop, tennis pro, league play, six pickleball courts, pickleball pro, league play, 2 bocce courts, league play, half-court basketball and walking/jogging/biking paths throughout and just outside the community. Valencia Cove is conveniently located near shopping, restaurants, houses of worship and major highways!

Save
Ask
Tour
Hide
Share
Listing Snapshot
Price 
$600,000
Days On Site 
1 Day
Bedrooms 
3
Inside Area (SqFt) 
1,526 sqft
Total Baths 
2
Full Baths 
2
Partial Baths 
N/A
Lot Size 
0.14 Acres
Year Built 
2015
MLS® Number 
B26085294
Status 
Active
Property Tax 
$5,037
HOA/Condo/Coop Fees 
$770 monthly
Sq Ft Source 
Public Records
Friends & Family
Recent Activity
yesterdayListing first seen on site
yesterdayListing updated with changes from the MLS®
General Features
Acres 
0.14
Attached Garage 
Yes
Direction Faces 
North
Garage 
Yes
Garage Spaces 
2
Levels 
One
Number Of Stories 
1
Parking 
AttachedDrivewayGarageGarage Door Opener
Parking Spaces 
2
Pets 
Breed RestrictionsYes
Property Sub Type 
Single Family Residence
Security 
Security SystemGated with GuardGated CommunitySmoke Detector(s)
Sewer 
Public Sewer
Special Circumstances 
Standard
SqFt Total 
2288
Utilities 
Cable AvailableElectricity AvailablePhone AvailableSewer AvailableUnderground UtilitiesWater Available
Water Source 
Public
Zoning 
Res
Interior Features
Appliances 
CooktopDryerDishwasherElectric CooktopElectric RangeElectric Water HeaterDisposalIce MakerMicrowaveRangeRefrigeratorWater HeaterWasher
Cooling 
Central AirCeiling Fan(s)
Flooring 
CarpetTile
Furnished 
Unfurnished
Heating 
CentralElectric
Interior 
Breakfast BarEntrance FoyerHigh CeilingsPantryWalk-In Closet(s)
Laundry Features 
InsideLaundry RoomSink
Main Level Bedrooms 
3
Window Features 
Blinds
Bedroom 2 
Dimensions - 12 X 11Level - FirstArea - 132
Den 
Dimensions - 12 X 11Level - FirstArea - 132
Dining Room 
Dimensions - 11 X 10Level - FirstArea - 110
Great Room 
Dimensions - 19 X 16Level - FirstArea - 304
Kitchen 
Dimensions - 10 X 10Level - FirstArea - 100
Laundry 
Dimensions - 8 X 6Level - FirstArea - 48
PrimaryBedroom 
Dimensions - 15 X 12Level - FirstArea - 180
Save
Ask
Tour
Hide
Share
Exterior Features
Construction Details 
BlockConcreteStucco
Fencing 
Back YardFenced
Patio And Porch 
CoveredPatioPorchScreened
Pool Features 
Association
Roof 
Spanish Tile
View 
GardenOther
Waterview 
GardenOther
Windows/Doors 
Blinds
Community Features
Association Amenities 
PoolBasketball CourtBilliard RoomClubhouseFitness CenterManagementSpa/Hot TubSecurityTennis Court(s)
Association Fee 
$770.0
Association Fee Frequency 
Monthly
Community Features 
GatedStreet Lights
MLS Area 
4720
Senior Community 
Yes
Financing Terms Available 
CashConventional
Roads 
Paved
Listing courtesy of Lang Realty - Boynton Beach

beaches flex logo

All listings featuring the BMLS logo are provided by BeachesMLS, Inc. This information is not verified for authenticity or accuracy and is not guaranteed. Copyright © 2026 BeachesMLS, Inc. (a Flex MLS feed)
Last checked: 2026-10-08 11:52 PM UTC

Neighborhood & Commute
Source: Walkscore
Disclosure: Community information and market data powered by Constellation Data Labs. Information is deemed reliable but not guaranteed.
Save
Ask
Tour
Hide
Share
Skip to content