Stephanie Kaufman

Properties

I AM ONE CALL OR TEXT AWAY FROM YOUR NEW HOME 561-929-1770
Boca Raton, Boynton Beach, Delray Beach, Highland Beach, Palm Beach County, Florida real estate

Save
Ask
Tour
Hide
Share
$625,000
13 Days On Site

8085 SAW PALMETTO Lane
Boynton Beach, FL 33436

For Sale|Single Family Residence|Active
4
Beds
3
Total Baths
3
Full Baths
1,945
SqFt
$321
/SqFt
1999
Built
Subdivision:
GATEWAY GARDENS
County:
Palm Beach

Due to the health concerns created by Coronavirus we are offering personal 1-1 online video walkthough tours where possible.

Call Now: 561-929-1770
Is this the listing for you? We can help make it yours.
561-929-1770
8085 SAW PALMETTO Lane8085 SAW PALMETTO Lane8085 SAW PALMETTO Lane8085 SAW PALMETTO Lane
Save
Ask
Tour
Hide
Share

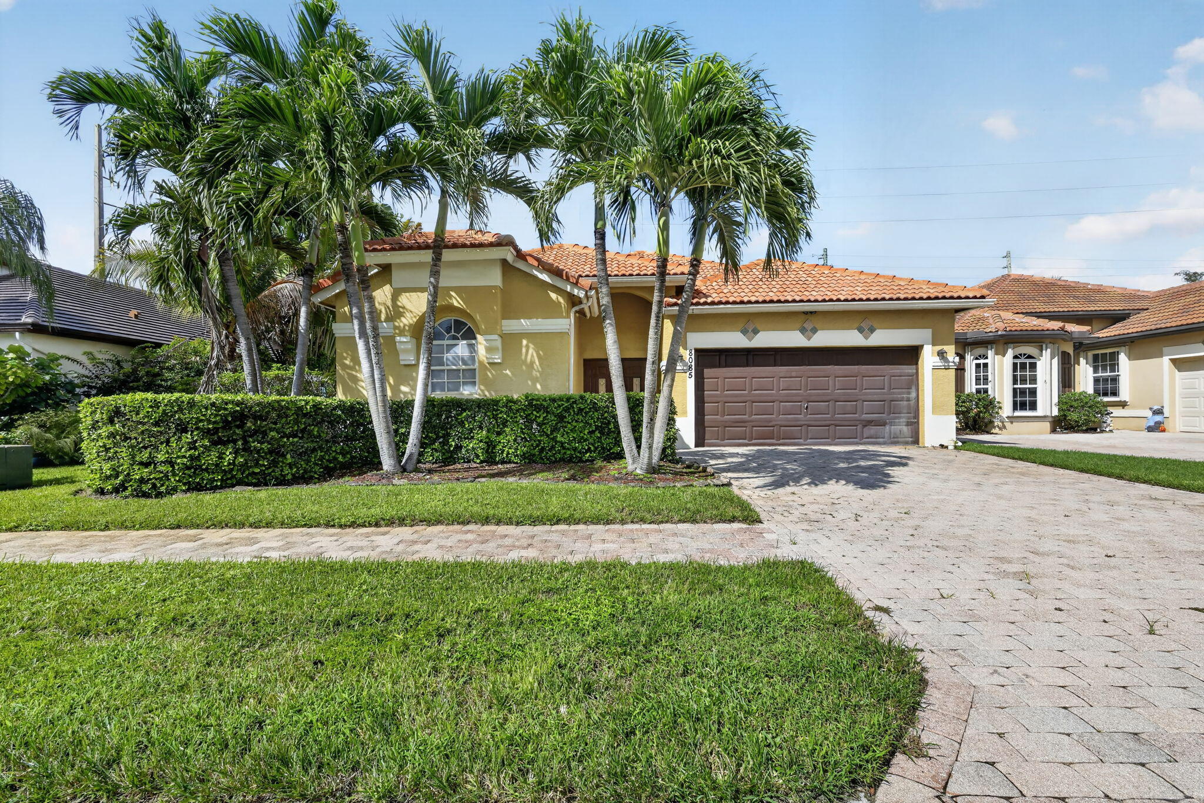
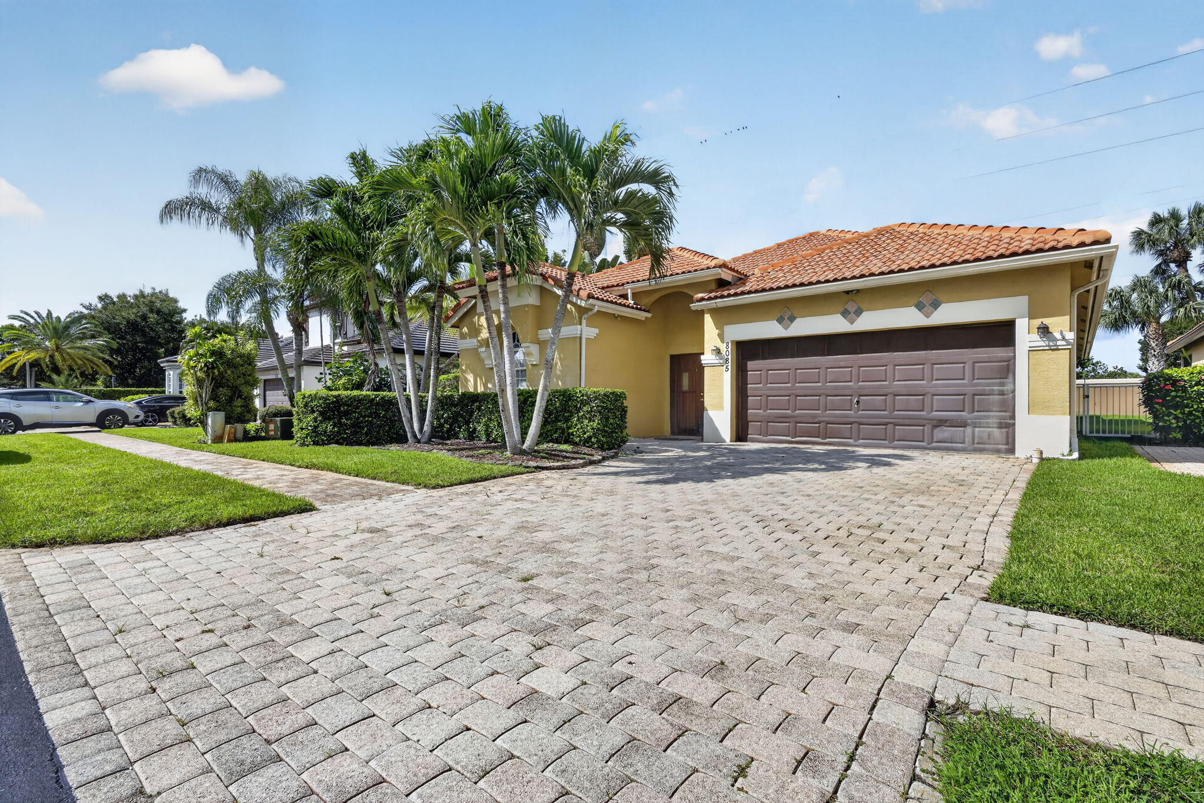
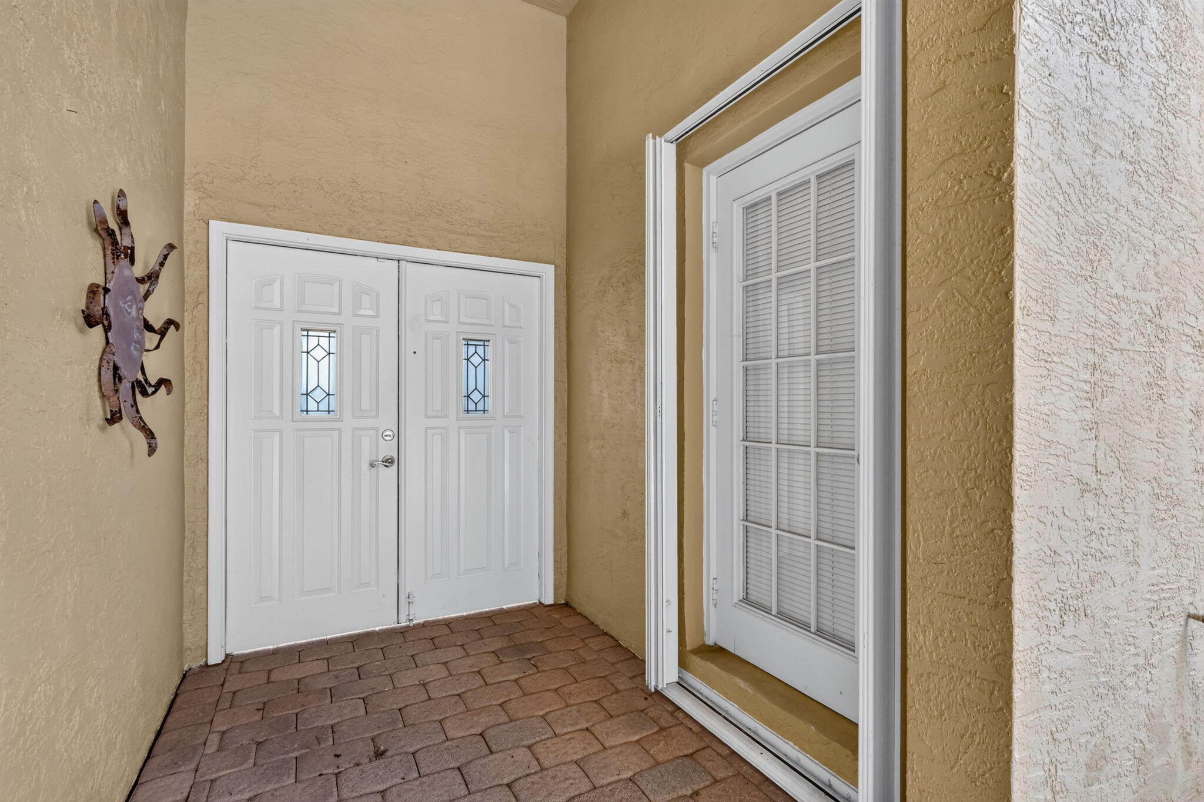
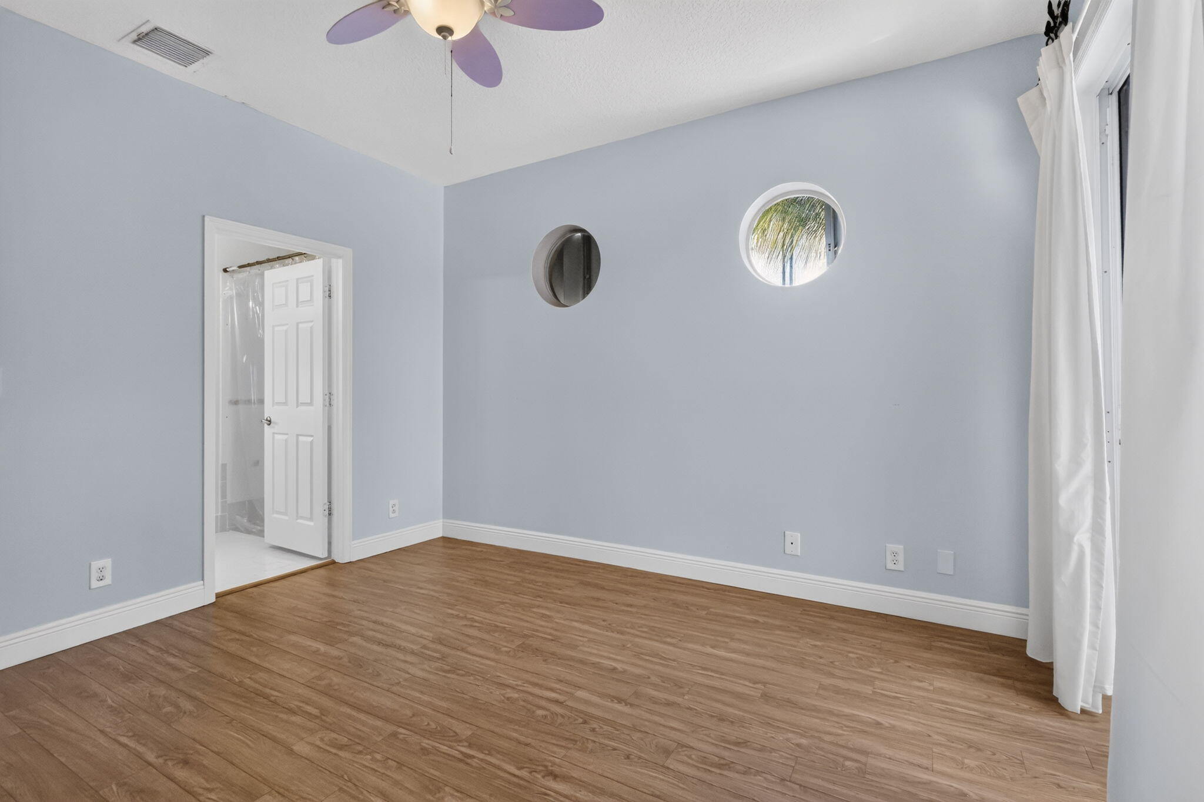
This 4-bedroom, 3-bathroom single-family residence in Gateway Gardens features a light, bright, and spacious single-level floor plan. Key features include: Bonus Loft: Reached via a spiral staircase, ideal for a home office, den, or quiet retreat or convert to another bedroom. - Outdoor Space: An inviting pool and courtyard area, perfect for outdoor living and entertainment. - Parking: Home comes has a 2-car garage. - Efficiency Unit: Includes a full bathroom, offering flexible use for guests, a private workspace. Located in Boynton Beach, this property is just minutes from local restaurants, shops, and beaches. The home is easy to show and move-in ready. Please let me know if you would like to schedule a viewing.

Save
Ask
Tour
Hide
Share
Listing Snapshot
Price 
$625,000
Days On Site 
13 Days
Bedrooms 
4
Inside Area (SqFt) 
1,945 sqft
Total Baths 
3
Full Baths 
3
Partial Baths 
N/A
Lot Size 
0.13 Acres
Year Built 
1999
MLS Number 
B26086201
Status 
Active
Property Tax 
$8,048.02
HOA/Condo/Coop Fees 
$249.67 monthly
Sq Ft Source 
Public Records
Friends & Family
Recent Activity
2 weeks agoListing first seen on site
2 weeks agoListing updated with changes from the MLS
General Features
Acres 
0.13
Attached Garage 
Yes
Direction Faces 
East
Garage 
Yes
Garage Spaces 
2
Land Lease 
No
Levels 
One
Number Of Stories 
1
Parking 
AttachedDrivewayGarageGarage Door Opener
Parking Spaces 
4
Pets 
Number LimitYes
Property Sub Type 
Single Family Residence
Security 
Gated CommunitySmoke Detector(s)
Sewer 
Public Sewer
Special Circumstances 
Standard
SqFt Total 
2631
Style 
Ranch
Utilities 
Cable Available
Water Source 
Public
Zoning 
PUD
Interior Features
Appliances 
DryerDishwasherElectric RangeElectric Water HeaterDisposalMicrowaveRangeRefrigeratorWater HeaterWasher

Cooling 
Central AirCeiling Fan(s)
Flooring 
CarpetCeramic TileLaminateTileWood
Furnished 
Unfurnished
Heating 
CentralElectric
Interior 
Breakfast BarBuilt-in FeaturesHigh CeilingsPantrySoaking TubVaulted Ceiling(s)Walk-In Closet(s)
Laundry Features 
InsideLaundry Room
Main Level Bedrooms 
3
Window Features 
BlindsDrapesSkylight(s)Shutters
InLawSuite 
Dimensions - 20 X 14Level - MainArea - 280Description - Efficiency off of the pool
Kitchen 
Dimensions - 154 X 97Level - MainArea - 14938
Living Room 
Dimensions - 208 X 203Level - MainArea - 42224
Loft 
Dimensions - 10 X 10Level - UpperArea - 100
PrimaryBedroom 
Dimensions - 140 X 177Level - MainArea - 24780
Save
Ask
Tour
Hide
Share
Exterior Features
Construction Details 
BlockConcreteStucco
Exterior 
CourtyardGardenUncovered Courtyard
Fencing 
FencedGate
Lot Features 
LandscapedGarden
Other Structures 
Garage(s)Guest House
Patio And Porch 
Patio
Pool Features 
FencedIn GroundPrivateAssociation
Private Pool 
Yes
Road Frontage 
Private Road
Roof 
Barrel
View 
GardenPool
Waterview 
GardenPool
Windows/Doors 
BlindsDrapesSkylight(s)Shutters
Community Features
Association Amenities 
PoolGatedPlaygroundTennis Court(s)
Association Fee 
$749.0
Association Fee Frequency 
Quarterly
Community Features 
GatedStreet Lights
MLS Area 
4590
Financing Terms Available 
CashConventional
Roads 
Asphalt
Schools
School District
Unknown
Elementary School
Hidden Oaks K-8
Middle School
Christa McAuliffe
High School
Park Vista
Listing courtesy of Lang Realty - Boynton Beach


All listings featuring the BMLS logo are provided by BeachesMLS, Inc. This information is not verified for authenticity or accuracy and is not guaranteed. Copyright © 2026 BeachesMLS, Inc. (a Flex MLS feed)
Last checked: 2026-10-22 10:00 PM UTC

Neighborhood & Commute
Source: Walkscore
Disclosure: Community information and market data powered by Constellation Data Labs. Information is deemed reliable but not guaranteed.
Save
Ask
Tour
Hide
Share
Skip to content