I AM ONE CALL OR TEXT AWAY FROM YOUR NEW HOME
561-929-1770 Boca Raton, Boynton Beach, Delray Beach, Highland Beach, Palm Beach County, Florida real estate
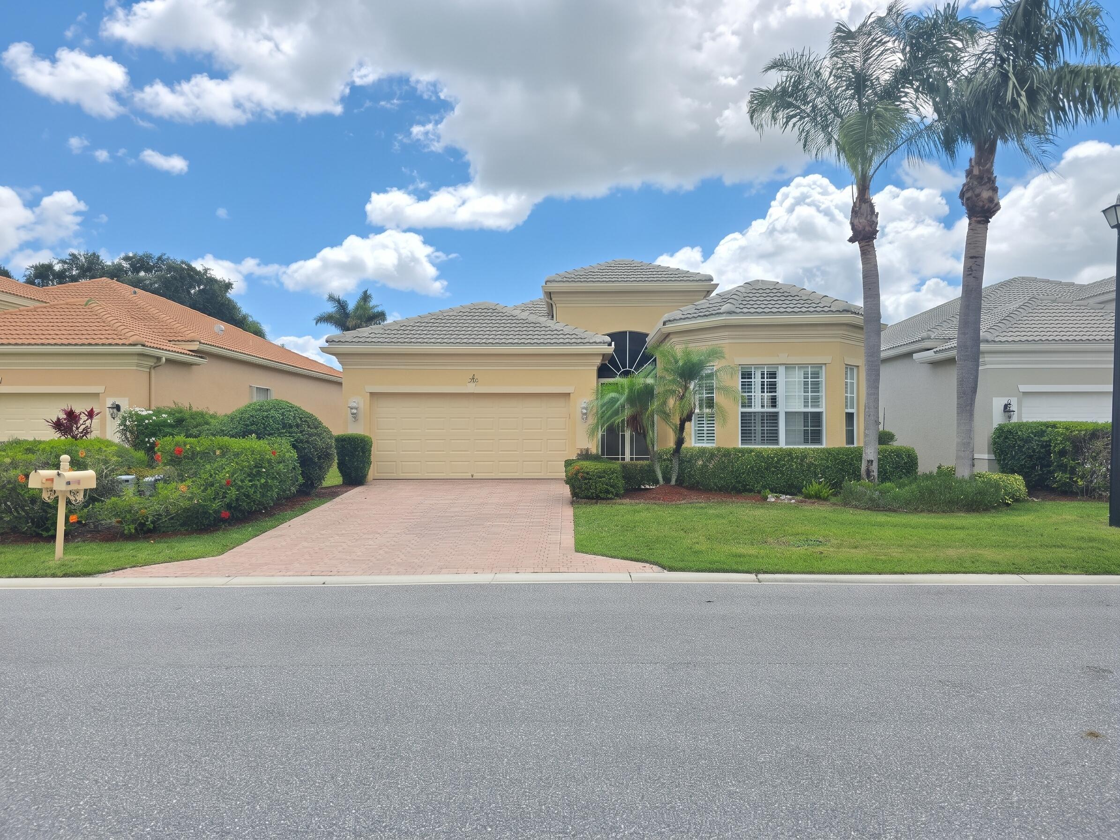
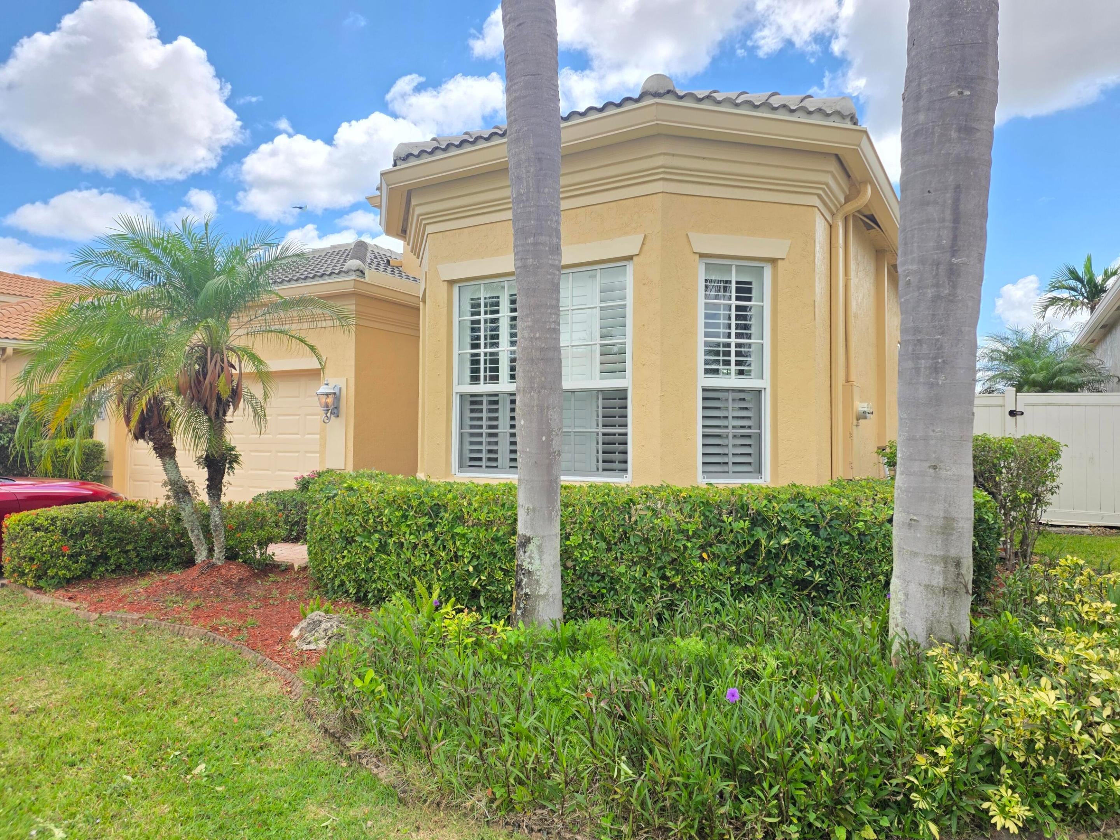
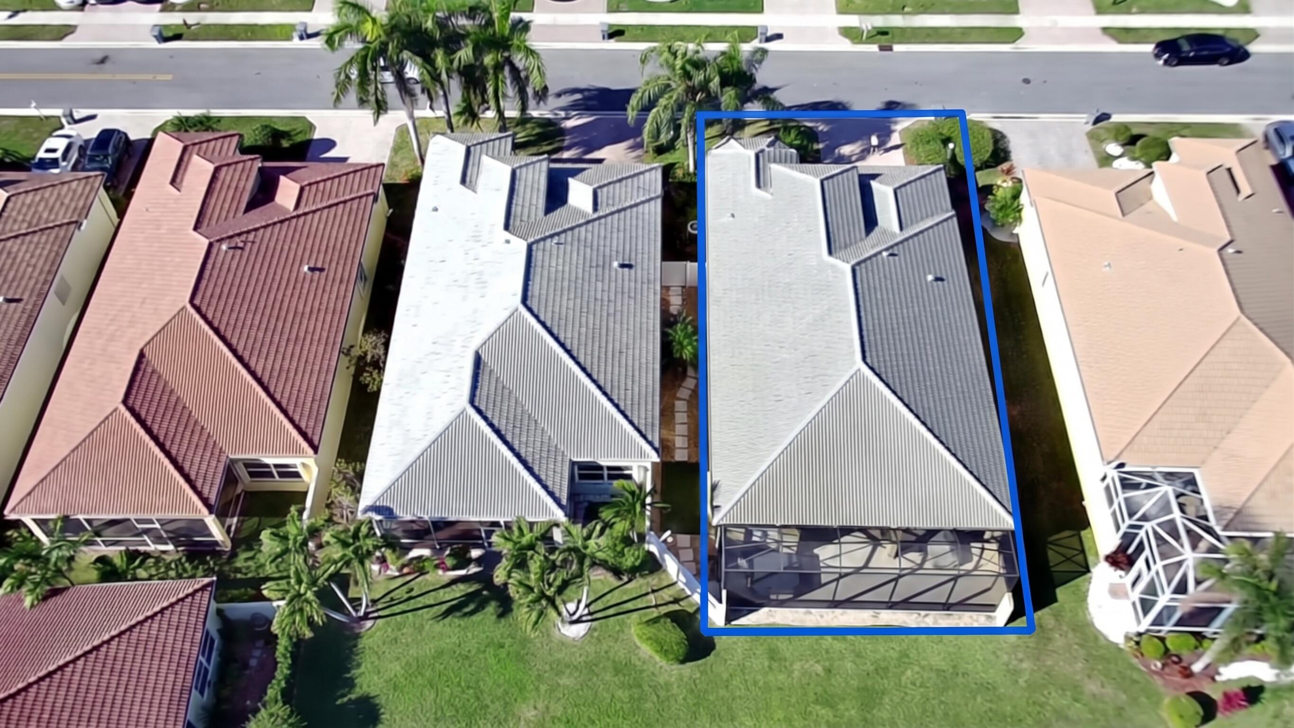
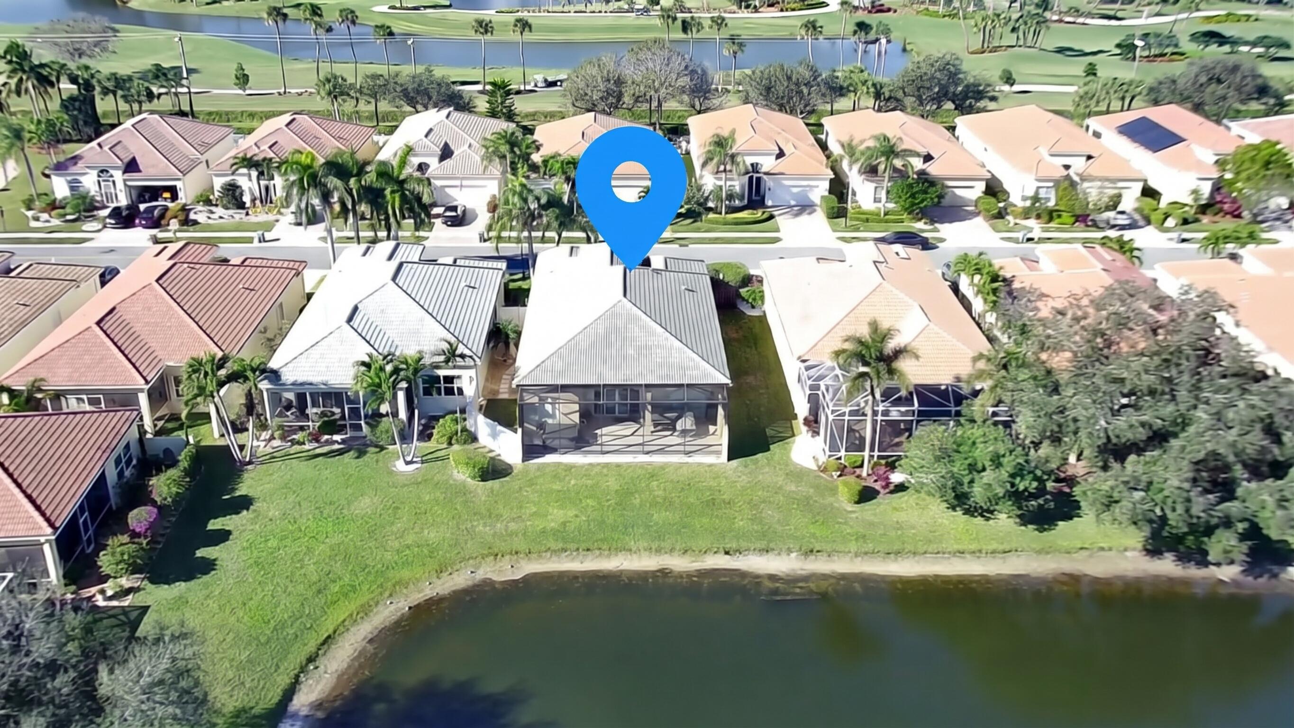
Lakefront living awaits in this 24-hour guard-gated, resort-like 55+ community in Delray Beach! This 3-bed, 2-bath, 2,231 sq. ft. home features a formal dining room, living room, and gourmet kitchen. Upgrades include a newer roof, new AC, soft neutral flooring, Hunter Douglas blinds, plantation shutters, and impact glass throughout. Step outside to your large screened patio with a hot tub and serene water views. Enjoy a 22,000 sq. ft. clubhouse with a fitness center, Olympic-size community pool, Har-Tru tennis, billiards, card rooms, theater, and social director! Located 1 mile east of the Turnpike and 2 miles west of I-95, just minutes from the trendy Atlantic Avenue. Your best resort life awaits!
Save
Ask
Tour
Hide
Share
Listing Snapshot
Price
$710,000
Days On Site
10 Days
Bedrooms
3
Inside Area (SqFt)
2,231 sqft
Total Baths
2
Full Baths
2
Partial Baths
N/A
Lot Size
0.12 Acres
Year Built
2001
MLS Number
B26087071
Status
Active
Property Tax
$8,294.26
HOA/Condo/Coop Fees
$585 monthly
Sq Ft Source
Assessor
Friends & Family
React
Comment
Invite
No Comments Yet
Did you know? You can invite friends and family to your search. They can join your search, rate and discuss listings with you.
Recent Activity
2 weeks ago
Listing first seen on site
2 weeks ago
Listing updated with changes from the MLS
General Features
Acres
0.12
Attached Garage
Yes
Direction Faces
West
Disclosures
Covenants Restrictions Disclosure, Owner Is Listing Agent
Garage
Yes
Garage Spaces
2
Land Lease
No
Levels
One
Number Of Stories
1
Parking
AttachedDrivewayGarageGarage Door OpenerGuest
Parking Spaces
4
Pets
Breed RestrictionsNumber LimitYes
Property Sub Type
Single Family Residence
Security
Security System OwnedGated with GuardGated CommunitySmoke Detector(s)Security Guard
Sewer
Public Sewer
Special Circumstances
Standard
SqFt Total
2919
Style
Mediterranean
Utilities
Cable ConnectedElectricity ConnectedNatural Gas Not AvailablePhone ConnectedSewer AvailableWater Connected
Water Source
Public
Zoning
PUD
Interior Features
Appliances
CooktopDryerDishwasherElectric CooktopElectric Water HeaterDisposalIce MakerMicrowaveOvenRefrigeratorWater HeaterWasher
Cooling
Central AirCeiling Fan(s)Electric
Electric
Circuit Breakers200+ Amp Service220 Volts220 Volts in Garage



Did you know? You can invite friends and family to your search. They can join your search, rate and discuss listings with you.