Stephanie Kaufman

Properties

I AM ONE CALL OR TEXT AWAY FROM YOUR NEW HOME 561-929-1770
Boca Raton, Boynton Beach, Delray Beach, Highland Beach, Palm Beach County, Florida real estate

Save
Ask
Tour
Hide
Share
$1,995,000
9 Days On Site

2620 Windham Court
Delray Beach, FL 33445

For Sale|Single Family Residence|Active
4
Beds
3
Total Baths
3
Full Baths
2,787
SqFt
$716
/SqFt
1989
Built
Subdivision:
ANDOVER SEC 2
County:
Palm Beach

Due to the health concerns created by Coronavirus we are offering personal 1-1 online video walkthough tours where possible.

Call Now: 561-929-1770
Is this the listing for you? We can help make it yours.
561-929-1770
2620 Windham Court2620 Windham Court2620 Windham Court2620 Windham Court
Save
Ask
Tour
Hide
Share

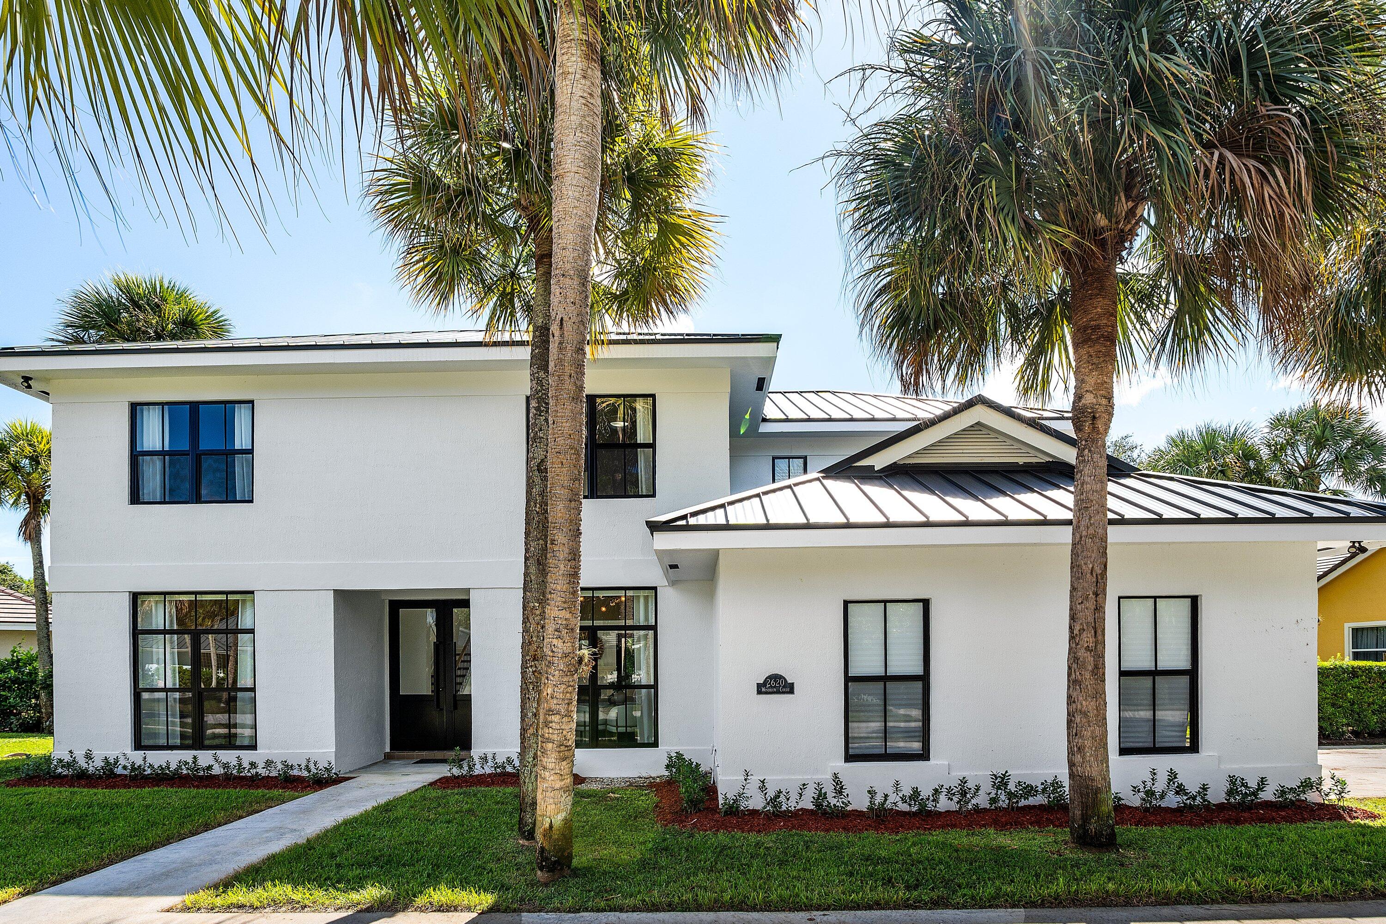
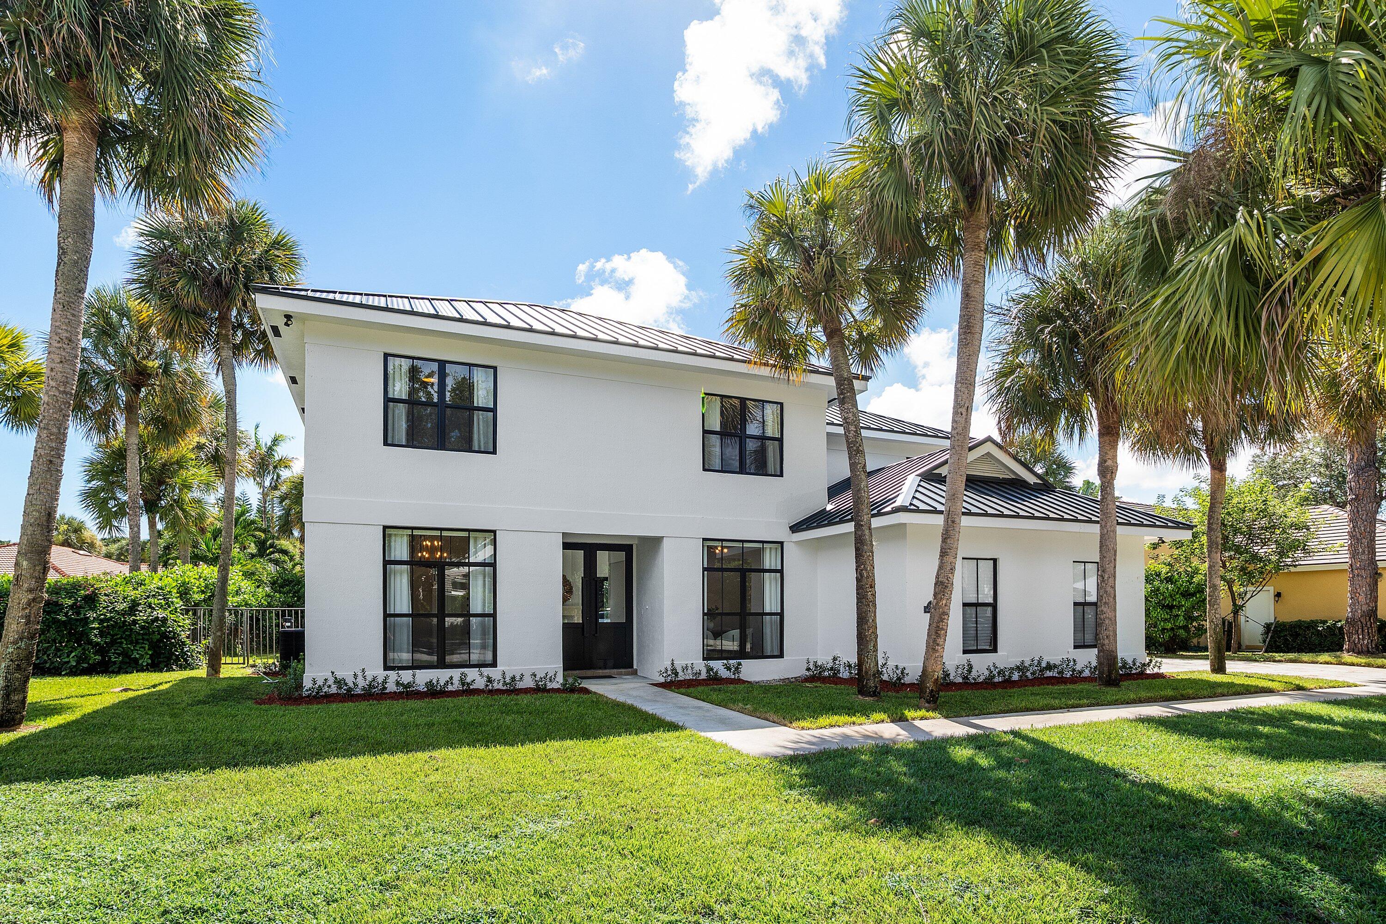
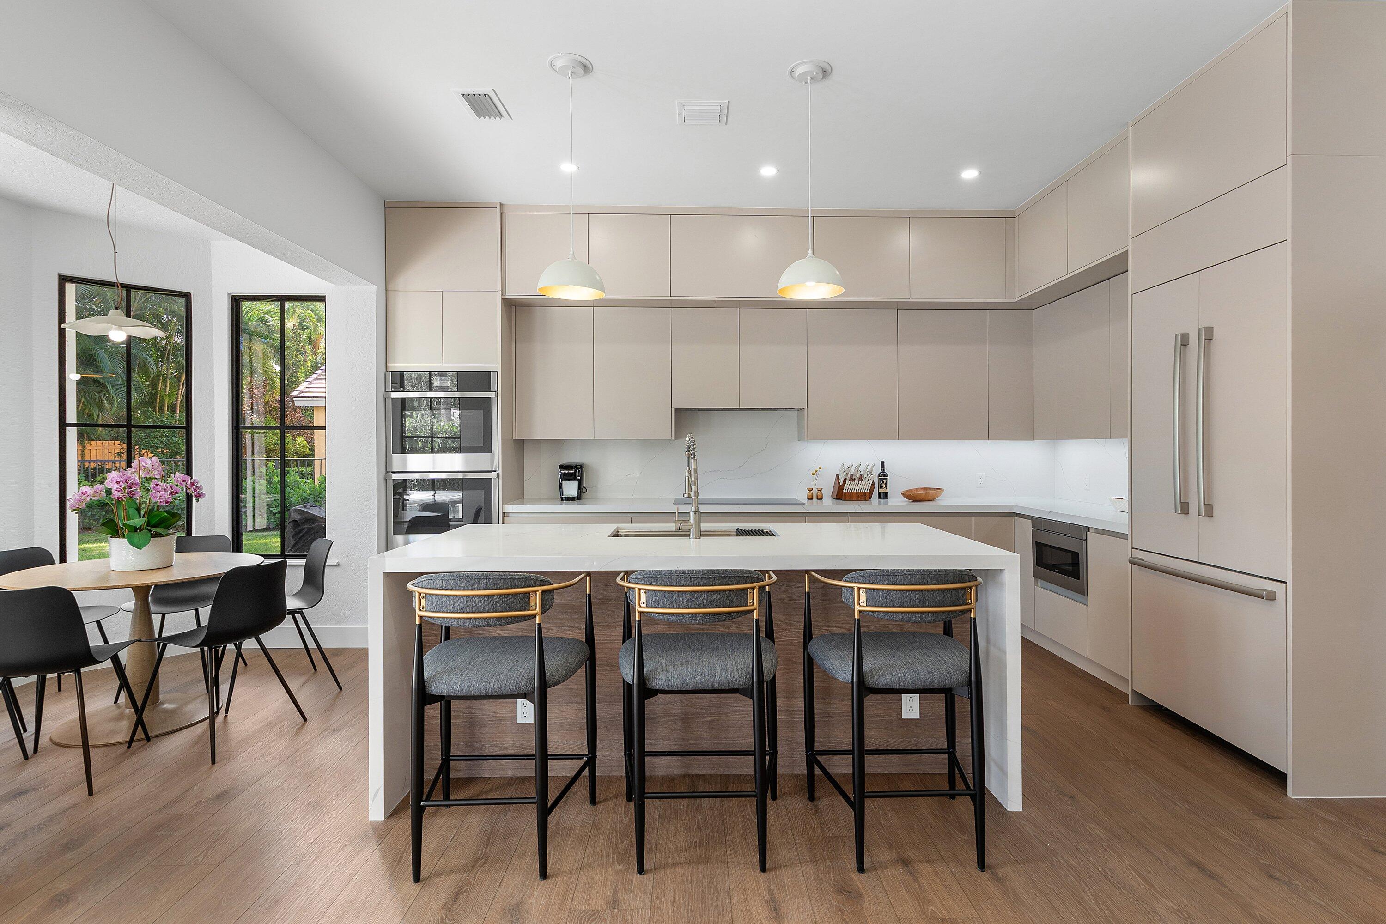
Beautifully renovated 4 bedroom, 3 bath residence situated on an oversized lot in the highly sought-after Andover community of Delray Beach. This stunning home has been thoughtfully updated throughout, featuring a new metal roof, hurricane impact windows and doors, a stunning designer kitchen, and modern finishes throughout. Offering the perfect blend of style, comfort, and functionality! This move-in-ready home is ideal for both everyday living and entertaining! Andover is a beautifully established neighborhood known for its mature trees, spacious lots, tennis courts, and playground, all just minutes from vibrant downtown Delray Beach, beaches, shopping, and dining. 2026 improvements- New roof, new impact windows & doors, new tankless water heater, EV outlet in garage, new kitchen, new 2nd floor HVAC unit, new floors, new stair rails. new appliances in the new kitchen, painted inside and out, new balcony, and custom closets.

Save
Ask
Tour
Hide
Share
Listing Snapshot
Price 
$1,995,000
Days On Site 
9 Days
Bedrooms 
4
Inside Area (SqFt) 
2,787 sqft
Total Baths 
3
Full Baths 
3
Partial Baths 
N/A
Lot Size 
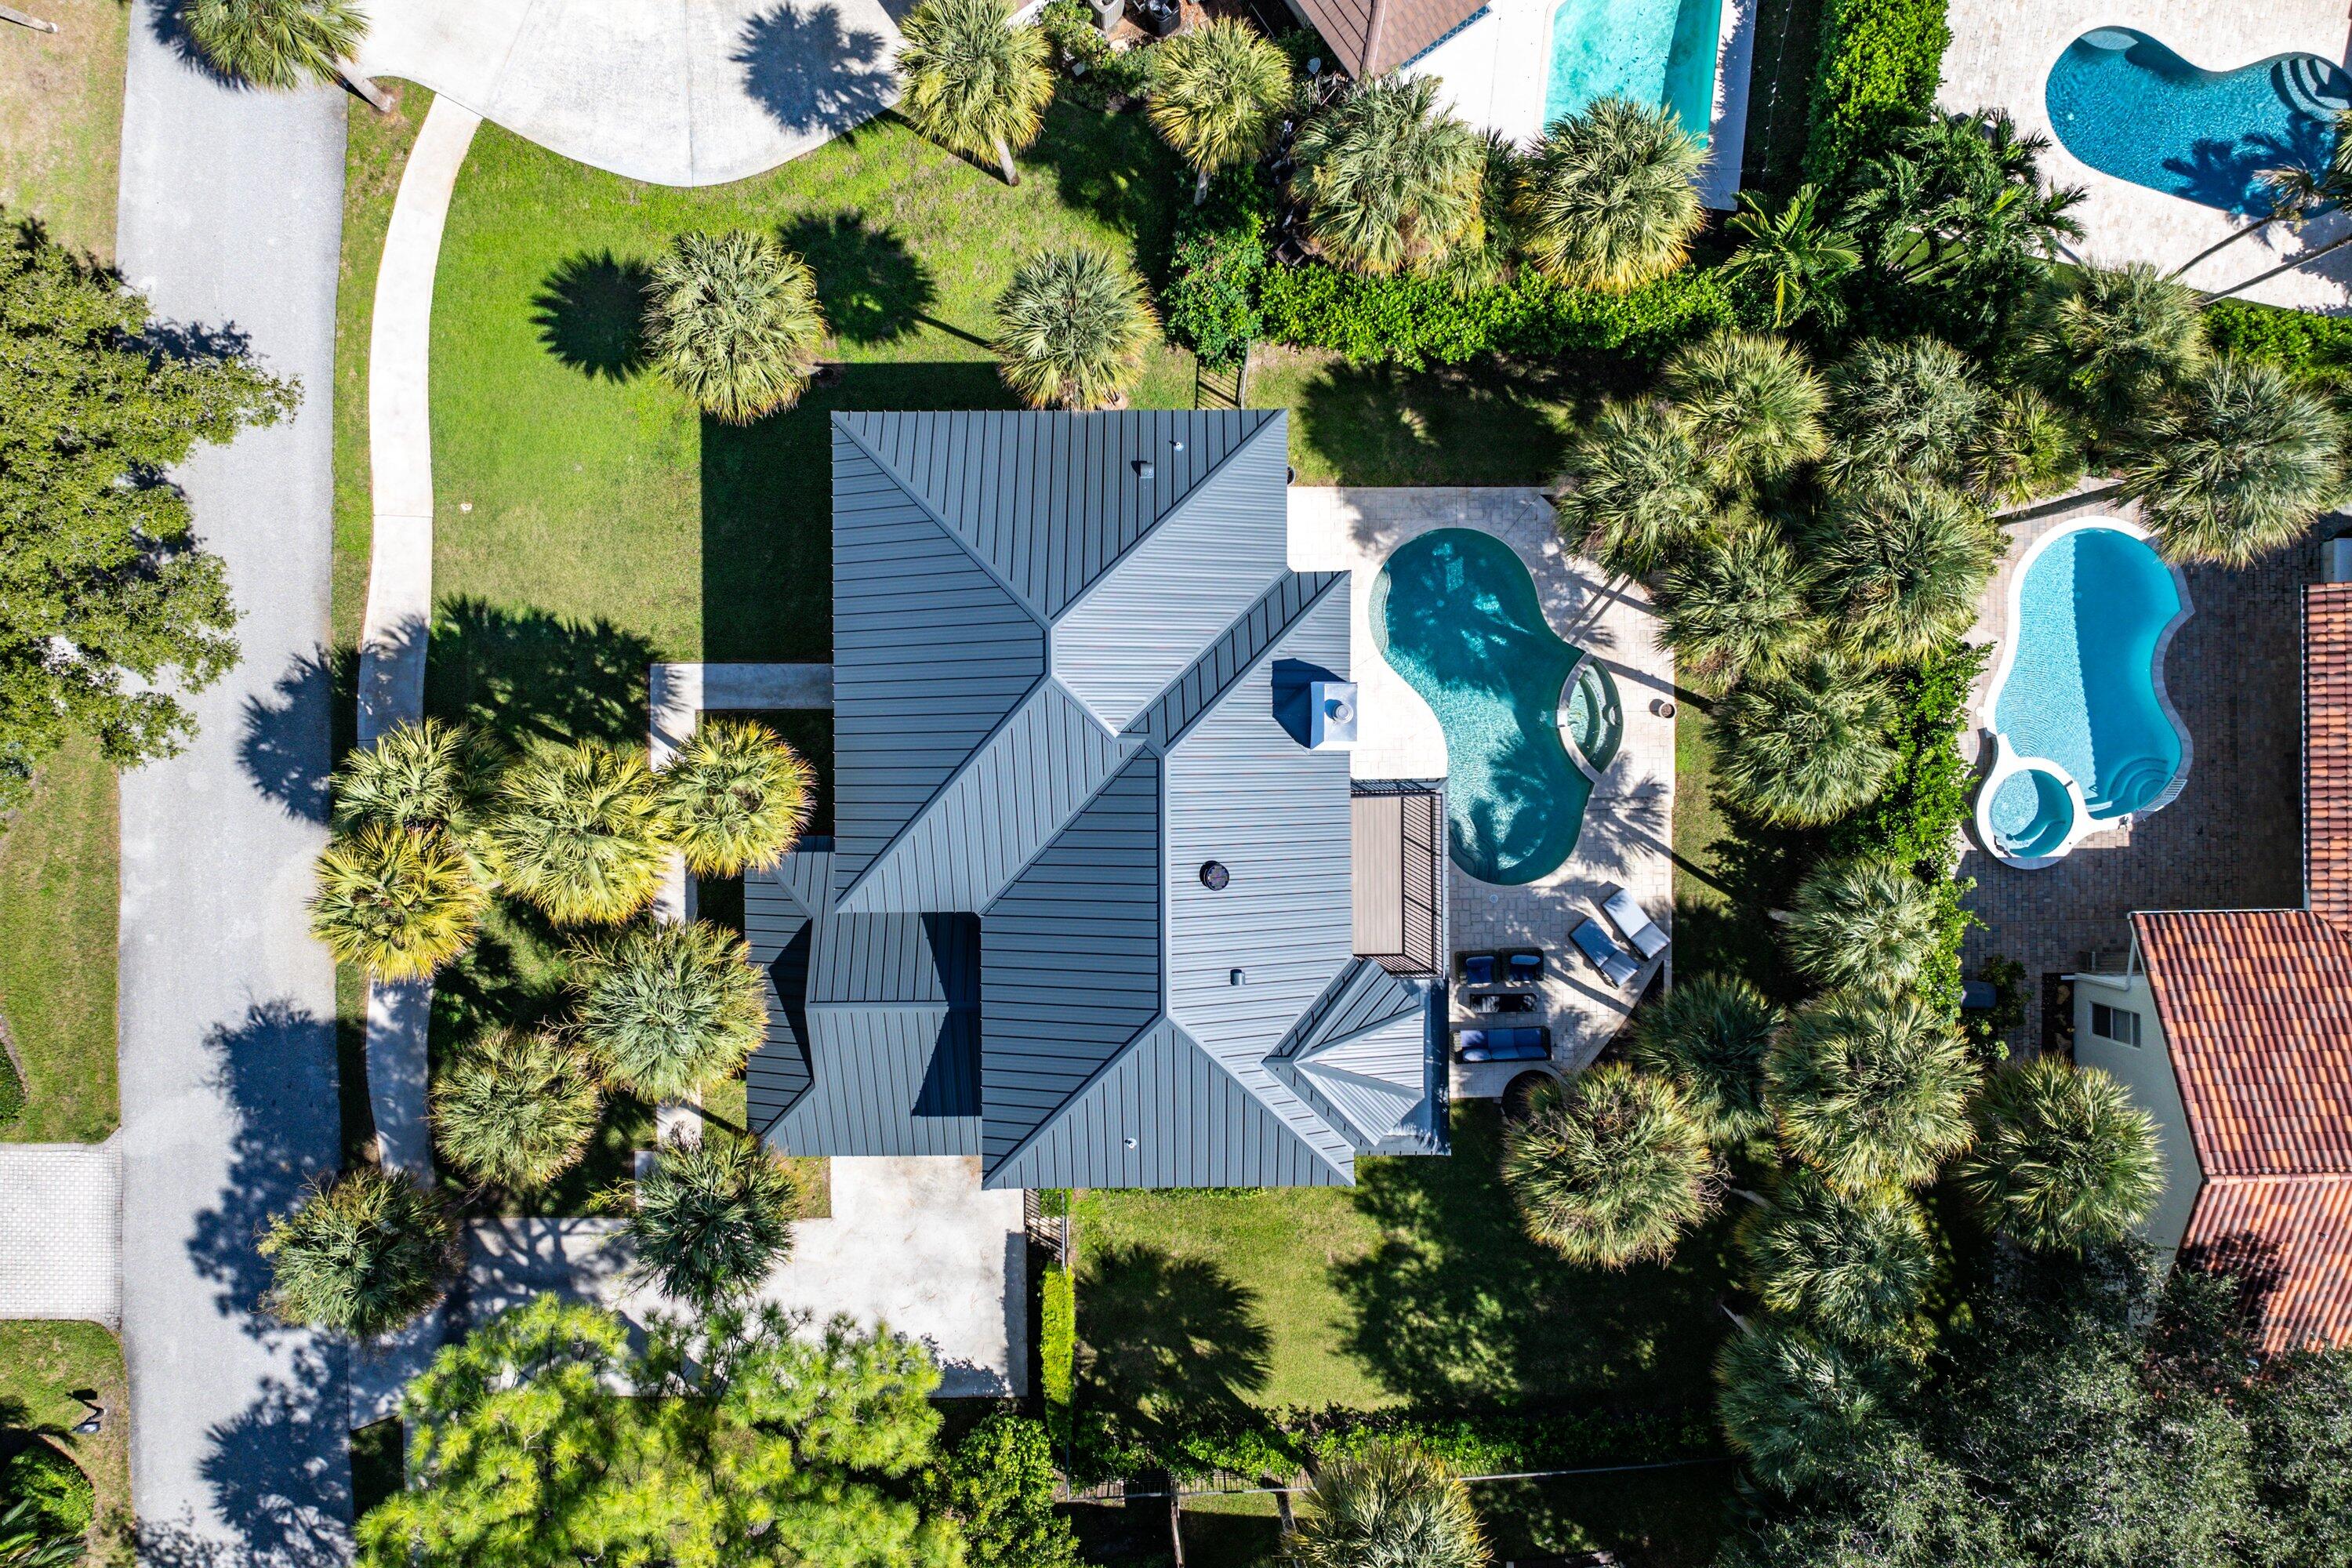
0.31 Acres
Year Built 
1989
MLS Number 
B26087867
Status 
Active
Property Tax 
$9,208
HOA/Condo/Coop Fees 
$300 monthly
Sq Ft Source 
Public Records
Friends & Family
Recent Activity
5 days agoStatus changed to Active
a week agoListing updated with changes from the MLS
a week agoListing first seen on site
General Features
Acres 
0.31
Attached Garage 
Yes
Direction Faces 
North
Garage 
Yes
Garage Spaces 
2
Land Lease 
No
Levels 
Multi/SplitTwo
Number Of Stories 
2
Parking 
AttachedDrivewayGarage
Parking Spaces 
2
Pets 
Breed RestrictionsYes
Property Sub Type 
Single Family Residence
Security 
Gated Community
Sewer 
Public Sewer
Special Circumstances 
Standard
SqFt Total 
3559
Style 
Traditional
Utilities 
Cable AvailableSewer AvailableWater Available
Water Source 
Public
Zoning 
R-1-AA
Interior Features
Appliances 
CooktopDryerDishwasherElectric CooktopElectric RangeFree-Standing FreezerDisposalIce MakerMicrowaveOvenRefrigeratorWasher
Cooling 
Central AirCeiling Fan(s)
Fireplace 
Yes
Fireplace Features 
Wood Burning
Flooring 
OtherTileWood
Furnished 
Unfurnished
Heating 
Central
Interior 
Built-in FeaturesHigh CeilingsKitchen IslandPantryStorageSoaking TubVaulted Ceiling(s)Walk-In Closet(s)
Laundry Features 
InsideLaundry RoomSink
Main Level Bedrooms 
1
Spa 
Yes
Window Features 
BlindsDrapesPlantation Shutters
Attic 
Bedroom 2 
Dimensions - 13 X 13Level - UpperArea - 169
Bedroom 3 
Dimensions - 11 X 13Level - UpperArea - 143
Bedroom 4 
Dimensions - 12 X 13Level - MainArea - 156
Den 
Dimensions - 11 X 13Level - MainArea - 143
Family Room 
Dimensions - 15 X 14Level - MainArea - 210
Kitchen 
Dimensions - 14 X 11Level - MainArea - 154
Laundry 
Living Room 
Dimensions - 15 X 15Level - MainArea - 225
PrimaryBedroom 
Dimensions - 18 X 14Level - UpperArea - 252
Save
Ask
Tour
Hide
Share
Exterior Features
Construction Details 
BlockStucco
Exterior 
BalconyAwning(s)
Fencing 
Back YardFenced
Other Structures 
Storage
Patio And Porch 
DeckPatio
Pool Features 
FencedIn GroundPrivatePool/Spa Combo
Private Pool 
Yes
Roof 
Metal
Spa 
Yes
Spa Features 
In Ground
View 
GardenOther
Waterview 
GardenOther
Windows/Doors 
BlindsDrapesPlantation Shutters
Community Features
Accessibility Features 
Accessible BedroomAccessible Approach with RampAccessible Doors
Association Amenities 
Picnic AreaPlaygroundParkTennis Court(s)
Association Fee 
$300.0
Association Fee Frequency 
Monthly
Community Features 
Gated
MLS Area 
4550
Financing Terms Available 
CashConventional
Building Access 
1
Schools
School District
Unknown
Elementary School
Orchard View
Middle School
Omni
High School
Spanish River
Listing courtesy of The Corcoran Group


All listings featuring the BMLS logo are provided by BeachesMLS, Inc. This information is not verified for authenticity or accuracy and is not guaranteed. Copyright © 2026 BeachesMLS, Inc. (a Flex MLS feed)
Last checked: 2026-10-22 10:46 PM UTC

Neighborhood & Commute
Source: Walkscore
Disclosure: Community information and market data powered by Constellation Data Labs. Information is deemed reliable but not guaranteed.
Save
Ask
Tour
Hide
Share
Skip to content