Stephanie Kaufman

Properties

I AM ONE CALL OR TEXT AWAY FROM YOUR NEW HOME 561-929-1770
Boca Raton, Boynton Beach, Delray Beach, Highland Beach, Palm Beach County, Florida real estate

Save
Ask
Tour
Hide
Share
$449,000
11 Days On Site

11564 Augustus Drive
Boynton Beach, FL 33437

For Sale|Single Family Residence|Active
3
Beds
2
Total Baths
2
Full Baths
1,588
SqFt
$283
/SqFt
1999
Built
Subdivision:
JONES PAR D-3
County:
Palm Beach

Due to the health concerns created by Coronavirus we are offering personal 1-1 online video walkthough tours where possible.

Call Now: 561-929-1770
Is this the listing for you? We can help make it yours.
561-929-1770
Upcoming Open Houses
Due to COVID-19, we recommend you verify Open Houses before attending.
Sun, Oct 25, 1:00 PM - 3:00 PM
11564 Augustus Drive11564 Augustus Drive11564 Augustus Drive11564 Augustus Drive
Save
Ask
Tour
Hide
Share

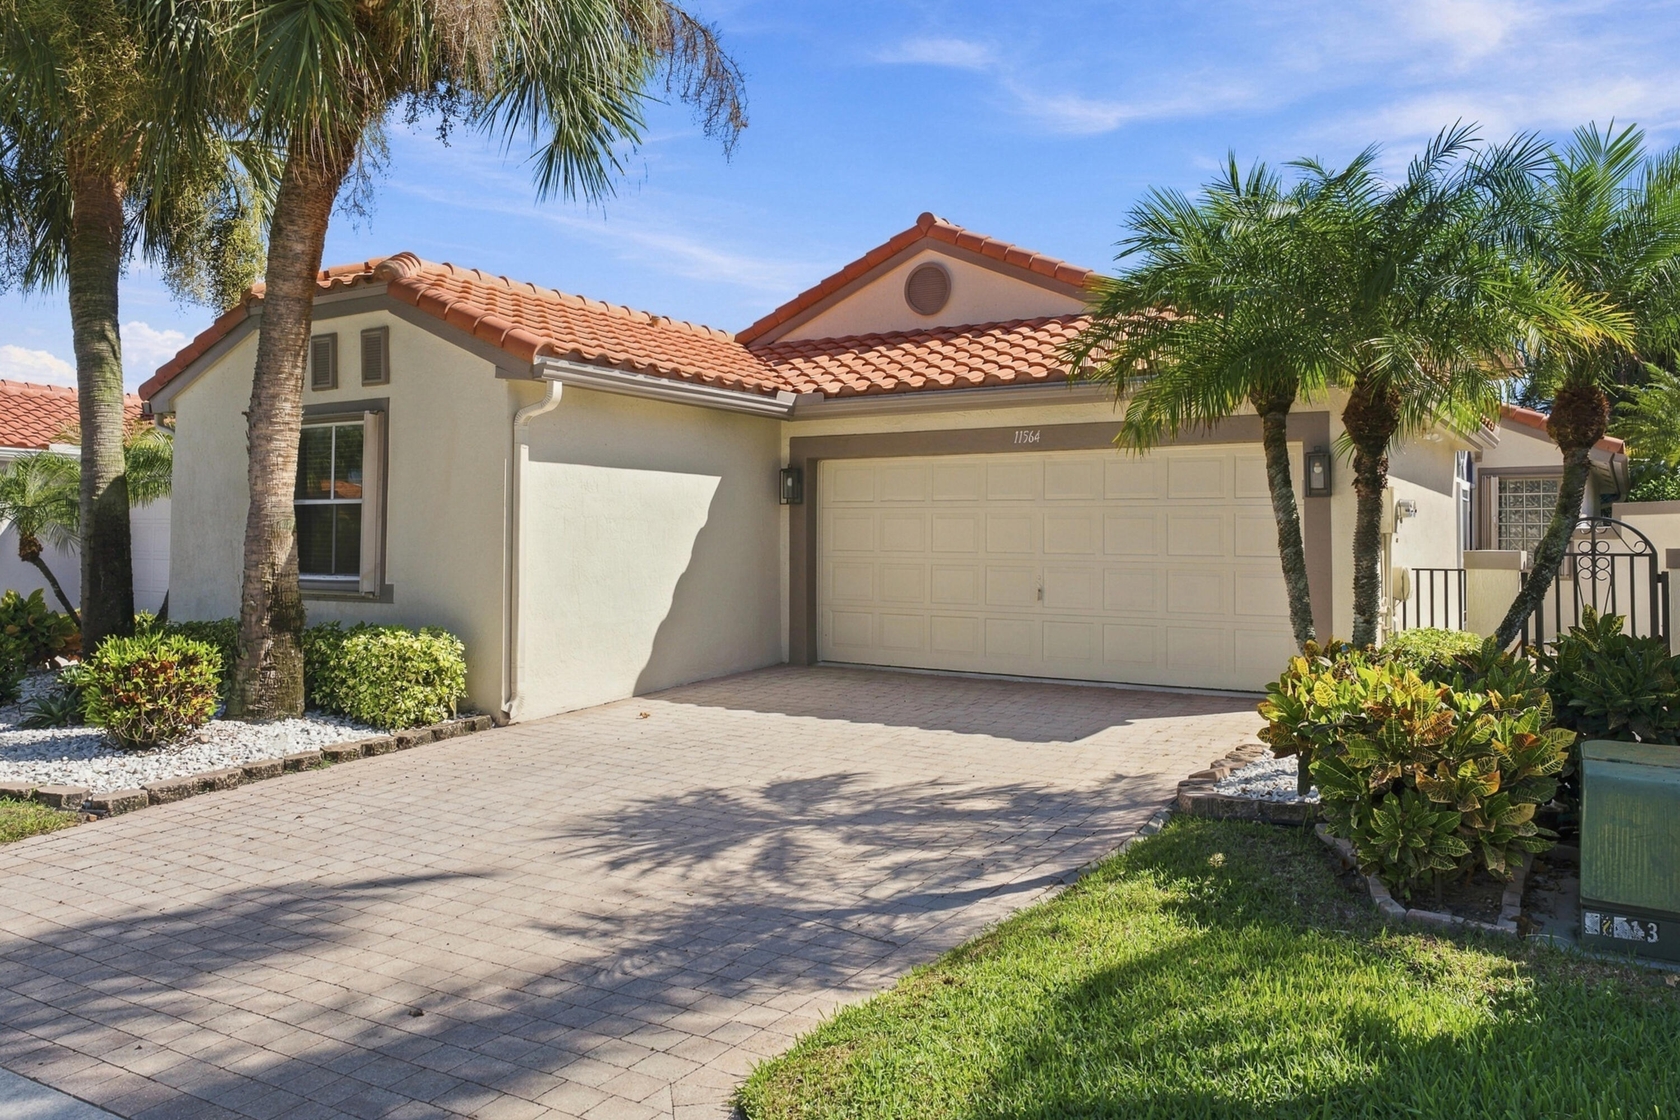
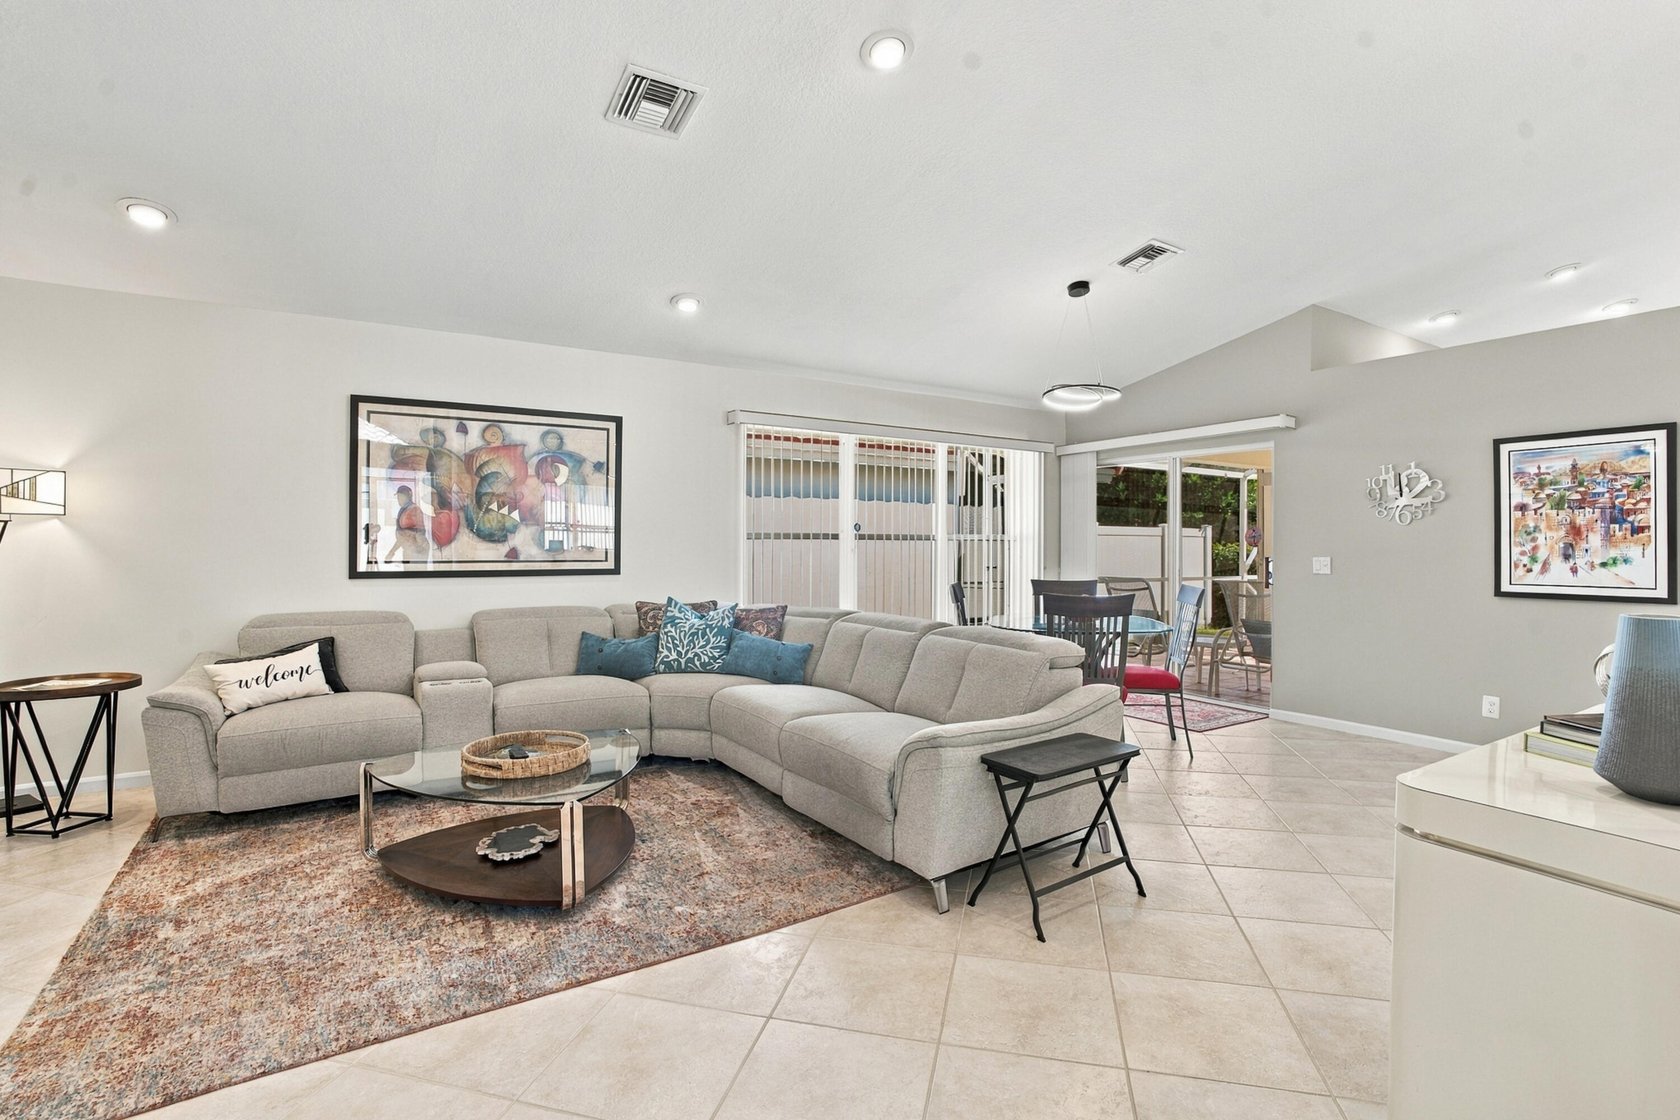
This gently used, move-in-ready single-family home offers an easy comfortable lifestyle in one of the area's most amenity-rich communities. A neutral palette throughout creates a bright, versatile backdrop for your furnishings. The nicely updated kitchen is a standout, complemented by diagonal tile that adds a refined custom feel. Extra-closets have been added for generous storage, so everyday living stays organized & uncluttered. Step outside to a wraparound screened-in patio—an inviting space for morning coffee, entertaining, or evening cocktails. The Cascades delivers top-of-the-line amenities, including a café & pickle ball with shopping & restaurants close by. Downtown Delray is only about 15 minutes away. Don't miss this great opportunity.

Save
Ask
Tour
Hide
Share
Listing Snapshot
Price 
$449,000
Days On Site 
11 Days
Bedrooms 
3
Inside Area (SqFt) 
1,588 sqft
Total Baths 
2
Full Baths 
2
Partial Baths 
N/A
Lot Size 
0.1 Acres
Year Built 
1999
MLS Number 
B26088142
Status 
Active
Property Tax 
$6,113.92
HOA/Condo/Coop Fees 
$607 monthly
Sq Ft Source 
Appraiser
Friends & Family
Recent Activity
7 days agoListing updated with changes from the MLS
7 days agoStatus changed to Active
2 weeks agoListing first seen on site
General Features
Acres 
0.1
Attached Garage 
Yes
Direction Faces 
North
Garage 
Yes
Garage Spaces 
2
Land Lease 
No
Levels 
One
Number Of Stories 
1
Parking 
AttachedDrivewayGarage
Parking Spaces 
2
Pets 
Breed RestrictionsDogs OKNumber LimitYes
Property Sub Type 
Single Family Residence
Security 
Security GateGated with GuardGated CommunitySmoke Detector(s)Security Guard

Sewer 
Public Sewer
Special Circumstances 
Standard
SqFt Total 
2095
Style 
MediterraneanRanch
Utilities 
Cable ConnectedElectricity ConnectedSewer ConnectedWater Connected
Water Source 
Public
Zoning 
PUD
Interior Features
Appliances 
DryerDishwasherElectric RangeElectric Water HeaterDisposalIce MakerMicrowaveRangeRefrigeratorWater HeaterWasher
Cooling 
Central AirElectric
Flooring 
Ceramic TileTile
Furnished 
Negotiable
Heating 
CentralElectric
Interior 
Entrance FoyerEat-in KitchenVaulted Ceiling(s)Walk-In Closet(s)
Laundry Features 
Washer HookupElectric Dryer HookupInside
Main Level Bedrooms 
3
Window Features 
Shutters
Bedroom 2 
Dimensions - 10 X 13Level - FirstArea - 130
Bedroom 3 
Dimensions - 13 X 10Level - FirstArea - 130
Dining Room 
Dimensions - 11 X 19Level - FirstArea - 209
Kitchen 
Dimensions - 13 X 10Level - FirstArea - 130
Living Room 
Dimensions - 12 X 16Level - FirstArea - 192
PrimaryBedroom 
Dimensions - 21 X 12Level - FirstArea - 252
Save
Ask
Tour
Hide
Share
Exterior Features
Construction Details 
BlockStucco
Fencing 
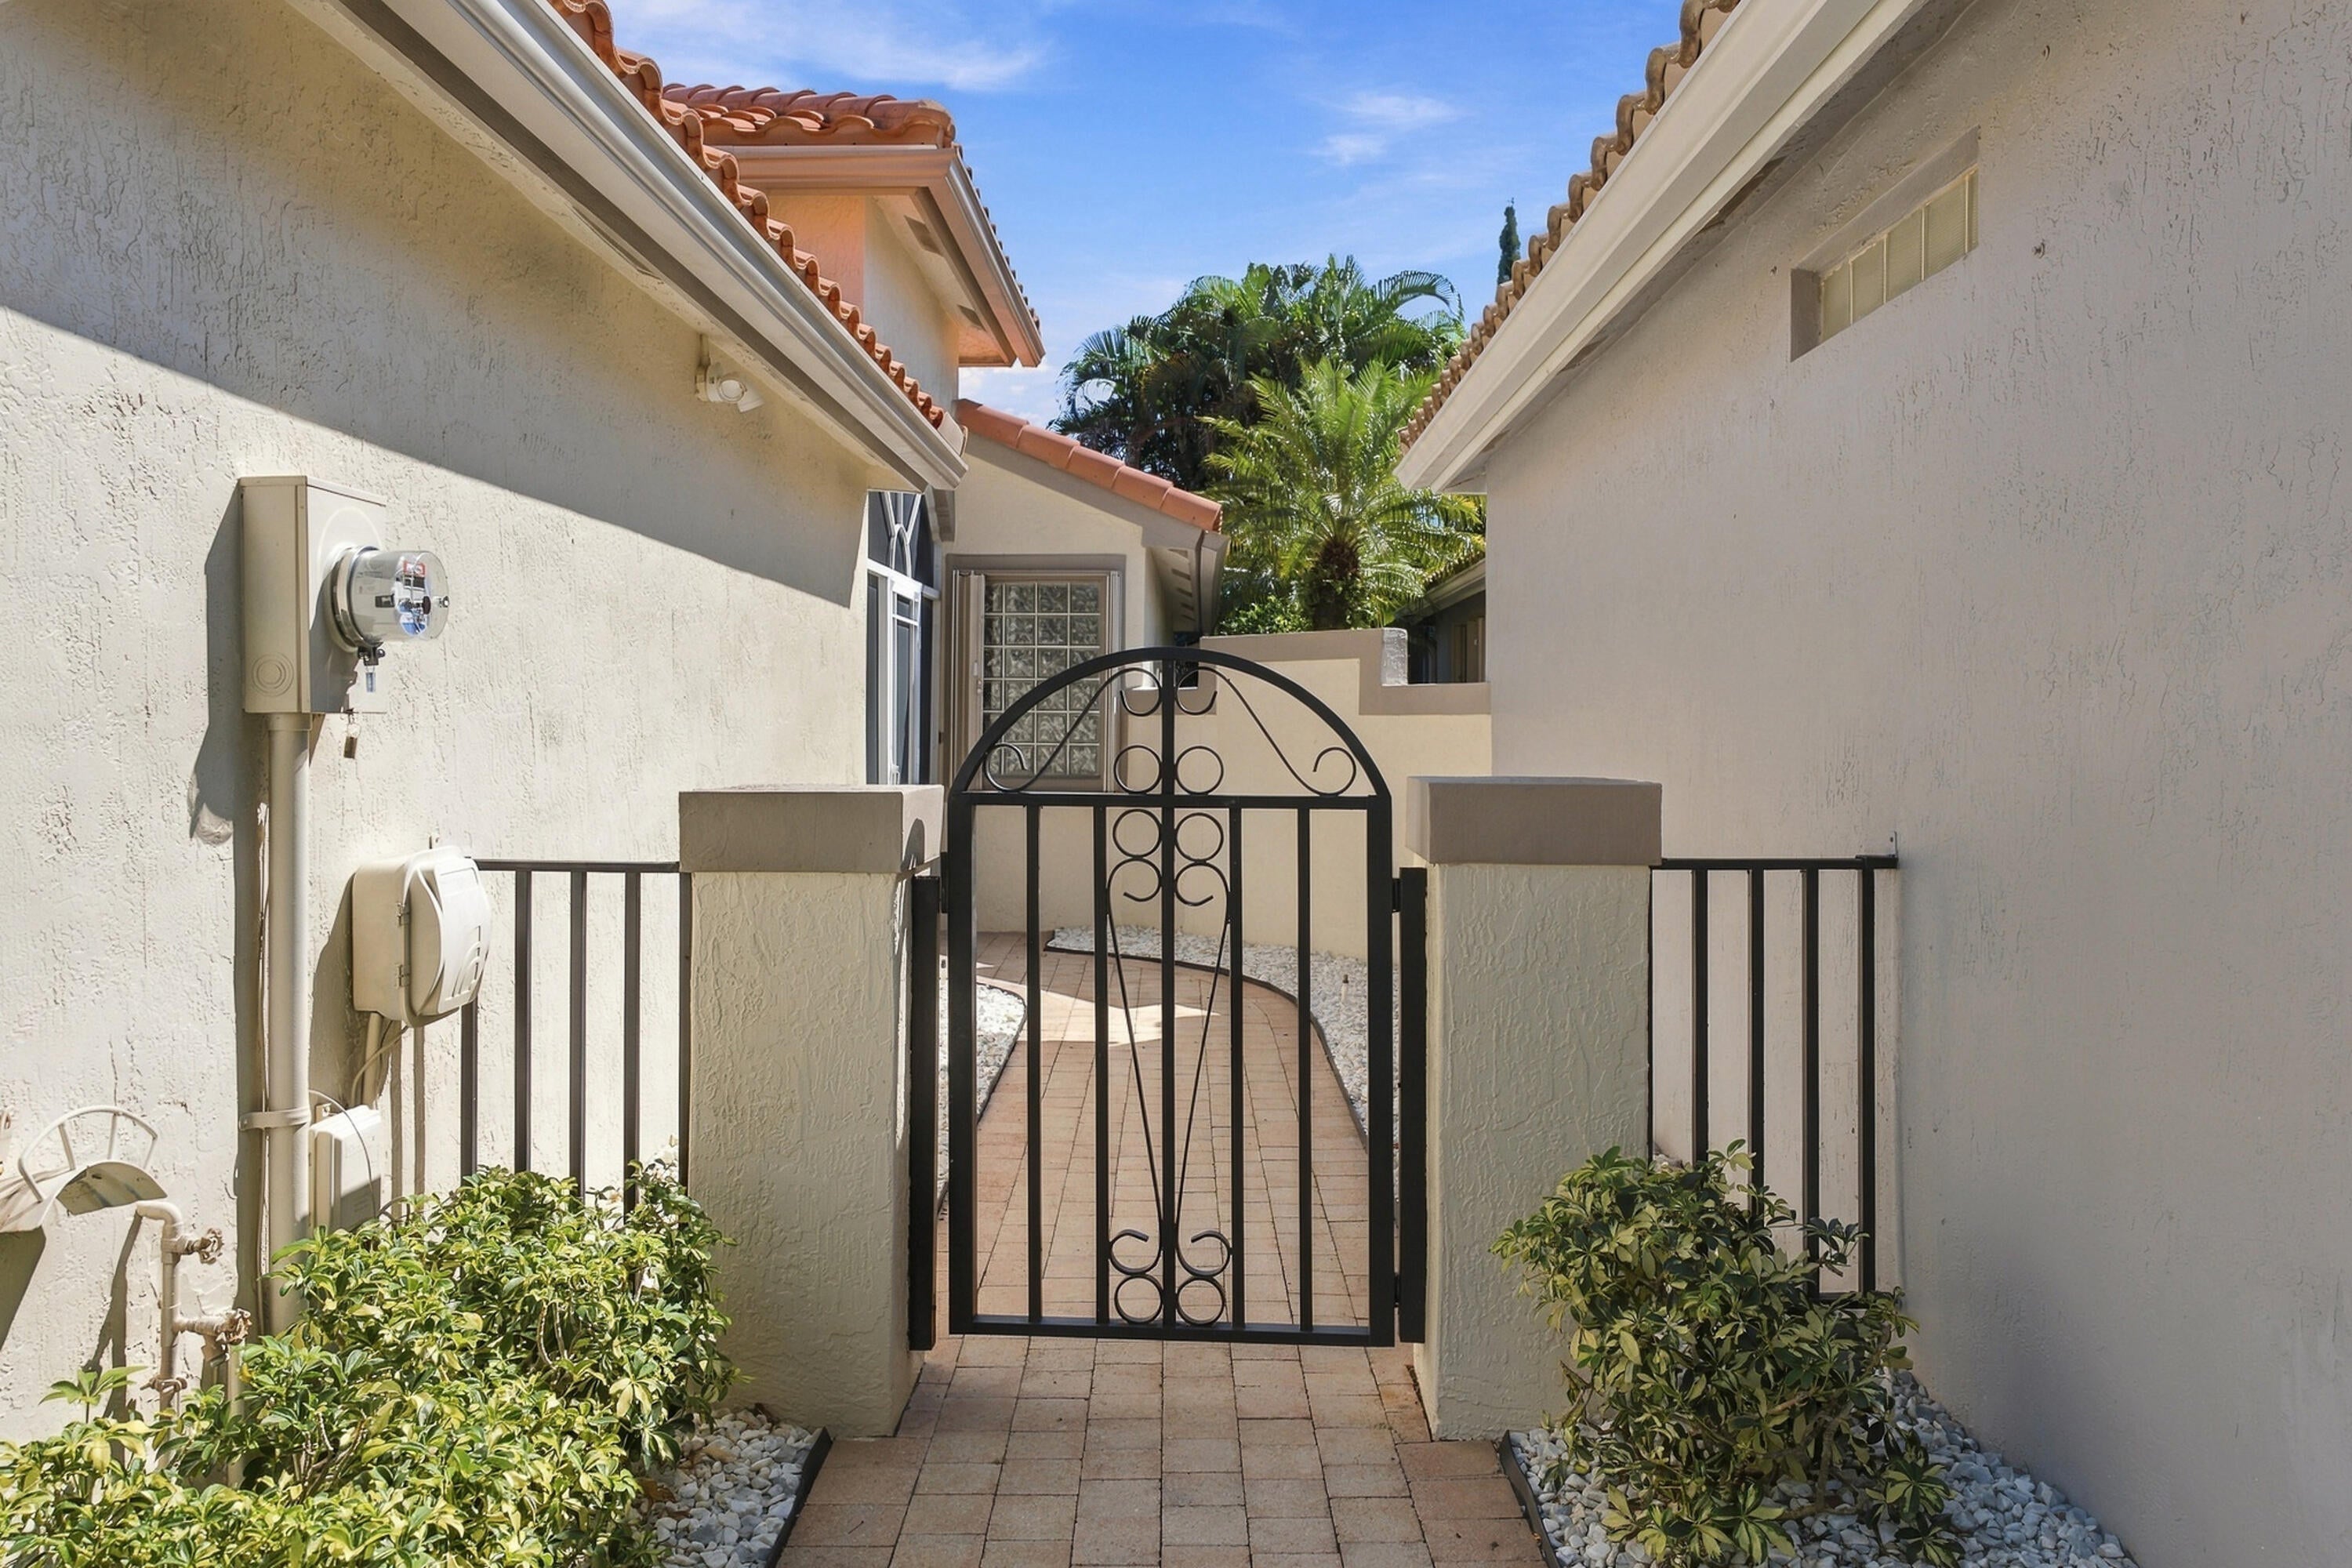
Gate
Lot Features 
Zero Lot Line
Patio And Porch 
PatioScreened
Pool Features 
AssociationHeated
Road Frontage 
Private Road
Roof 
BarrelTile
View 
Garden
Waterview 
Garden
Windows/Doors 
Shutters
Community Features
Association Amenities 
PoolClubhouseFitness CenterGatedManagementParkingShuffleboard CourtSpa/Hot TubSecurityTennis Court(s)Trail(s)
Association Fee 
$607.0
Association Fee Frequency 
Monthly
Community Features 
GatedStreet Lights
MLS Area 
4610
Senior Community 
Yes
Financing Terms Available 
CashConventional
Roads 
Asphalt
Schools
School District
Unknown
Elementary School
Hagen Road
Middle School
West Boynton
High School
Park Vista
Listing courtesy of Coldwell Banker Realty

beaches flex logo

All listings featuring the BMLS logo are provided by BeachesMLS, Inc. This information is not verified for authenticity or accuracy and is not guaranteed. Copyright © 2026 BeachesMLS, Inc. (a Flex MLS feed)
Last checked: 2026-10-21 06:27 AM UTC

Neighborhood & Commute
Source: Walkscore
Disclosure: Community information and market data powered by Constellation Data Labs. Information is deemed reliable but not guaranteed.
Save
Ask
Tour
Hide
Share
Skip to content