Stephanie Kaufman

Properties

I AM ONE CALL OR TEXT AWAY FROM YOUR NEW HOME 561-929-1770
Boca Raton, Boynton Beach, Delray Beach, Highland Beach, Palm Beach County, Florida real estate

Save
Ask
Tour
Hide
Share
$850,000
3 Days On Site

99
99 SE Mizner Boulevard 627
Boca Raton, FL 33432

For Sale|Condominium|Active
2
Beds
2
Total Baths
2
Full Baths
1,310
SqFt
$649
/SqFt
2003
Built
Subdivision:
PALMETTO PLACE CONDO
County:
Palm Beach

Due to the health concerns created by Coronavirus we are offering personal 1-1 online video walkthough tours where possible.
Call Now: 561-929-1770
Is this the listing for you? We can help make it yours.
561-929-1770
99 SE Mizner Boulevard 62799 SE Mizner Boulevard 62799 SE Mizner Boulevard 62799 SE Mizner Boulevard 627
Save
Ask
Tour
Hide
Share

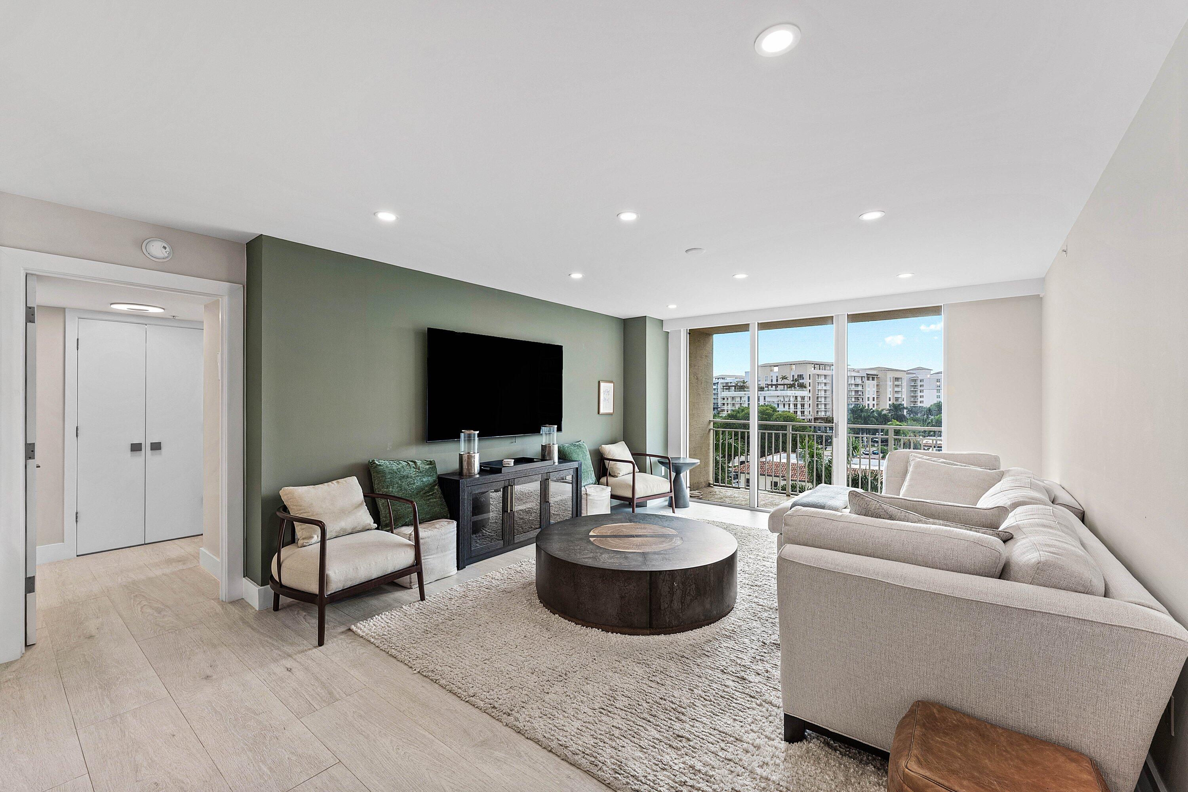
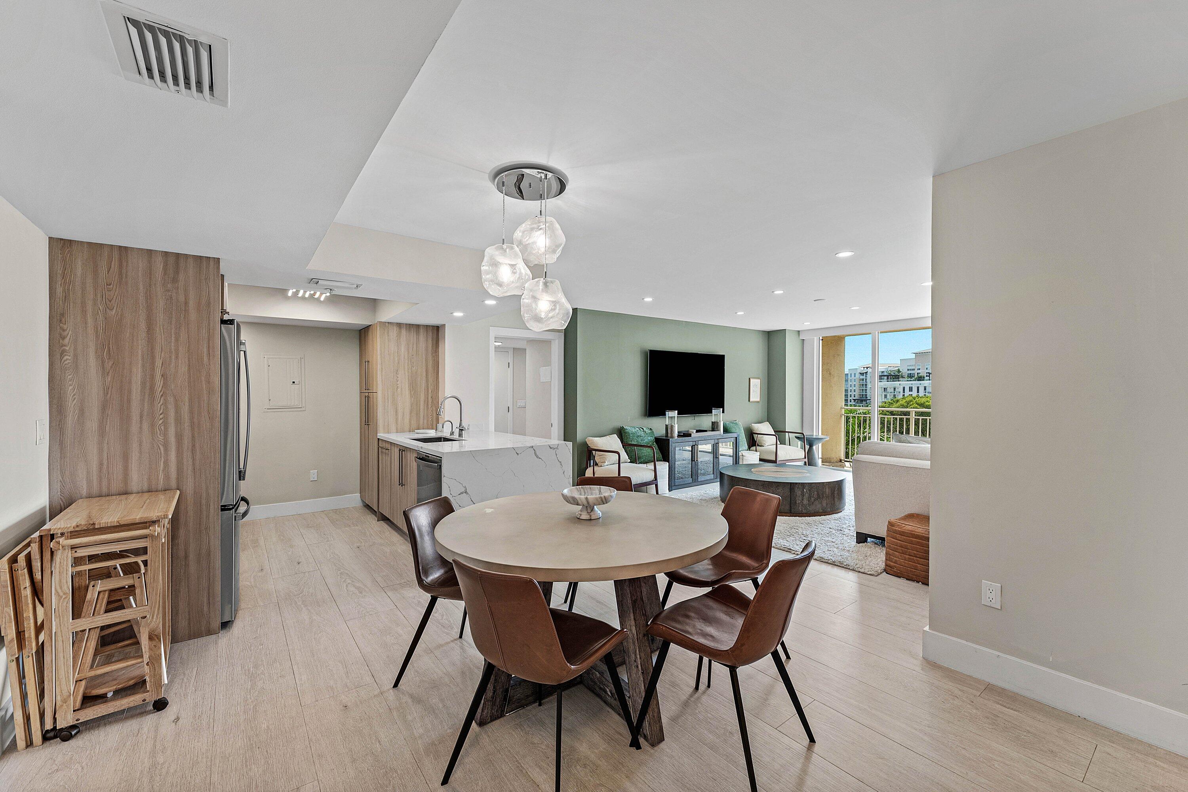
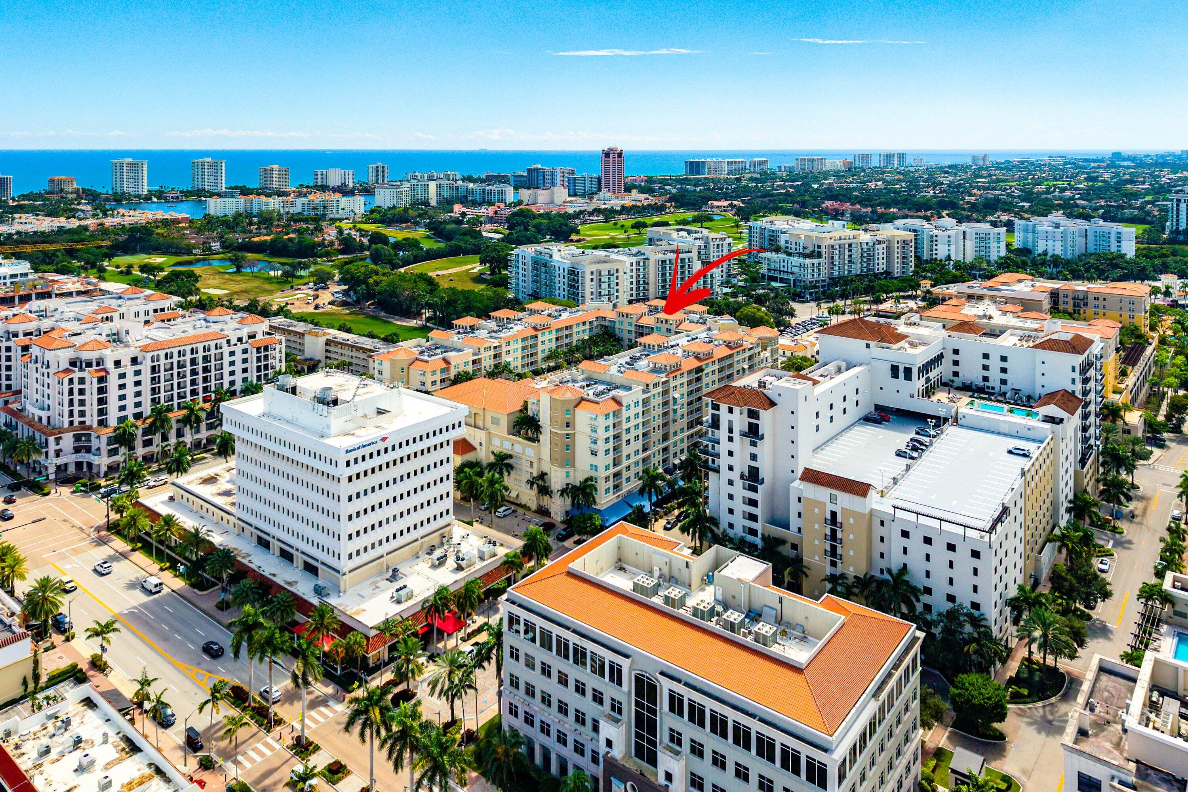
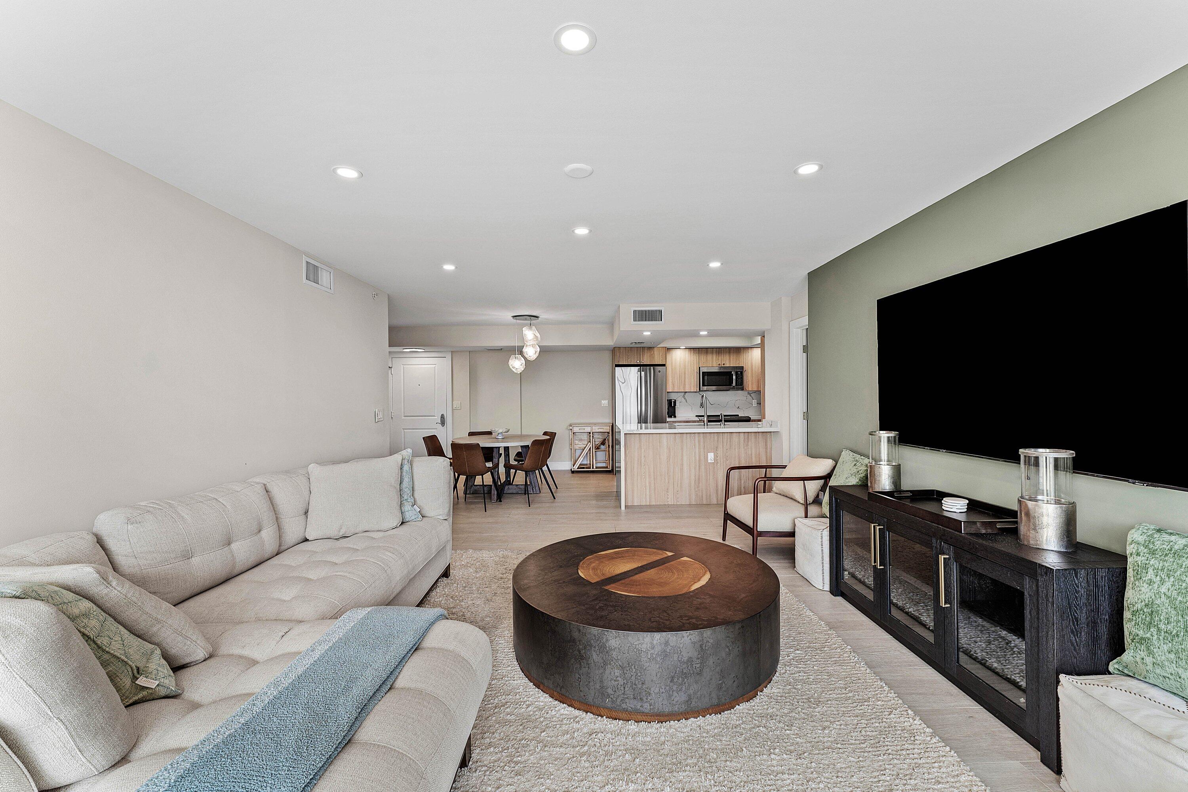
Full gut renovation in 2021 — not a cosmetic refresh. 2-bed, 2-bath at Palmetto Place in the center of downtown Boca. Hurricane impact glass, oversized bedrooms, custom closets. Quartz kitchen with custom cabinetry and pull-out pantry, open to the living area and out to your private balcony. Sold fully furnished — bring a suitcase. Doorman, valet, resort pool, fitness center, sauna. Large pets welcome. Insurance and water included in maintenance. Walk to Royal Palm Place, Mizner Park, Brightline and the beach. The information published and provided including but not limited to prices, measurements, square footages, lot sizes, features, finishes, and calculations are subject to errors, omissions or changes without notice. All such information should be independently verified. All parties should perform their own due diligence to verify all information.

Save
Ask
Tour
Hide
Share
Listing Snapshot
Price 
$850,000
Days On Site 
3 Days
Bedrooms 
2
Inside Area (SqFt) 
1,310 sqft
Total Baths 
2
Full Baths 
2
Partial Baths 
N/A
Lot Size 
N/A
Year Built 
2003
MLS® Number 
B26088499
Status 
Active
Property Tax 
$10,215.72
HOA/Condo/Coop Fees 
$845.65 monthly
Sq Ft Source 
Public Records
Friends & Family
Recent Activity
3 days agoListing updated with changes from the MLS®
3 days agoStatus changed to Active
4 days agoListing first seen on site
General Features
Direction Faces 
South
Disclosures 
Special Assessment
Garage 
Yes
Garage Spaces 
1
Levels 
One
Number Of Stories 
9
Parking 
AssignedDetachedGarageGuest
Parking Spaces 
1
Pets 
Dogs OKYes
Property Sub Type 
Condominium
Security 
Smoke Detector(s)Fire AlarmFire Sprinkler SystemGated with GuardSecurity Guard
Sewer 
Public Sewer
Special Circumstances 
Standard
SqFt Total 
1310
Style 
Mediterranean
Utilities 
Sewer AvailableWater Available
Water Source 
Public
Zoning 
DDRI(c
Interior Features
Appliances 
DryerDishwasherElectric RangeDisposalIce MakerMicrowaveOvenRefrigeratorWasher
Cooling 
Central AirElectric
Flooring 
CarpetMarble
Furnished 
Negotiable
Heating 
CentralElectric
Interior 
Walk-In Closet(s)
Laundry Features 
Inside
Main Level Bedrooms 
2
Window Features 
BlindsDrapes
Bedroom 2 
Dimensions - 17 X 12Level - FirstArea - 204Description - main level
Dining Room 
Dimensions - 9 X 7Level - MainArea - 63Description - open dining area
Great Room 
Kitchen 
Dimensions - 9 X 12Level - FirstArea - 108Description - main level
Living Room 
Dimensions - 19 X 13Level - FirstArea - 247Description - main level
PrimaryBedroom 
Dimensions - 19 X 12Level - FirstArea - 228Description - main level
Save
Ask
Tour
Hide
Share
Exterior Features
Construction Details 
BlockConcrete
Exterior 
Balcony
Patio And Porch 
Covered
Pool Features 
Association
Roof 
Barrel
View 
CityGolf Course
Waterview 
CityGolf Course
Windows/Doors 
BlindsDrapes
Community Features
Association Amenities 
PoolBasketball CourtBilliard RoomClubhouseFitness CenterManagementSpa/Hot TubTrashElevator(s)
Association Fee 
$845.65
Association Fee Frequency 
Monthly
Community Features 
Street Lights
MLS Area 
4260
Financing Terms Available 
CashConventional
Schools
School District
Unknown
Elementary School
Boca Raton
Middle School
Boca Raton Community
High School
Boca Raton
Listing courtesy of Vaulted Real Estate, LLC.

beaches flex logo

All listings featuring the BMLS logo are provided by BeachesMLS, Inc. This information is not verified for authenticity or accuracy and is not guaranteed. Copyright © 2026 BeachesMLS, Inc. (a Flex MLS feed)
Last checked: 2026-10-17 11:38 PM UTC

Neighborhood & Commute
Source: Walkscore
Disclosure: Community information and market data powered by Constellation Data Labs. Information is deemed reliable but not guaranteed.
Save
Ask
Tour
Hide
Share
Skip to content